Save
Ask
Tour
Hide
Share
$524,900
New Listing

1022 Heather Glen Blvd.
Little River, SC 29566

For Sale|Single Family Residence|Active
5
Beds
4
Total Baths
4
Full Baths
3,161
SqFt
$166
/SqFt
2022
Built
Subdivision:
Heather Glen
County:
Horry
Listing courtesy of Keller Williams Innovate South: (571) 221-3684
Call Now: 843-249-1404
Is this the listing for you? We can help make it yours.
843-249-1404
1022 Heather Glen Blvd.1022 Heather Glen Blvd.1022 Heather Glen Blvd.1022 Heather Glen Blvd.
Save
Ask
Tour
Hide
Share

Mortgage Calculator

Monthly Payment (Est.)

Enter an interest rate to see your estimated monthly payment.
Calculator powered by Showcase IDX, a Constellation1 Company. Copyright ©2026 Information is deemed reliable but not guaranteed.

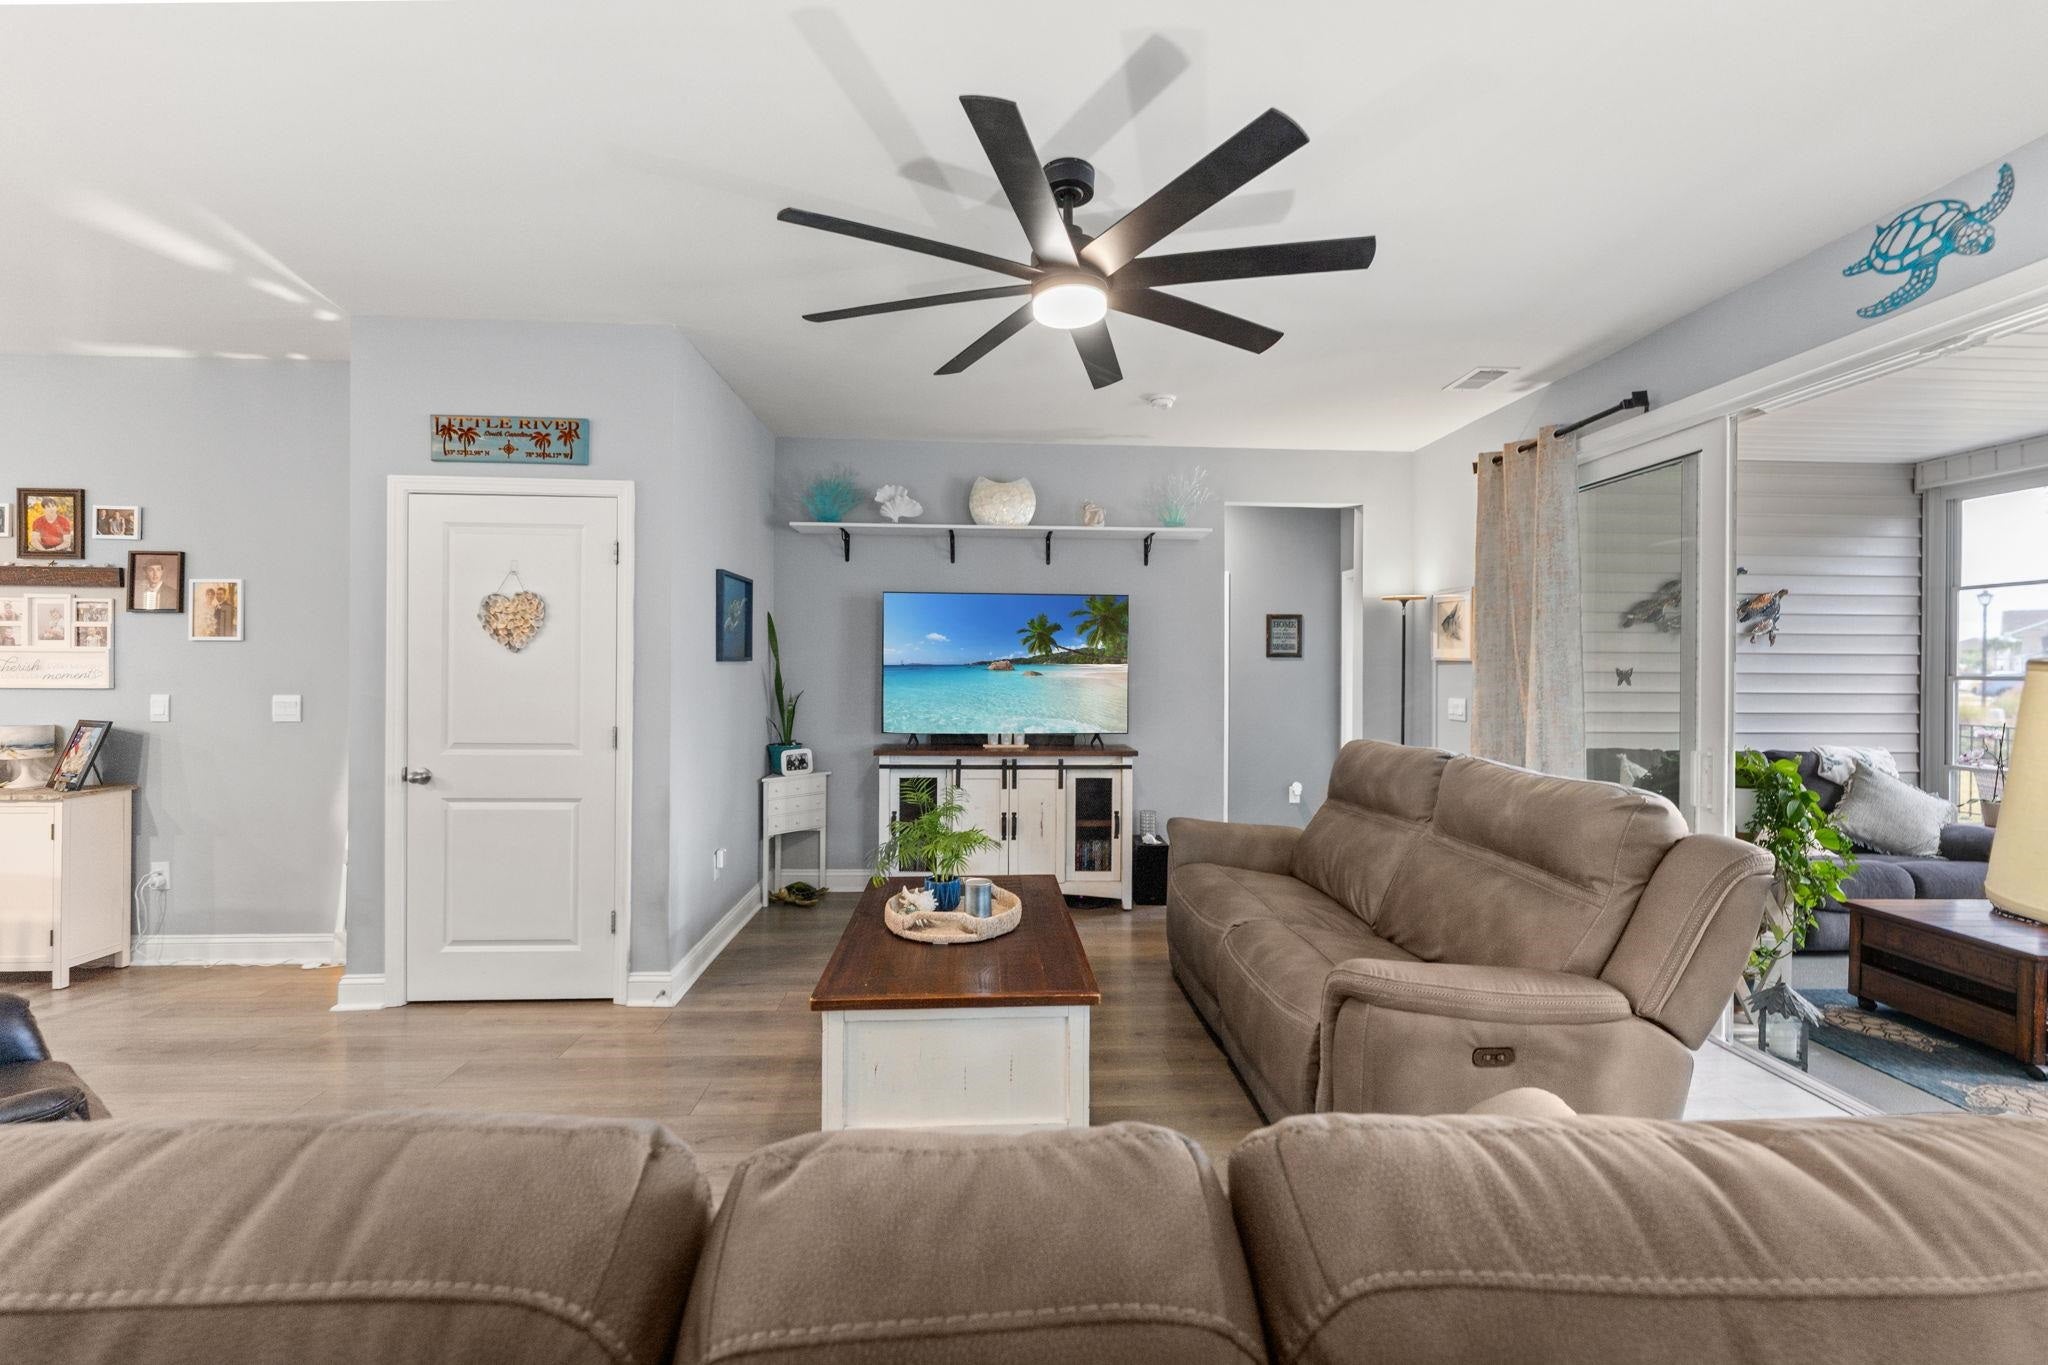
Welcome home to Heather Glen! This is a rare Trivecta Model with a loft. From the moment you step inside, you’ll fall in love with the bright, open-concept layout and warm laminate wood floors flowing seamlessly throughout the main living space. At the heart of the home is a spacious gourmet kitchen designed for both everyday living and effortless entertaining, complete with crisp white cabinetry, granite countertops, stainless steel appliances including an electric double oven and an oversized walk-in pantry. Conveniently located just off the standard 3-car garage is a thoughtful mudroom with built-in cubbies and coat hooks keeps that daily life organized and clutter-free. Tucked privately at the rear of the home, the serene primary suite offers a peaceful retreat featuring an elegant tray ceiling, abundant natural light, dual walk-in closets, and a spa-inspired en-suite bath with large separate vanities and a tiled shower. Through the sliding glass doors, a generous 18'x11' enclosed rear porch invites you to relax and unwind year-round. Upstairs, a versatile second floor expands your living space with an additional bedroom, a full bath, and a flexible bonus room—ideal for guests, a home office, or a media lounge. Located in the sought-after natural gas community of Heather Glen, life here feels like a permanent vacation. Residents enjoy resort-style amenities including a grand clubhouse with sprawling verandas, a sparkling swimming pool, a climate-controlled fitness center, a fenced dog park, a playground, billiards, a cozy library, a gathering room for events, and 36 scenic ponds perfect for fishing. Don't miss your chance to experience everything this incredible home and community have to offer—schedule your private showing today!

Save
Ask
Tour
Hide
Share
Listing Snapshot
Price 
$524,900
Days On Site 
0 Days
Bedrooms 
5
Inside Area (SqFt) 
3,161 sqft
Total Baths 
4
Full Baths 
4
Partial Baths 
N/A
Lot Size 
0.25 Acres
Year Built 
2022
MLS Number 
2627878
Status 
Active
Property Tax 
N/A
HOA/Condo/Coop Fees 
$120 monthly
Sq Ft Source 
Public Records
Friends & Family
Recent Activity
7 hours agoListing updated with changes from the MLS
8 hours agoListing first seen on site
General Features
Acres 
0.25
Attached Garage 
Yes
Foundation 
Slab
Garage 
Yes
Garage Spaces 
3
Green Energy Efficient 
DoorsWindows
Levels 
Two
Parking 
AttachedGarageGarage Door Opener
Parking Spaces 
6
Pets 
Yes
Property Sub Type 
Single Family Residence
Security 
Smoke Detector(s)
SqFt Total 
4011
Style 
Ranch
Utilities 
Electricity AvailableNatural Gas AvailableSewer AvailableUnderground UtilitiesWater Available
Water Source 
Public
Zoning 
MRD 1
Interior Features
Appliances 
DishwasherDisposalMicrowaveRangeDryerWasher
Cooling 
Central Air
Flooring 
CarpetTile
Furnished 
Unfurnished
Heating 
Natural GasCentralElectric
Interior 
Walk-In Closet(s)Breakfast BarKitchen IslandDouble VanityMaster Downstairs
Window Features 
Window Treatments
Bedroom 1 
Dimensions - 11'1x10'8Level - Main
Bedroom 2 
Dimensions - 11'1x10'8Level - Main
Bedroom 3 
Dimensions - 11'1x12Level - Main
Dining Room 
Dimensions - 11'11x12'8
Kitchen 
Dimensions - 13'4x15'2Features - Breakfast Bar, Kitchen Island, Pantry
Living Room 
Dimensions - 18'4x20'4
Other 
PrimaryBathroom 
PrimaryBedroom 
Dimensions - 14'5x17Level - MainFeatures - Walk-In Closet(s)
Save
Ask
Tour
Hide
Share
Exterior Features
Construction Details 
Vinyl Siding
Lot Features 
Corner LotRectangular Lot
Patio And Porch 
PorchRear PorchFront Porch
Pool Features 
CommunityOutdoor Pool
Windows/Doors 
Window Treatments
Community Features
Association Amenities 
Clubhouse
Association Fee 
$120.0
Association Fee Frequency 
Monthly
Community Features 
PoolClubhouse
MLS Area 
04B Little River Area--North of Hwy 9
Schools
School District
Unknown
Elementary School
Waterway Elementary
Middle School
North Myrtle Beach Middle School
High School
North Myrtle Beach High School
Listing courtesy of Keller Williams Innovate South: (571) 221-3684


Listing information is provided by Participants of the Coastal Carolina Association of Realtors. IDX information is provided exclusively for personal, non-commercial use, and may not be used for any purpose other than to identify prospective properties consumers may be interested in purchasing. Information is deemed reliable but not guaranteed. Copyright 2026, Coastal Carolinas Multiple Listing Service, Inc
Last checked: 2026-11-20 04:04 AM UTC

Neighborhood & Commute
Source: Walkscore
Disclosure: Community information and market data powered by Constellation Data Labs. Information is deemed reliable but not guaranteed.
Save
Ask
Tour
Hide
Share