4440 Tralee Pl.Myrtle Beach, SC 29579
Mortgage Calculator
Monthly Payment (Est.)
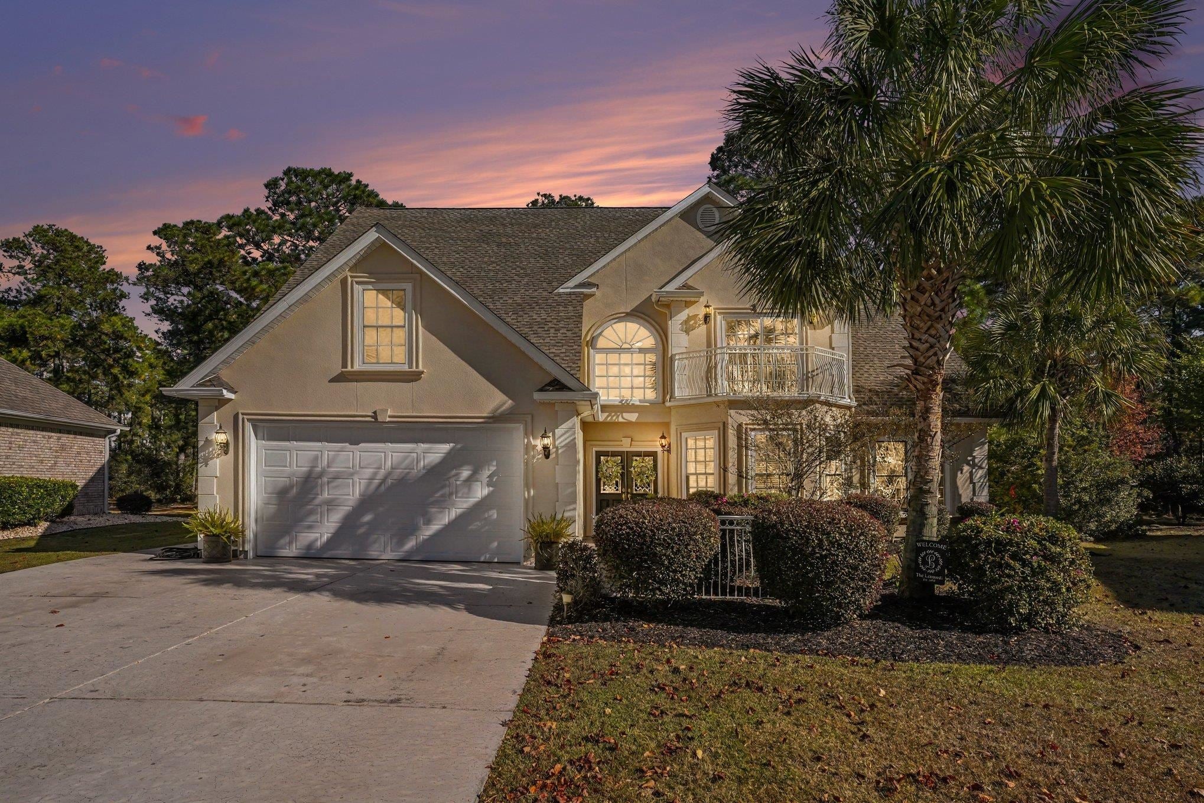
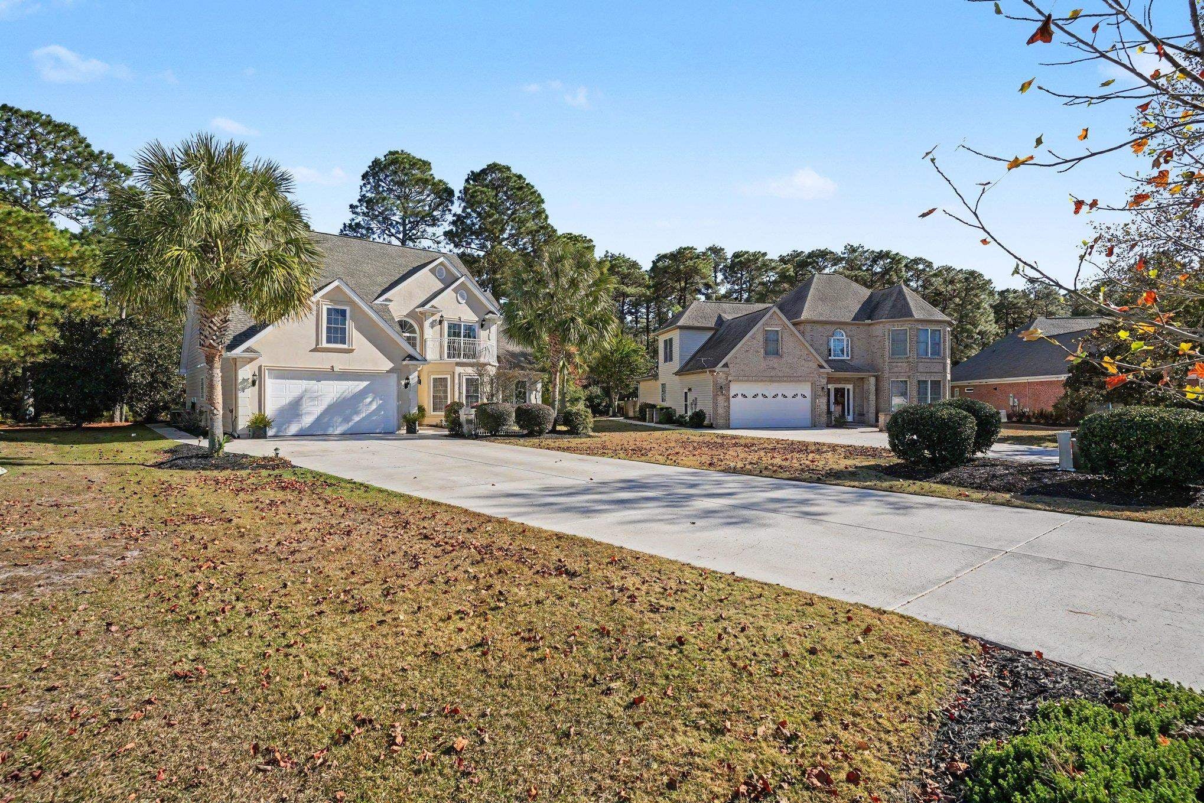
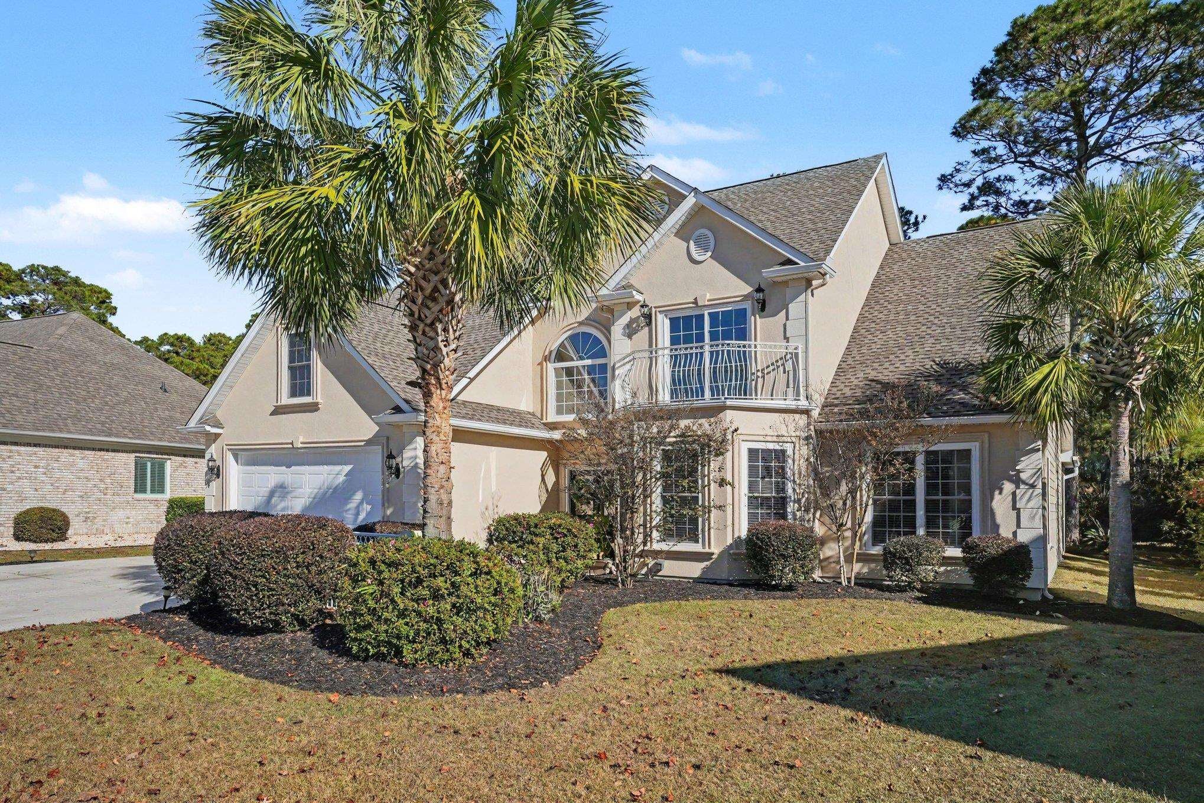
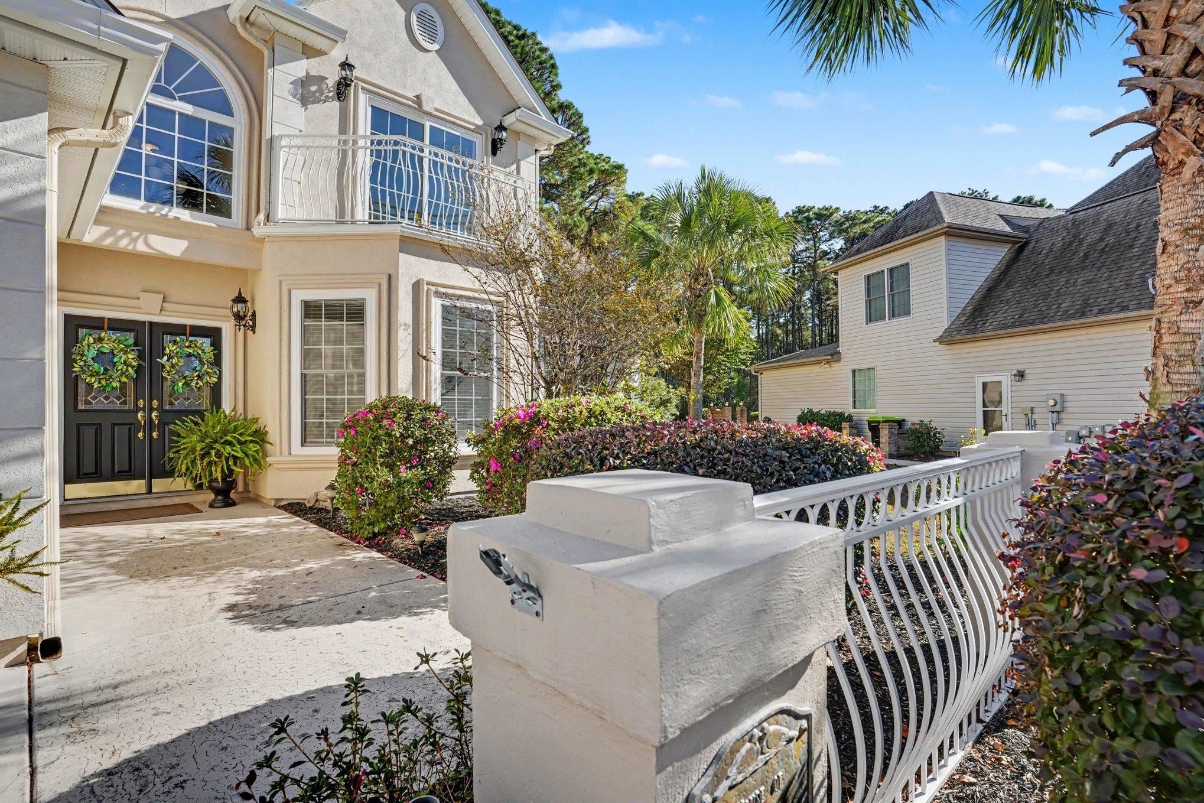
Enter an interest rate to see your estimated monthly payment.Welcome to this exceptional custom Mediterranean-style home in the highly desirable and sought-after Legends Golf Community. Ideally situated on a peaceful cul-de-sac with a private wooded backdrop and beautiful pond views, this spacious two-story residence offers an impressive combination of custom character, generous living spaces, and resort-style amenities. From the inviting foyer, you'll appreciate the home's distinctive architectural details including vaulted ceilings, graceful arched doorways, and a beautiful fireplace that creates a warm focal point for the living area. The thoughtfully designed floor plan features 4 generously sized bedrooms, 2 1/2 baths, a formal living room, family room, bonus room, dining room (chandelier will not convey), and a convenient kitchen dining area - providing exceptional flexibility for both everyday living and entertaining. The well-appointed kitchen offers stainless steel appliances, ample workspace, and a large, beautiful granite-topped work island, perfect for meal preparation, casual dining, and gathering with family and friends. The home has been freshly painted inside and out and features a new roof for added peace of mind. Outdoor living is equally inviting, with a screened-in enclosed porch, large concrete back patio, and private Bullfrog 6-person spa. A balcony off one of the bedrooms overlooks the tranquil pond and wooded backdrop in the rear of the home provides a peaceful place to enjoy the natural surroundings. The elongated 2-car garage offers additional flexibility and may accommodate boat storage, depending on size. Enjoy the exceptional lifestyle offered by the 1,300-acre master-planned Legends Golf Community, featuring a private clubhouse, swimming pool, tennis courts, walking paths, playground, 2 restaurants, and 54 holes of championship golf, with memberships available, along with much more. A custom home with character, spacious living areas, beautiful outdoor spaces, and an outstanding location within one of the area's most desirable communities. Shhh...this may just be the Legend's best-kept secret. Come see what makes this exceptional home - and the Legends lifestyle - so special. But don't wait...a home this special won't stay a secret for long! Owner/Listing Agent is a licensed real estate agent in South Carolina.
| 13 hours ago | Listing updated with changes from the MLS | |
| yesterday | Listing first seen on site |

Listing information is provided by Participants of the Coastal Carolina Association of Realtors. IDX information is provided exclusively for personal, non-commercial use, and may not be used for any purpose other than to identify prospective properties consumers may be interested in purchasing. Information is deemed reliable but not guaranteed. Copyright 2026, Coastal Carolinas Multiple Listing Service, Inc
Last checked: 2026-11-19 02:23 PM UTC
Did you know? You can invite friends and family to your search. They can join your search, rate and discuss listings with you.