Save
Ask
Tour
Hide
Share
$649,900
New Listing

940 Shipmaster Ave.
Myrtle Beach, SC 29579

For Sale|Single Family Residence|Active
4
Beds
3
Total Baths
3
Full Baths
2,800
SqFt
$232
/SqFt
2004
Built
Subdivision:
Carolina Waterway Plan
County:
Horry
Listing courtesy of Palmetto Coastal Homes: (843) 633-1623
Call Now: 843-249-1404
Is this the listing for you? We can help make it yours.
843-249-1404
940 Shipmaster Ave.940 Shipmaster Ave.940 Shipmaster Ave.940 Shipmaster Ave.
Save
Ask
Tour
Hide
Share

Mortgage Calculator

Monthly Payment (Est.)

Enter an interest rate to see your estimated monthly payment.
Calculator powered by Showcase IDX, a Constellation1 Company. Copyright ©2026 Information is deemed reliable but not guaranteed.

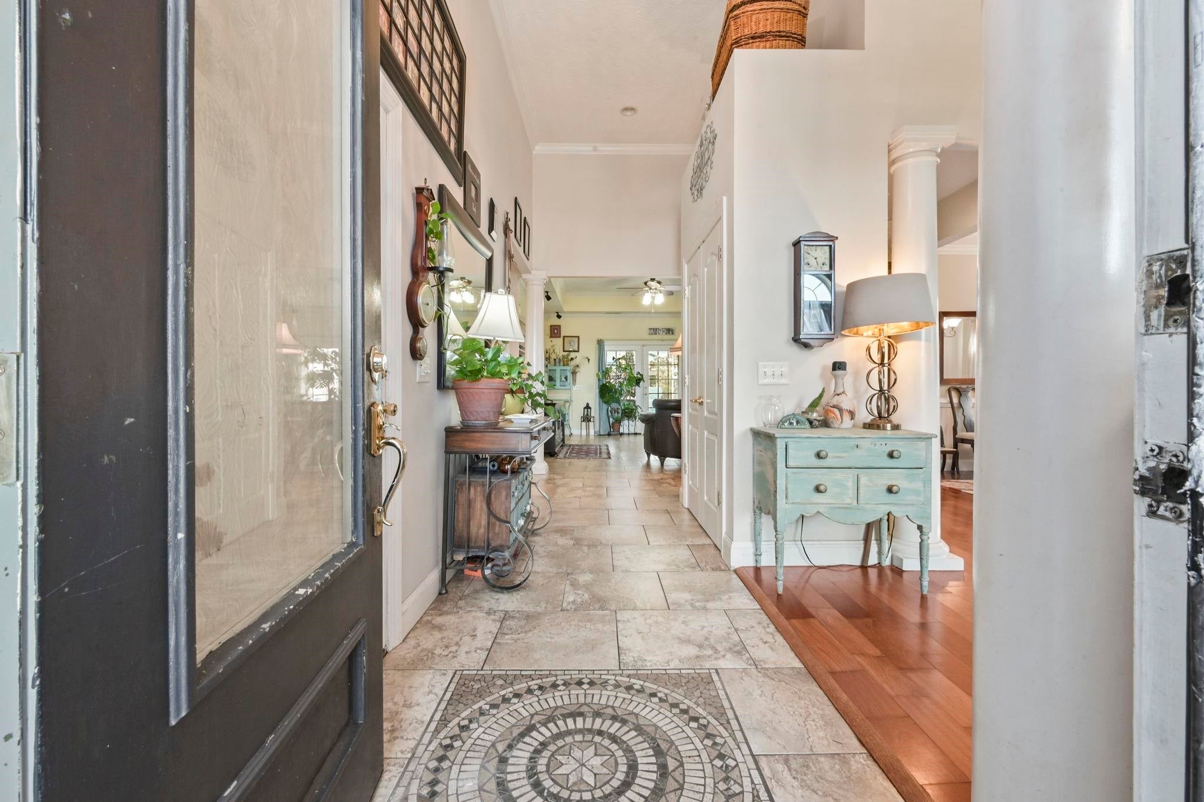
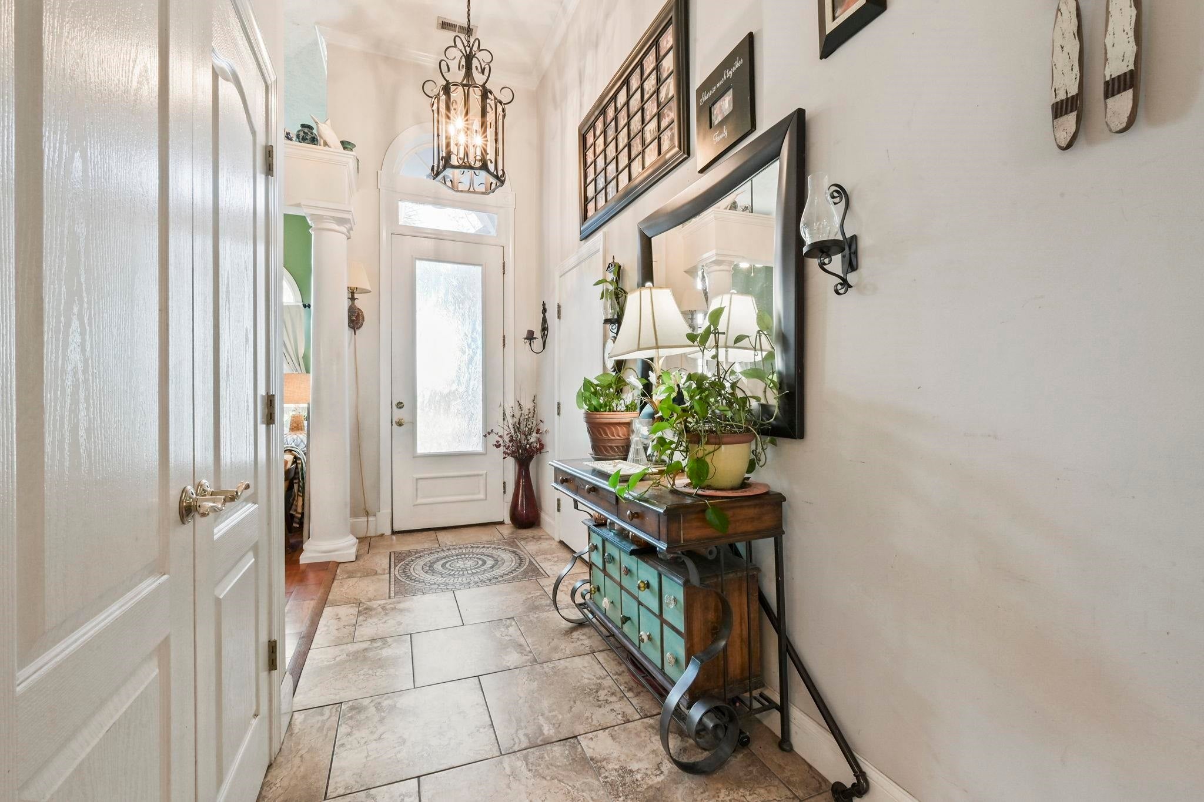
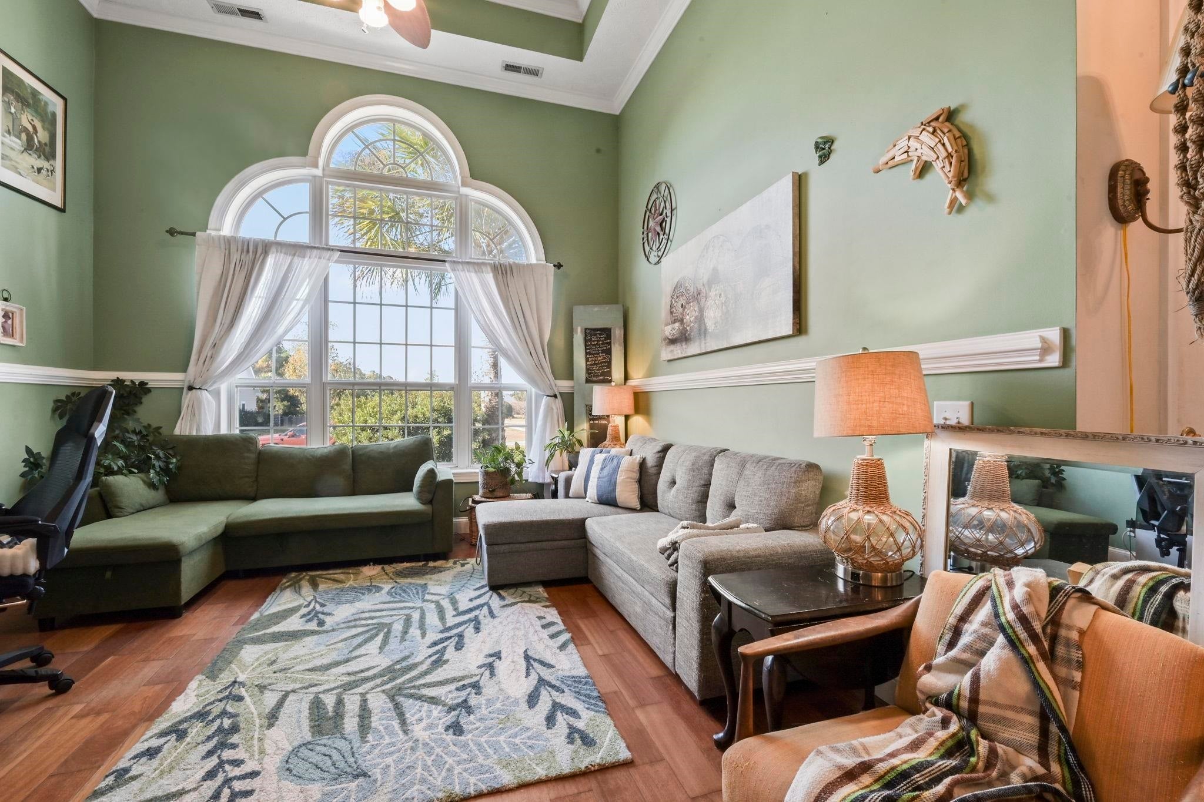
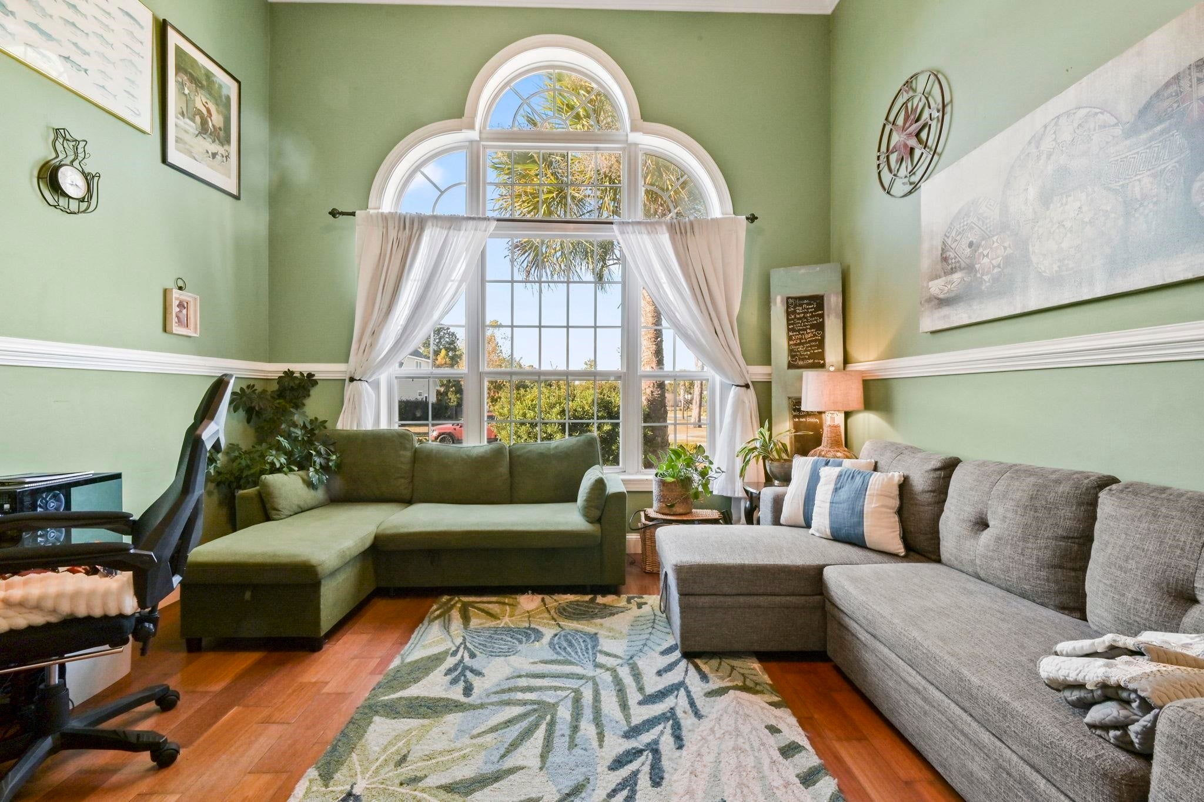
Coastal living meets comfort and convenience in the sought-after gated community of Carolina Waterway Plantation! This Mediterranean-inspired home offers spacious single-level living, a heated and cooled two-car garage, a private, heated, screened-in pool, and access to an impressive collection of Intracoastal Waterway amenities. Inside, soaring ceilings, elegant architectural columns, decorative moldings, and hardwood flooring add character throughout. A beautiful arched window fills the front living area with natural light, while a double-sided fireplace connects two versatile living spaces. With three bedrooms, a flex room that can be used as a fourth bedroom, three full bathrooms, and a flexible floor plan, there's plenty of room to make this home your own. The kitchen features white cabinetry, a large center island with seating, and an open connection to the main living area, while a separate formal dining room provides additional space for entertaining. Step outside to your own private retreat, featuring a heated, screened-in swimming pool designed for year-round enjoyment! Whether you're starting your morning with a swim or relaxing after a long day, this inviting outdoor space offers the perfect place to unwind or entertain. A new roof installed in 2022, a fully fenced backyard, convenient poolside bathroom, and heated and cooled two-car garage add even more comfort and functionality. Carolina Waterway Plantation offers an exceptional lifestyle with gated access, a private boat ramp and day docks along the Intracoastal Waterway, clubhouse, community pool, tennis courts, playground, and boat storage. Conveniently located across from River Oaks Elementary School and near the new Coastal High School campus, this desirable Carolina Forest community also offers easy access to shopping, dining, golf, major highways, and beautiful beaches. With its distinctive architectural details, private pool, and desirable location, 940 Shipmaster Avenue is ready for its next chapter. Schedule your private showing today!

Save
Ask
Tour
Hide
Share
Listing Snapshot
Price 
$649,900
Days On Site 
0 Days
Bedrooms 
4
Inside Area (SqFt) 
2,800 sqft
Total Baths 
3
Full Baths 
3
Partial Baths 
N/A
Lot Size 
0.21 Acres
Year Built 
2004
MLS Number 
2627577
Status 
Active
Property Tax 
N/A
HOA/Condo/Coop Fees 
$106 monthly
Sq Ft Source 
Estimated
Friends & Family
Recent Activity
5 hours agoListing updated with changes from the MLS
7 hours agoListing first seen on site
General Features
Acres 
0.21
Attached Garage 
Yes
Disclosures 
CovenantsRestrictionsDisclosureSellerDisclosure
Foundation 
Slab
Garage 
Yes
Garage Spaces 
2
Levels 
One
Parking 
AttachedGarageBoat
Parking Spaces 
4
Pets 
Yes
Property Sub Type 
Single Family Residence
Security 
Gated Community
SqFt Total 
3348
Style 
Mediterranean
Utilities 
Cable AvailableElectricity AvailablePhone AvailableSewer AvailableWater Available
Water Source 
Public
Zoning 
RES
Interior Features
Appliances 
RefrigeratorCooktopDouble OvenDishwasherDisposalMicrowaveRange
Cooling 
Ceiling Fan(s)Central Air
Flooring 
CarpetTileWood
Furnished 
Unfurnished
Heating 
CentralElectricPropane
Interior 
Tray Ceiling(s)Ceiling Fan(s)Vaulted Ceiling(s)Walk-In Closet(s)Kitchen IslandDouble VanityMaster Downstairs
Laundry Features 
Washer Hookup
Window Features 
Window Treatments
Bedroom 1 
Dimensions - 10'10x12'1Level - First
Bedroom 2 
Dimensions - 12'9x12'Level - First
Bedroom 3 
Dimensions - 12'9x10'10Level - First
Dining Room 
Dimensions - 16'9x10'9Features - Vaulted Ceiling(s)
Family Room 
Features - Tray Ceiling(s), Vaulted Ceiling(s)
Great Room 
Dimensions - 12'10x20'
Kitchen 
Dimensions - 11'6x17'3Features - Kitchen Island, Pantry
Living Room 
Dimensions - 14'5x22'6Features - Ceiling Fan(s), Vaulted Ceiling(s)
Other 
PrimaryBathroom 
PrimaryBedroom 
Dimensions - 12'7x19'10Level - FirstFeatures - Tray Ceiling(s), Ceiling Fan(s), Vaulted Ceiling(s), Walk-In Closet(s)
Save
Ask
Tour
Hide
Share
Exterior Features
Construction Details 
Stucco
Fencing 
Fenced
Lot Features 
Rectangular Lot
Patio And Porch 
Patio
Pool Features 
CommunityIn GroundOutdoor PoolPrivate
Private Pool 
Yes
Windows/Doors 
Window Treatments
Community Features
Accessibility Features 
Therapeutic Whirlpool
Association Amenities 
Boat DockClubhouseGatedTennis Court(s)
Association Fee 
$106.0
Association Fee Frequency 
Monthly
Community Features 
PoolGatedClubhouseTennis Court(s)
MLS Area 
10B Myrtle Beach Area--Carolina Forest
Schools
School District
Unknown
Elementary School
River Oaks Elementary
Middle School
Ocean Bay Middle School
High School
Carolina Forest High School
Listing courtesy of Palmetto Coastal Homes: (843) 633-1623


Listing information is provided by Participants of the Coastal Carolina Association of Realtors. IDX information is provided exclusively for personal, non-commercial use, and may not be used for any purpose other than to identify prospective properties consumers may be interested in purchasing. Information is deemed reliable but not guaranteed. Copyright 2026, Coastal Carolinas Multiple Listing Service, Inc
Last checked: 2026-11-14 11:57 PM UTC

Neighborhood & Commute
Source: Walkscore
Disclosure: Community information and market data powered by Constellation Data Labs. Information is deemed reliable but not guaranteed.
Save
Ask
Tour
Hide
Share