
Whispering Woods4354 River Gate Ln. ELittle River, SC 29566
Mortgage Calculator
Monthly Payment (Est.)
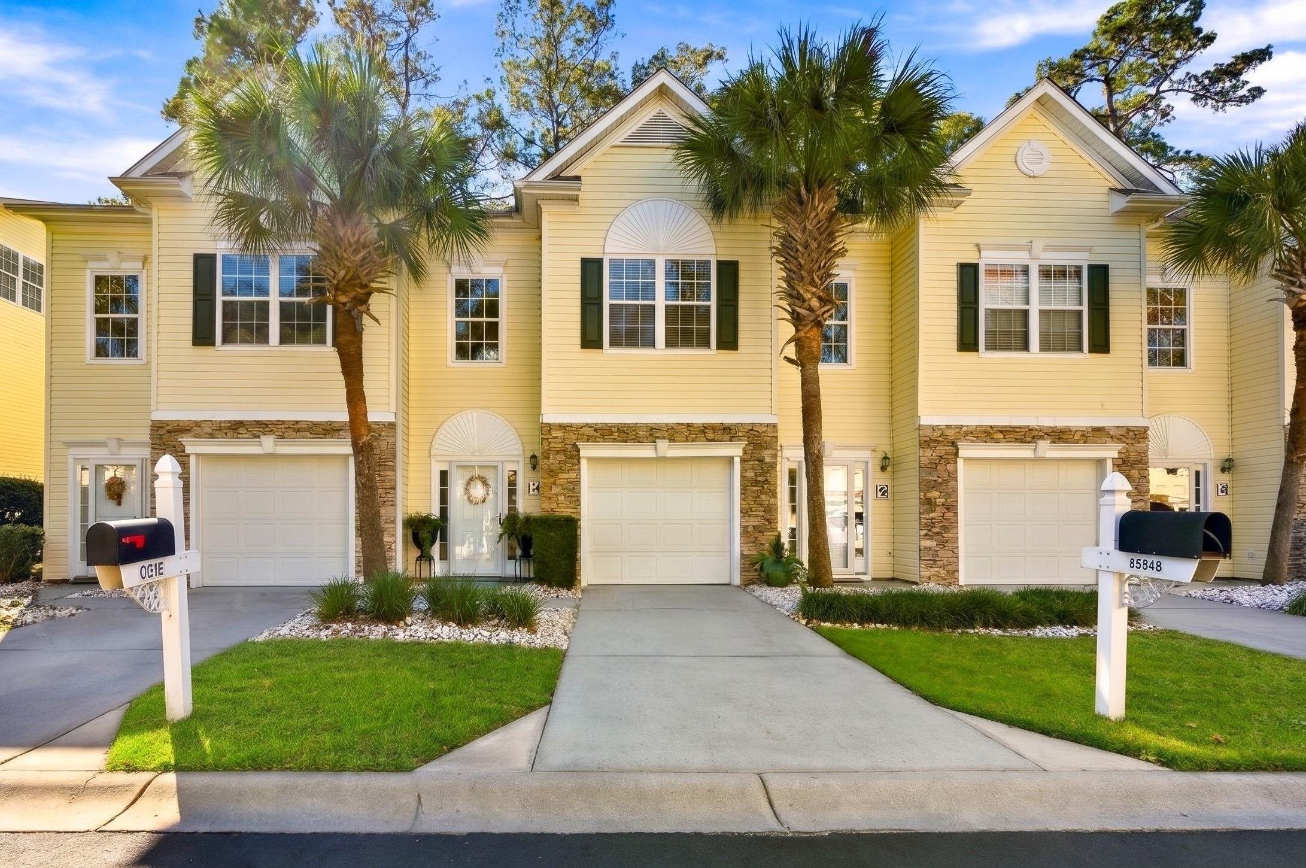
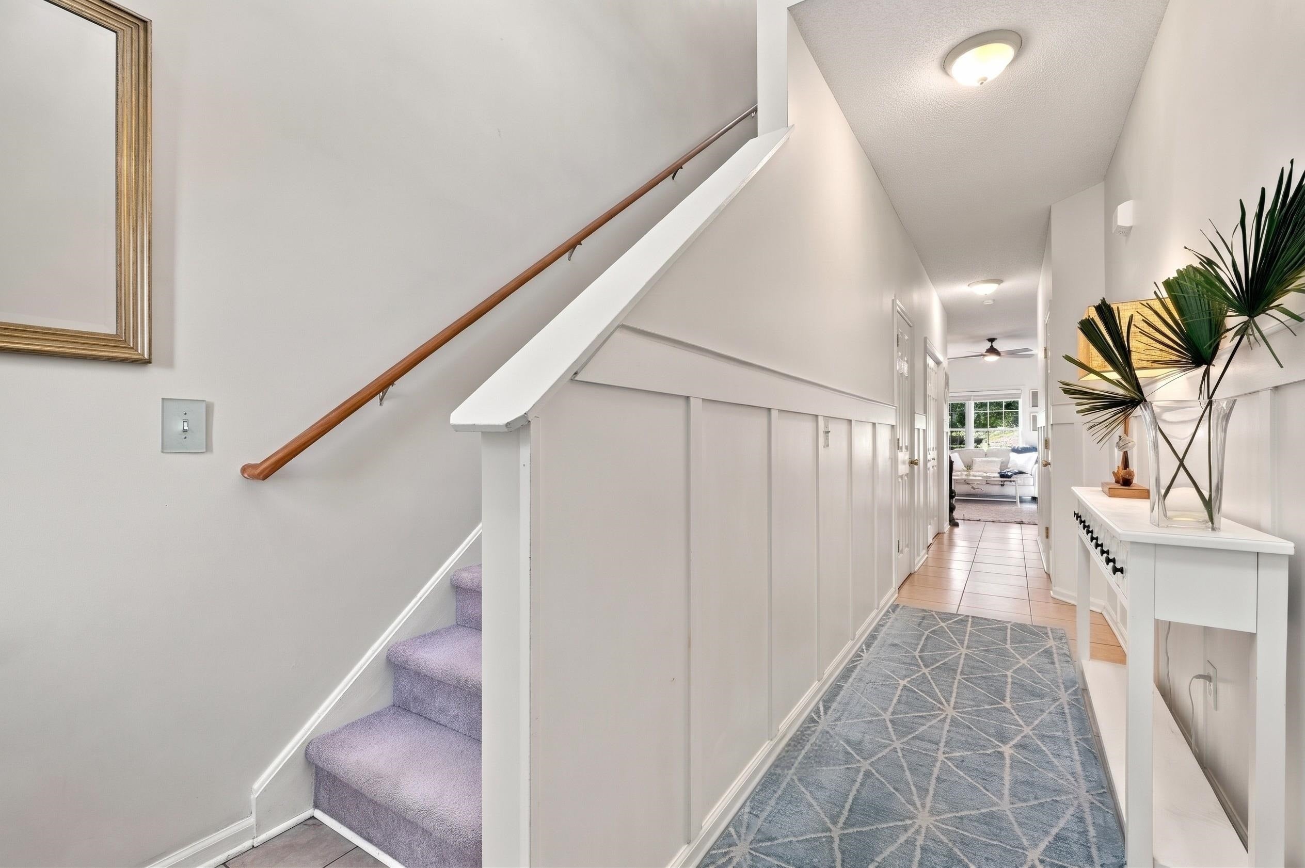
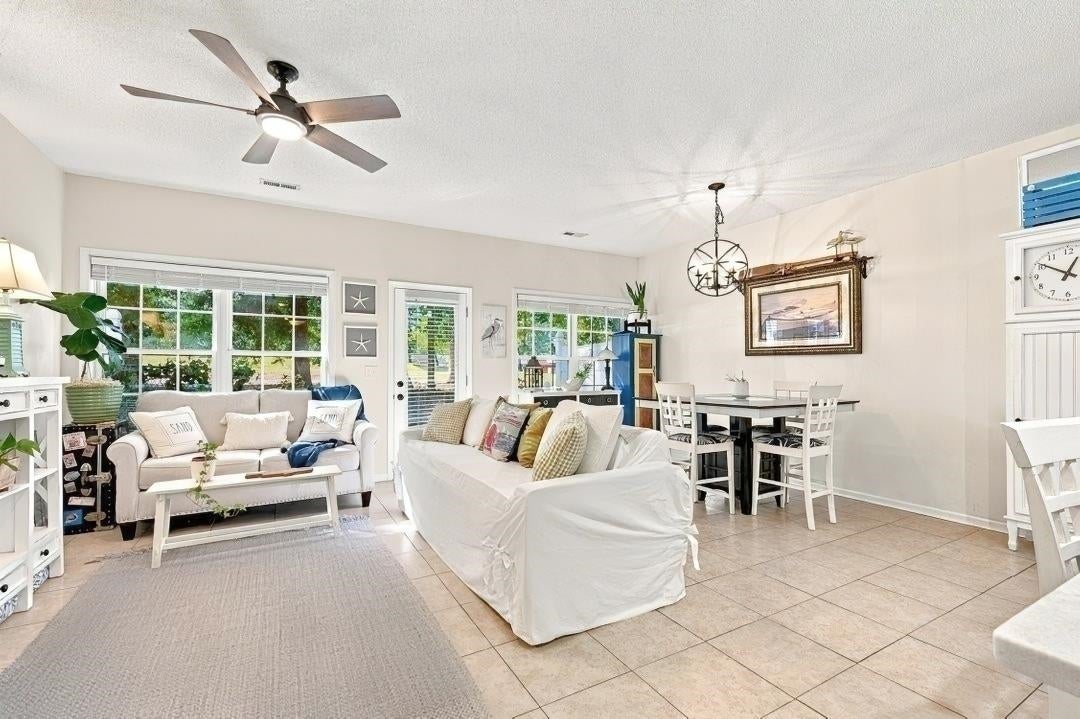
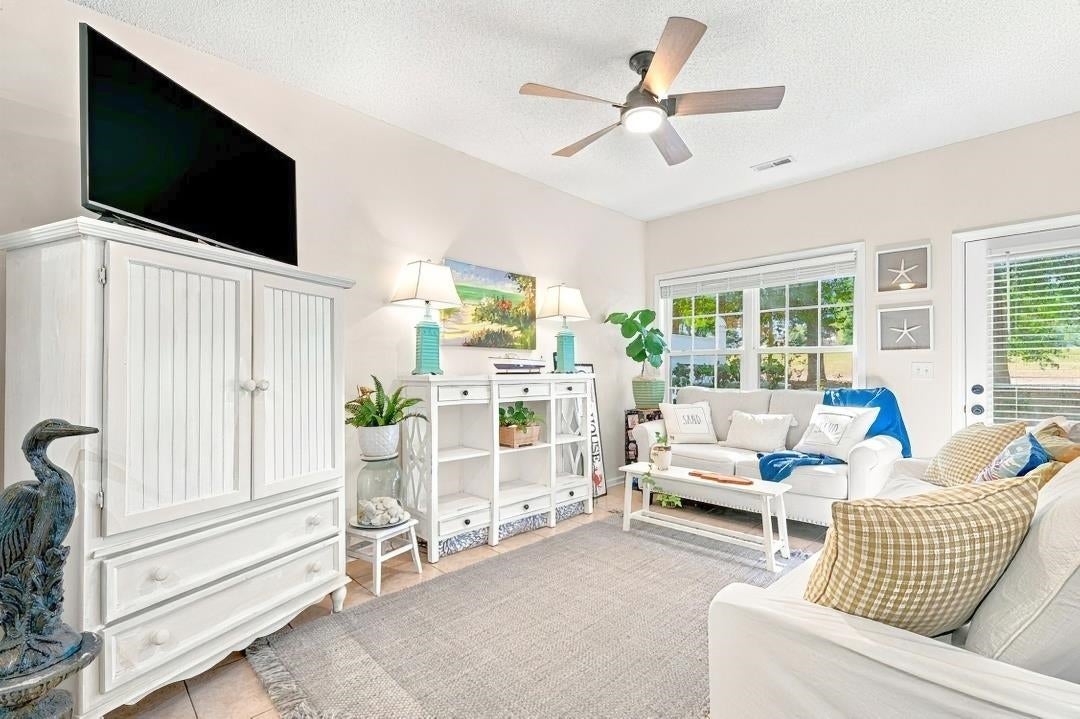
Enter an interest rate to see your estimated monthly payment.If you want to live the laid-back coastal lifestyle, then this is the perfect place for you! Whisperering Woods is a unique community located directly on the Intracoastal Waterway. There is a fishing pier and a day dock where you can keep your boat over the weekends. This lovely townhouse-style condo backs up to the Valley at Eastport Golf Course, which makes it super easy to get out there and play a round. This is a very convenient location. Cherry Grove Beach is only a few minutes away and The Little River Waterfront is right down the street! You can hop on the Big M Casino Boat or you can enjoy one of many local festivals. As you enter through the foyer, you will notice high ceilings along with custom board and batten wainscoting. This remarkable home has an open concept with a split floor plan. Quartzite countertops have been added in the kitchen along with a black granite sink and a stainless steel refrigerator. This wonderful home has lots of windows which provide an abundance of natural light. You can enjoy views of the golf course from every angle. The primary bedroom has a large walk-closet along with an en-suite bath. The laundry is located on the first floor and there is a powder room down there as well. This spacious home has a bonus room on the second floor, where you can enjoy quality time with your loved ones. This is the ideal spot to watch movies, play board games, or read your favorite books. You could also fit a pool table up there if you wanted, and there is another half bath on the second floor for your guests. The TV in the bonus room does convey. This fabulous home has a private garage where you can keep your car, golf cart, or even a small boat. The extra refrigerator in the garage will be included. As you venture outside, you will find a big patio where you can relax in the shade or play with your furry friend in the grassy area. This home does have fencing dividers in the back for extra privacy. The hoa fees include landscaping, water, sewer, trash, pest control, insurance, and access to the beautiful community pool. This fantastic home has been very well maintained by the current owner, and she is even offering a home warranty for extra peace of mind. The hot water heater was replaced in 2024, new storm doors were added, and a new toilet was installed on the first floor. Stylish ceiling fans and modern faucets have been added throughout. There is a huge storage closet on the third floor where you can keep all of your holiday decorations. The road in this community was recently paved in October. Owners get two parking passes for the additional overflow lot. This move-in-ready home has everything you have been looking for! Some furniture may be negotiable. There is a marina next door with dry boat storage. Clark's Steak & Seafood is right up the road along with many other delicious restaurants. Schedule your showing today and don't forget to check out the 3D tour! Please remember that all measurements are approximate and not guaranteed. Buyer is responsible for verification. Some photos have been virtually staged and enhanced.
| yesterday | Listing updated with changes from the MLS | |
| yesterday | Listing first seen on site |

Listing information is provided by Participants of the Coastal Carolina Association of Realtors. IDX information is provided exclusively for personal, non-commercial use, and may not be used for any purpose other than to identify prospective properties consumers may be interested in purchasing. Information is deemed reliable but not guaranteed. Copyright 2026, Coastal Carolinas Multiple Listing Service, Inc
Last checked: 2026-11-15 01:10 AM UTC
Did you know? You can invite friends and family to your search. They can join your search, rate and discuss listings with you.