Save
Ask
Tour
Hide
Share
$315,000
New Listing

816 Salerno Circle F
Myrtle Beach, SC 29579

For Sale|Condominium|Active
3
Beds
2
Total Baths
2
Full Baths
1,581
SqFt
$199
/SqFt
2016
Built
Subdivision:
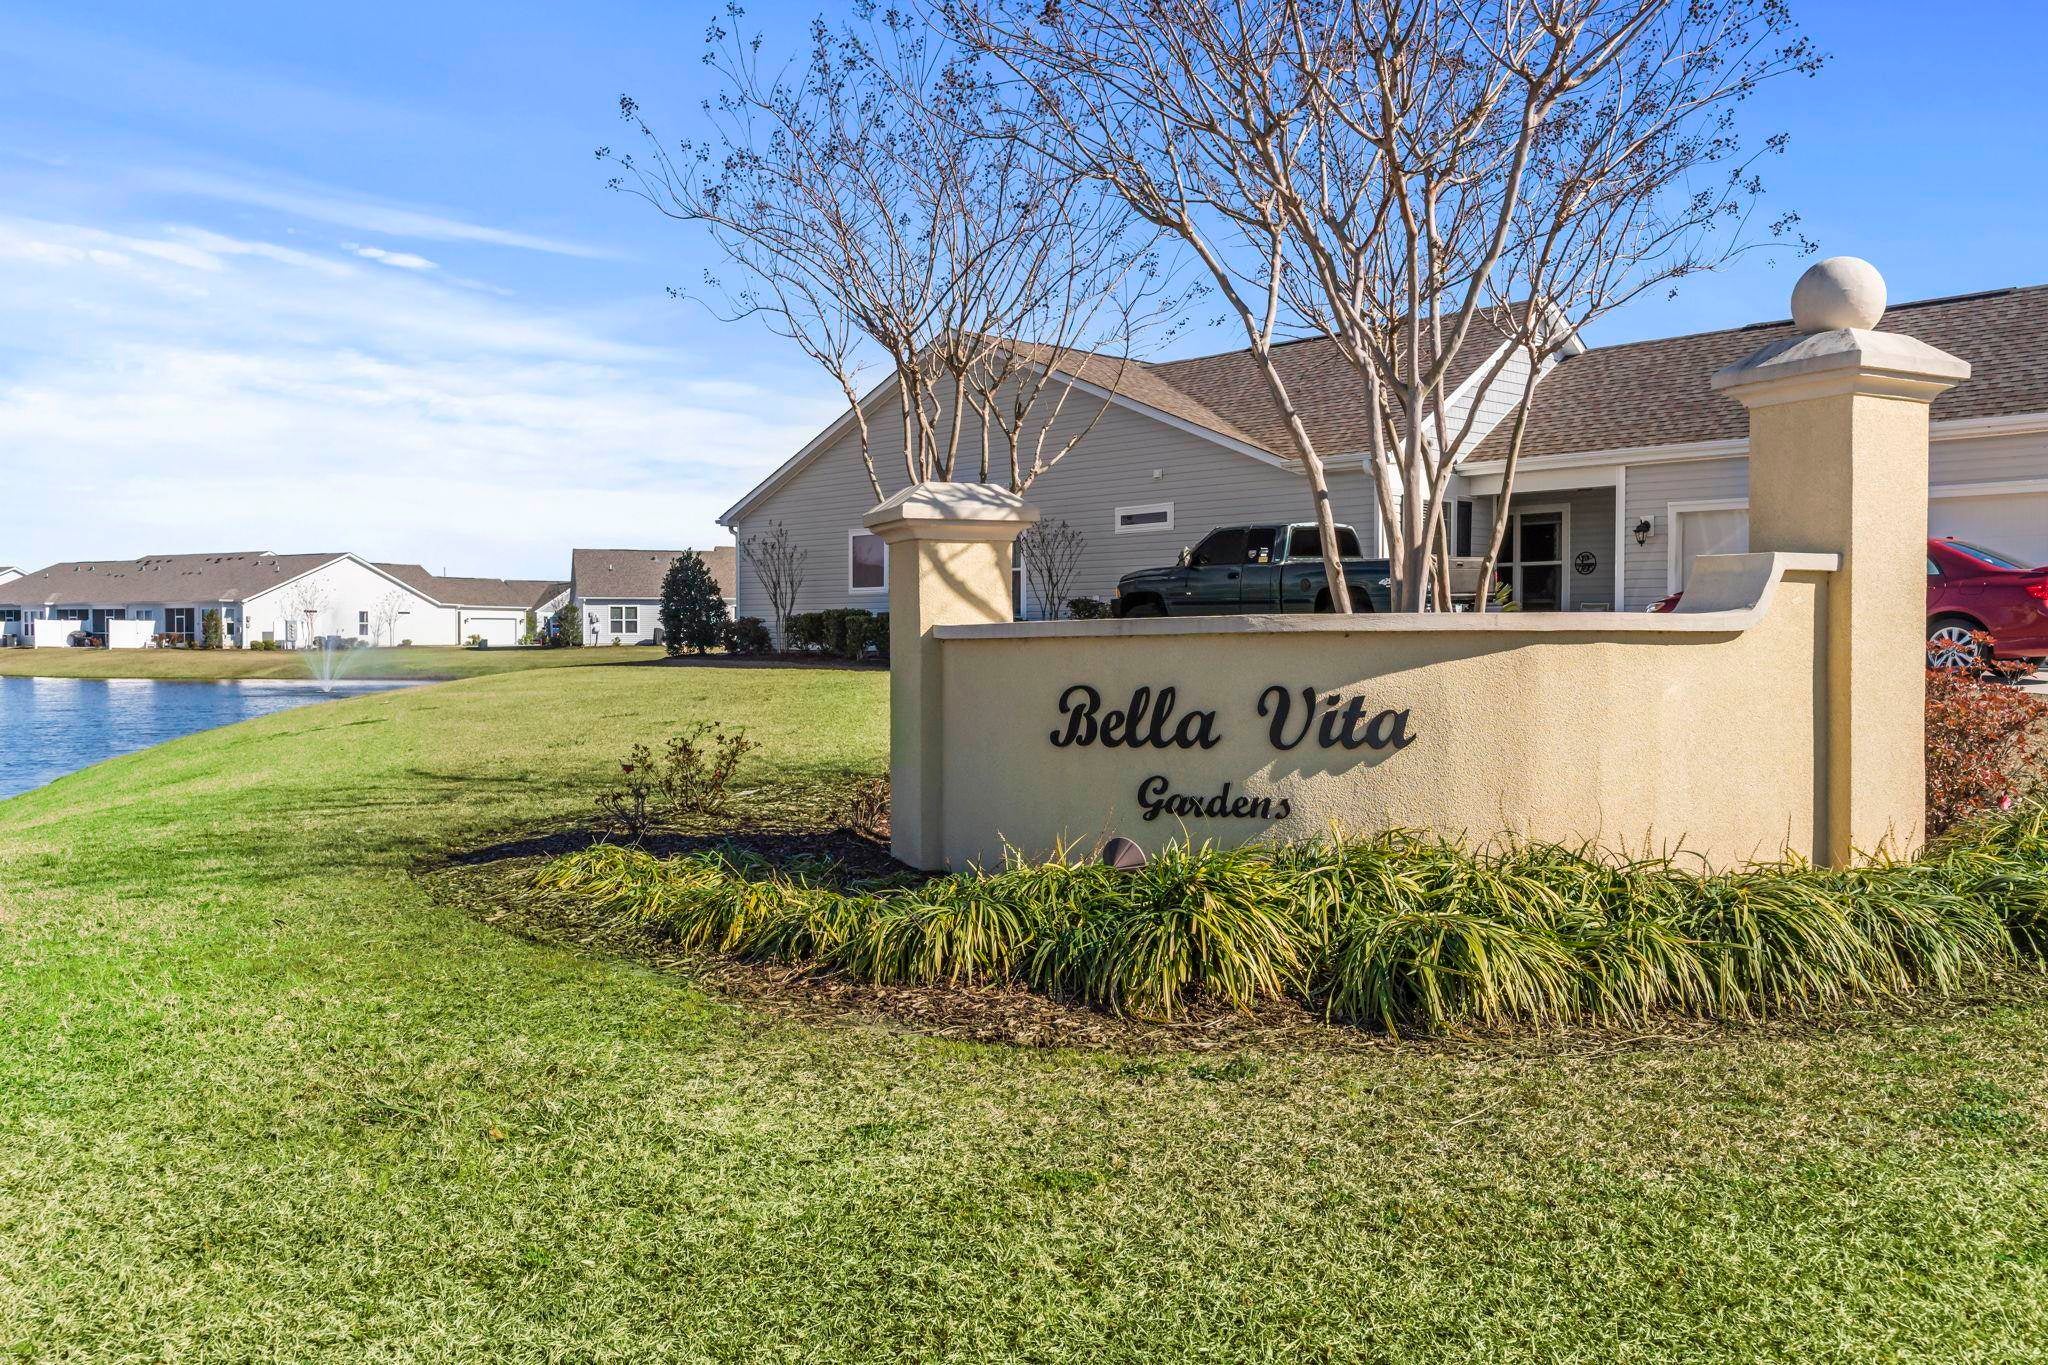
Bella Vita Garden Homes
County:
Horry
Listing courtesy of The Litchfield Company Real Estate-PrinceCrk: (843) 450-9724
Call Now: 843-249-1404
Is this the listing for you? We can help make it yours.
843-249-1404
Upcoming Open Houses
Sun, Nov 15, 1:00 PM - 3:00 PM
816 Salerno Circle F816 Salerno Circle F816 Salerno Circle F816 Salerno Circle F
Save
Ask
Tour
Hide
Share

Mortgage Calculator

Monthly Payment (Est.)

Enter an interest rate to see your estimated monthly payment.
Calculator powered by Showcase IDX, a Constellation1 Company. Copyright ©2026 Information is deemed reliable but not guaranteed.

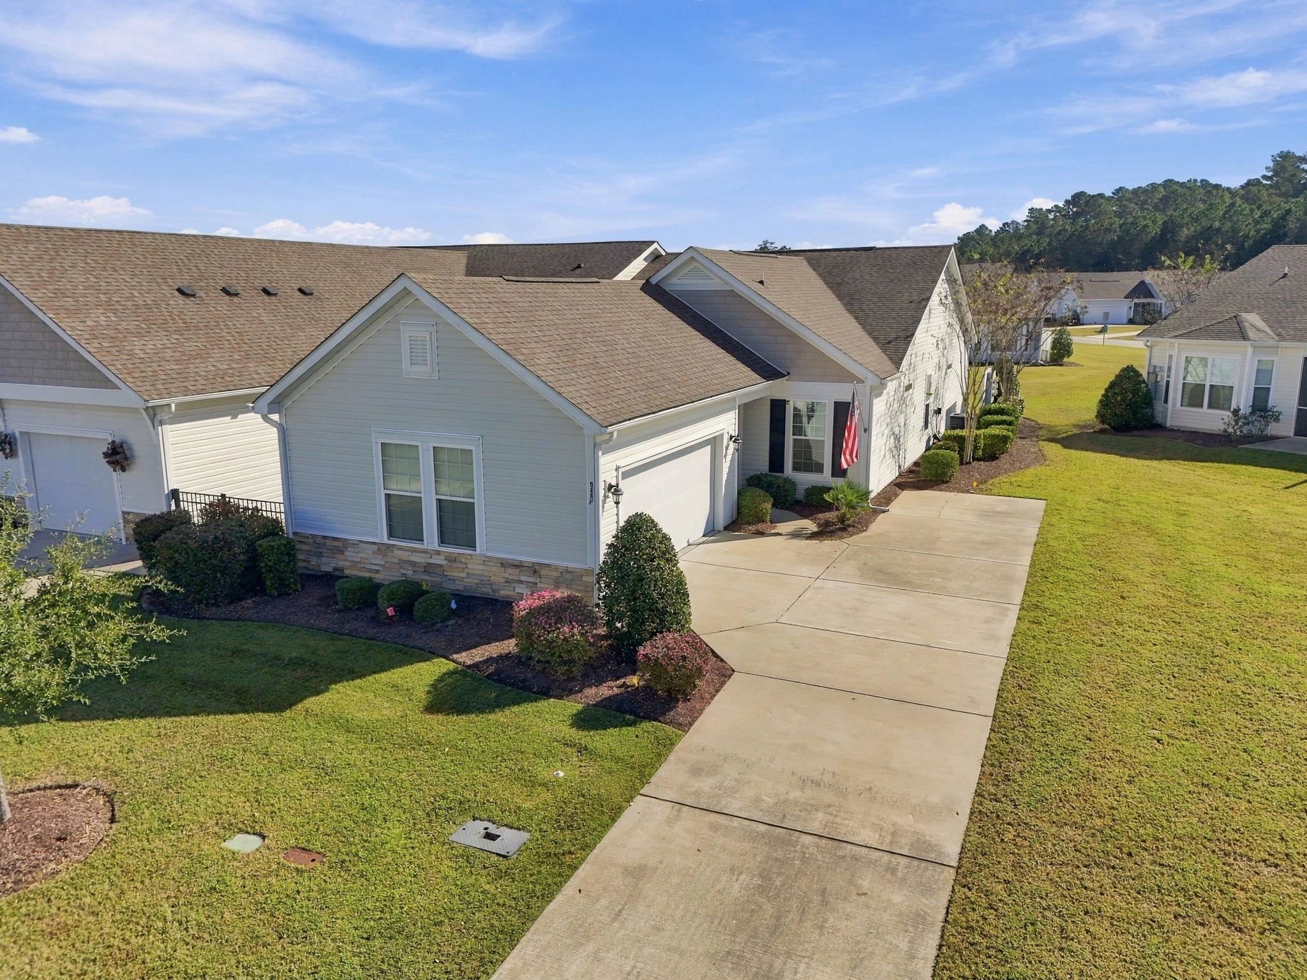
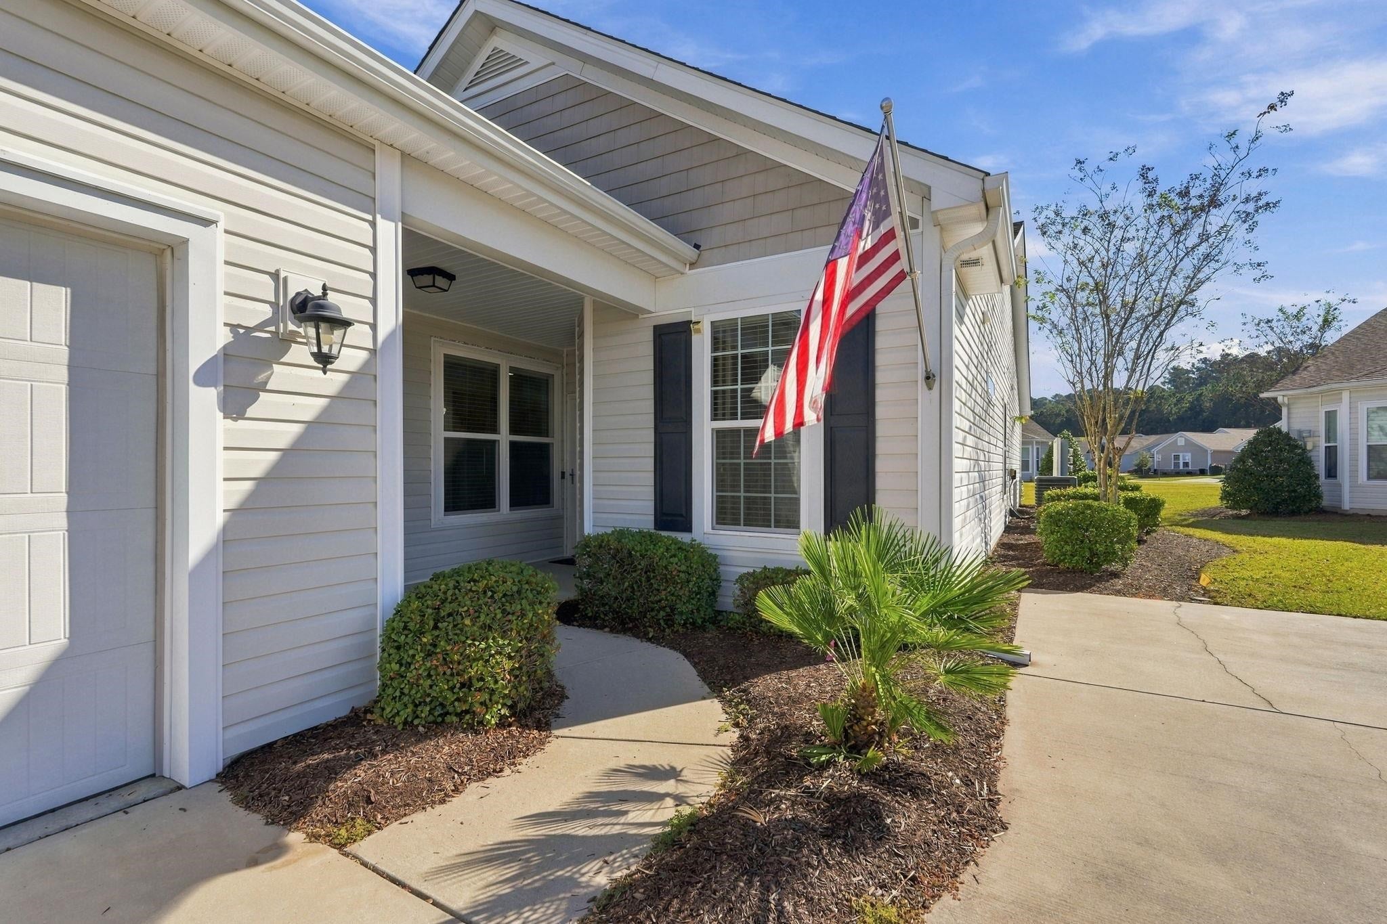
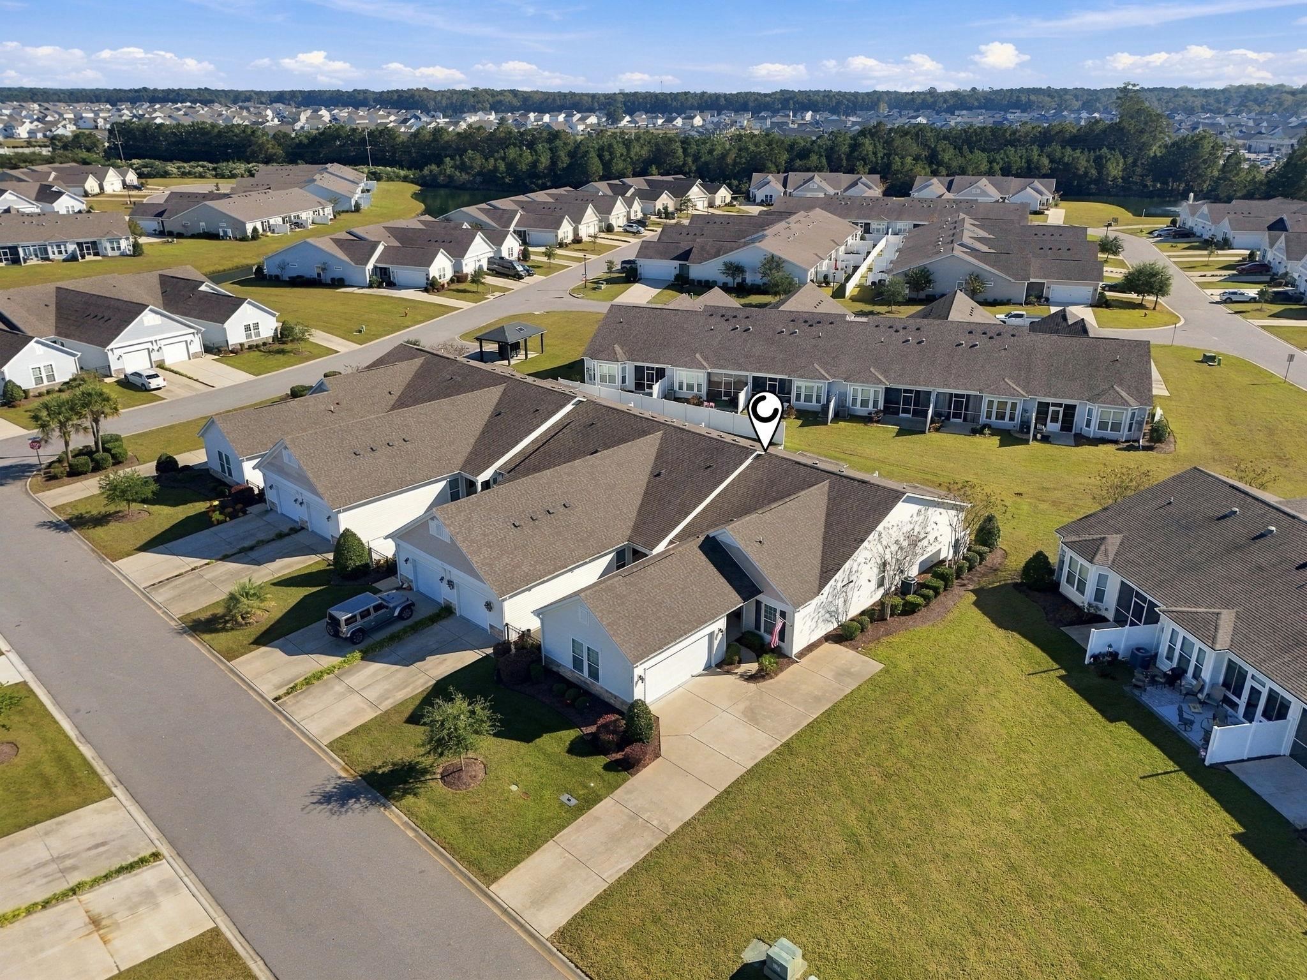
Welcome to this beautifully situated end unit garden home located in the sought after community Bella Vita. The end unit homes don't come available very often and offers the perfect combination of comfort, style and convenience. This lovely home has an open floor plan that includes luxury vinyl plank throughout, the kitchen has stainless steel appliances, solid surface countertops and you will absolutely love the two large pantry's with one having custom shelving. Owners bath has a large walk in shower and a large walk in closet. Enjoy evenings sitting out on your screened in porch Home also is pre wired for a home generator. Community has an awesome clubhouse and pool to enjoy. Residents enjoy a fantastic location close to shopping, amazing dining, beautiful golf courses and of course our gorgeous beaches. Don't miss this excellent opportunity.

Save
Ask
Tour
Hide
Share
Listing Snapshot
Price 
$315,000
Days On Site 
0 Days
Bedrooms 
3
Inside Area (SqFt) 
1,581 sqft
Total Baths 
2
Full Baths 
2
Partial Baths 
N/A
Lot Size 
N/A
Year Built 
2016
MLS Number 
2627382
Status 
Active
Property Tax 
N/A
HOA/Condo/Coop Fees 
$475 monthly
Sq Ft Source 
Estimated
Friends & Family
Recent Activity
4 hours agoListing updated with changes from the MLS
6 hours agoListing first seen on site
General Features
Disclosures 
CovenantsRestrictionsDisclosureSellerDisclosure
Foundation 
Slab
Garage 
Yes
Garage Spaces 
2
Levels 
One
Parking 
PrivateGarage Door Opener
Pets 
Yes
Property Sub Type 
Condominium
Security 
Smoke Detector(s)
SqFt Total 
1961
Style 
One Story
Utilities 
Cable AvailableElectricity AvailableSewer AvailableUnderground Utilities
Zoning 
RE
Interior Features
Appliances 
RefrigeratorDishwasherDisposalMicrowave
Cooling 
Central Air
Flooring 
TileVinyl
Furnished 
Unfurnished
Heating 
Central
Interior 
Walk-In Closet(s)Entrance FoyerBreakfast BarDouble Vanity
Laundry Features 
Washer Hookup
Window Features 
Window Treatments
Bedroom 1 
Level - First
Bedroom 2 
Level - First
Dining Room 
Family Room 
Features - Ceiling Fan(s)
Kitchen 
Features - Pantry
Other 
Features - Entrance Foyer
PrimaryBathroom 
PrimaryBedroom 
Level - FirstFeatures - Walk-In Closet(s)
Save
Ask
Tour
Hide
Share
Exterior Features
Construction Details 
Vinyl Siding
Patio And Porch 
ScreenedPorch
Windows/Doors 
Window Treatments
Community Features
Association Amenities 
Clubhouse
Association Fee 
$475.0
Association Fee Frequency 
Monthly
Community Features 
Clubhouse
MLS Area 
10B Myrtle Beach Area--Carolina Forest
Schools
School District
Unknown
Elementary School
Pine Island Elementary School
Middle School
Ocean Bay Middle School
High School
Carolina Forest High School
Listing courtesy of The Litchfield Company Real Estate-PrinceCrk: (843) 450-9724


Listing information is provided by Participants of the Coastal Carolina Association of Realtors. IDX information is provided exclusively for personal, non-commercial use, and may not be used for any purpose other than to identify prospective properties consumers may be interested in purchasing. Information is deemed reliable but not guaranteed. Copyright 2026, Coastal Carolinas Multiple Listing Service, Inc
Last checked: 2026-11-12 08:30 PM UTC

Neighborhood & Commute
Source: Walkscore
Disclosure: Community information and market data powered by Constellation Data Labs. Information is deemed reliable but not guaranteed.
Save
Ask
Tour
Hide
Share