1760 Berkley Village LoopMyrtle Beach, SC 29579
Mortgage Calculator
Monthly Payment (Est.)
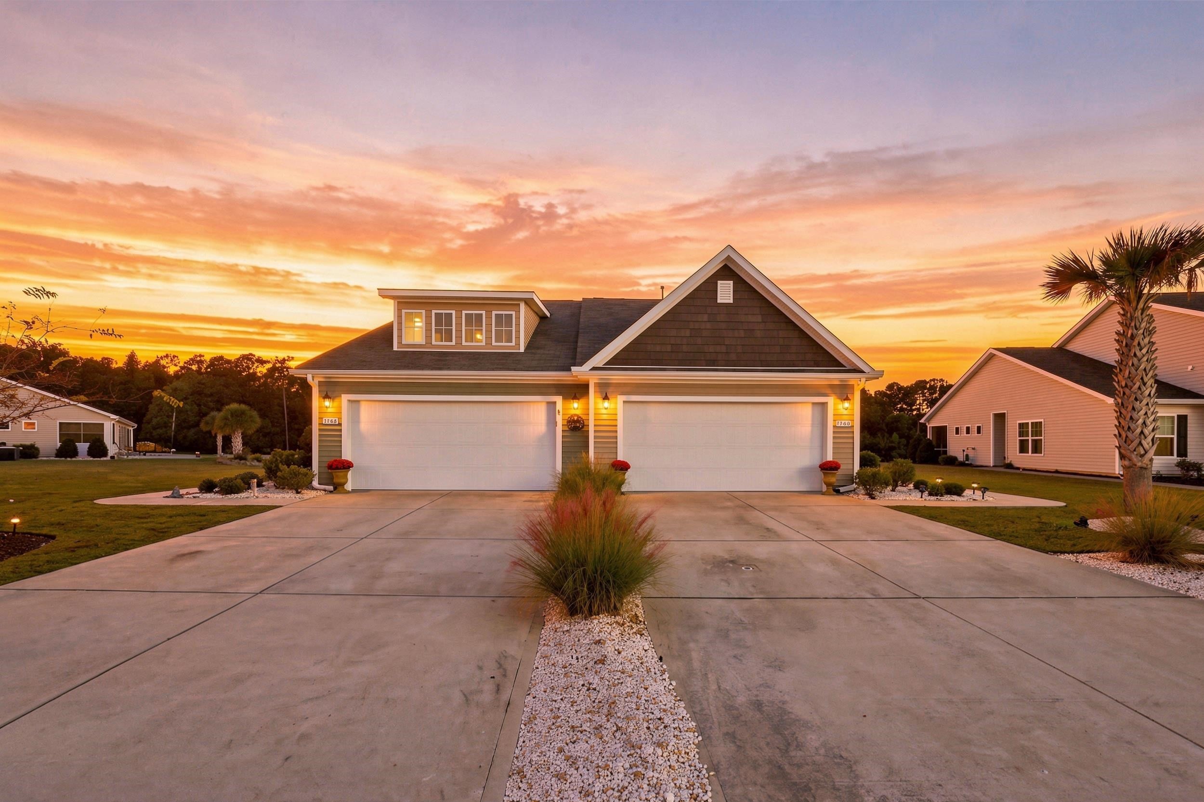
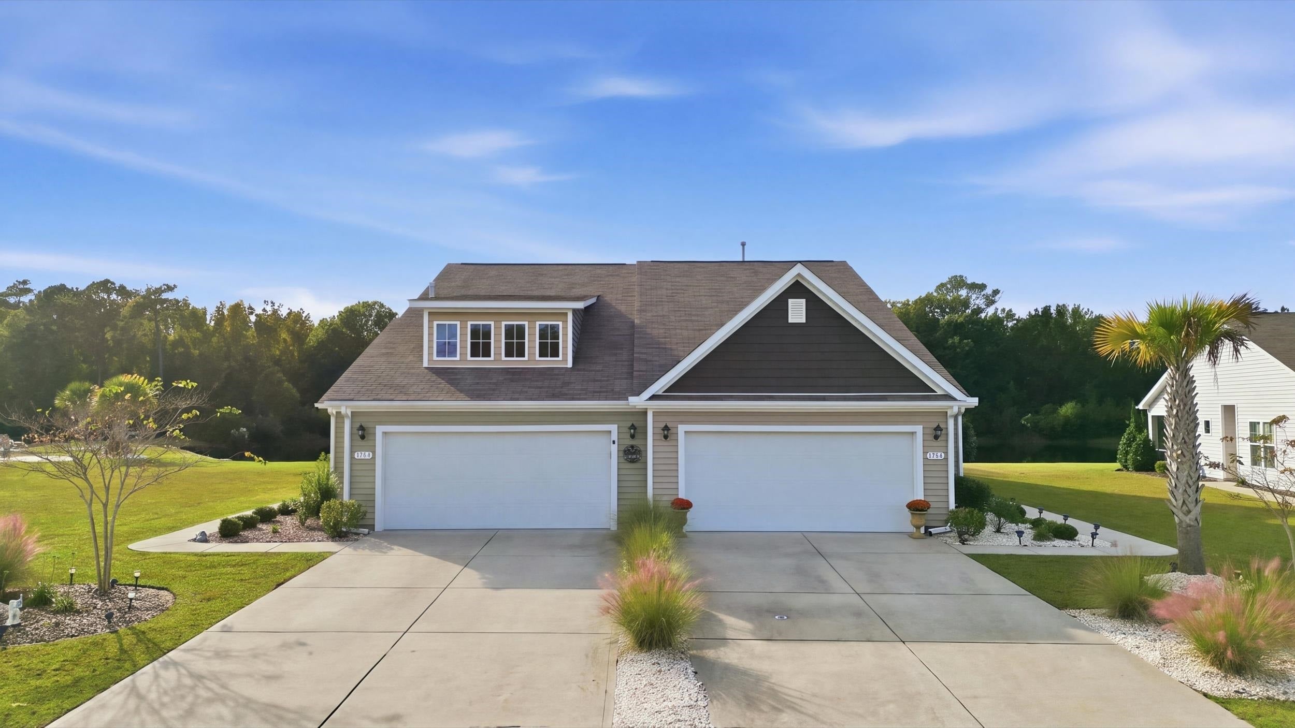
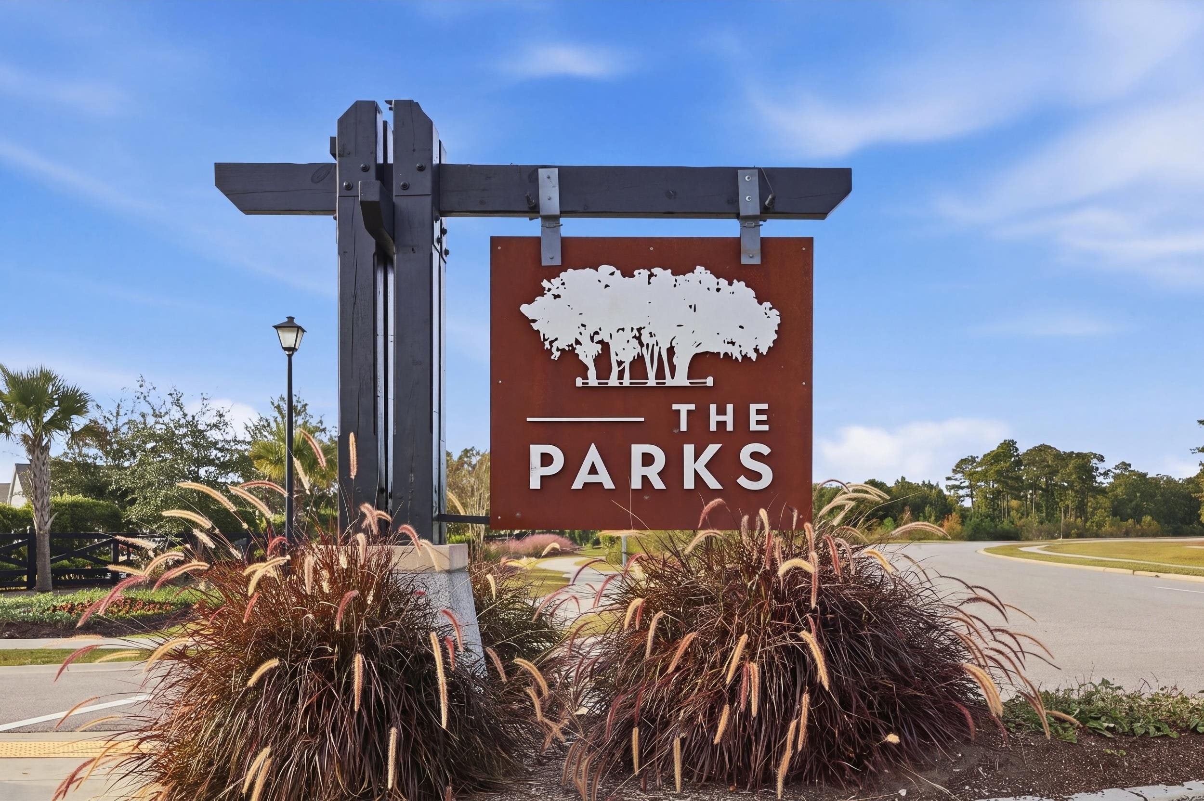
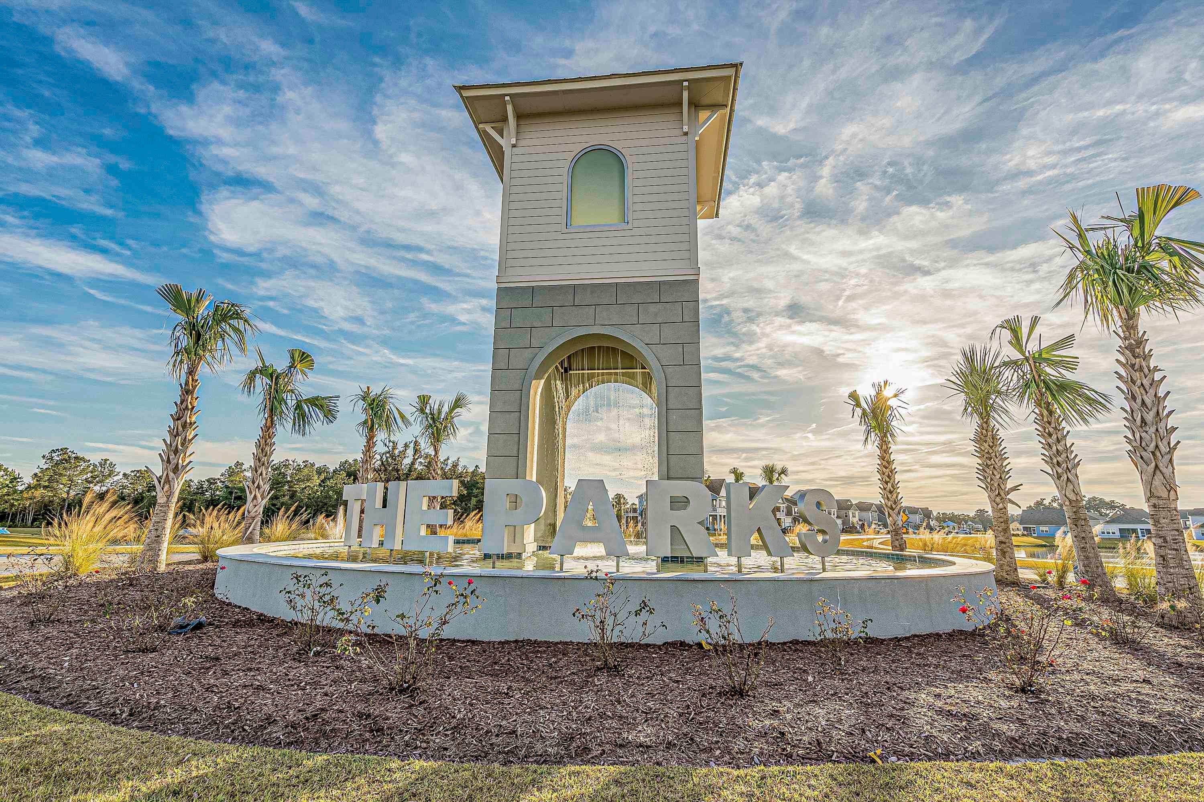
Enter an interest rate to see your estimated monthly payment.Welcome to your dream home! Beautifully maintained and ideally situated on a premium pond lot with no homes directly behind it in the desirable Townes at The Parks community in Carolina Forest, this charming 3-bedroom, 2-bathroom semi-detached home with an attached 2-car garage offers the perfect blend of comfort, style, and convenience. Even better, this home is being sold FULLY FURNISHED, making your move much easier with nothing to do but move right in! Upon entering the home, you will be greeted by the high vaulted ceilings and an open floor plan, that create a bright and spacious feel throughout the main living areas. The well-appointed kitchen and dining area provide the perfect space for everyday living or entertaining family and friends. It features granite countertops, a large granite center island, stainless steel appliances, and a gas range. A generously sized pantry and 36-inch cabinets provide plenty of storage, making this kitchen both functional and inviting. The open-concept kitchen and dining area flow effortlessly into the adjoining living space, complete with tasteful furnishings and a large wall-mounted TV. LVP flooring extends throughout the home, providing a modern, cohesive look that is both stylish and easy to maintain. After a long day, retreat to the spacious primary suite, which is tucked away from the other bedrooms and offers peaceful pond views, vaulted ceilings, a spacious walk-in closet, and an en-suite bathroom featuring a double-sink vanity, tile flooring, and a walk-in shower. A true oasis! The additional two bedrooms are located on the opposite side of the home, providing a wonderful split-bedroom floor plan with plenty of privacy for both family and guests. One of the highlights of this home is the fully enclosed Eze-Breeze back patio, which overlooks a large, serene pond and comes equipped with a built-in electric fireplace and a wall-mounted TV, making it the perfect spot for relaxing or entertaining year-round. Just outside, an extended patio provides additional space for grilling, entertaining, or simply enjoying the outdoors. The fenced backyard offers a safe space for pets and outdoor activities. Additional features include a tankless water heater, a separate laundry room, ceiling fans, an irrigation system, and a smart home system. The HOA also takes care of lawn maintenance, irrigation, annual power washing, termite control, and master insurance, making for easier, low-maintenance living. The Townes at The Parks is a premier resort-style community offering an abundance of amenities, including a large swimming pool, lazy river, hot tub, fitness center, clubhouse, fire pit area, playground, fishing dock, and walking paths. Conveniently located near shopping, restaurants, Highway 31, Highway 17, and International Drive, and the beach is just a short drive away. With its beautiful pond setting, fully furnished interior, functional floor plan, and wonderful community amenities, this home offers the perfect opportunity to enjoy an easy, low maintenance lifestyle. Don't miss this gem! Schedule your showing today!
| yesterday | Listing updated with changes from the MLS | |
| yesterday | Listing first seen on site |

Listing information is provided by Participants of the Coastal Carolina Association of Realtors. IDX information is provided exclusively for personal, non-commercial use, and may not be used for any purpose other than to identify prospective properties consumers may be interested in purchasing. Information is deemed reliable but not guaranteed. Copyright 2026, Coastal Carolinas Multiple Listing Service, Inc
Last checked: 2026-11-13 02:09 PM UTC
Did you know? You can invite friends and family to your search. They can join your search, rate and discuss listings with you.