Save
Ask
Tour
Hide
Share
$315,990
New Listing

1798 Berkley Village Loop
Myrtle Beach, SC 29579

For Sale|Single Family Residence|Active
3
Beds
2
Total Baths
2
Full Baths
1,379
SqFt
$229
/SqFt
2021
Built
Subdivision:
The Townes at The Parks
County:
Horry
Listing courtesy of Exit Coastal Real Estate Pros: (843) 251-2326
Call Now: 843-249-1404
Is this the listing for you? We can help make it yours.
843-249-1404
1798 Berkley Village Loop1798 Berkley Village Loop1798 Berkley Village Loop1798 Berkley Village Loop
Save
Ask
Tour
Hide
Share

Mortgage Calculator

Monthly Payment (Est.)

Enter an interest rate to see your estimated monthly payment.
Calculator powered by Showcase IDX, a Constellation1 Company. Copyright ©2026 Information is deemed reliable but not guaranteed.

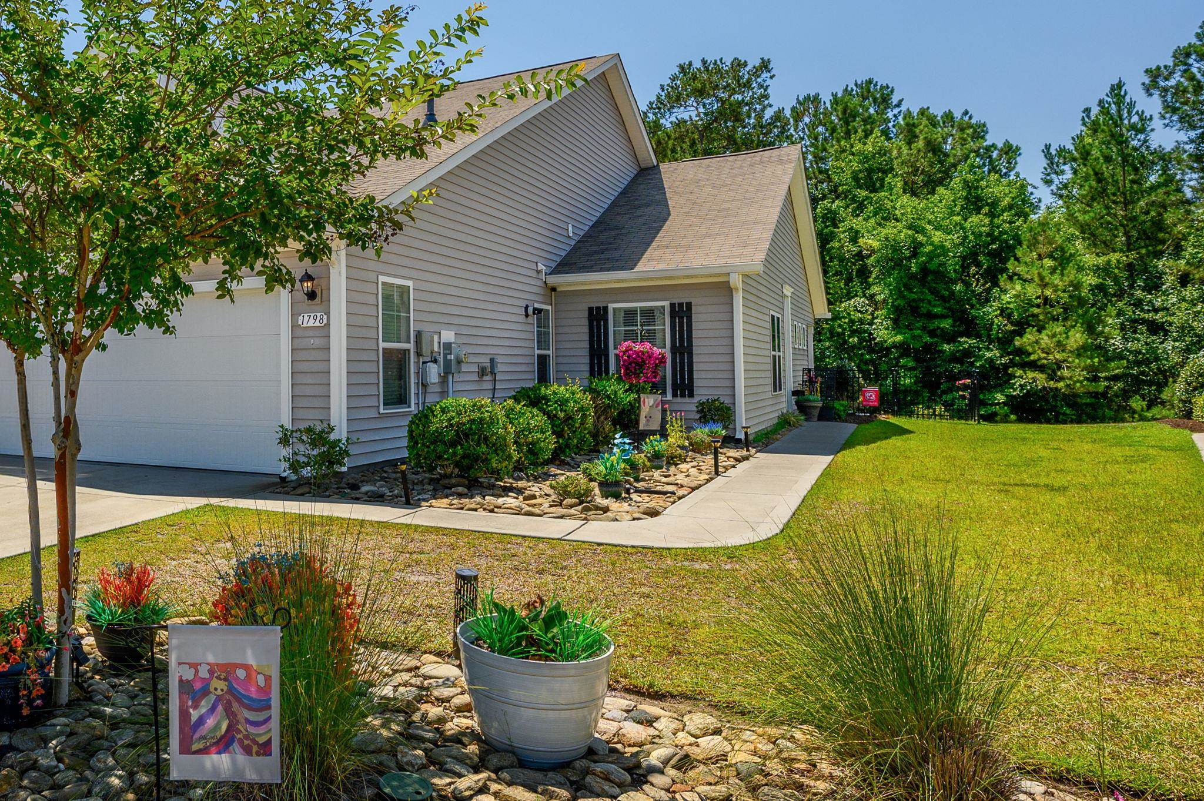
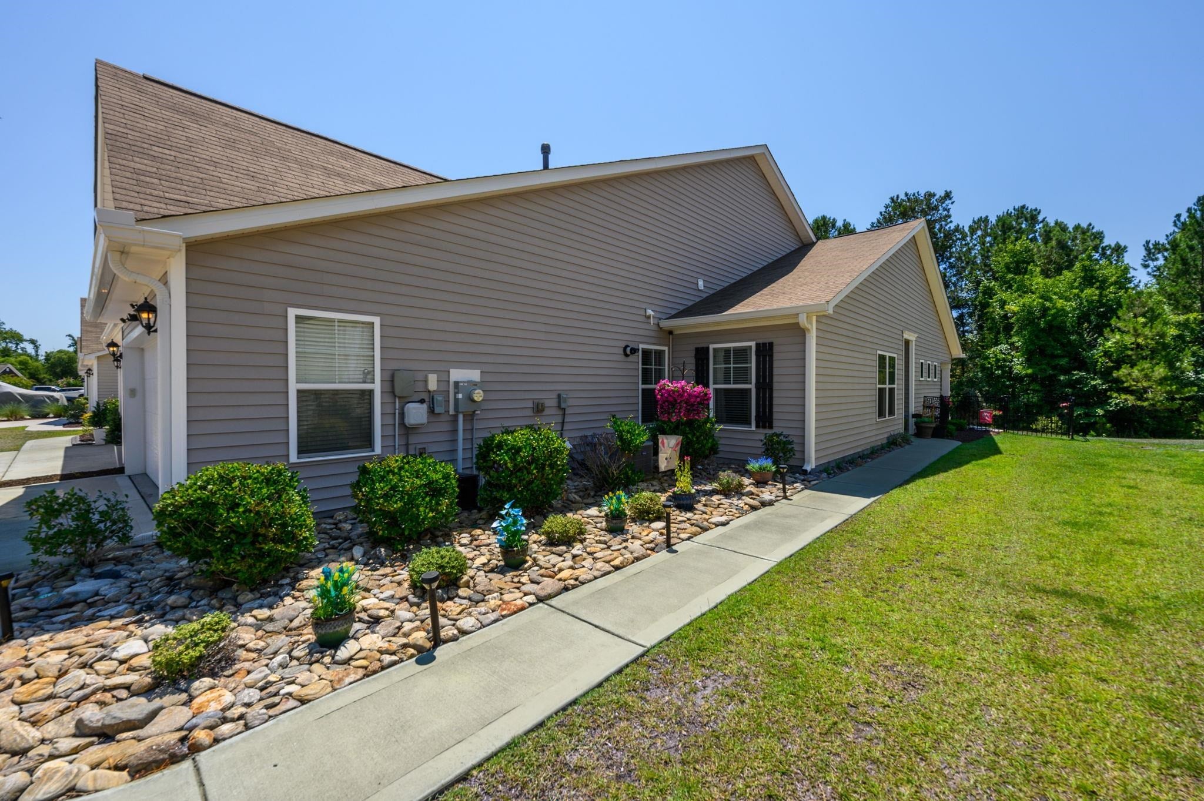
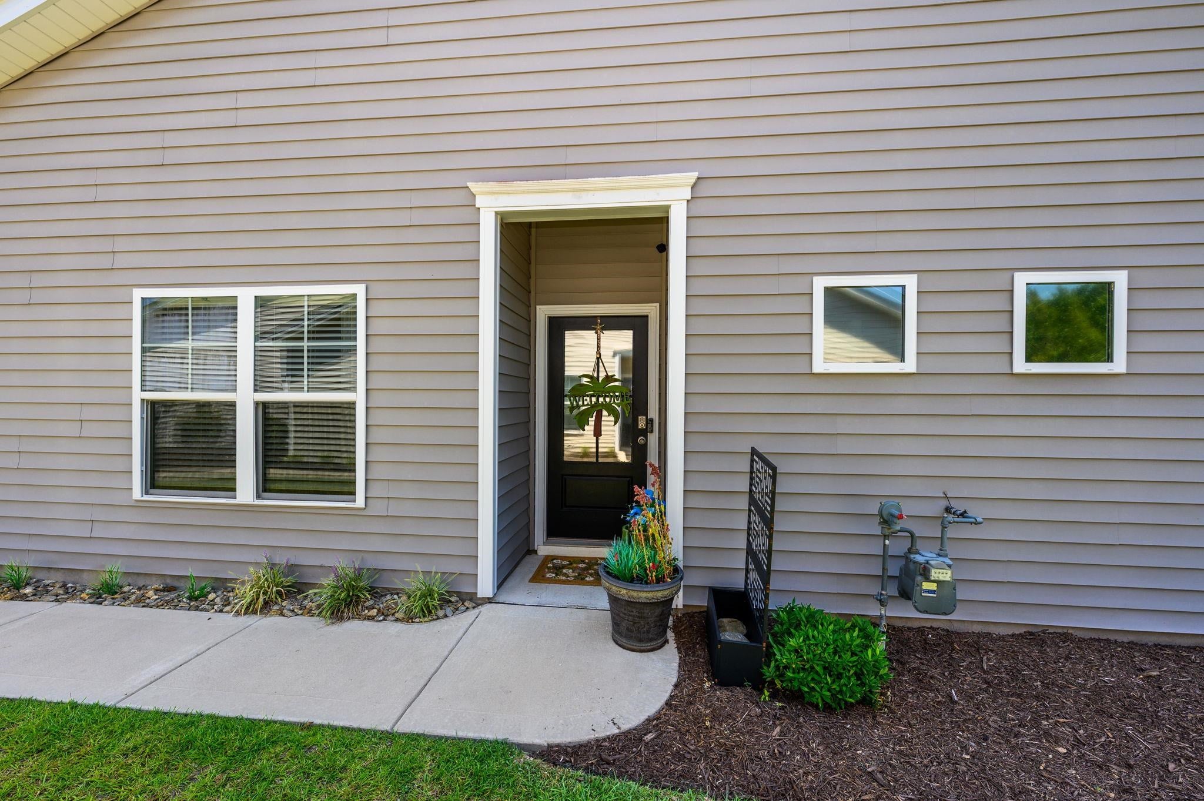
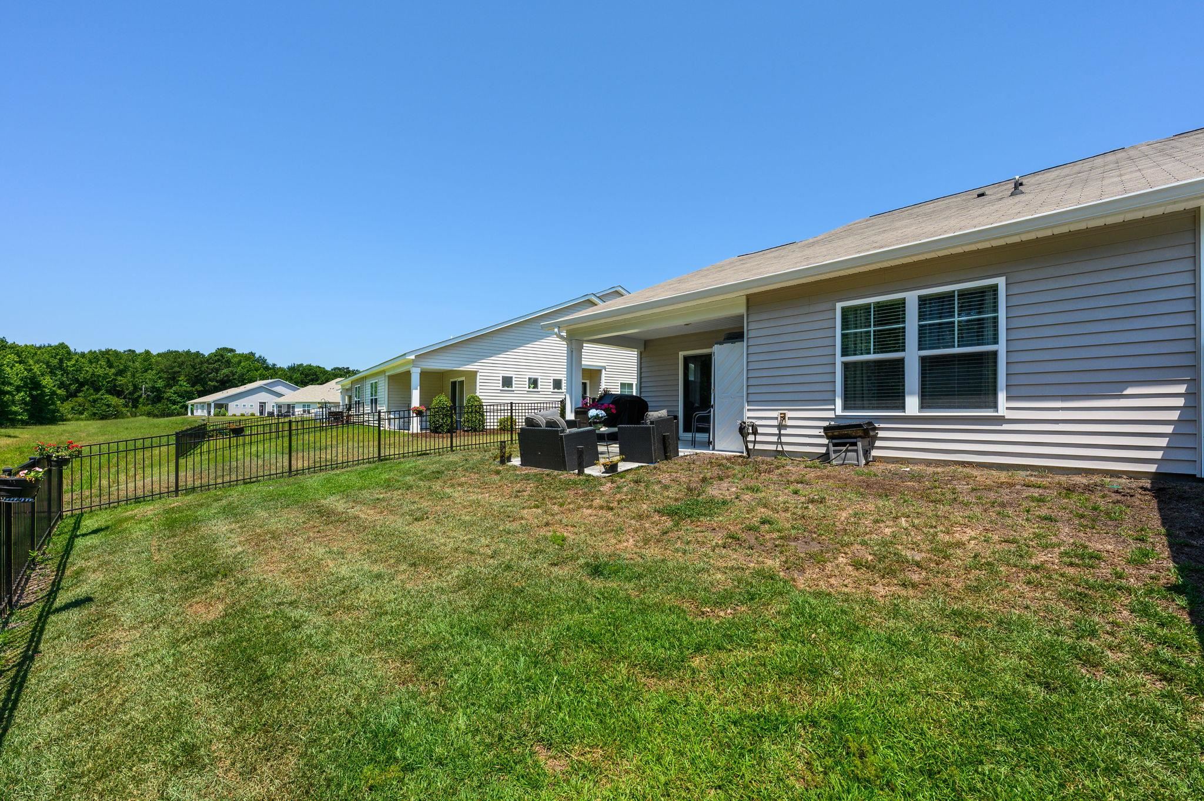
Welcome to 1798 Berkley Village Loop, where comfortable, single-level living meets the beautiful surroundings of The Townes at The Parks in Carolina Forest. Built in 2021, this inviting 3-bedroom, 2-bath duplex home offers a thoughtfully designed split-bedroom layout and an attached two-car garage. Vaulted ceilings enhance the main living and dining areas, creating a spacious setting for everyday living and gathering with guests. The kitchen features stainless steel appliances, solid-surface countertops, a work island, breakfast bar, and pantry—plenty of room to prepare a favorite meal and enjoy good company. The primary suite offers a tray ceiling, walk-in closet, and private bath with double sinks and a shower. Two additional bedrooms provide flexibility for guests, a home office, or hobbies, while a dedicated laundry area adds everyday convenience. Step onto the rear porch to enjoy your morning coffee or unwind at the end of the day, with fencing adding definition to the outdoor space. Enjoy a community with an outdoor pool, clubhouse and recreation facilities. With its welcoming layout and appealing community setting, this home is ready for your next chapter. Schedule your showing today!

Save
Ask
Tour
Hide
Share
Listing Snapshot
Price 
$315,990
Days On Site 
0 Days
Bedrooms 
3
Inside Area (SqFt) 
1,379 sqft
Total Baths 
2
Full Baths 
2
Partial Baths 
N/A
Lot Size 
0.11 Acres
Year Built 
2021
MLS Number 
2626815
Status 
Active
Property Tax 
N/A
HOA/Condo/Coop Fees 
$406 monthly
Sq Ft Source 
Estimated
Friends & Family
Recent Activity
6 hours agoListing updated with changes from the MLS
7 hours agoListing first seen on site
General Features
Acres 
0.11
Attached Garage 
Yes
Disclosures 
CovenantsRestrictionsDisclosureSellerDisclosure
Foundation 
Slab
Garage 
Yes
Garage Spaces 
2
Green Energy Efficient 
DoorsWindows
Levels 
One
Parking 
AttachedGarageGarage Door Opener
Parking Spaces 
4
Pets 
Yes
Property Sub Type 
Single Family Residence
Security 
Smoke Detector(s)Security Service
SqFt Total 
2000
Style 
Patio Home
Utilities 
Cable AvailableElectricity AvailableNatural Gas AvailablePhone AvailableSewer AvailableWater Available
Water Source 
Public
Zoning 
MRD 3
Interior Features
Appliances 
RefrigeratorDishwasherFreezerDisposalMicrowaveRangeRange HoodDryerWasher
Cooling 
Ceiling Fan(s)Central Air
Flooring 
CarpetTile
Furnished 
Unfurnished
Heating 
Natural GasCentralElectric
Interior 
Tray Ceiling(s)Ceiling Fan(s)Walk-In Closet(s)Breakfast BarKitchen IslandDouble VanityMaster Downstairs
Laundry Features 
Washer Hookup
Bedroom 1 
Dimensions - 10'8x10Level - First
Bedroom 2 
Dimensions - 14'5x13'7Level - First
Dining Room 
Dimensions - 10'9"x10'3Features - Vaulted Ceiling(s)
Great Room 
Dimensions - 14'1"x13'9
Kitchen 
Dimensions - 16'9x12'2Features - Breakfast Bar, Ceiling Fan(s), Kitchen Island, Pantry
Living Room 
Features - Vaulted Ceiling(s)
Other 
PrimaryBathroom 
PrimaryBedroom 
Dimensions - 13'9x13'11Level - FirstFeatures - Tray Ceiling(s), Ceiling Fan(s), Walk-In Closet(s)
Save
Ask
Tour
Hide
Share
Exterior Features
Construction Details 
Vinyl Siding
Fencing 
Fenced
Lot Features 
Rectangular Lot
Patio And Porch 
PorchRear Porch
Pool Features 
CommunityOutdoor Pool
Community Features
Association Amenities 
ClubhouseSecurity
Association Fee 
$406.0
Association Fee Frequency 
Monthly
Community Features 
PoolClubhouse
MLS Area 
10B Myrtle Beach Area--Carolina Forest
Schools
School District
Unknown
Elementary School
Ten Oaks Elementary School
Middle School
Ten Oaks Middle
High School
Carolina Forest High School
Listing courtesy of Exit Coastal Real Estate Pros: (843) 251-2326


Listing information is provided by Participants of the Coastal Carolina Association of Realtors. IDX information is provided exclusively for personal, non-commercial use, and may not be used for any purpose other than to identify prospective properties consumers may be interested in purchasing. Information is deemed reliable but not guaranteed. Copyright 2026, Coastal Carolinas Multiple Listing Service, Inc
Last checked: 2026-11-05 03:10 AM UTC

Neighborhood & Commute
Source: Walkscore
Disclosure: Community information and market data powered by Constellation Data Labs. Information is deemed reliable but not guaranteed.
Save
Ask
Tour
Hide
Share