
2040 Hideaway PointMyrtle Beach, SC 29579
Mortgage Calculator
Monthly Payment (Est.)
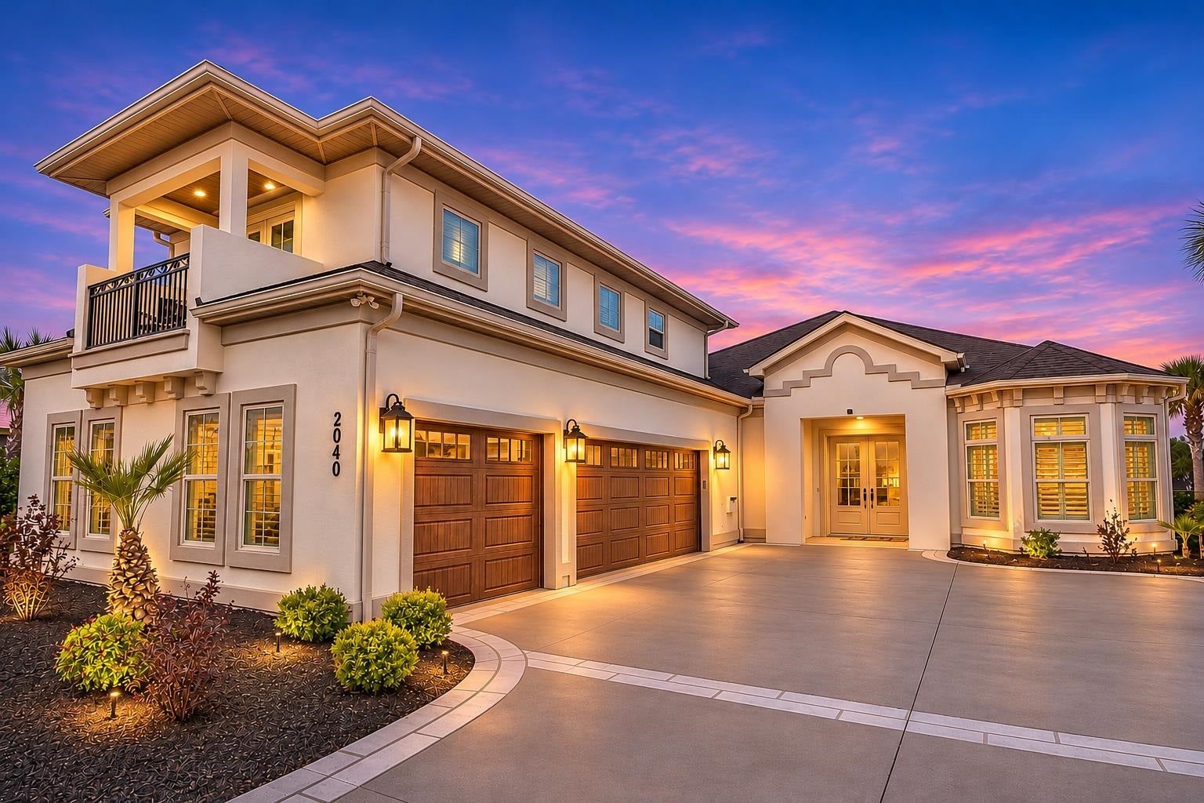
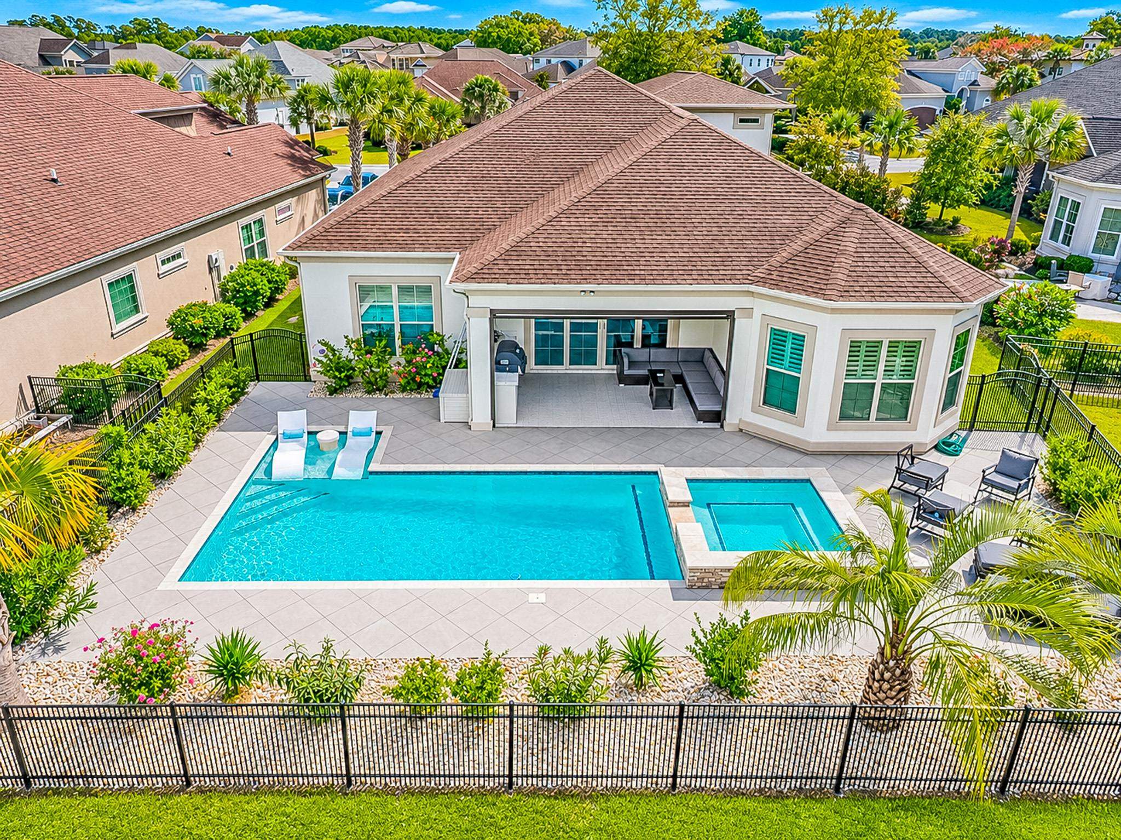
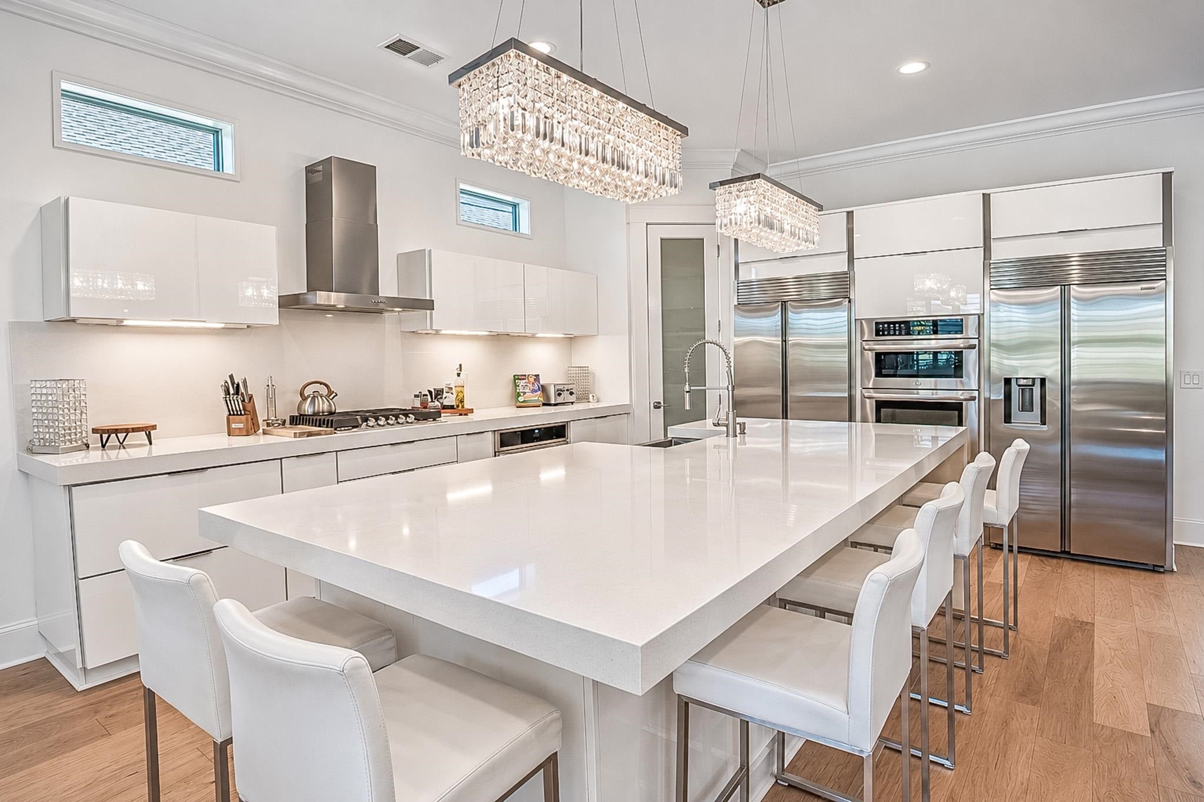
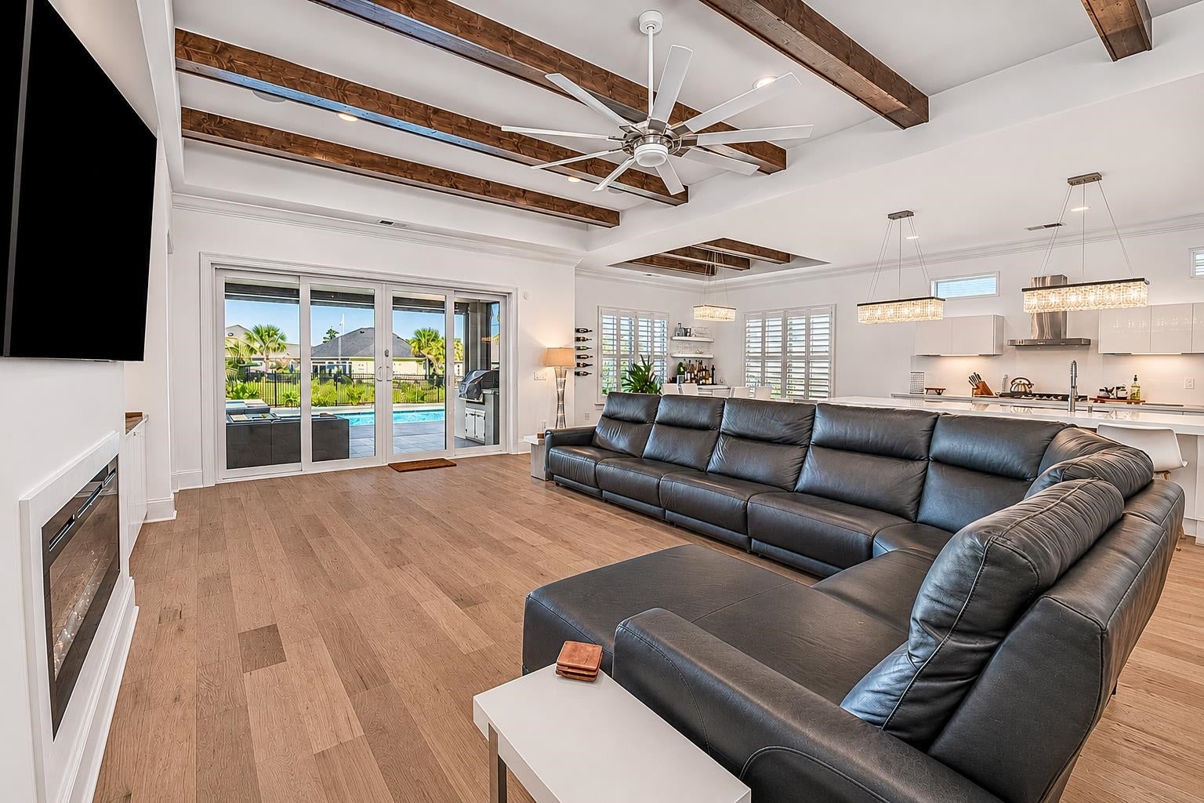
Enter an interest rate to see your estimated monthly payment.Experience luxury coastal living at its finest in this stunning 4-bedroom, 4-bathroom home, perfectly situated on a picturesque pond lot in the prestigious gated community of The Bluffs on the Waterway! From its exquisite designer finishes to its spectacular resort-style backyard, this exceptional property offers the perfect combination of elegance, comfort, and unforgettable entertaining spaces. Step inside the grand foyer, where extensive crown molding, decorative trim, and a dramatic multi-level tray ceiling with chandelier set the tone for the impressive craftsmanship throughout. Gorgeous tile and wood flooring lead into the spacious living room, featuring a striking beamed ceiling, cozy fireplace, oversized ceiling fan, and custom built-in cabinetry. The showstopping gourmet kitchen is a chef's dream, showcasing quartz countertops and backsplash, a stunning waterfall-edge island with seating, gas range, stainless steel appliances, double wall ovens, dual refrigerators, pantry, and breakfast nook. The luxurious primary suite offers a peaceful retreat with an elegant double tray ceiling and private sitting area. Its spa-inspired bathroom features a gorgeous freestanding soaking tub, custom walk-in shower with three showerheads, floating double vanity, private water closet, and two spacious closets. Two additional bedrooms, two beautifully appointed bathrooms, a mudroom, and laundry room complete the main level. Upstairs, a spacious fourth bedroom, full bathroom, and versatile bonus room with French doors opening to a charming front balcony provide wonderful flexibility for guests, a home office, or media room. The true showstopper awaits outdoors, where your very own private resort comes to life! Expansive multi-panel glass doors open to an incredible covered patio featuring a fully equipped outdoor kitchen and motorized retractable screen, creating a seamless indoor-outdoor entertaining experience. Beyond the patio, a sprawling tile deck surrounds the breathtaking private pool, complete with a raised hot tub, cascading spillover waterfall, and shallow lounging ledge. The fully fenced backyard and tranquil pond views create an unforgettable setting for relaxing, entertaining, and enjoying the Carolina sunshine. Additional highlights include plantation shutters throughout, an oversized 3.5-car garage, three storage rooms, and a tankless water heater. Residents of The Bluffs on the Waterway enjoy exceptional amenities, including a clubhouse, swimming pool, tennis and pickleball courts, playground, private boat storage, and day docks and boat launch with Intracoastal Waterway access. Conveniently located near shopping, dining, golf, entertainment, and the beautiful beaches of the Grand Strand. With breathtaking outdoor living spaces, sophisticated interiors, and a setting that feels like a private getaway, this is more than just a home—it's the coastal lifestyle you've been dreaming of. Come experience it for yourself!
| 4 hours ago | Listing updated with changes from the MLS | |
| 10 hours ago | Listing first seen on site |

Listing information is provided by Participants of the Coastal Carolina Association of Realtors. IDX information is provided exclusively for personal, non-commercial use, and may not be used for any purpose other than to identify prospective properties consumers may be interested in purchasing. Information is deemed reliable but not guaranteed. Copyright 2026, Coastal Carolinas Multiple Listing Service, Inc
Last checked: 2026-11-05 02:55 AM UTC
Did you know? You can invite friends and family to your search. They can join your search, rate and discuss listings with you.