Save
Ask
Tour
Hide
Share
$820,000
1 Day On Site

1703 East Island Dr.
North Myrtle Beach, SC 29582

For Sale|Single Family Residence|Active
4
Beds
3.5
Total Baths
3
Full Baths
1
Partial Bath
3,151
SqFt
$260
/SqFt
2018
Built
Subdivision:
Seabrook Plantation
County:
Horry
Listing courtesy of REMAX Southern Shores NMB: (843) 344-5621
Call Now: 843-249-1404
Is this the listing for you? We can help make it yours.
843-249-1404
Upcoming Open Houses
Sat, Oct 31, 11:00 AM - 1:00 PM
Sun, Nov 1, 1:00 PM - 3:00 PM
1703 East Island Dr.1703 East Island Dr.1703 East Island Dr.1703 East Island Dr.
Save
Ask
Tour
Hide
Share

Mortgage Calculator

Monthly Payment (Est.)

Enter an interest rate to see your estimated monthly payment.
Calculator powered by Showcase IDX, a Constellation1 Company. Copyright ©2026 Information is deemed reliable but not guaranteed.

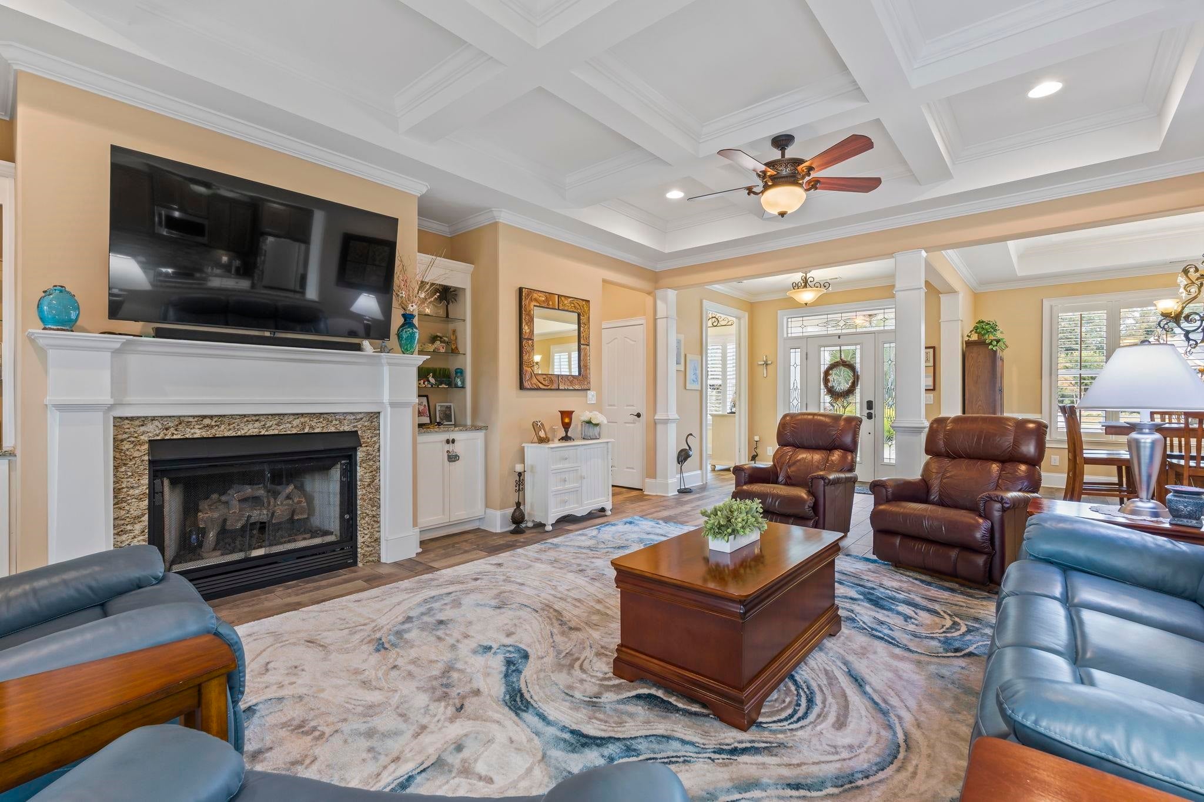
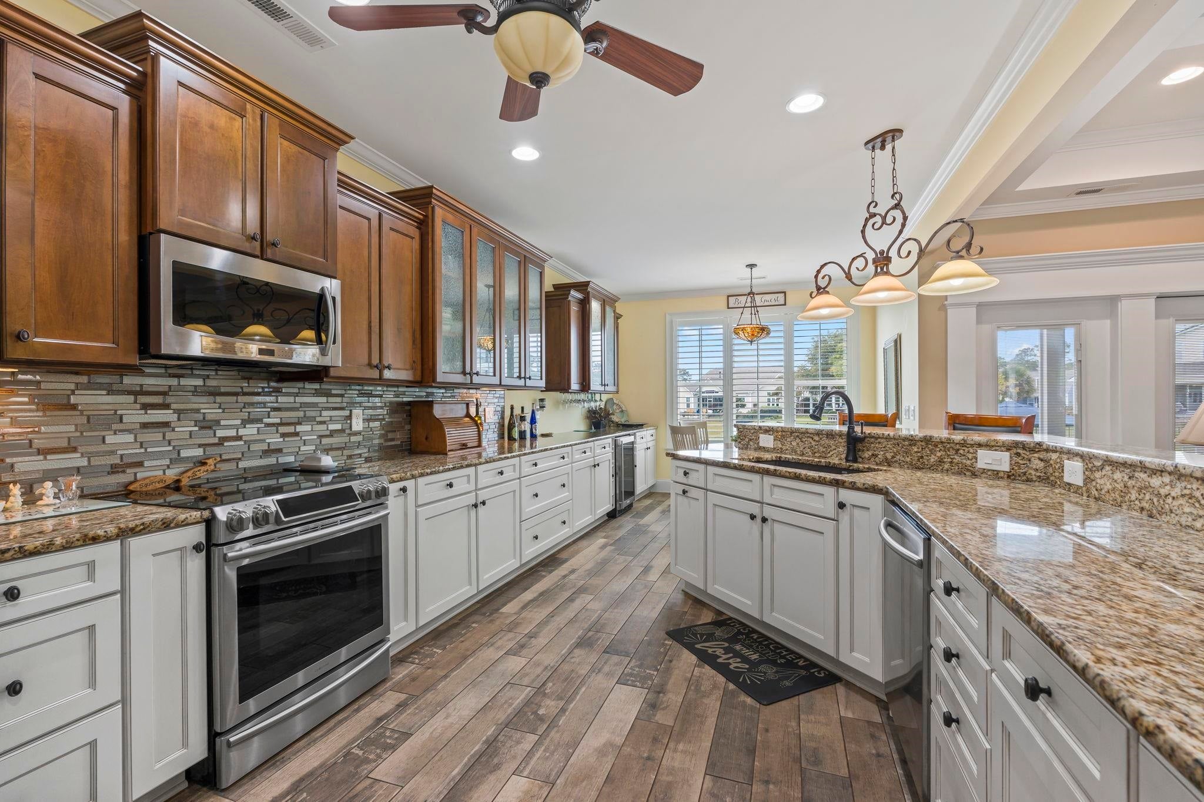
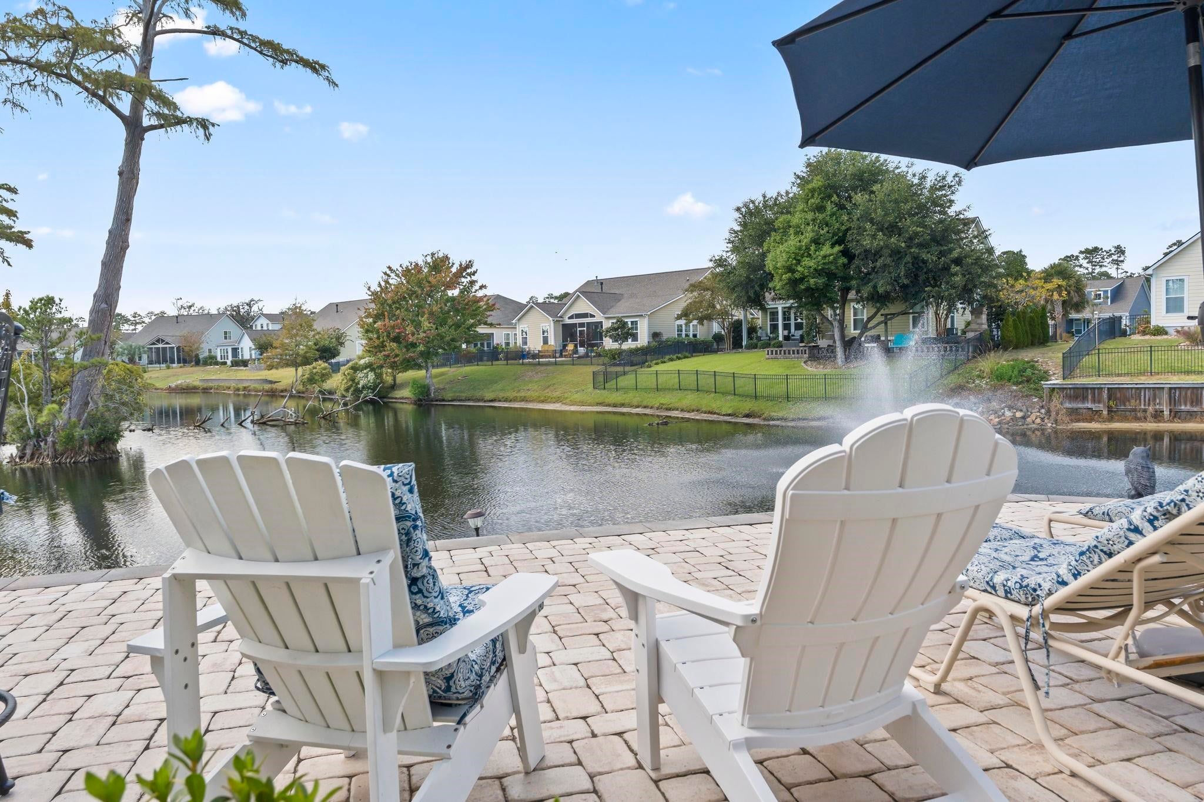
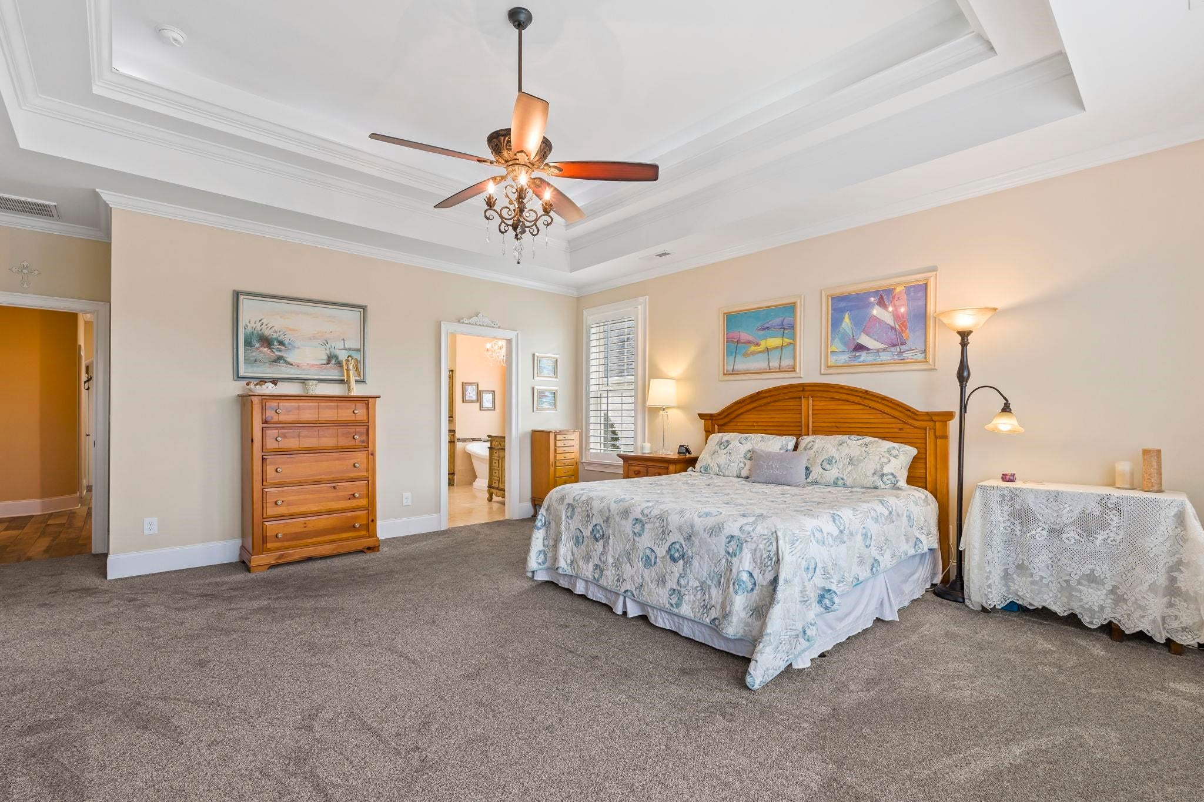
Custom-Built Lakefront Beauty in Gated Seabrook Plantation! Tucked away on a quiet cul-de-sac, overlooking the lake in the highly desirable gated community of Seabrook Plantation in North Myrtle Beach, this beautiful custom-built home offers an exceptional combination of privacy, thoughtful design, and spacious coastal living! Featuring 4 bedrooms, 3.5 bathrooms, and a versatile flex room that could easily serve as a fifth bedroom, home office, media room, or craft room, this home was designed with both everyday comfort and entertaining in mind. One of its standout features is the two spacious bedroom suites with private en-suite bathrooms, thoughtfully situated on separate floors to provide additional privacy for family and guests. The main-level primary retreat is especially impressive, featuring an amazing view of the lake through the oversized windows, a sitting area, 2 walk-in closets, and a luxurious bathroom complete with a soaking tub, separate vanities, and an expansive tiled shower. Inside, beautiful coffered ceilings, wood-look tile flooring throughout the main living areas, and a cozy gas fireplace create a warm yet elegant atmosphere. The generously sized kitchen features a breakfast bar and extended countertops, perfect for a coffee station, beverage bar, or additional entertaining space. Outdoor living is equally impressive! Enjoy peaceful lake views from the large screened-in back porch or entertain on the updated paver patio. Golf cart enthusiasts will love the extended garage with a dedicated golf cart door and separate paver golf cart driveway. There's even an indoor/outdoor shower in the garage—perfect after a day enjoying the beach! Additional highlights include a spacious laundry room with an adjoining half bath, and quality craftsmanship and architectural details that make a custom-built home so special. A lakefront setting, quiet cul-de-sac location, gated community, and a thoughtfully designed custom home—this one checks a lot of boxes! Schedule your tour today before this gem is SOLD!

Save
Ask
Tour
Hide
Share
Listing Snapshot
Price 
$820,000
Days On Site 
1 Day
Bedrooms 
4
Inside Area (SqFt) 
3,151 sqft
Total Baths 
3.5
Full Baths 
3
Partial Baths 
1
Lot Size 
0.3 Acres
Year Built 
2018
MLS Number 
2626353
Status 
Active
Property Tax 
N/A
HOA/Condo/Coop Fees 
$189 monthly
Sq Ft Source 
Public Records
Friends & Family
Recent Activity
yesterdayListing updated with changes from the MLS
yesterdayListing first seen on site
General Features
Acres 
0.3
Attached Garage 
Yes
Disclosures 
CovenantsRestrictionsDisclosureSellerDisclosure
Foundation 
Slab
Garage 
Yes
Garage Spaces 
2
Green Energy Efficient 
DoorsWindows
Levels 
Multi/Split
Parking 
AttachedGarageGarage Door Opener
Parking Spaces 
5
Pets 
Yes
Property Sub Type 
Single Family Residence
Security 
Gated CommunitySmoke Detector(s)Security Service
SqFt Total 
3959
Style 
Traditional
Utilities 
Cable AvailableElectricity AvailableNatural Gas AvailableOtherPhone AvailableSewer AvailableUnderground UtilitiesWater Available
Water Source 
Public
Zoning 
Res
Interior Features
Appliances 
RefrigeratorDishwasherDisposalMicrowaveRangeRange HoodDryerWasher
Cooling 
Ceiling Fan(s)Central Air
Fireplace 
Yes
Flooring 
CarpetTile
Furnished 
Unfurnished
Heating 
CentralElectric
Interior 
In-Law FloorplanTray Ceiling(s)Ceiling Fan(s)Walk-In Closet(s)Breakfast BarEntrance FoyerDouble VanityMaster Downstairs
Laundry Features 
Washer Hookup
Window Features 
Skylight(s)Window Treatments
Bedroom 1 
Level - First
Bedroom 2 
Level - First
Bedroom 3 
Level - Second
Dining Room 
Features - Tray Ceiling(s)
Kitchen 
Features - Breakfast Bar, Ceiling Fan(s), Pantry
Living Room 
Features - Beamed Ceilings, Tray Ceiling(s), Ceiling Fan(s)
Other 
Features - Entrance Foyer, In-Law Floorplan, Other
PrimaryBathroom 
PrimaryBedroom 
Level - FirstFeatures - Tray Ceiling(s), Ceiling Fan(s), Walk-In Closet(s)
Save
Ask
Tour
Hide
Share
Exterior Features
Construction Details 
BlockHardiPlank Type
Exterior 
Other
Frontage 
LakefrontWaterfront
Lot Features 
Corner LotCity LotIrregular LotWaterfront
Patio And Porch 
PorchPatioScreenedRear PorchFront Porch
Pool Features 
CommunityOutdoor Pool
View 
Lake
Waterfront 
Yes
Waterfront Features 
LakePondLake Front
Waterview 
Lake
Windows/Doors 
Skylight(s)Window Treatments
Community Features
Association Amenities 
ClubhouseGatedSecurity
Association Fee 
$189.0
Association Fee Frequency 
Monthly
Community Features 
PoolGatedClubhouse
MLS Area 
11A North Myrtle Beach Area--Cherry Grove
Schools
School District
Unknown
Elementary School
Ocean Drive Elementary
Middle School
North Myrtle Beach Middle School
High School
North Myrtle Beach High School
Listing courtesy of REMAX Southern Shores NMB: (843) 344-5621


Listing information is provided by Participants of the Coastal Carolina Association of Realtors. IDX information is provided exclusively for personal, non-commercial use, and may not be used for any purpose other than to identify prospective properties consumers may be interested in purchasing. Information is deemed reliable but not guaranteed. Copyright 2026, Coastal Carolinas Multiple Listing Service, Inc
Last checked: 2026-10-31 12:14 PM UTC

Neighborhood & Commute
Source: Walkscore
Disclosure: Community information and market data powered by Constellation Data Labs. Information is deemed reliable but not guaranteed.
Save
Ask
Tour
Hide
Share