Save
Ask
Tour
Hide
Share
$449,000
1 Day On Site

178 Viareggio Rd.
Myrtle Beach, SC 29579

For Sale|Single Family Residence|Active
4
Beds
2
Total Baths
2
Full Baths
2,030
SqFt
$221
/SqFt
2016
Built
Subdivision:
Carrara - Tuscany
County:
Horry
Listing courtesy of REMAX Southern Shores: (920) 378-4305
Call Now: 843-249-1404
Is this the listing for you? We can help make it yours.
843-249-1404
178 Viareggio Rd.178 Viareggio Rd.178 Viareggio Rd.178 Viareggio Rd.
Save
Ask
Tour
Hide
Share

Mortgage Calculator

Monthly Payment (Est.)

Enter an interest rate to see your estimated monthly payment.
Calculator powered by Showcase IDX, a Constellation1 Company. Copyright ©2026 Information is deemed reliable but not guaranteed.

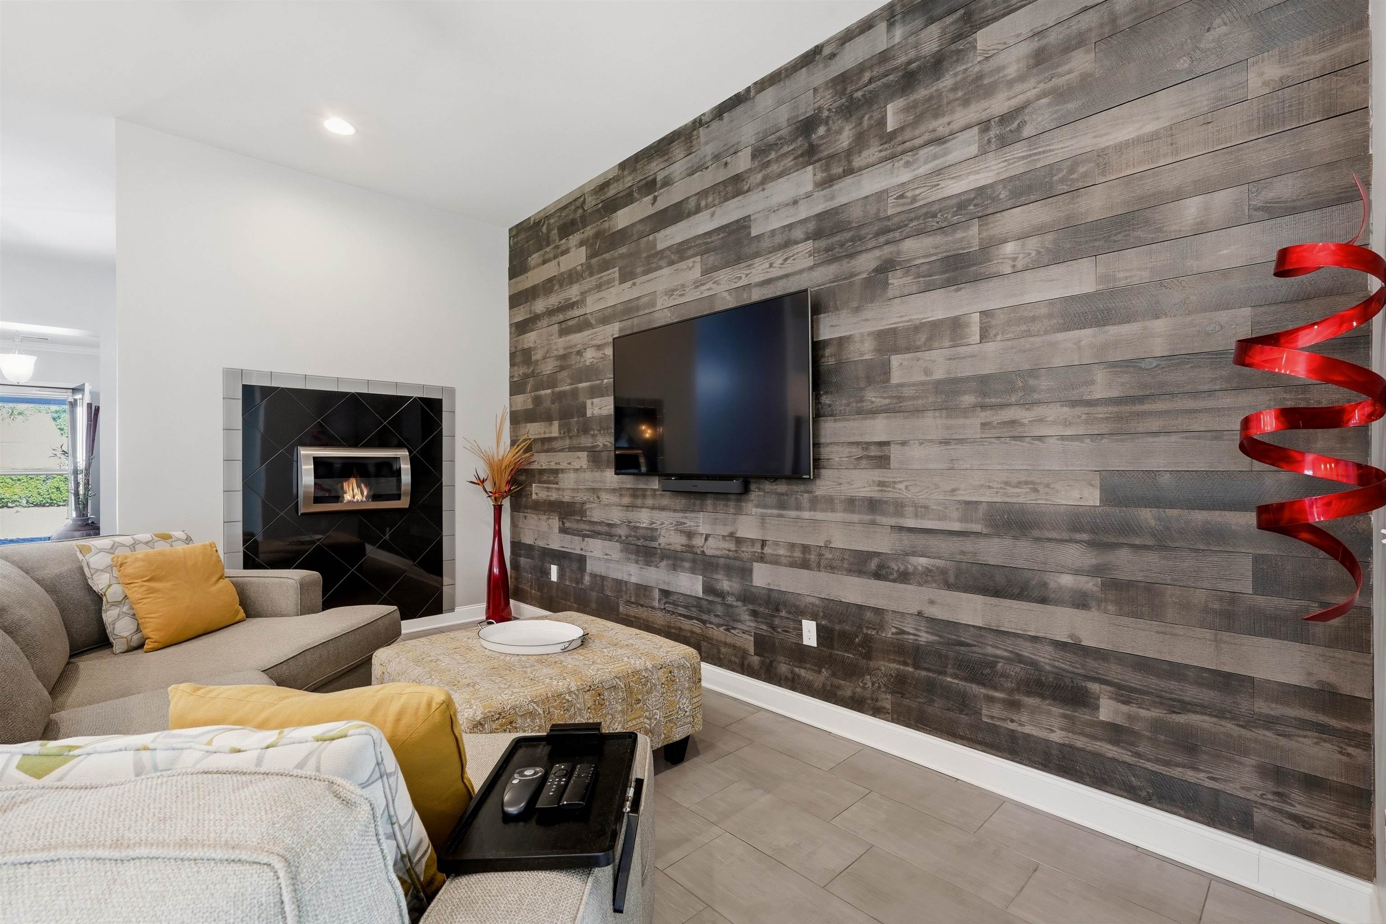
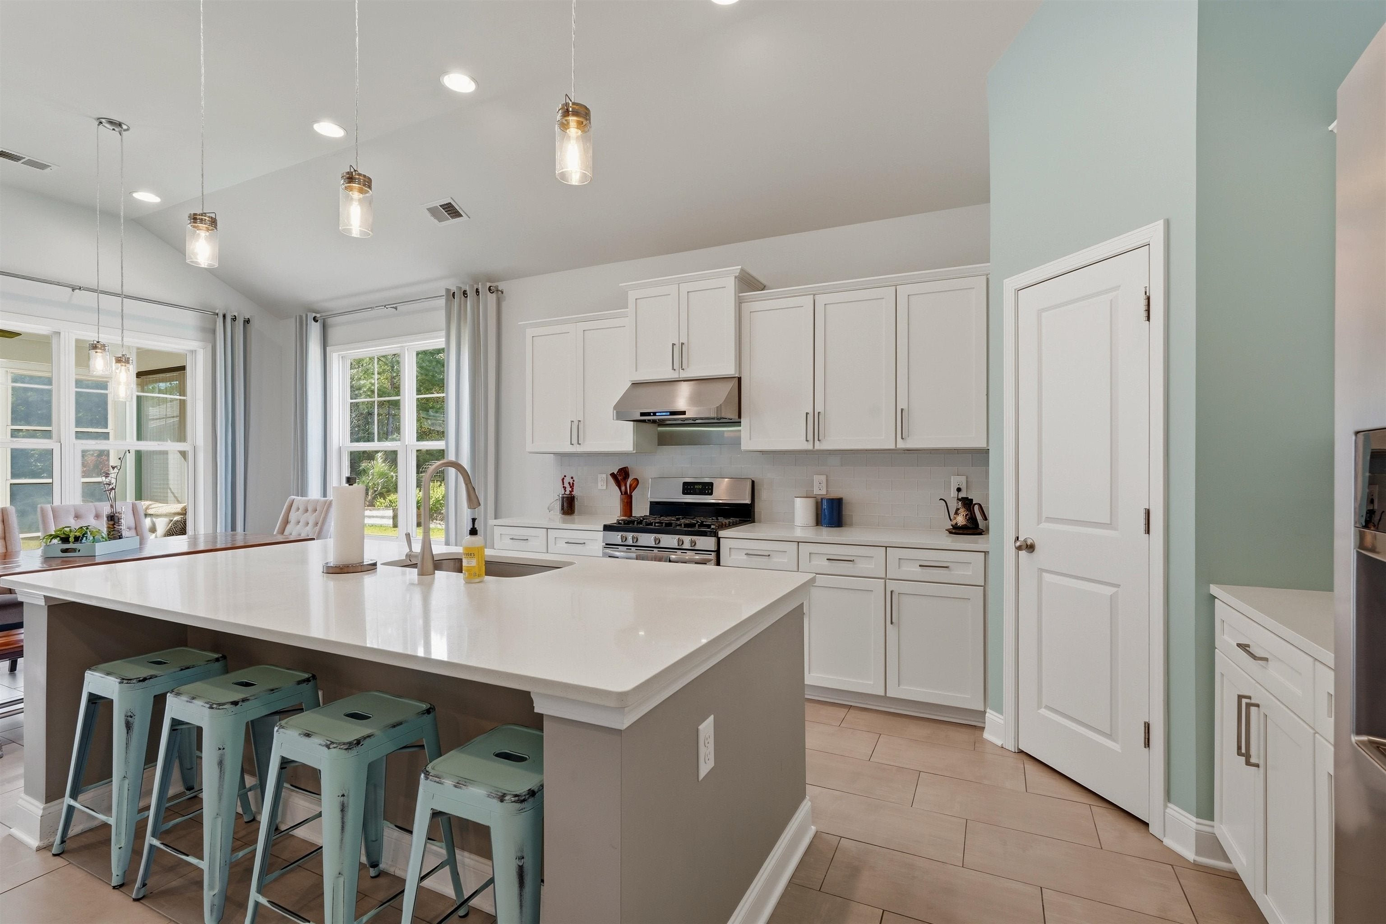
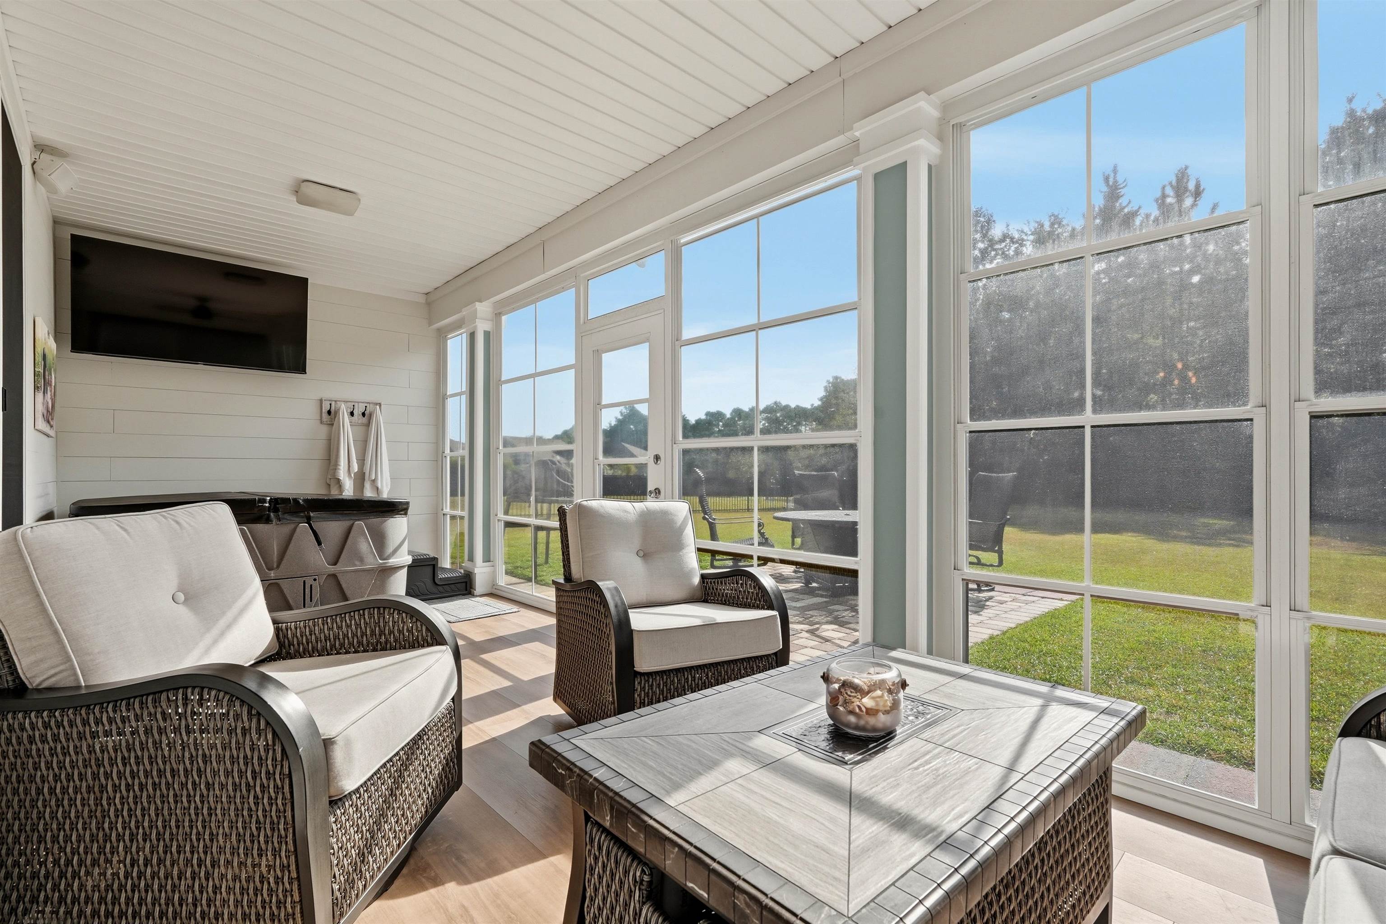
Immerse yourself in the effortless lifestyle of Myrtle Beach with this stunning 4-bedroom, 2-bathroom ranch home which spans approximately 2,030 heated square feet. The immediate highlight is the open kitchen, dining, and living area. Relax in the spacious Eze-Breeze porch where you can enjoy the sub-tropical coastal Carolina weather, making it an ideal extension of the main dining and living areas. Inside, you will find soaring 11-foot ceilings which maximize the natural light that floods the space creating an exceptionally airy and inviting atmosphere. Storage is never an issue thanks to a rare and expansive attached 3-car garage, ideal for parking a personal golf cart alongside standard vehicles. Stepping outside reveals a private backyard with a large green space, offering a rare level of seclusion thanks to the wooded backdrop. This property has been impeccably maintained inside and out. Located just a golf cart ride away from shopping, world-class golf courses, dining hotspots, and the sparkling blue Atlantic shoreline. Schedule your private showing today and discover your new piece of paradise. Seller is SC broker. Buyers are responsible for verifying info.

Save
Ask
Tour
Hide
Share
Listing Snapshot
Price 
$449,000
Days On Site 
1 Day
Bedrooms 
4
Inside Area (SqFt) 
2,030 sqft
Total Baths 
2
Full Baths 
2
Partial Baths 
N/A
Lot Size 
0.21 Acres
Year Built 
2016
MLS Number 
2626352
Status 
Active
Property Tax 
N/A
HOA/Condo/Coop Fees 
$211 monthly
Sq Ft Source 
Builder
Friends & Family
Recent Activity
yesterdayListing updated with changes from the MLS
yesterdayListing first seen on site
General Features
Acres 
0.21
Attached Garage 
Yes
Disclosures 
CovenantsRestrictionsDisclosure
Foundation 
Slab
Garage 
Yes
Garage Spaces 
3
Home Warranty 
Yes
Levels 
One
Parking 
AttachedGarageGarage Door Opener
Parking Spaces 
9
Property Sub Type 
Single Family Residence
Security 
Smoke Detector(s)Security Service
SqFt Total 
2430
Style 
Ranch
Utilities 
Cable AvailableElectricity AvailableNatural Gas AvailableSewer AvailableUnderground UtilitiesWater Available
Water Source 
Public
Zoning 
MRD 3
Interior Features
Appliances 
RefrigeratorDishwasherDisposalMicrowaveRangeRange HoodDryerWasher
Cooling 
Ceiling Fan(s)Central Air
Flooring 
Tile
Furnished 
Unfurnished
Heating 
Central
Interior 
Tray Ceiling(s)Ceiling Fan(s)Walk-In Closet(s)Breakfast BarEntrance FoyerKitchen IslandDouble VanityMaster Downstairs
Laundry Features 
Washer Hookup
Spa 
Yes
Window Features 
Window Treatments
Bedroom 1 
Dimensions - 12x12Level - Main
Bedroom 2 
Dimensions - 12x10Level - Main
Bedroom 3 
Dimensions - 12x11Level - Main
Dining Room 
Features - Vaulted Ceiling(s)
Kitchen 
Dimensions - 12x14Features - Breakfast Bar, Kitchen Island, Pantry
Living Room 
Dimensions - 14x22Features - Ceiling Fan(s), Vaulted Ceiling(s)
Other 
Features - Entrance Foyer
PrimaryBathroom 
PrimaryBedroom 
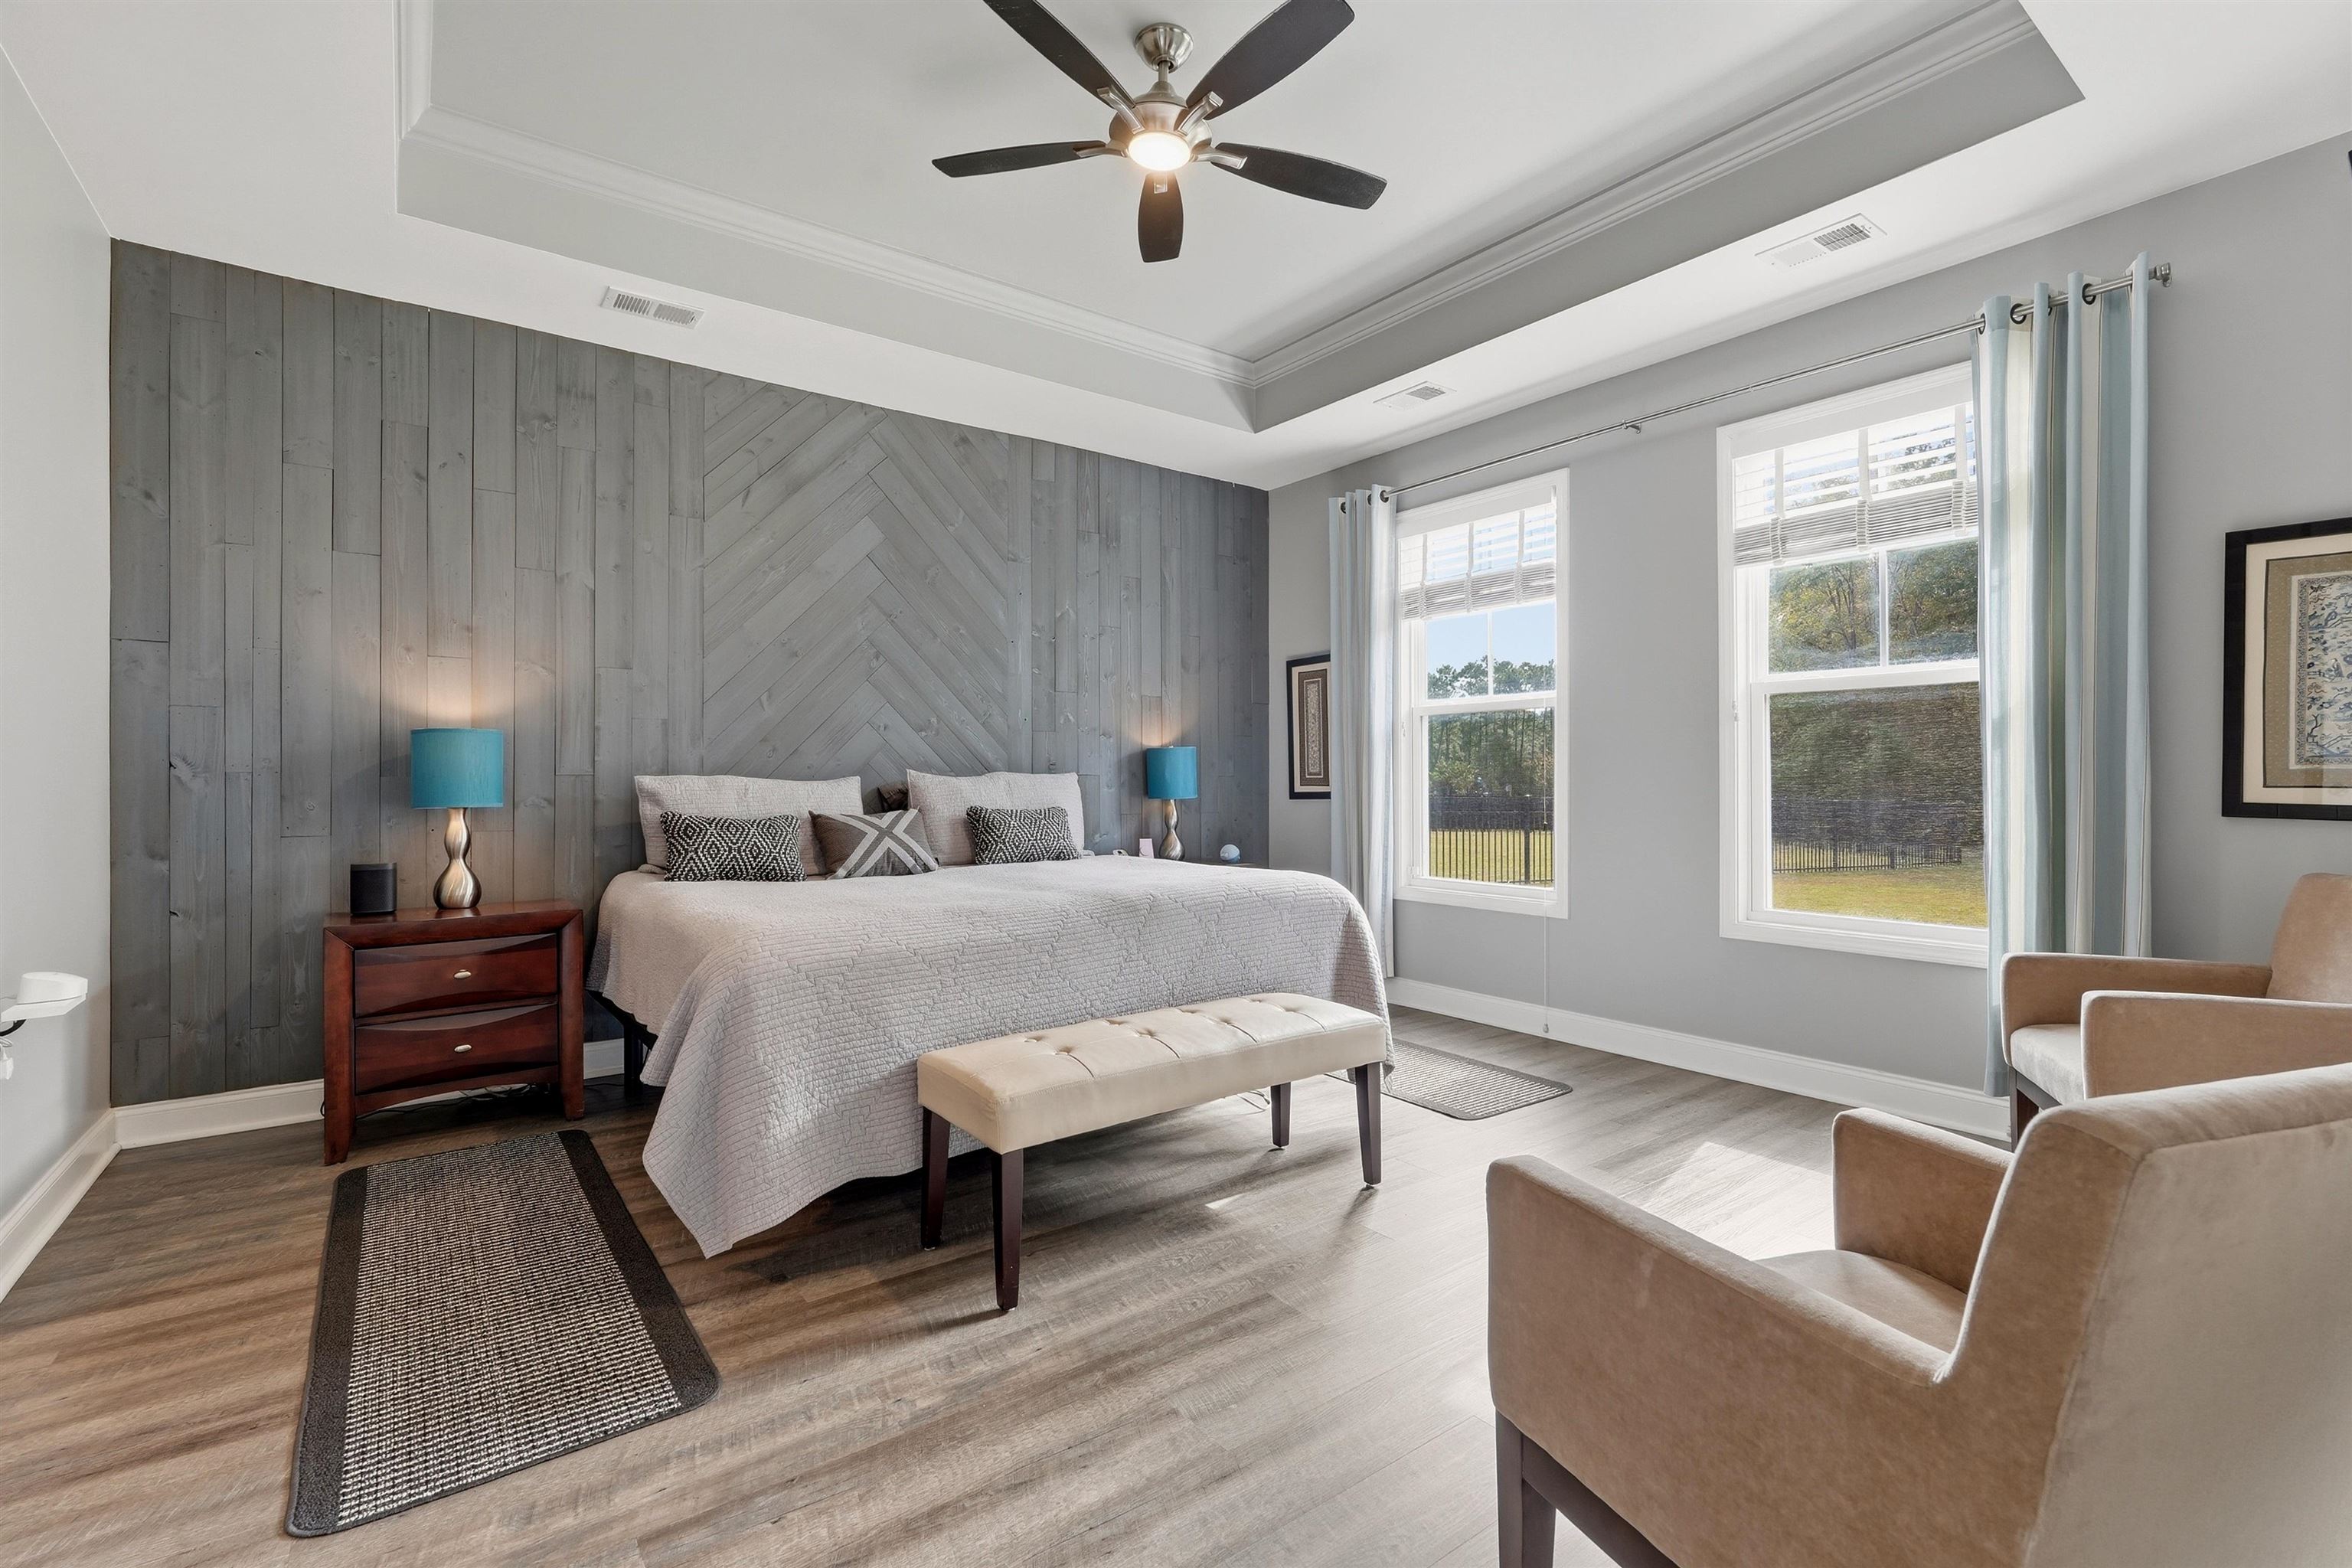
Dimensions - 14x20Level - MainFeatures - Tray Ceiling(s), Ceiling Fan(s), Walk-In Closet(s)
Save
Ask
Tour
Hide
Share
Exterior Features
Construction Details 
Vinyl Siding
Lot Features 
Rectangular Lot
Patio And Porch 
PatioFront Porch
Pool Features 
CommunityOutdoor Pool
Spa 
Yes
Windows/Doors 
Window Treatments
Community Features
Association Amenities 
ClubhouseSecurityTennis Court(s)
Association Fee 
$211.0
Association Fee Frequency 
Monthly
Community Features 
PoolClubhouseTennis Court(s)
MLS Area 
24A Myrtle Beach Area--south of 501 between West Ferry & Burcale
Schools
School District
Unknown
Elementary School
Pine Island Elementary School
Middle School
Ten Oaks Middle
High School
Carolina Forest High School
Listing courtesy of REMAX Southern Shores: (920) 378-4305


Listing information is provided by Participants of the Coastal Carolina Association of Realtors. IDX information is provided exclusively for personal, non-commercial use, and may not be used for any purpose other than to identify prospective properties consumers may be interested in purchasing. Information is deemed reliable but not guaranteed. Copyright 2026, Coastal Carolinas Multiple Listing Service, Inc
Last checked: 2026-10-31 12:55 PM UTC

Neighborhood & Commute
Source: Walkscore
Disclosure: Community information and market data powered by Constellation Data Labs. Information is deemed reliable but not guaranteed.
Save
Ask
Tour
Hide
Share