344 West Palms Dr.Myrtle Beach, SC 29579
Mortgage Calculator
Monthly Payment (Est.)
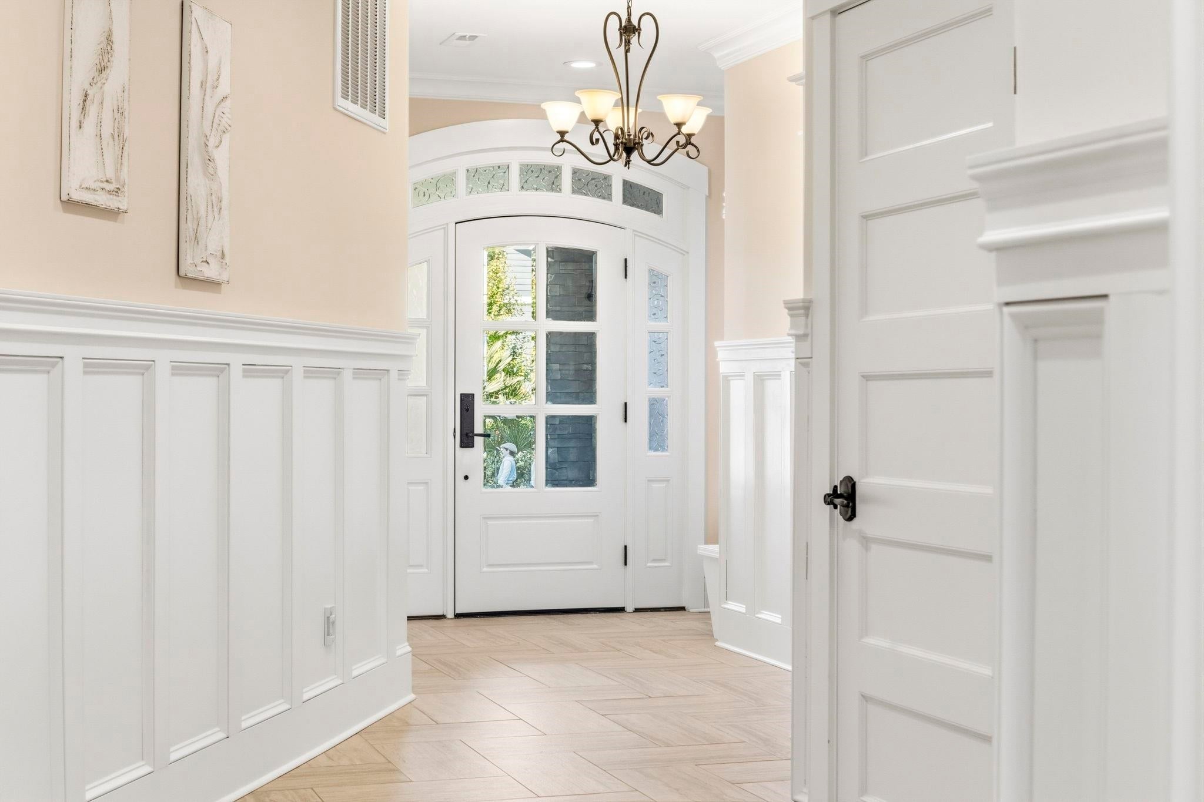
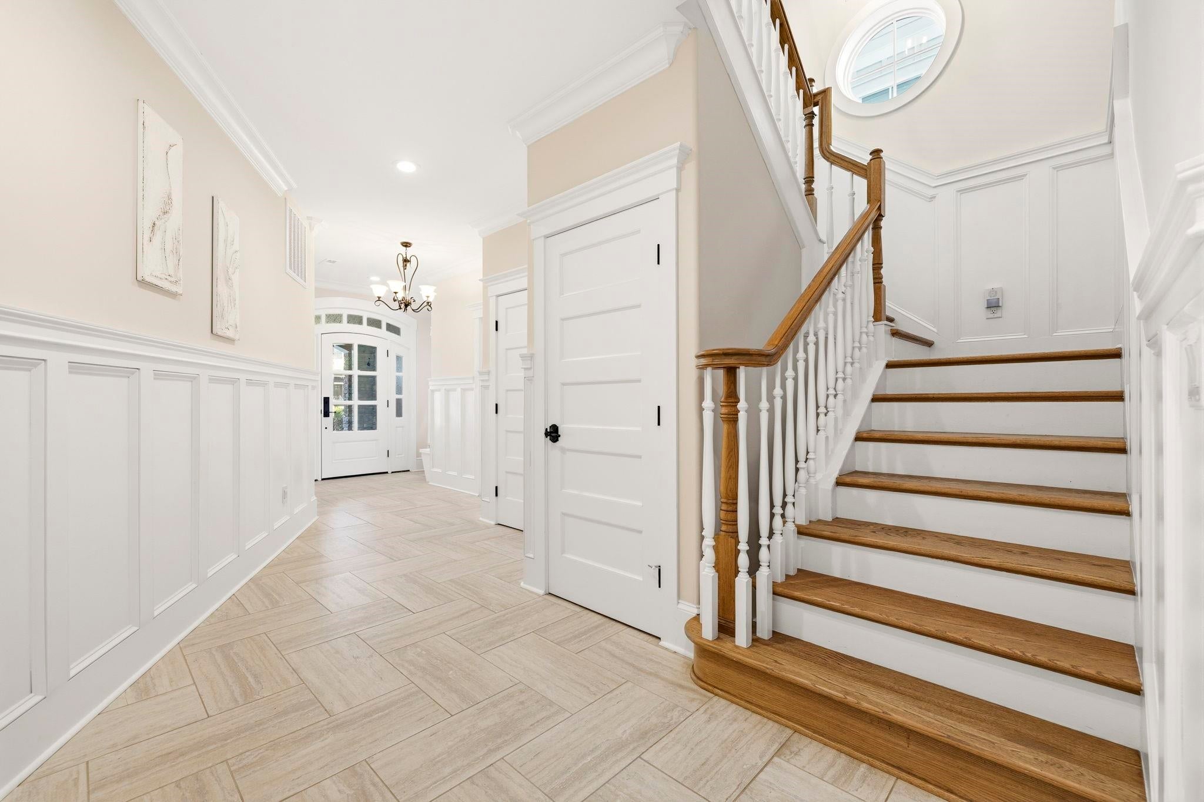
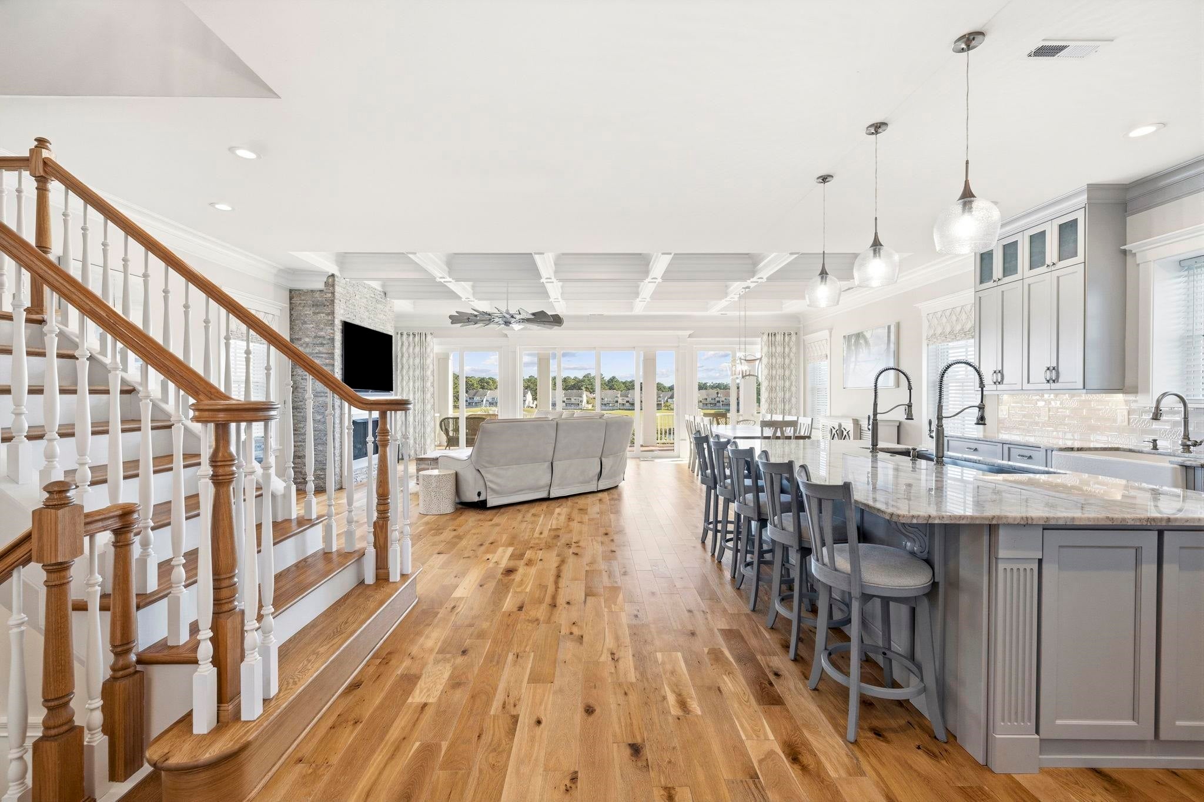
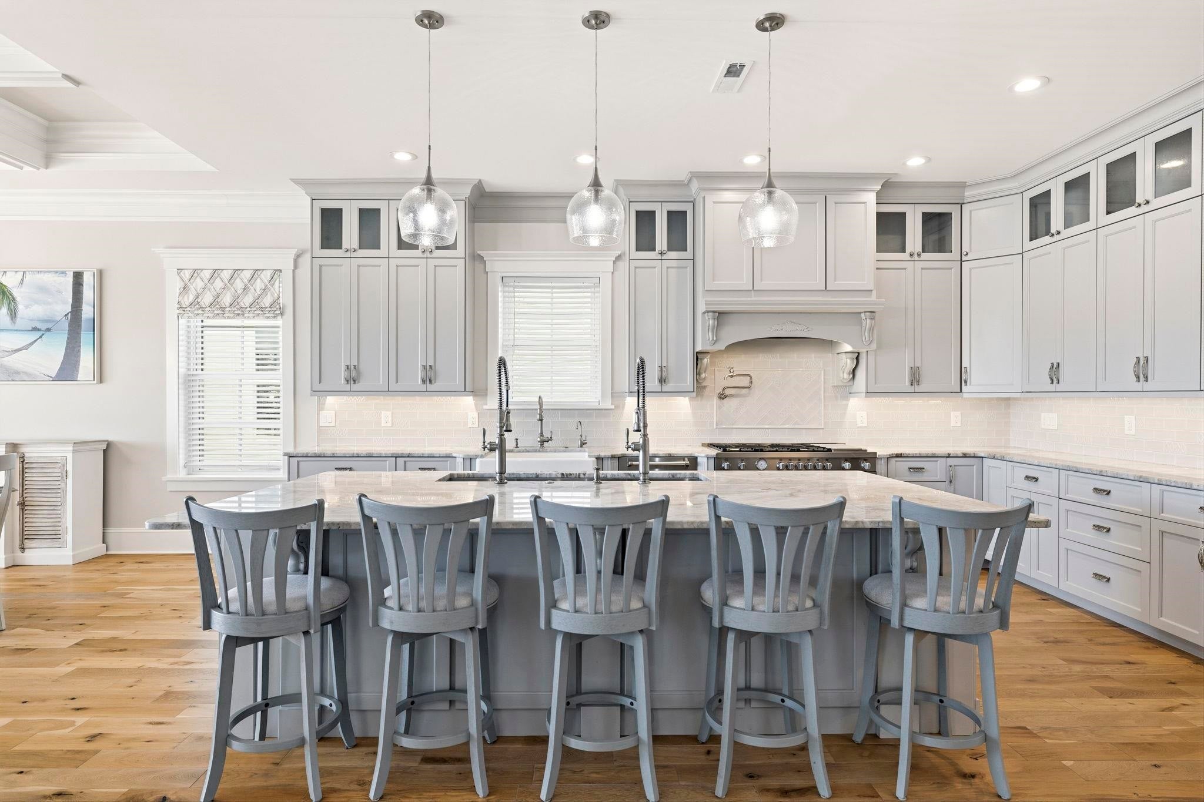
Enter an interest rate to see your estimated monthly payment.Exceptional Waterfront Living in Waterway Palms Plantation! Welcome to this stunning, custom-built 2022 residence situated directly on the Intracoastal Waterway in the highly sought-after, gated community of Waterway Palms Plantation. Currently the only waterfront home available in the community, this extraordinary 5-bedroom, 5-full-bath residence offers an exceptional combination of luxury, thoughtful design, and waterfront living at its finest. From the moment you enter, the attention to detail is undeniable. Extensive custom millwork, oversized baseboards, elegant wainscoting, crown molding, and beautiful coffered ceilings create a timeless sense of sophistication throughout. An interior elevator conveniently services all three levels, while the oversized tandem 3-car garage provides ample room for vehicles, golf carts, and additional storage. One of the home's most desirable features is the private, fully equipped mother-in-law suite on the ground level, offering a bedroom, full bathroom, comfortable living area, complete kitchen, and full-size stackable washer and dryer. This thoughtfully designed space provides exceptional privacy and flexibility for extended family, guests, or multigenerational living. The main living level is designed for both everyday comfort and effortless entertaining. A spacious family room with a beautiful fireplace flows seamlessly into a truly spectacular chef's kitchen. Custom cabinetry, an impressive 10-foot seating island, an oversized 5-foot sink with dual faucets, and an additional apron-front sink create a kitchen that is as functional as it is beautiful. Premium appliances include a Bertazzoni Master 48-inch dual-fuel, six-burner gas range with double ovens, Bertazzoni dishwasher, microwave drawer, and GE Café refrigerator. An expansive walk-in pantry completes this exceptional culinary space. Also located on the main level are a dedicated home office and a private guest suite with full bath. The third floor features two additional en-suite bedrooms along with a luxurious owner's retreat. The spacious primary suite offers an oversized walk-in closet with custom built-ins and a spa-inspired bathroom featuring dual vanities, a beautifully tiled walk-in shower, and a relaxing garden tub. Perhaps the most captivating feature is the private tanning deck, where unobstructed views of the Intracoastal Waterway provide the perfect backdrop for morning coffee, spectacular sunsets, and watching the boats cruise by. Step outside and discover your own private waterfront resort! Designed for year-round enjoyment, the outdoor living spaces feature a saltwater swimming pool, relaxing hot tub, built-in grill, and inviting fire pit area. A Trex dock and private boat slip provide direct access to the Intracoastal Waterway, making this property a dream for boating enthusiasts and those who appreciate the coastal lifestyle. Waterway Palms Plantation is renowned for its beautiful homes, scenic surroundings, and outstanding resort-style amenities, including a spectacular clubhouse, fitness center, Olympic-size swimming pool, basketball and tennis courts, and bocce ball. Conveniently located in the Carolina Forest area, within the award-winning Carolina Forest School District, residents enjoy easy access to shopping, dining, golf, entertainment, and the beautiful beaches of the Grand Strand. With its exceptional craftsmanship, private guest accommodations, luxurious finishes, and breathtaking waterfront setting, this is truly a one-of-a-kind opportunity to experience the best of Intracoastal Waterway living. Homes of this caliber rarely become available in Waterway Palms Plantation. Schedule your private showing today! All information is deemed reliable but not guaranteed. Buyer and buyer's agent are responsible for verifying all information.
| 17 hours ago | Listing updated with changes from the MLS | |
| 17 hours ago | Listing first seen on site |

Listing information is provided by Participants of the Coastal Carolina Association of Realtors. IDX information is provided exclusively for personal, non-commercial use, and may not be used for any purpose other than to identify prospective properties consumers may be interested in purchasing. Information is deemed reliable but not guaranteed. Copyright 2026, Coastal Carolinas Multiple Listing Service, Inc
Last checked: 2026-10-30 07:26 AM UTC
Did you know? You can invite friends and family to your search. They can join your search, rate and discuss listings with you.