207 Buckingham DrConway, SC 29526
Mortgage Calculator
Monthly Payment (Est.)
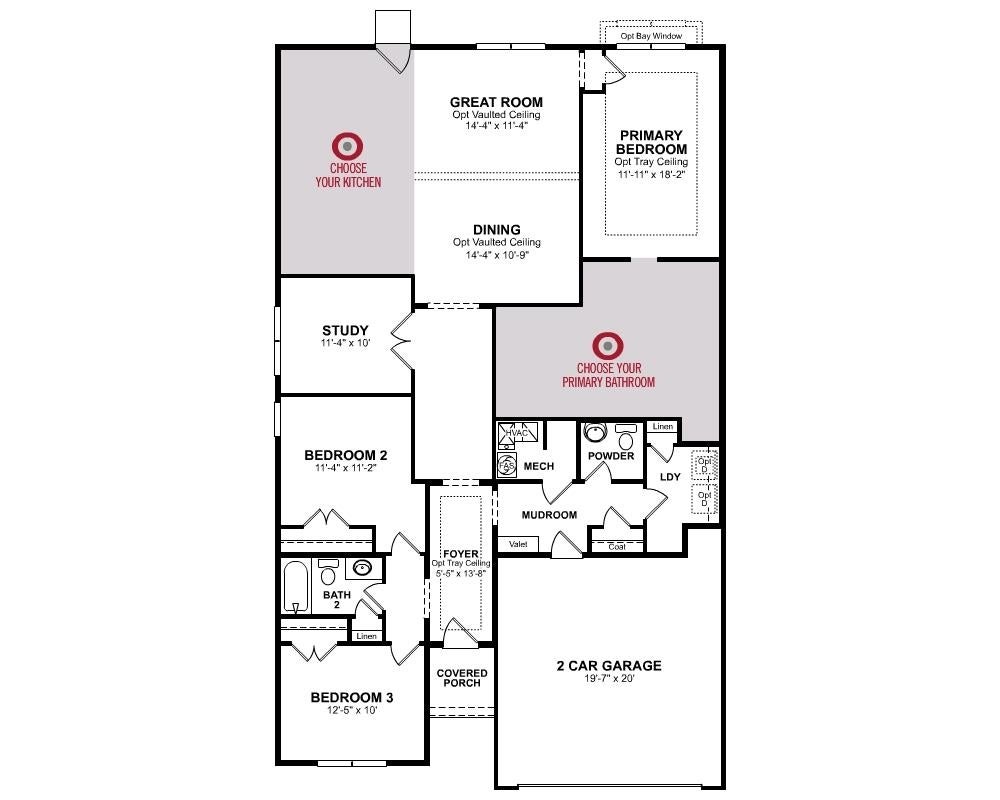
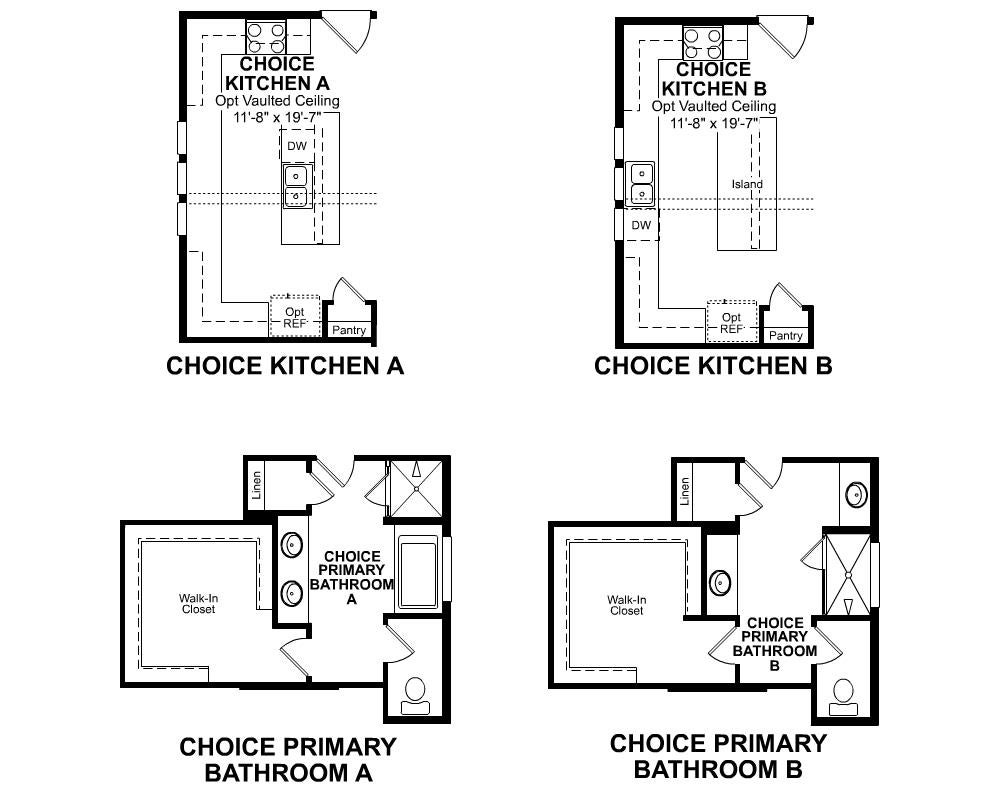
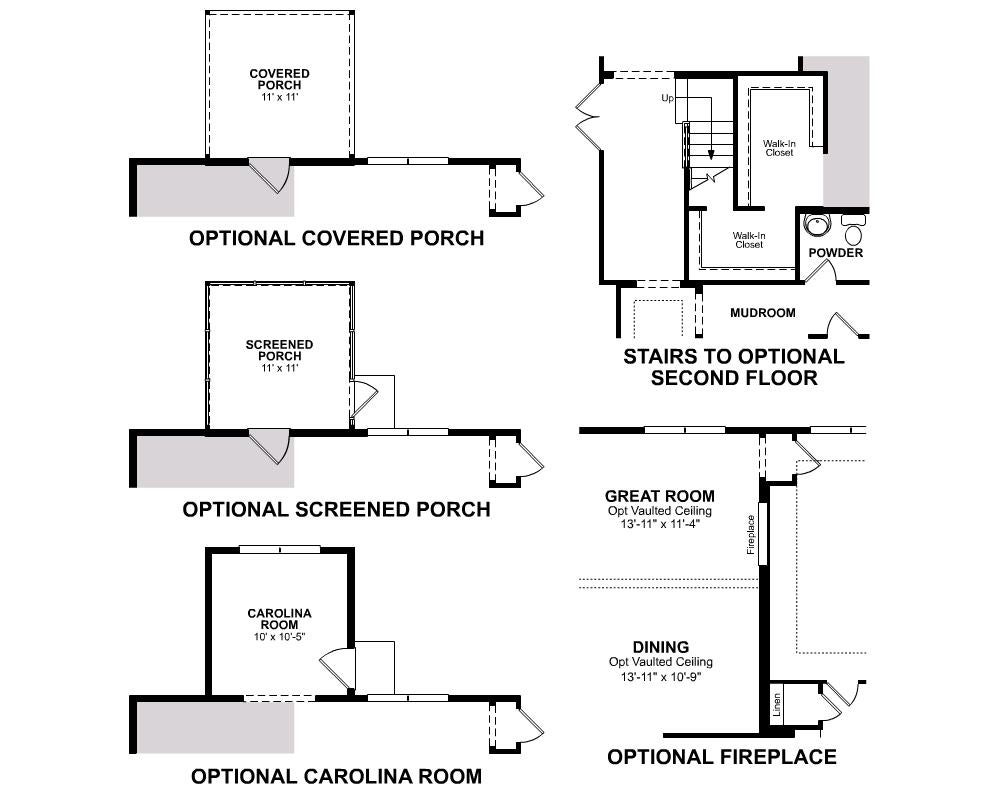
Enter an interest rate to see your estimated monthly payment.Welcome to the Savannah, a thoughtfully designed single-story home in Conway. This brand-new construction offers 3 bedrooms, 2.5 bathrooms, and a dedicated study that gives you the flexibility to create the perfect home office or hobby space. At the center of the home, a spacious kitchen opens to the dining area and great room, making it ideal for both gatherings and everyday living. A convenient mudroom with generous storage adds function to style. The private primary suite is set apart from the two secondary bedrooms, providing comfort and privacy for daily living. The primary bathroom offers a walk-in shower and dual vanity. Other included features: a tray ceiling in the Primary bedroom, a vaulted ceiling in the great room and kitchen, a game room and 4th bedroom, and 3rd bath upstairs. Step outside to enjoy the covered porch and huge 22x11 concrete patio on the .27-acre homesite, perfect for relaxing evenings or entertaining guests. Additional features include Oak treads on the stairs, upgraded Progress Lighting, Quartz counter tops in the kitchen and all baths, Level 2 carpet in secondary bedrooms, tile in all baths, the laundry room, and mechanical room, Level 3 Kitchen cabinets, Laminate flooring in the primary bedroom, primary closet, and downstairs living areas, and Whirlpool kitchen appliances (range, over the range microwave vented outside, and dishwasher). Located in the sought-after Ambridge community which features a community pool, cabana, sidewalks, and streetlamps with easy access to the North Myrtle Beach Tanger Outlets on Hwy 17, public beach accesses in North Myrtle Beach and Myrtle Beach, and the Myrtle Beach Mall, combining convenience with comfort. And we’ve built savings in for you! This home brings together smart construction and smart choices to deliver comfort and savings year after year. Contact us today to learn more about exclusive buyer incentives, including closing cost assistance, design studio upgrades and more!
| 8 hours ago | Listing updated with changes from the MLS | |
| 12 hours ago | Price changed to $452,368 | |
| yesterday | Listing first seen on site |

Listing information is provided by Participants of the Coastal Carolina Association of Realtors. IDX information is provided exclusively for personal, non-commercial use, and may not be used for any purpose other than to identify prospective properties consumers may be interested in purchasing. Information is deemed reliable but not guaranteed. Copyright 2026, Coastal Carolinas Multiple Listing Service, Inc
Last checked: 2026-10-29 11:47 AM UTC
Did you know? You can invite friends and family to your search. They can join your search, rate and discuss listings with you.