1585 Crested Iris WayNorth Myrtle Beach, SC 29582
Mortgage Calculator
Monthly Payment (Est.)
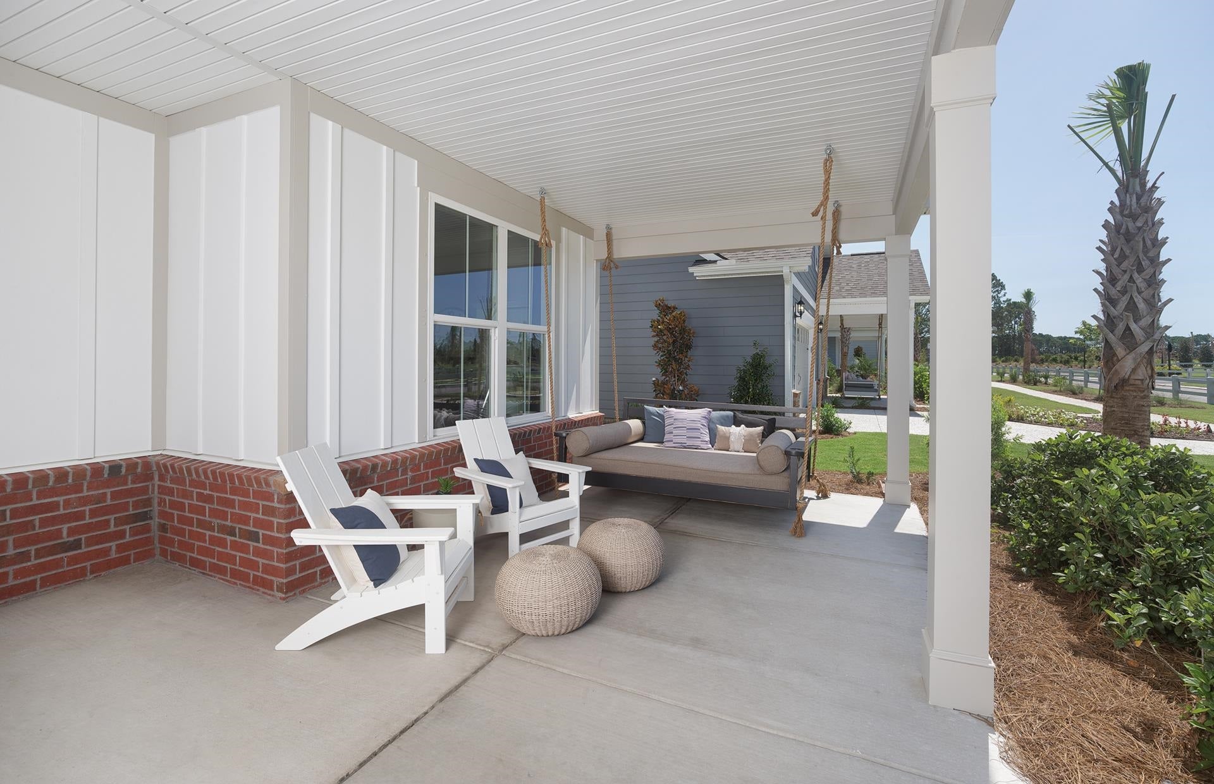
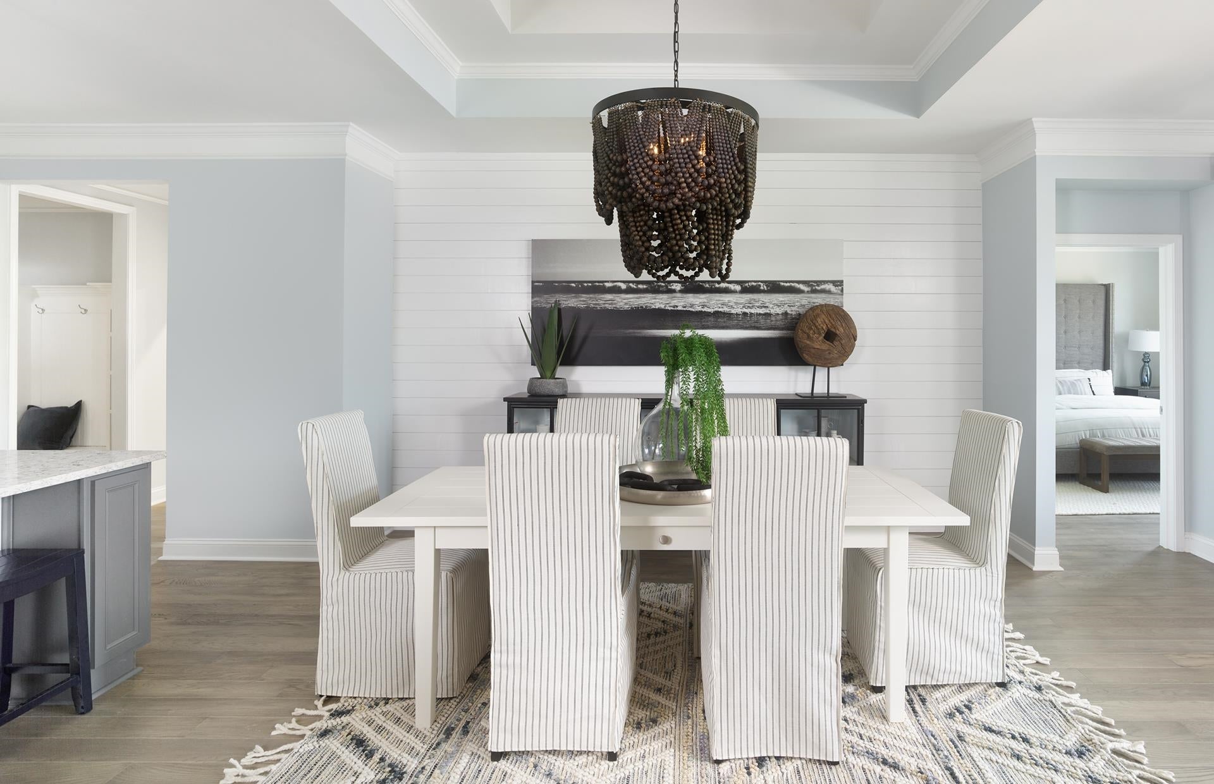
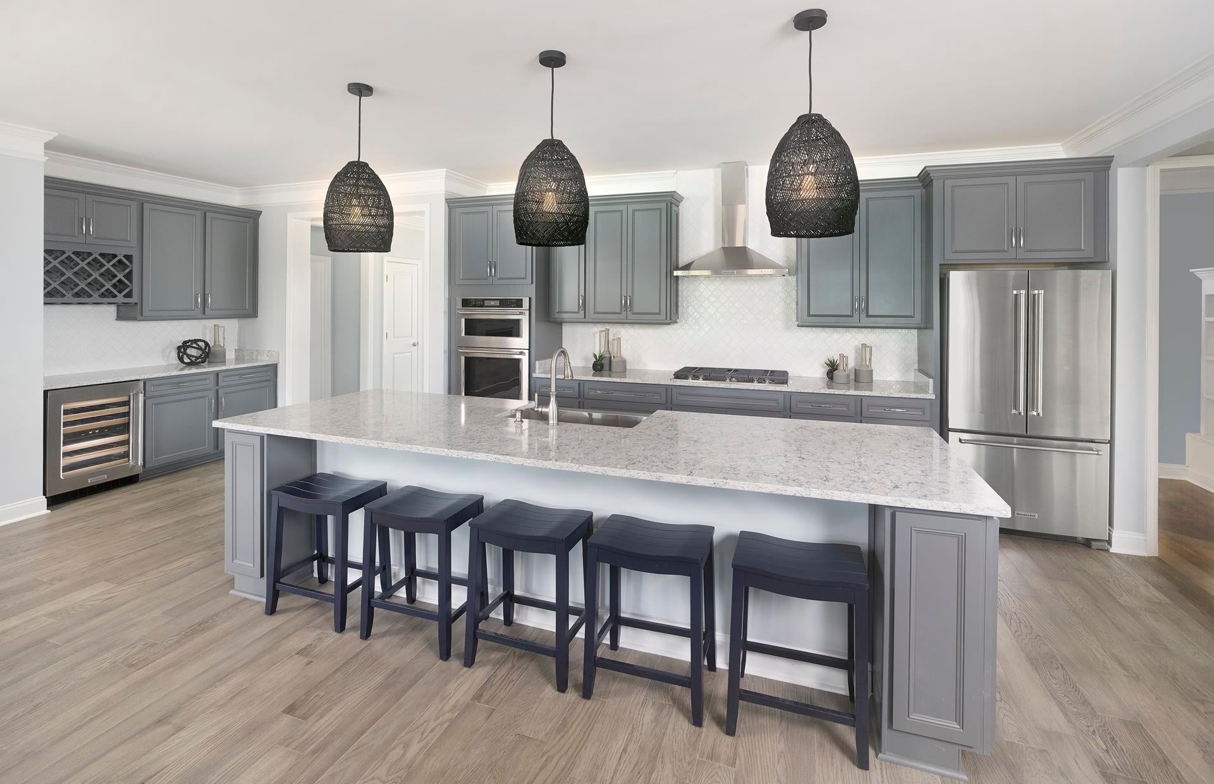
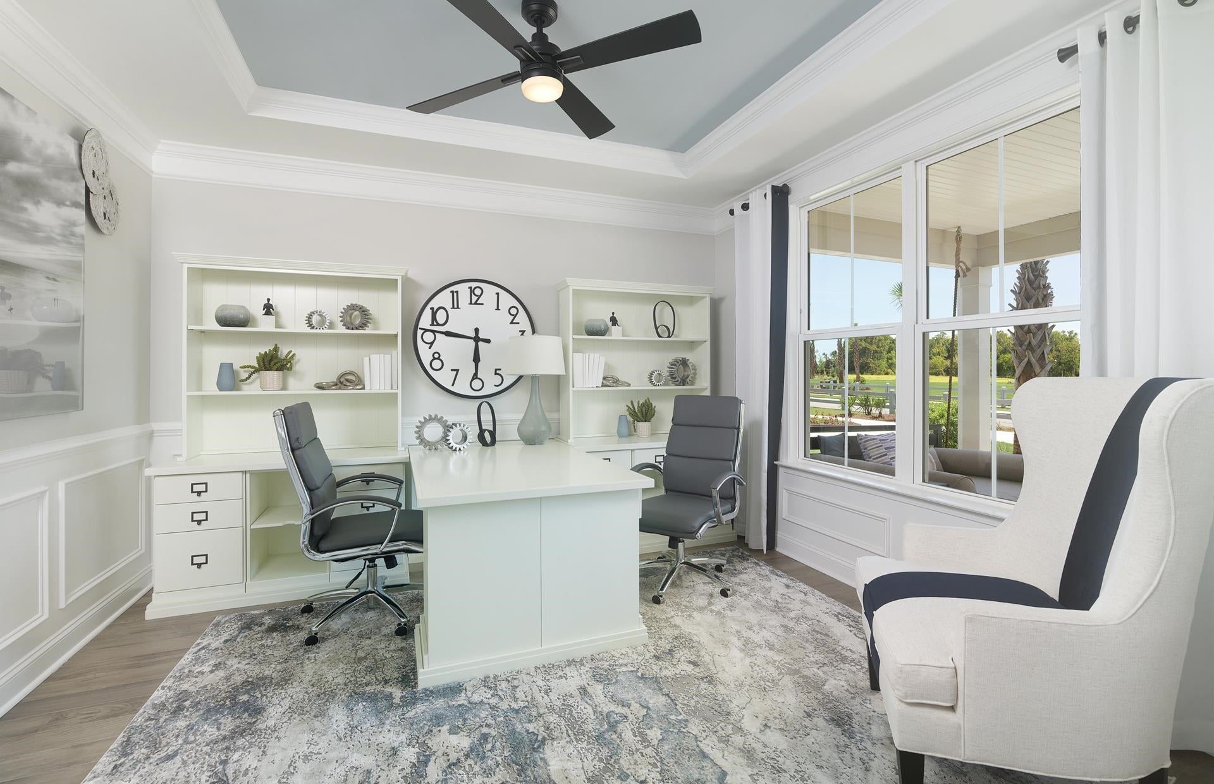
Enter an interest rate to see your estimated monthly payment.FINAL HOME SALES - NEW Construction/Photos may be of model home not actual home selections. Move-in Ready by March 2027. 2 Bedroom, 2.5 Bath, 3-Car Garage, Large Screened Lanai and Large Patio with Gas Line Stub-out for Outdoor Kitchen/Grill. Gourmet Kitchen with White and Evergreen Cabinets, Matte Black Hardware & Upgraded Faucet, Ethereal Glow Quartz Countertops and Under-Cabinet Lighting. Built-in Kitchen-Aid Appliances & Matching Cabinetry Hood with Natural Gas Cooktop and Walk-in Pantry. Open Living Space between Kitchen, Dining and Gathering Room with Double Tray Ceiling leads through Double Slider Doors to outdoor Covered & Screened Lanai. Large Kitchen Island and Buffet cabinets with space for wine chiller/mini-fridge. Owners Suite and Flex Room/Office also have Tray Ceilings. Owners Bath with Fully Tiled Walk-in Spa Shower, Double Vanity and Walk-in Closet, 2nd Owners Suite with Walk-in Shower, Single Sink and Walk-in Closet. Upgraded LVP Flooring in "Toasted Taupe" color through-out, no carpet! Upgraded 12x24 Tile in Owners Bath, Guest Bath and Laundry Room. Bonus 12x12 Flex Room/Office/Den with Double Glass French Doors off Foyer. Spacious Laundry Room with Sink & Cabinets. Irrigation System, Gutters, Extended/Wider Driveway, Garage Door Openers, and 8x8 Attic Storage Above Garage. NEW Construction home with Builder Warranties. Just a Golf Cart ride to the Beach! 55+ Active Adult/Lifestyle Community – Age Restricted, Central North Myrtle Beach, only 1.5 miles from the ocean. Golf Cart friendly, pets/fences allowed, on-site Amenity Center/Clubhouse, Yard Care, High-Speed Internet and Cable included in Monthly HOA. <500 Homes upon completion in 2027, we will be SOLD OUT. Monthly Events/Activity Calendar provided by full-time Lifestyle Director. Amenity Center/Clubhouse includes; Indoor Lap Pool, Outdoor Salt Water Pool/2 Hot Tubs, 8 Pickleball Courts, Fitness Center, Bocce Courts, Putting Green & 5’ Sidewalks both sides of the street throughout the community! <5 minutes to City Community Center, Sports Complex, Aquatics & Fitness Center and Crescent Beach Public Beach Access. Dog Park, Marinas, RV Parks/Storage, Golf Courses, Dining, Grocery, Medical Facilities and more within 15 minutes. Myrtle Beach International Airport <30 minutes away! You cannot beat this location! Want to BUILD NEW at Del Webb? Check-out our newest Del Webb in Ocean Isle Beach, North Carolina, just 30 minutes North on Hwy 17 towards Wilmington.
| 4 hours ago | Listing updated with changes from the MLS | |
| 4 hours ago | Listing first seen on site |

Listing information is provided by Participants of the Coastal Carolina Association of Realtors. IDX information is provided exclusively for personal, non-commercial use, and may not be used for any purpose other than to identify prospective properties consumers may be interested in purchasing. Information is deemed reliable but not guaranteed. Copyright 2026, Coastal Carolinas Multiple Listing Service, Inc
Last checked: 2026-10-20 03:48 AM UTC
Did you know? You can invite friends and family to your search. They can join your search, rate and discuss listings with you.