1560 Brookgreen Dr.Myrtle Beach, SC 29577
Mortgage Calculator
Monthly Payment (Est.)
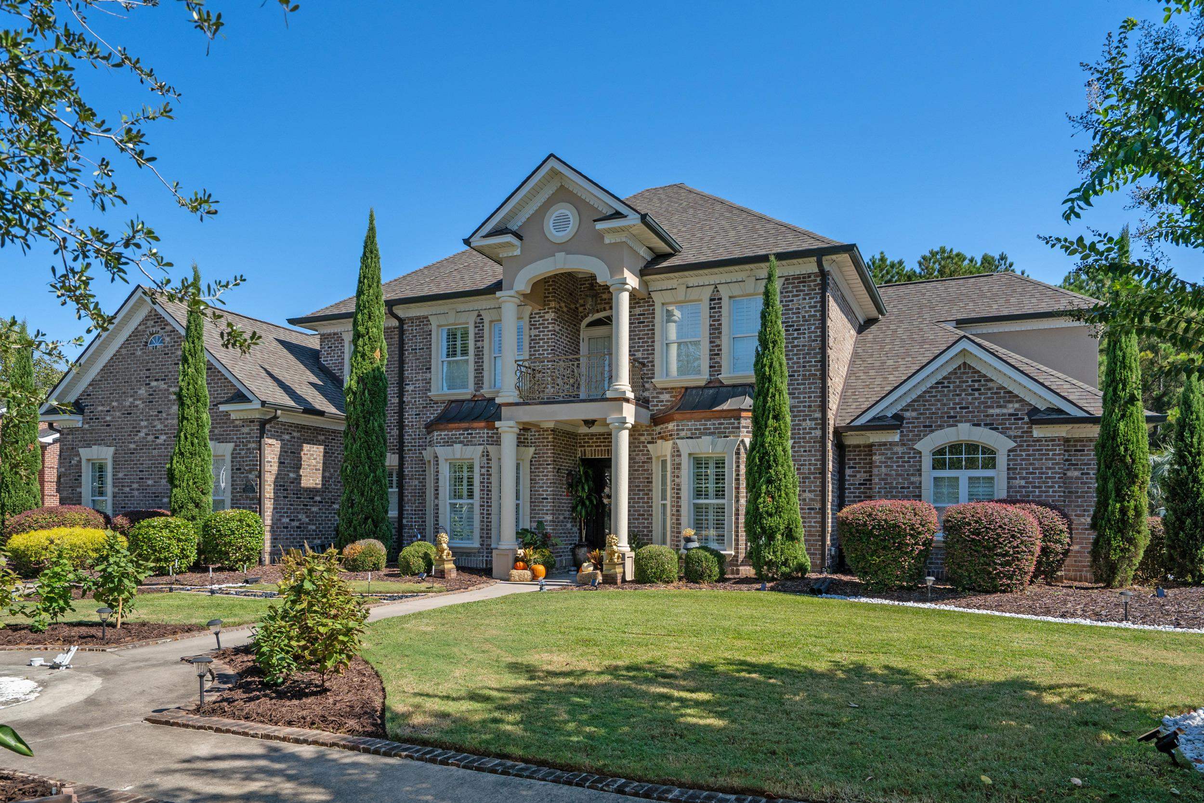
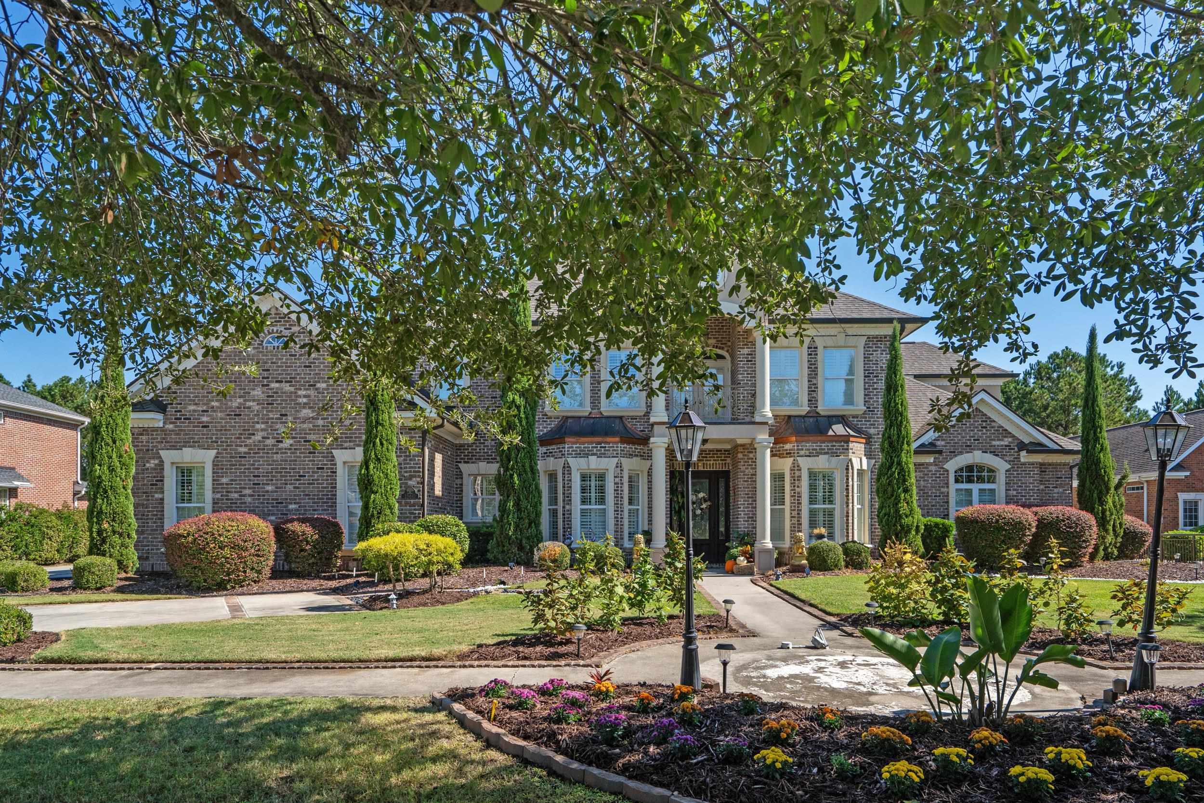
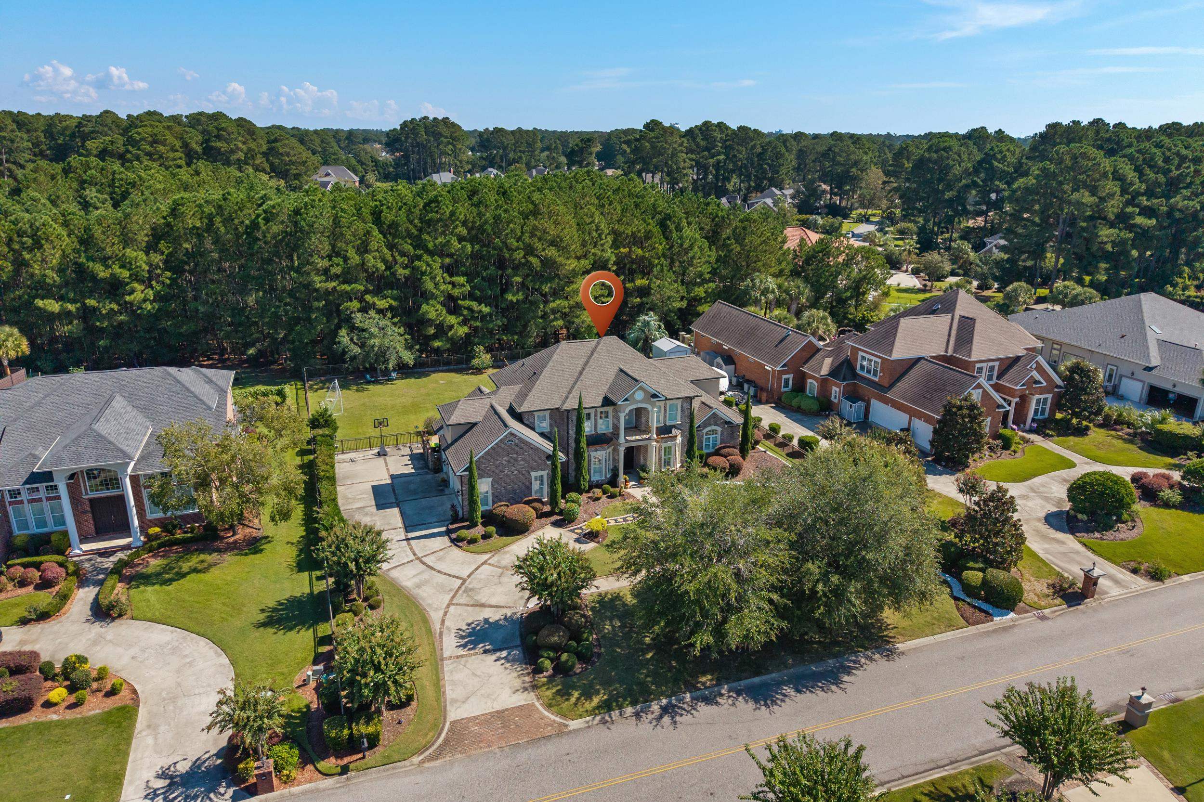
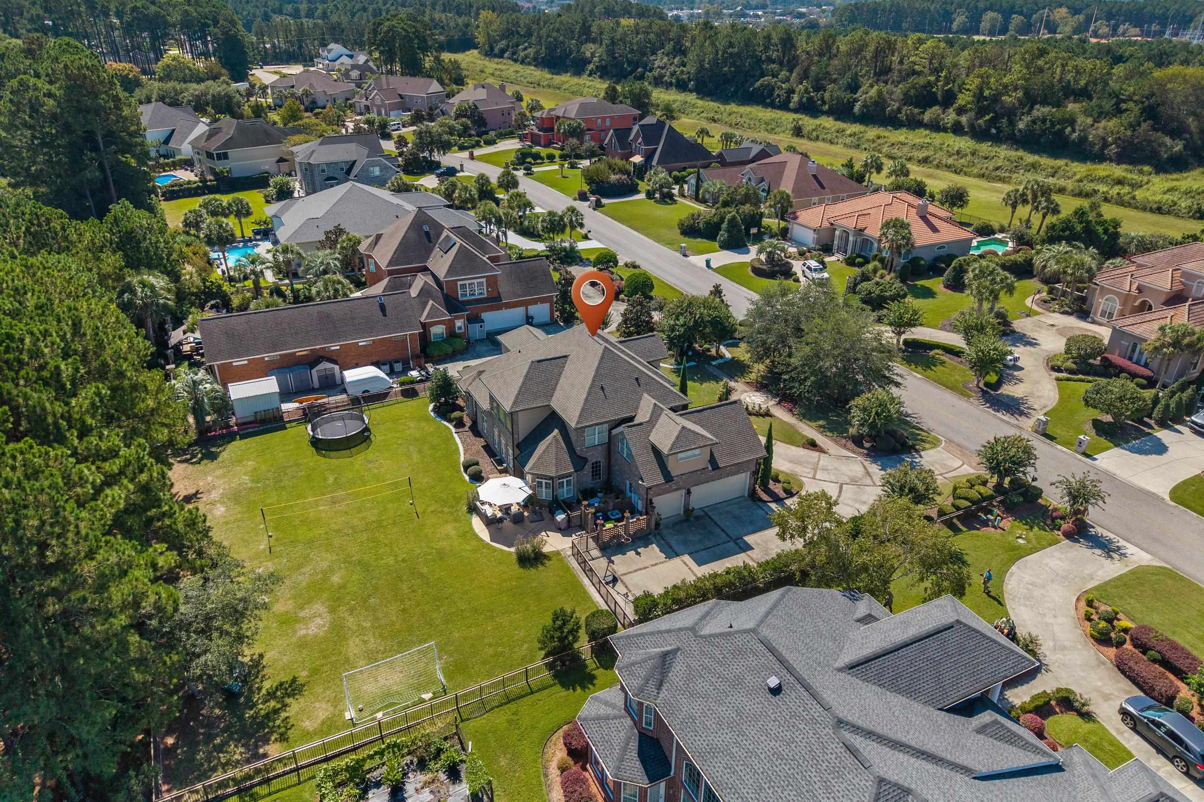
Enter an interest rate to see your estimated monthly payment.Timeless Elegance in Prestigious Plantation Point! Experience refined luxury in this extraordinary custom residence, gracefully situated on nearly an acre in one of Myrtle Beach’s most desirable neighborhoods. From the moment you enter, dramatic floor-to-ceiling windows, soaring ceilings, exquisite millwork, and designer finishes create an unforgettable impression. Every detail reflects timeless sophistication and exceptional craftsmanship. Designed for both elegant entertaining and effortless everyday living, this remarkable home features six spacious bedrooms, four full bathrooms and a powder room, a private office, and a luxurious main-level primary suite. A stunning second-floor overlook, beautifully appointed living spaces, and hardwood, marble, and tile flooring throughout further elevate its distinctive character. The main level features a formal dining room, a well equipped kitchen with a large breakfast nook, a large pantry, an elegant family room, an office, and the primary suite which includes a room that is currently a gym but could be customized into a nursery or luxury closet. The primary suite also includes two closets, one which has built-ins as well as a luxury bathroom with a soaking tub, separate shower, vanity, 2 sinks and a separate water closet. Upstairs you will find 5 bedrooms, a laundry room and 3 full bathrooms. If you are looking for a home with 2 primary suites, this can easily be the home for you with a primary suite downstairs and one that is upstairs. The 3 car garage also includes laundry and cabinets in the 3rd garage with still enough room for a golf cart. This home has ample storage space and easy attic access from the second floor. The finished 4124 square feet is well thought out from the garages into the home. The expansive, fenced 0.9-acre property offers endless possibilities for a private resort-style retreat that can be completed with a pool, outdoor kitchen, and lush gardens - room for whatever you design! A three-car garage, roof replaced in 2023, and updated HVAC (2024) add convenience and peace of mind. Nestled in the exclusive setting of Plantation Point, just minutes from pristine beaches, fine dining, shopping, and entertainment, this exceptional residence offers a rare blend of architectural distinction, privacy, and coastal elegance. A truly remarkable home for those who appreciate the extraordinary.
| 2 hours ago | Listing updated with changes from the MLS | |
| 3 hours ago | Listing first seen on site |

Listing information is provided by Participants of the Coastal Carolina Association of Realtors. IDX information is provided exclusively for personal, non-commercial use, and may not be used for any purpose other than to identify prospective properties consumers may be interested in purchasing. Information is deemed reliable but not guaranteed. Copyright 2026, Coastal Carolinas Multiple Listing Service, Inc
Last checked: 2026-10-19 09:25 PM UTC
Did you know? You can invite friends and family to your search. They can join your search, rate and discuss listings with you.