
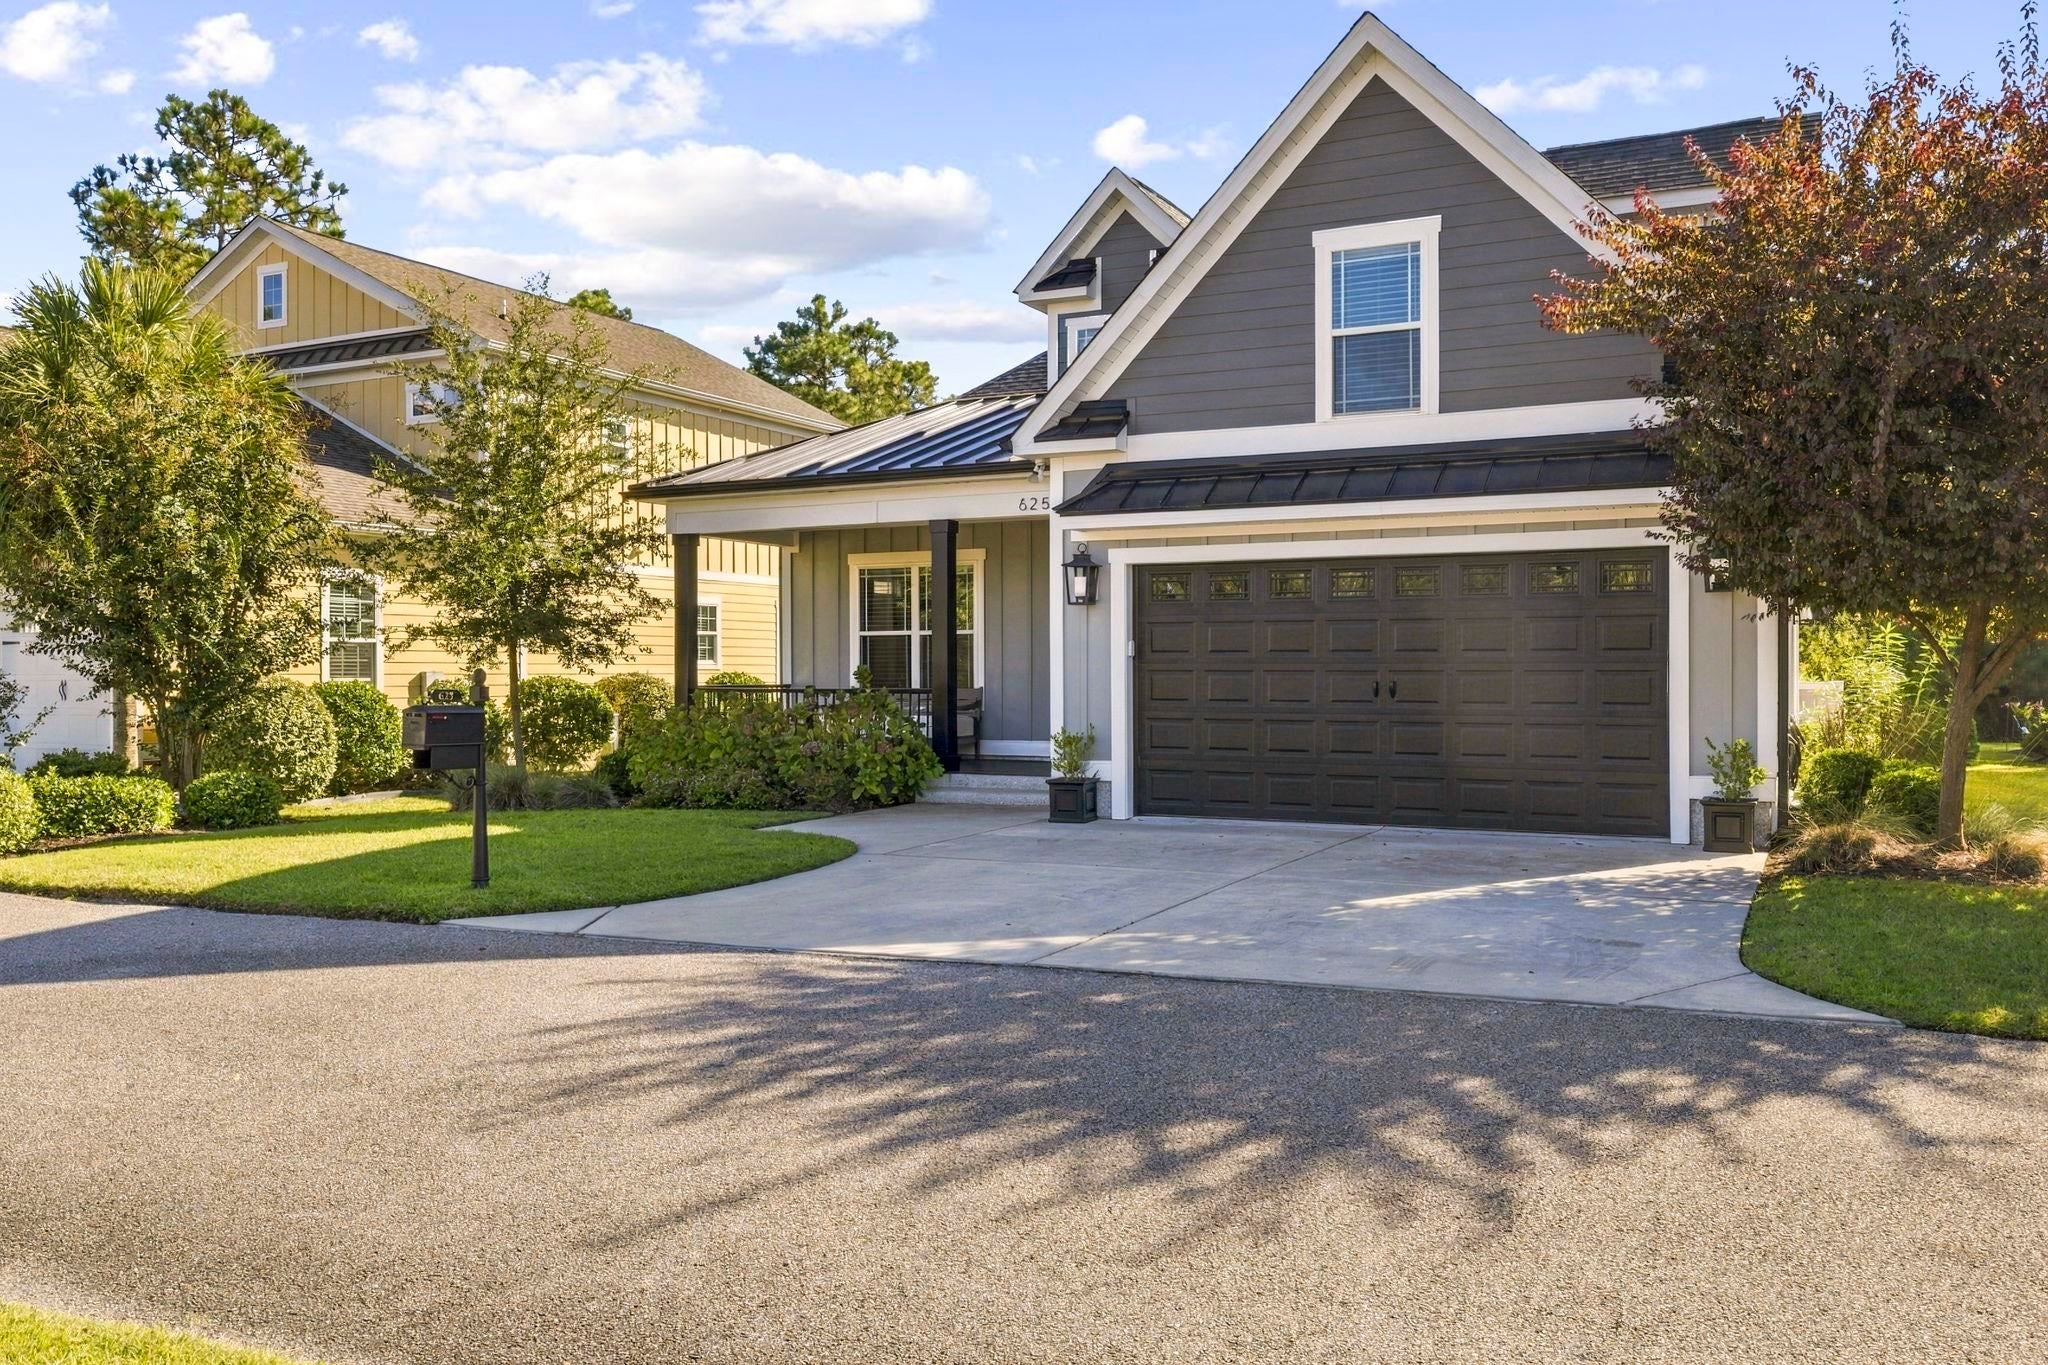
625 Waterbridge Blvd.Myrtle Beach, SC 29579
Mortgage Calculator
Monthly Payment (Est.)
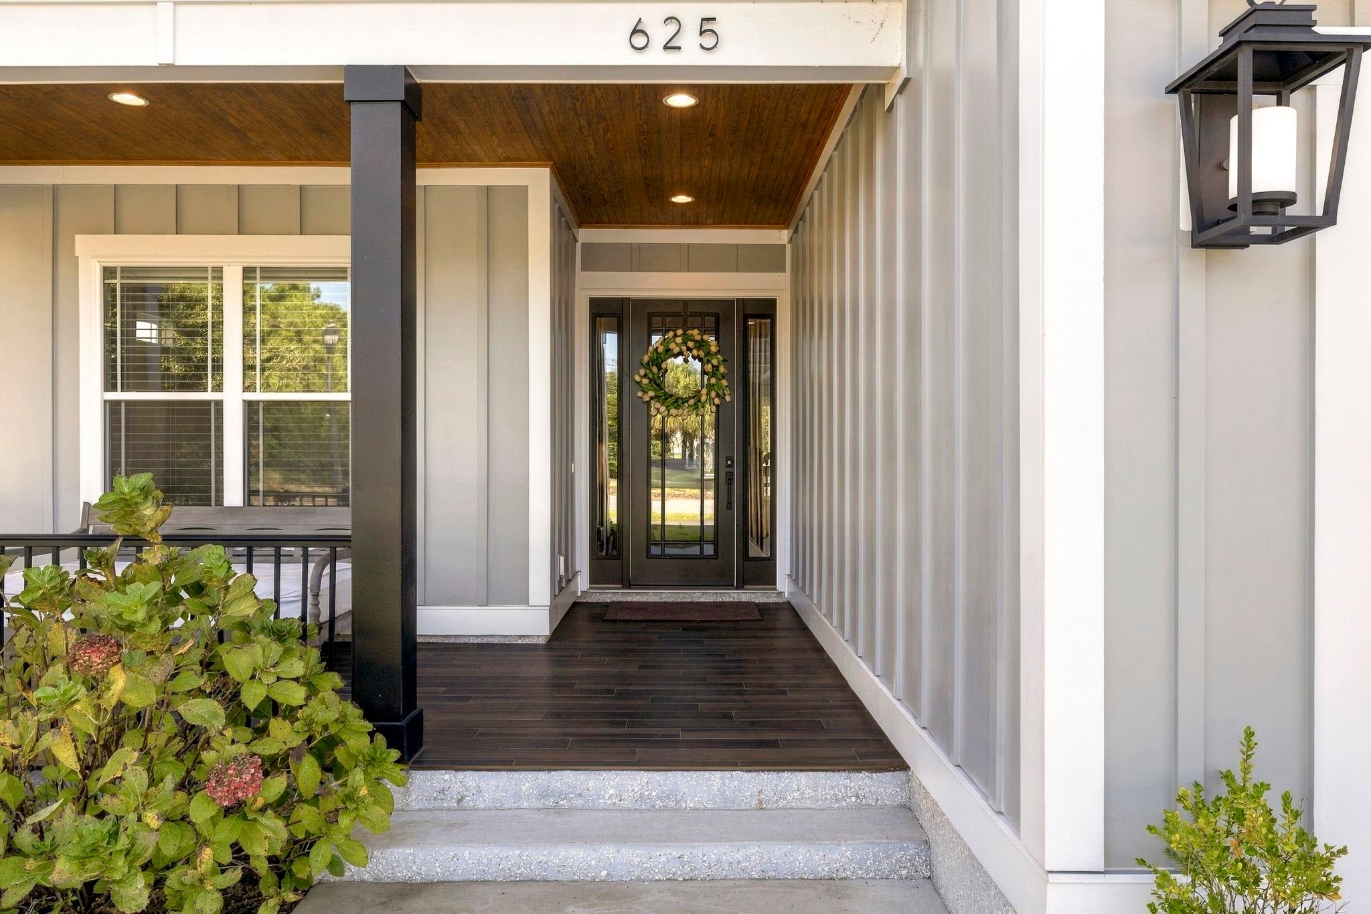
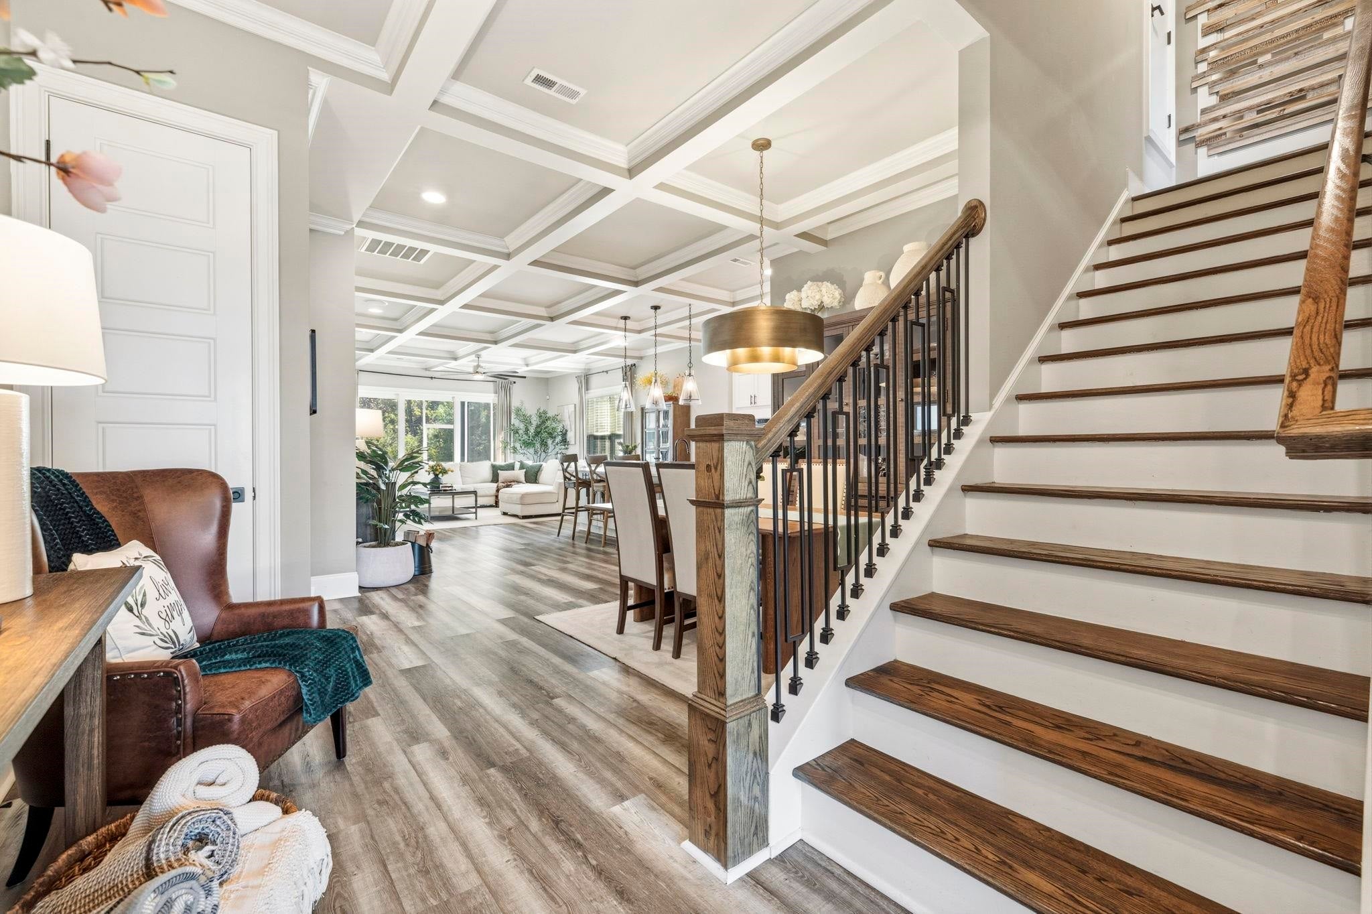
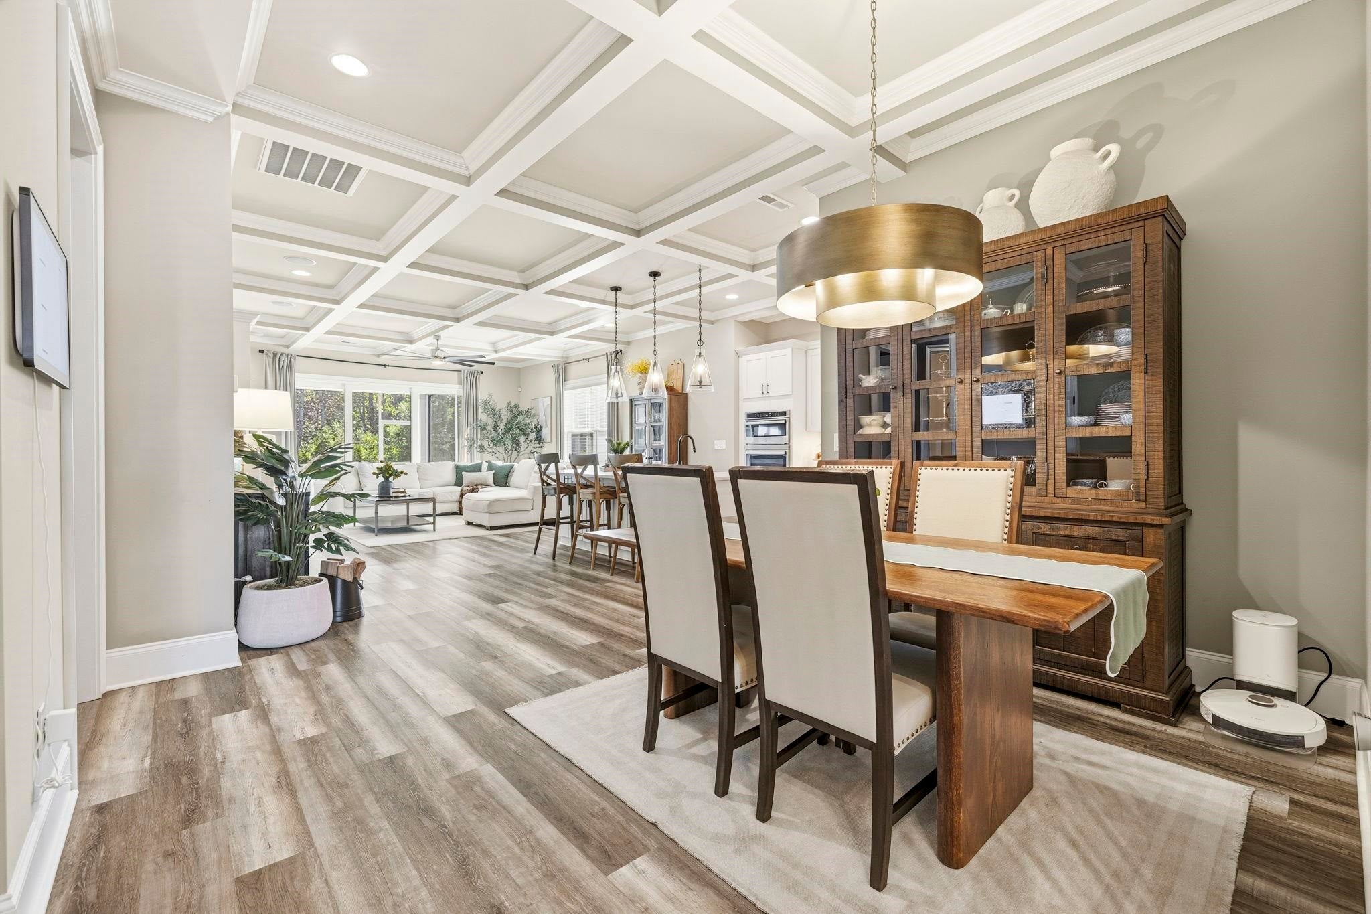
Enter an interest rate to see your estimated monthly payment.Step inside and you’ll notice it right away: ten-foot ceilings, crown molding in every room, and not a stitch of carpet anywhere. This custom-built home in the sought-after Waterbridge community is designed for people who appreciate the details. The entire first-floor living area is topped with coffered ceilings and finished trim work. A built-in gas fireplace anchors the room, flanked by custom shelving. Elegant lighting runs throughout, and surround sound plays indoors and out, so the music follows you from the great room to the back porch. The kitchen is made for cooking and for gathering. A five-burner gas cooktop, built-in wall oven and microwave combo, and a generous island with functional cabinetry underneath keep everything within reach. Every cabinet is soft close, and the custom pantry has the space and the finish to match. Sensor lights in the pantry and closets switch on when you walk in, no fumbling required. The first-floor primary suite is a true retreat, with a tray ceiling overhead. The bath features two separate vanities and a large zero-entry walk-in shower with double shower heads. A custom walk-in closet with built-in shelving completes the suite. Matte black hardware and plumbing fixtures carry through the entire home for a clean, modern look. Two additional bedrooms on the main level share a bath with a custom tiled shower. Upstairs, a guest bedroom and full bath with a walk-in shower offer privacy for visitors or a flexible space for work and hobbies. Even the guest bedroom closets are custom built. Outdoor living is a highlight. The covered front porch has a tiled floor and a wood-accented ceiling, while the large screened back porch offers the same tile and wood finishes, plus a gas hookup for the grill. It’s an easy spot for morning coffee or evening dinners. The exterior is durable Hardie plank, and an attached two-car garage rounds out the home. Then there’s the neighborhood. Waterbridge is a gated community with a large community pool, clubhouse, fitness center, playground, basketball and pickleball courts, a kayak launch, a lake for fishing, and boat storage for homeowners. It’s a lifestyle where you rarely need to leave, though shopping, dining, and major medical facilities are all close by when you do. Come see it in person. Homes with this level of detail don’t come along often.
| 16 hours ago | Listing updated with changes from the MLS® | |
| 17 hours ago | Listing first seen on site |

Listing information is provided by Participants of the Coastal Carolina Association of Realtors. IDX information is provided exclusively for personal, non-commercial use, and may not be used for any purpose other than to identify prospective properties consumers may be interested in purchasing. Information is deemed reliable but not guaranteed. Copyright 2026, Coastal Carolinas Multiple Listing Service, Inc
Last checked: 2026-10-17 02:18 PM UTC
Did you know? You can invite friends and family to your search. They can join your search, rate and discuss listings with you.