
170 Duck Blind TrailMyrtle Beach, SC 29588
Mortgage Calculator
Monthly Payment (Est.)
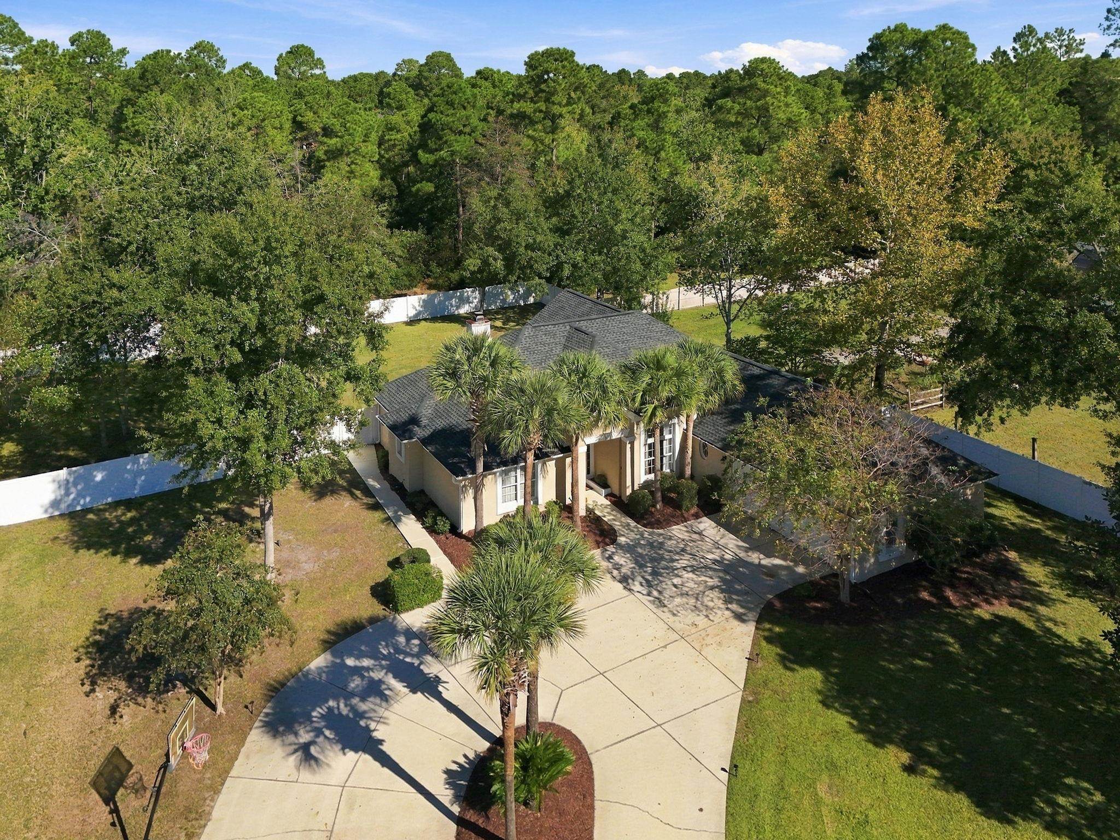
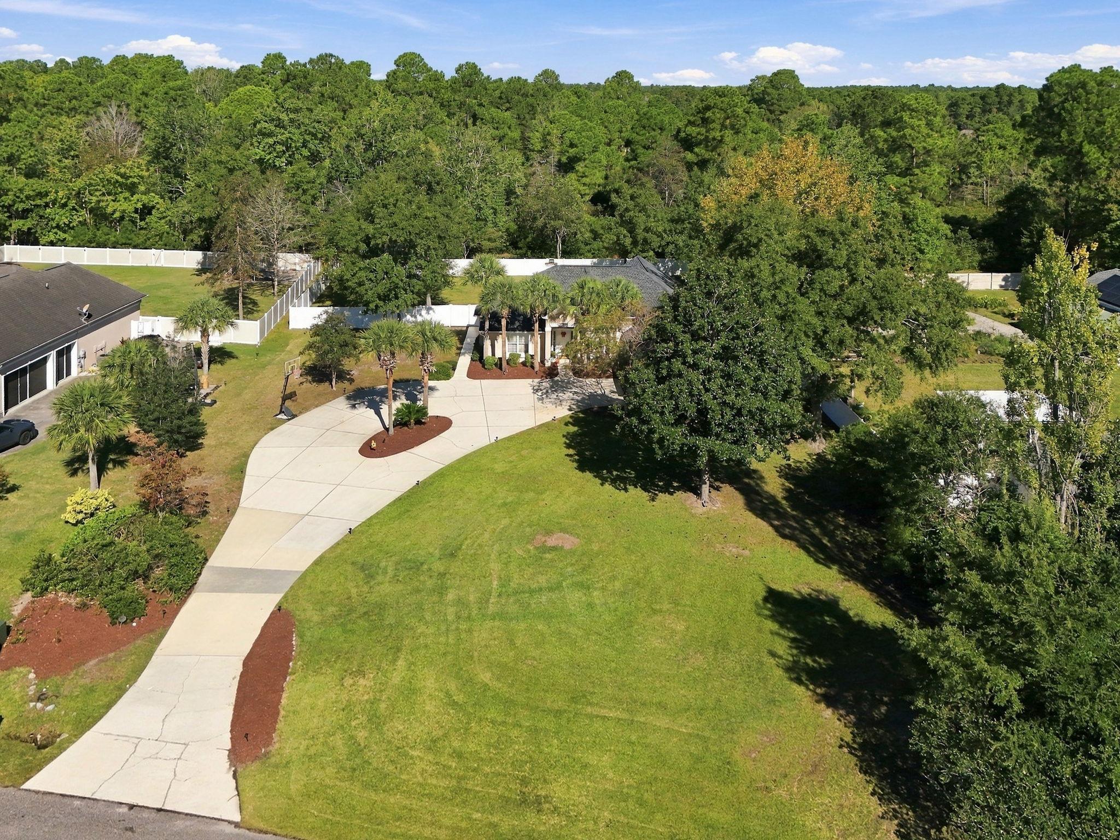
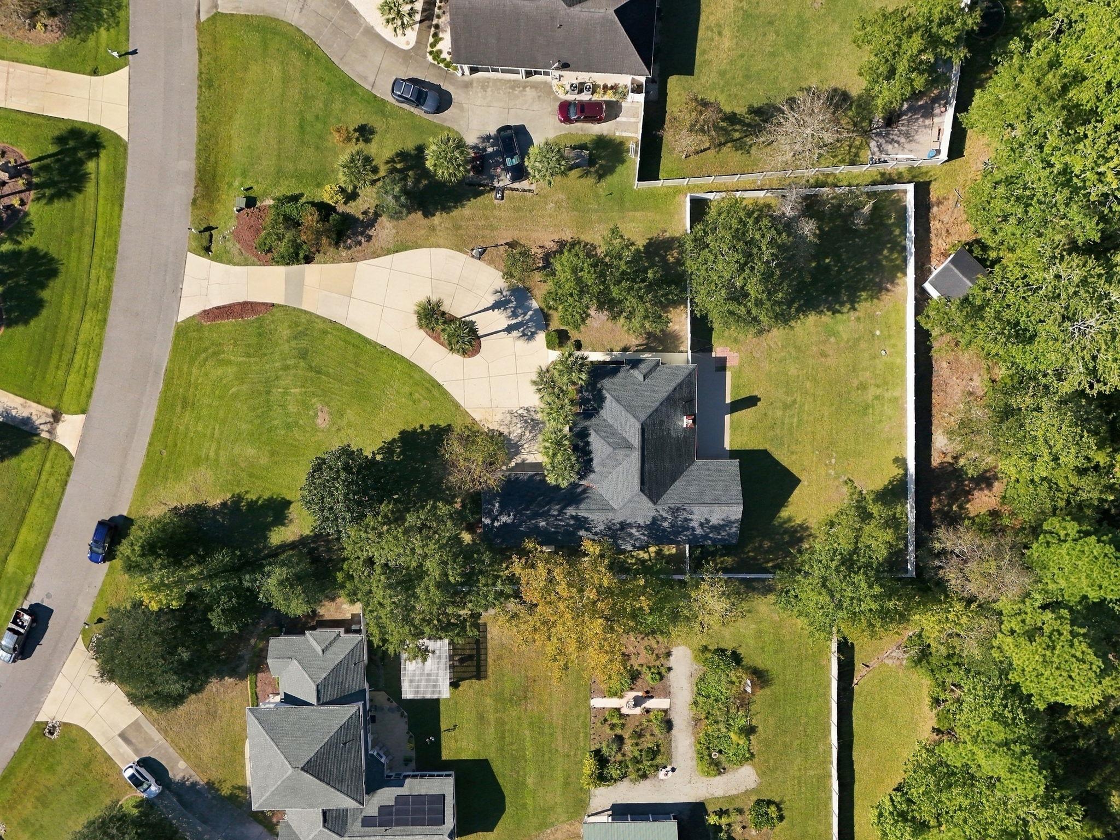
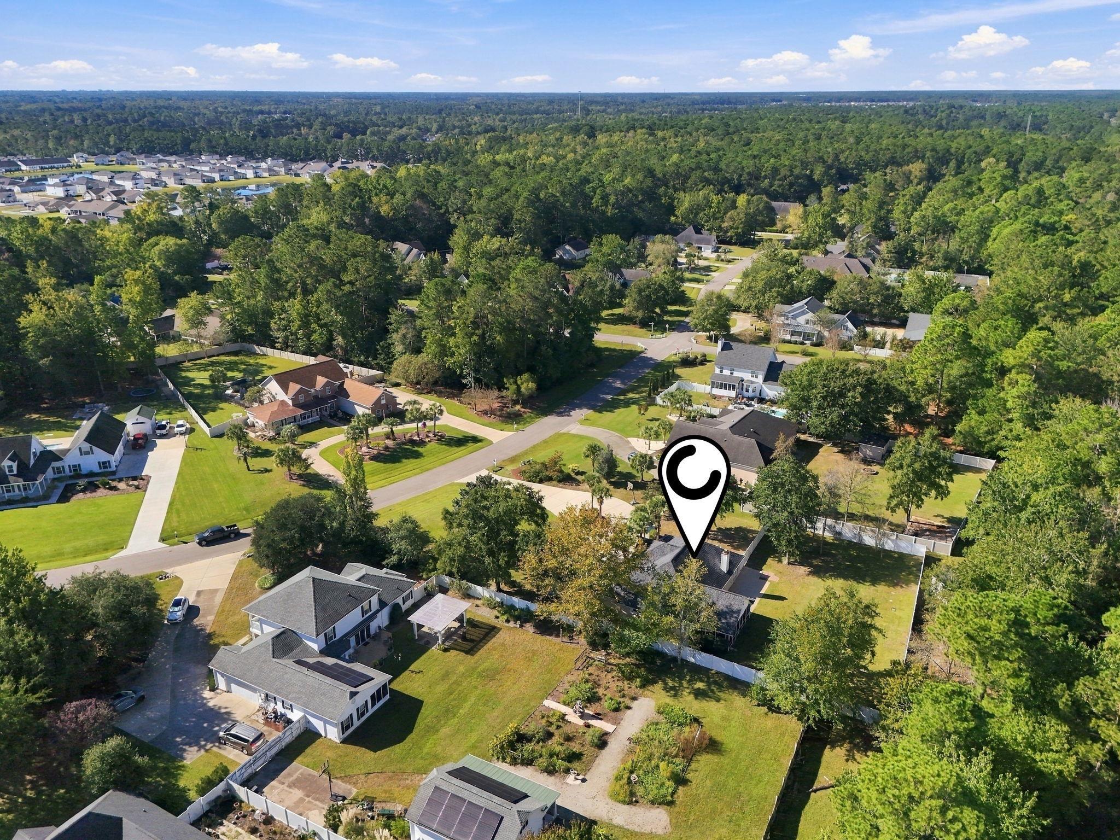
Enter an interest rate to see your estimated monthly payment.Welcome to 170 Duck Blind Trail, a beautifully maintained custom-built home situated on an expansive 1.24-acre lot in the desirable Hunters Ridge community of Myrtle Beach. Built in 1998, this thoughtfully designed 3-bedroom, 2.5-bath home offers approximately 2,163 heated square feet of comfortable living space, combining timeless character, modern updates, and an exceptional amount of outdoor space. From the moment you arrive, the mature landscaping, stately palm trees, inviting front entrance, and oversized driveway create a wonderful first impression. Step inside to discover an open and inviting living area featuring vaulted ceilings, beautiful flooring, and a stunning floor-to-ceiling stone fireplace with a wood-burning insert that serves as the centerpiece of the room. The warmth and character of a wood-burning fireplace are increasingly difficult to find in the Myrtle Beach area, making this a particularly special feature. The adjoining kitchen offers granite countertops, white cabinetry, stainless steel appliances, a stylish tile backsplash, and a convenient breakfast bar. A breakfast nook and separate dining area provide plenty of options for both casual meals and entertaining. One of the home's most appealing features is its versatile split-bedroom floor plan. The spacious primary suite is privately situated on one side of the home and includes a generously sized bedroom, large ensuite bathroom, and walk-in closet. Two additional bedrooms with a shared "Jack and Jill" bathroom are located on the opposite side of the home, creating an ideal arrangement for privacy. This layout can easily be adapted to create a separate guest suite, offering wonderful flexibility for visiting guests or multigenerational living. Oversized ADA-compliant doorways throughout the home are another thoughtful feature, providing enhanced accessibility and ease of movement. A common 1/2 bath powder room serves as the common restroom for visitors thus eliminating the need to use the dedicated full bathrooms. Outdoor living is where this property truly shines! An expansive screened porch, complete with ceiling fans and plenty of room for comfortable seating, overlooks the enormous fenced backyard. Whether enjoying morning coffee, relaxing in the evenings, or entertaining friends, this inviting outdoor space provides the perfect setting. Beyond the screened porch, a spacious patio offers additional room for grilling, gathering, or simply enjoying the peaceful surroundings. With 1.24 acres, mature trees, and a privacy fence, the possibilities for enjoying the outdoors are nearly endless. An attached two-car garage provides additional storage and convenience. Location is another standout feature! The neighborhood's community swimming pool is also within walking distance, providing a wonderful recreational amenity just minutes from your front door. Convenient access to Highway 501, Highway 31, shopping, dining, entertainment, and the beautiful beaches of the Grand Strand makes this location especially appealing.
| yesterday | Listing updated with changes from the MLS® | |
| yesterday | Listing first seen on site |

Listing information is provided by Participants of the Coastal Carolina Association of Realtors. IDX information is provided exclusively for personal, non-commercial use, and may not be used for any purpose other than to identify prospective properties consumers may be interested in purchasing. Information is deemed reliable but not guaranteed. Copyright 2026, Coastal Carolinas Multiple Listing Service, Inc
Last checked: 2026-10-17 12:07 AM UTC
Did you know? You can invite friends and family to your search. They can join your search, rate and discuss listings with you.