
847 Waterbridge Blvd.Myrtle Beach, SC 29579
Mortgage Calculator
Monthly Payment (Est.)
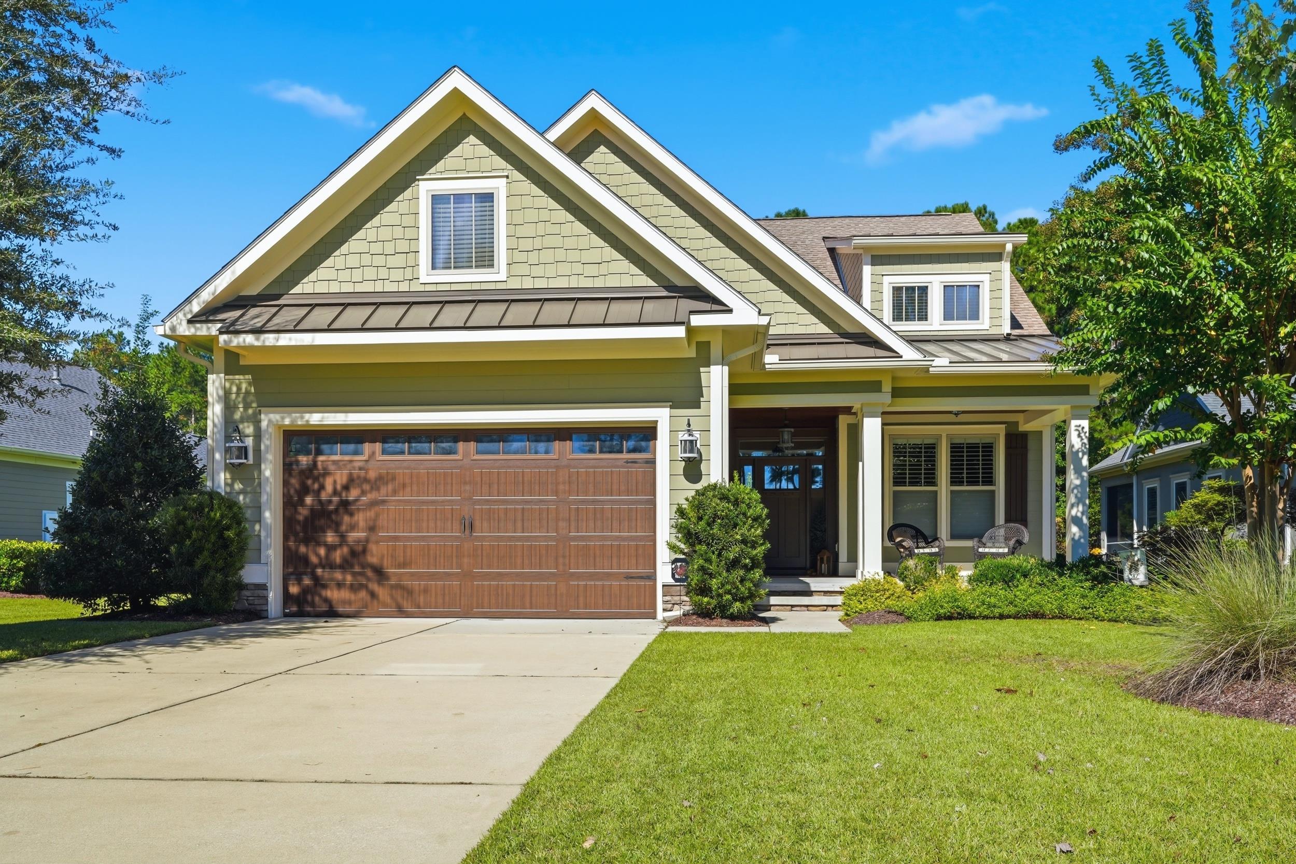
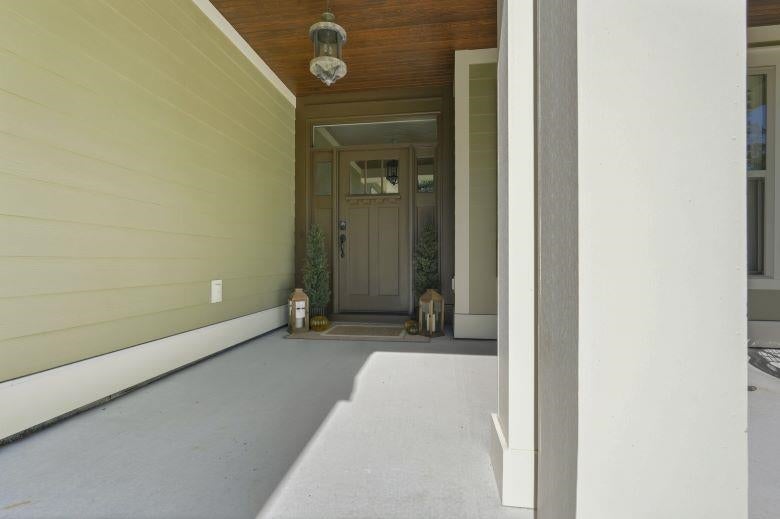
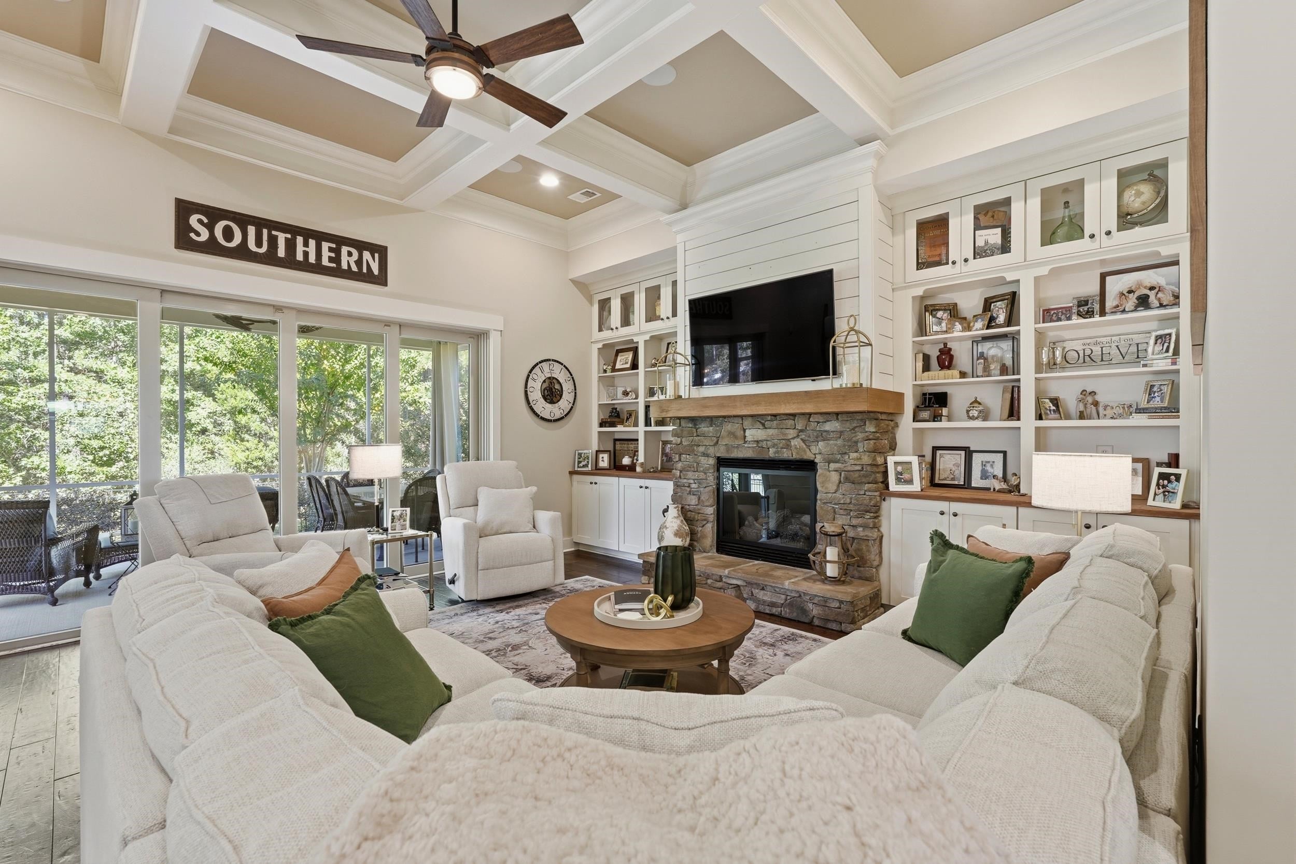
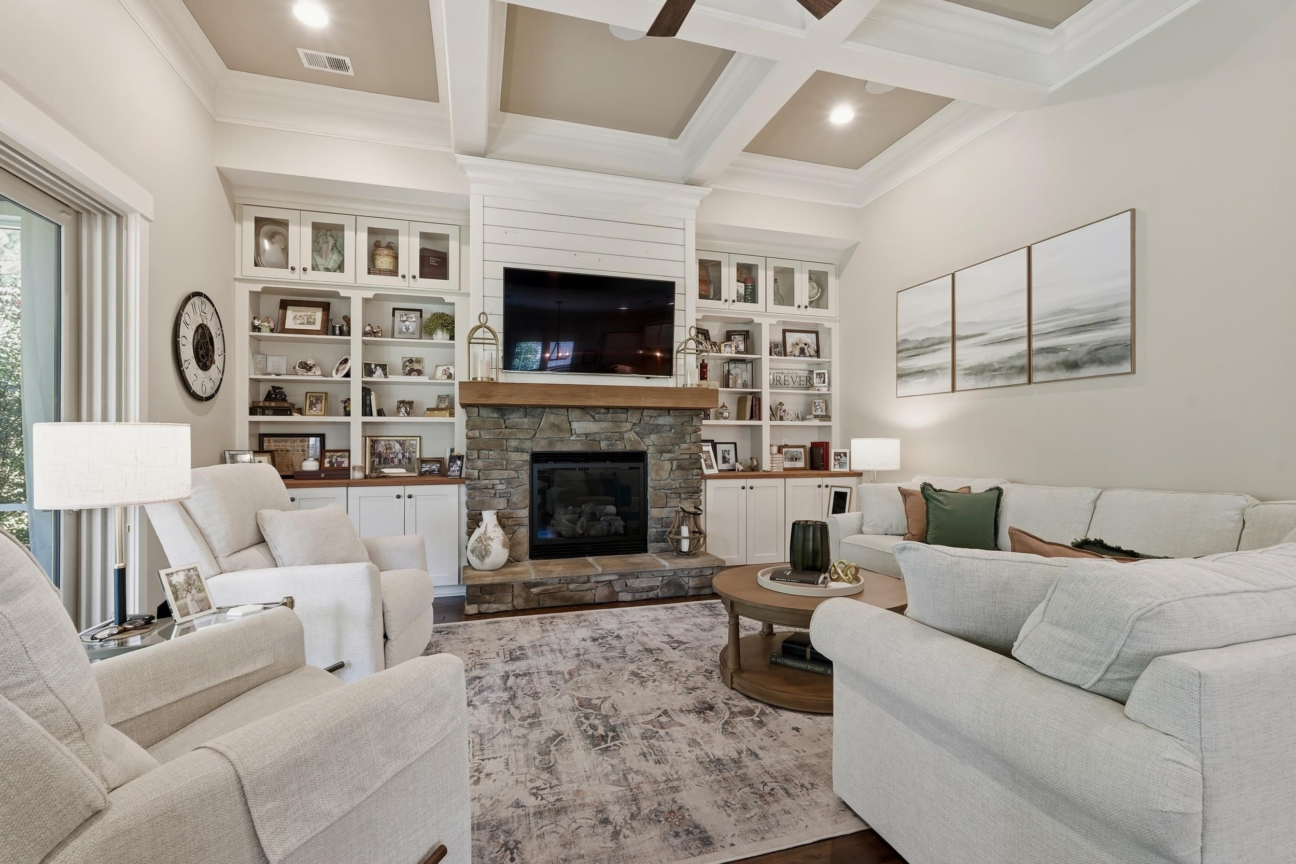
Enter an interest rate to see your estimated monthly payment.Some homes invite you to slow down and stay awhile, and this beautifully crafted custom home in Waterbridge is one of them. Built in 2017 by Heritage Building & Design, this four-bedroom, three-bath residence offers 2,814 heated square feet of thoughtful design, quality craftsmanship, and inviting spaces both inside and out. The welcoming front porch sets the tone, with plenty of room for rocking chairs and quiet mornings. Step through the front door into an elegant foyer accented with wainscoting, where the attention to detail immediately begins to reveal itself. Beyond the foyer, the spacious living area features a beautiful coffered ceiling and a stacked-stone natural gas fireplace framed by custom built-ins. Scraped walnut maple solid wood flooring adds warmth and richness throughout the living room, kitchen, and dining area, while plantation shutters on many of the windows provide another touch of timeless style. Designed with both everyday living and entertaining in mind, the open kitchen offers a generous island, natural gas range, stainless steel appliances, and a walk-in pantry. The adjoining dining area overlooks the backyard, creating a natural gathering place where meals and conversations can linger. Just beyond, the spacious screened porch accommodates both comfortable seating and a dining table, making it easy to take meals outdoors or unwind at the end of the day. The backyard is another standout feature of this property. Enclosed by attractive black wrought iron fencing, the spacious lawn offers plenty of room for outdoor activities while preserving views of the woods beyond. The adjoining wooded property is owned by a nonprofit conservation and environmental education organization, contributing to the natural setting. With the screened porch overlooking the lawn and trees, the outdoor spaces are as inviting as those inside. The thoughtfully designed floor plan offers the convenience of two bedrooms and two full bathrooms on the main level, including the spacious primary suite. Here, a walk-in closet with built-in organization and an en-suite bath featuring dual sinks, a dedicated vanity area, separate shower, and soaking tub create a comfortable retreat. Upstairs, two additional bedrooms, a full bathroom, and a versatile loft provide flexible space for guests, hobbies, a home office, or a second living area. Beyond the home, Waterbridge offers an impressive collection of amenities within its gated Carolina Forest setting. The spectacular resort-style pool, one of the largest residential pools in South Carolina, is a centerpiece of the community. Residents also enjoy a beautifully appointed clubhouse, fitness center, tennis and pickleball courts, and opportunities for kayaking and canoeing on Palmetto Lake. More than 80 acres of lakes and natural areas add to the community's distinctive character. Waterbridge's Carolina Forest location places shopping, restaurants, schools, and everyday conveniences close to home. The beaches of Myrtle Beach, championship golf courses, entertainment, and attractions of the Grand Strand are within easy reach. Historic Conway offers another nearby destination, with its charming downtown, locally owned shops and restaurants, and scenic Riverwalk along the Waccamaw River. Custom craftsmanship, a versatile floor plan, generous outdoor living spaces, and an amenity-rich community come together in a home that deserves a closer look.
| 2 days ago | Listing updated with changes from the MLS® | |
| 2 days ago | Listing first seen on site |

Listing information is provided by Participants of the Coastal Carolina Association of Realtors. IDX information is provided exclusively for personal, non-commercial use, and may not be used for any purpose other than to identify prospective properties consumers may be interested in purchasing. Information is deemed reliable but not guaranteed. Copyright 2026, Coastal Carolinas Multiple Listing Service, Inc
Last checked: 2026-10-16 04:03 AM UTC
Did you know? You can invite friends and family to your search. They can join your search, rate and discuss listings with you.