
3045 Sistine St.Myrtle Beach, SC 29579
Mortgage Calculator
Monthly Payment (Est.)
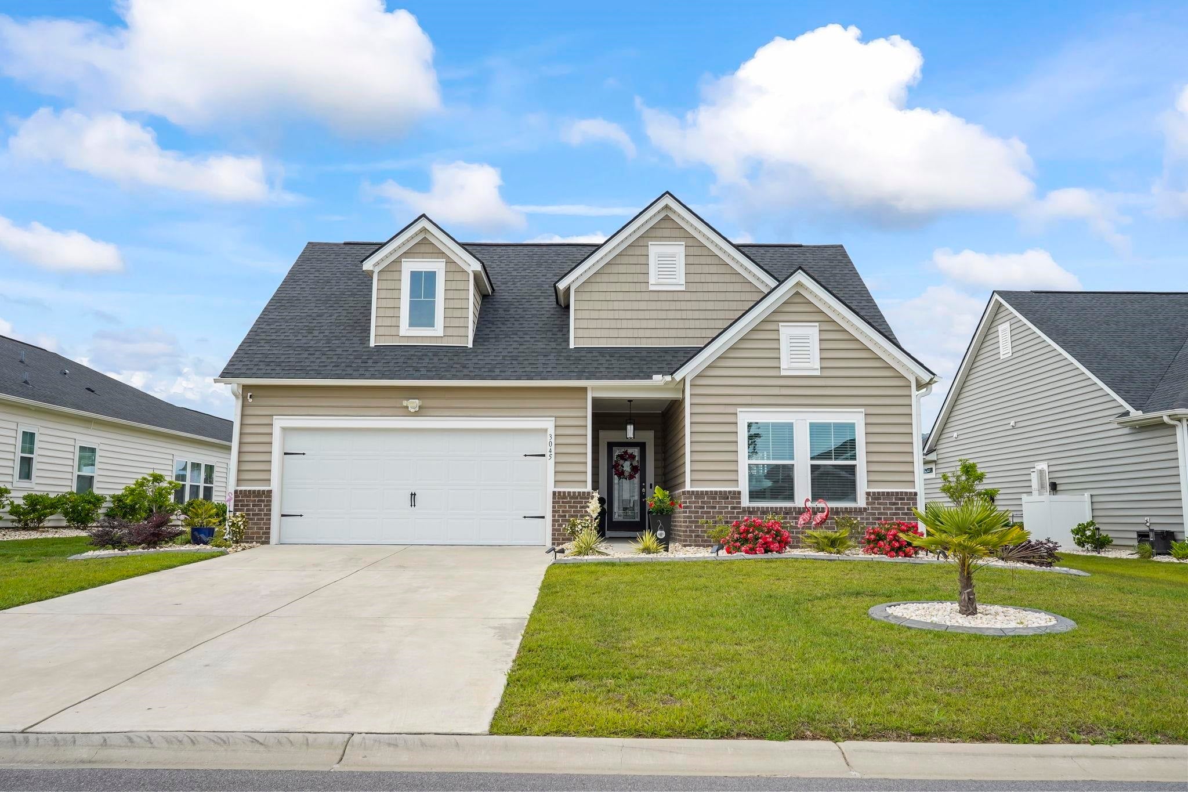
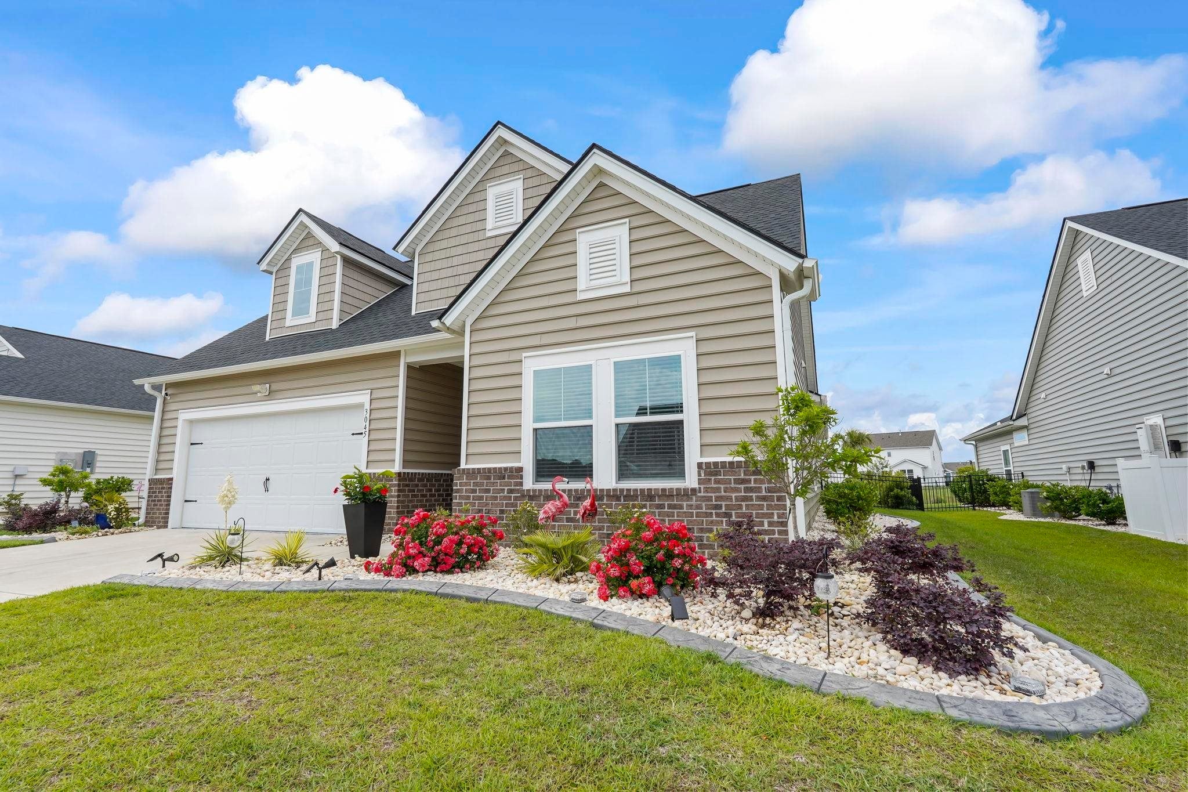
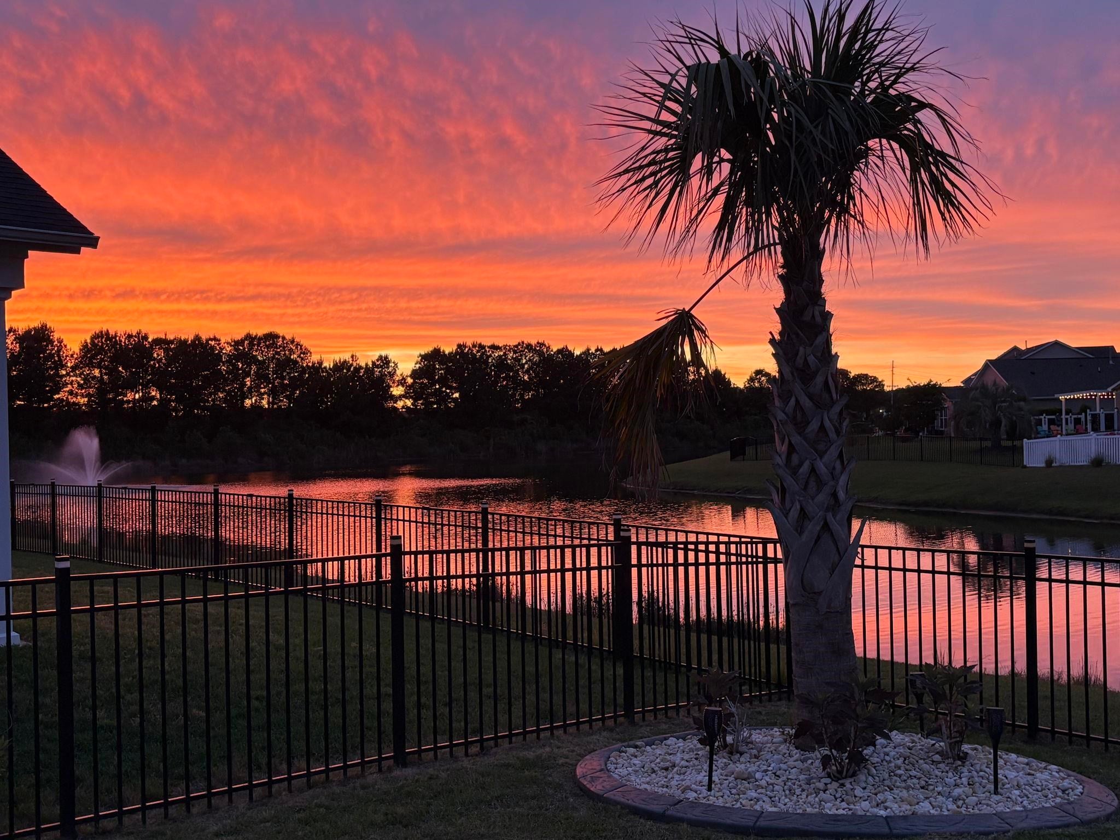
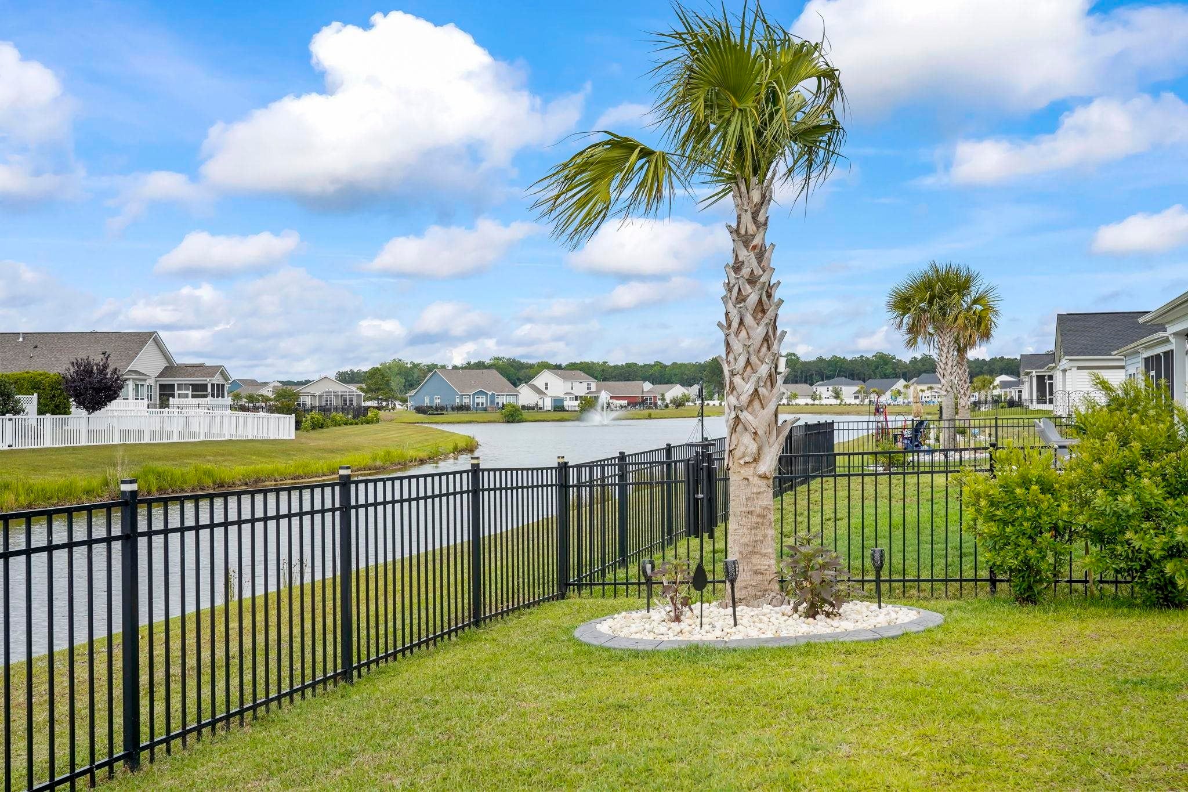
Enter an interest rate to see your estimated monthly payment.WATERSIDE AND LOVELY! Welcome to this well-maintained, newer construction home , built in 2022 - single level living in the desirable natural gas Carolina Forest community of The Isles of Bella Vita. Situated on a quiet street with peaceful water views, this inviting 3-bedroom, 2-bath home offers the convenience of single-level living, a desirable split-bedroom floor plan, a two-car garage, and a fully fenced backyard. The open-concept design creates a bright and welcoming atmosphere, perfect for both everyday living and entertaining. At the heart of the home is a stylish kitchen sure to delight any home chef, featuring abundant quartz countertop space, modern white cabinetry, a subway tile backsplash, stainless steel appliances, a gas range, and a spacious island with breakfast bar seating. A generously sized pantry provides excellent storage. An attractive mudroom and separate laundry room add everyday convenience., while the adjoining dining and living areas create a seamless space for gathering with family and friends. The private primary suite offers a relaxing retreat, complete with a spacious walk-in closet and an ensuite bath featuring dual vanity sinks and a beautifully tiled, zero-entry shower. Two additional bedrooms provide flexibility and privacy for guests, a home office, or other personal needs. Laminate flooring throughout the main living areas adds a touch of style, complemented by tile flooring and recessed lighting. Step outside and enjoy the peaceful water views from the comfortable (12'x12') screened porch or unwind on the (11 x 9') covered patio. The sizeable yard has irrigation and attractive landscaping and fully fenced in the back, creating a wonderful setting for outdoor entertaining, and quiet relaxation. Enjoy your morning coffee or wind down at the end of the day while taking in the tranquil surroundings. Additional features include an ample attached two-car garage, a tankless water heater, and the appealing benefits of newer construction without the wait. Residents of The Isles of Bella Vita enjoy a state of the art community amenity center with swimming pool and facilities. The convenient Carolina Forest location is close to grocery stores (including COSTCO and Sam's Club), Coastal Grand Mall, Broadway at the Beach and Market Common, dozens of restaurants, golf courses, medical facilities, and and abundance of other everyday essentials. Coastal Carolina University and Horry-Georgetown Technical College, with all of their activities and events are also nearby. Travel much? Myrtle Beach International Airport (MYR) is an easy ten minute drive and is increasing direct flights on a regular basis. Love the beach? The beautiful Grand Strand beaches are just a short drive away AND One of our areas best kept secrets is our oceanfront Myrtle Beach State Park, which residents enjoy for a very small yearly admission fee. The neighborly community is pet-friendly and golf carts are permitted . Only long-term rentals are allowed. Enjoy the perfect blend of modern comfort, easy one-level living, and beautiful water views in one of Carolina Forest’s premier communities. This lovely home is ready to welcome you! All details are believed to be accurate but buyer should verify to confirm.
| yesterday | Listing updated with changes from the MLS® | |
| yesterday | Listing first seen on site |

Listing information is provided by Participants of the Coastal Carolina Association of Realtors. IDX information is provided exclusively for personal, non-commercial use, and may not be used for any purpose other than to identify prospective properties consumers may be interested in purchasing. Information is deemed reliable but not guaranteed. Copyright 2026, Coastal Carolinas Multiple Listing Service, Inc
Last checked: 2026-10-13 03:19 PM UTC
Did you know? You can invite friends and family to your search. They can join your search, rate and discuss listings with you.