Save
Ask
Tour
Hide
Share
$699,900
24 Days On Site

802 Townsend Rd.
North Myrtle Beach, SC 29582

Single Family Residence|Pending
3
Beds
3.5
Total Baths
3
Full Baths
1
Partial Bath
2,557
SqFt
$274
/SqFt
1982
Built
Subdivision:
Tilghman Estates
County:
Horry
Listing courtesy of Harker Realty, LLC: (910) 258-1736
Call Now: 843-249-1404
Is this the listing for you? We can help make it yours.
843-249-1404
802 Townsend Rd.802 Townsend Rd.802 Townsend Rd.802 Townsend Rd.
Save
Ask
Tour
Hide
Share

Mortgage Calculator

Monthly Payment (Est.)

Enter an interest rate to see your estimated monthly payment.
Calculator powered by Showcase IDX, a Constellation1 Company. Copyright ©2026 Information is deemed reliable but not guaranteed.

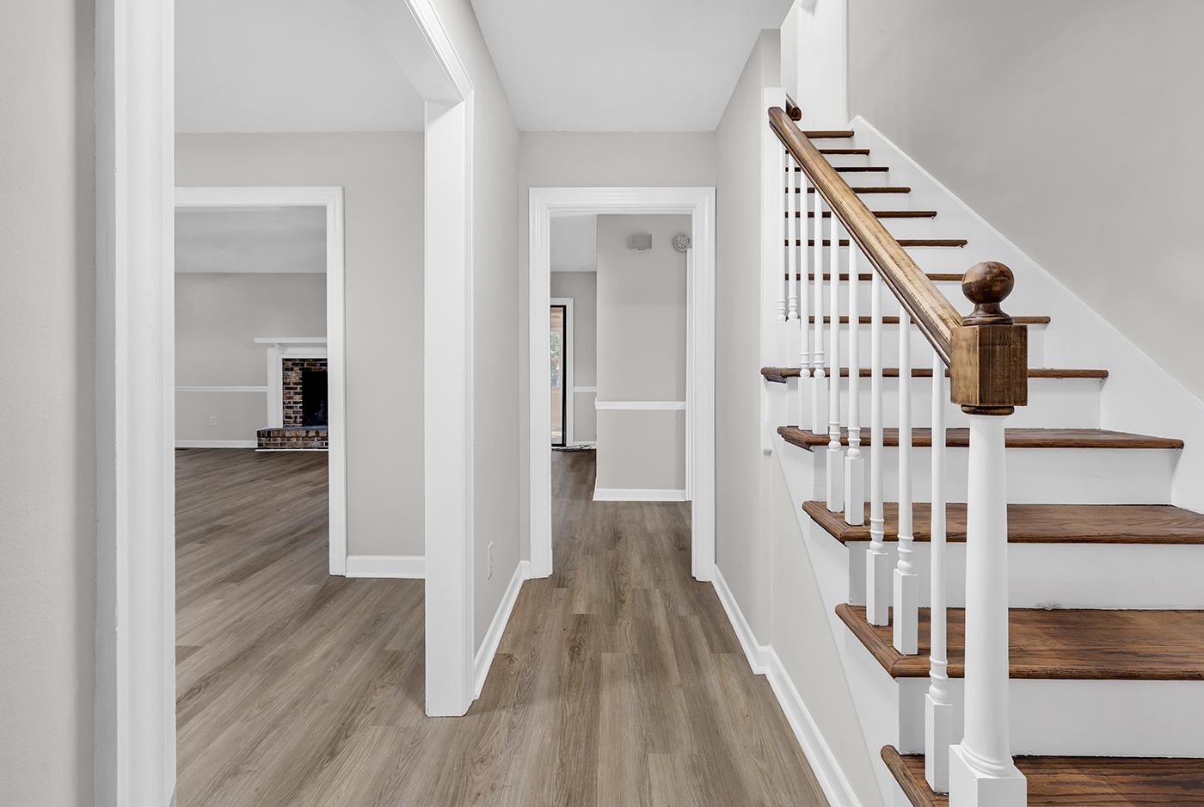
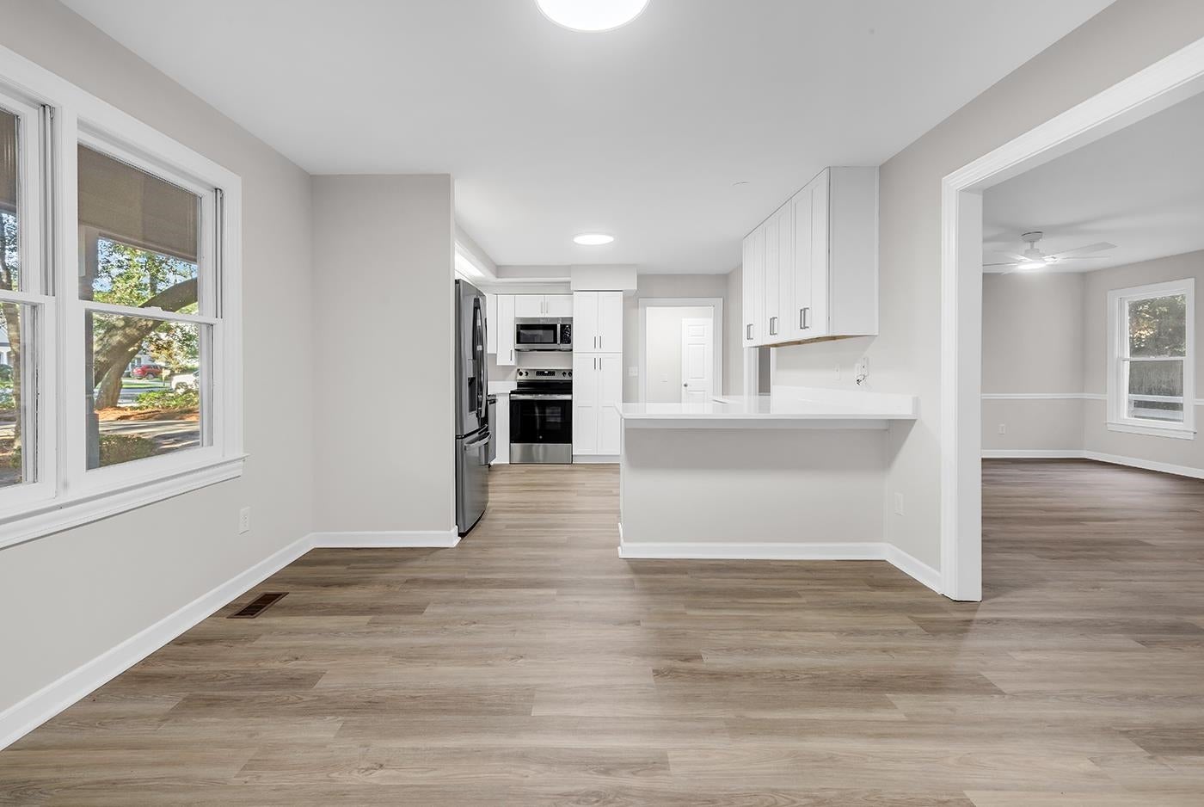
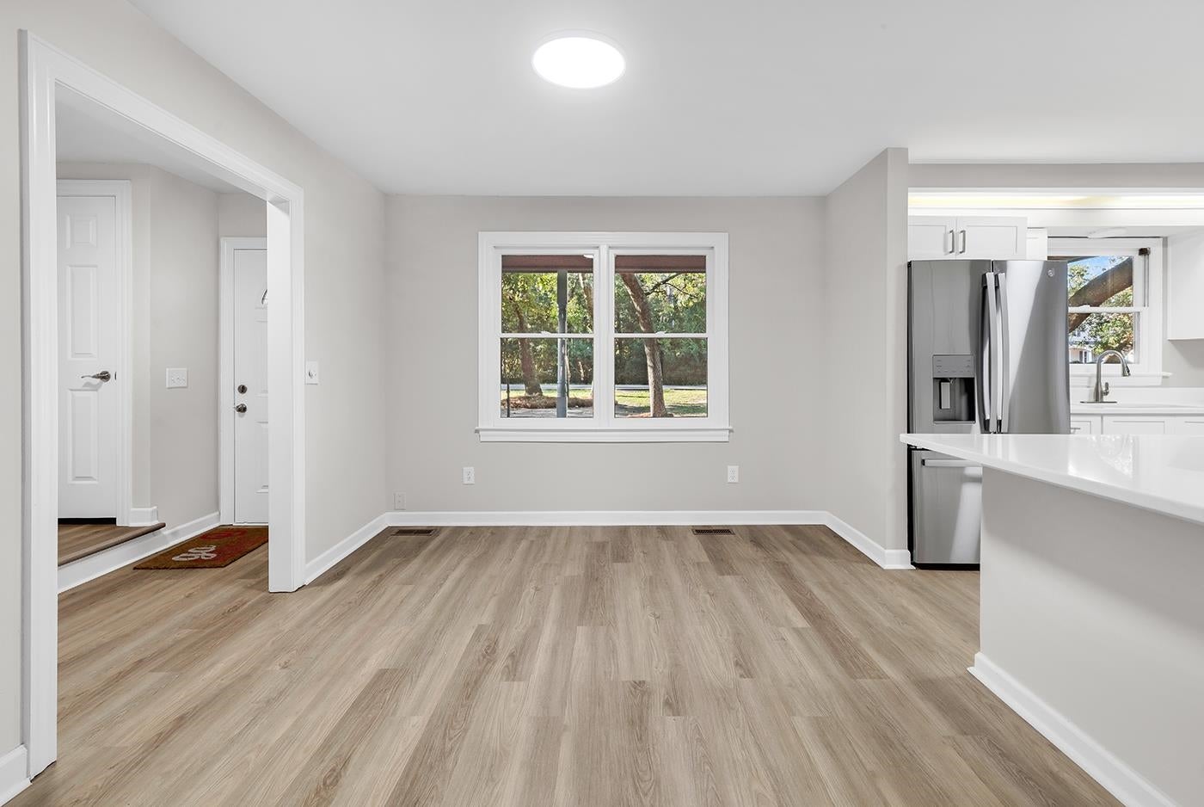
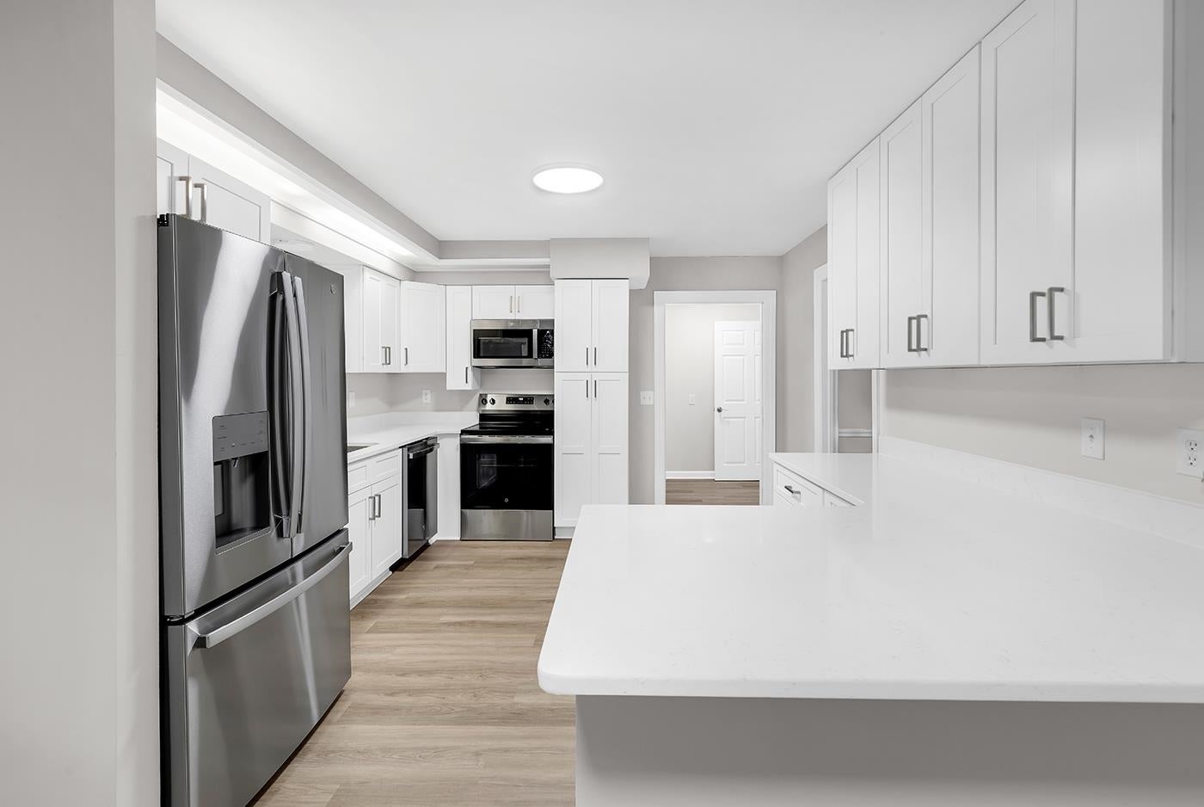
802 Townsend Rd. offers the perfect blend of coastal convenience and modern updates, located just 5 blocks from the ocean on a spacious .43-acre lot with NO HOA. This beautifully refreshed home features Three bedrooms, 3.5 baths, a versatile game room, bright sunroom, and a cozy fireplace. The updated kitchen shines with new stainless -steel appliances, new cabinetry, and quartz countertops, complimented by new lighting and ceiling fans throughout. Enjoy extra storage with the detached storage building. Take advantage of the golf-cart-friendly location-conveniently accessible to all destinations east of 17, the Ocean, Coastal North Town Center, Walmart, Lowes, Home Depot, Main Street, and much more. Do not miss this Outstanding Home, Make your Appointment Today!

Save
Ask
Tour
Hide
Share
Listing Snapshot
Price 
$699,900
Days On Site 
24 Days
Bedrooms 
3
Inside Area (SqFt) 
2,557 sqft
Total Baths 
3.5
Full Baths 
3
Partial Baths 
1
Lot Size 
0.43 Acres
Year Built 
1982
MLS Number 
2624914
Status 
Pending
Property Tax 
N/A
HOA/Condo/Coop Fees 
N/A
Sq Ft Source 
Other
Friends & Family
Recent Activity
5 days agoListing updated with changes from the MLS
5 days agoStatus changed to Pending
2 weeks agoPrice changed to $699,900
3 weeks agoListing first seen on site
General Features
Acres 
0.43
Disclosures 
SellerDisclosure
Levels 
One and One Half
Parking 
Driveway
Parking Spaces 
4
Pets 
Yes
Property Sub Type 
Single Family Residence
Security 
Smoke Detector(s)
SqFt Total 
2557
Utilities 
Electricity AvailableSewer AvailableWater Available
Water Source 
Public
Zoning 
R1
Interior Features
Appliances 
RefrigeratorDishwasherDisposalMicrowaveRange
Basement 
Crawl Space
Cooling 
Ceiling Fan(s)
Flooring 
LaminateTile
Furnished 
Unfurnished
Heating 
CentralElectric
Interior 
Ceiling Fan(s)Walk-In Closet(s)Breakfast BarEntrance FoyerMaster Downstairs
Laundry Features 
Washer Hookup
Bedroom 1 
Dimensions - 11'x 13'9"
Bedroom 2 
Dimensions - 14' 6" x 10'9"
Dining Room 
Dimensions - 12 x 10'6"
Kitchen 
Dimensions - 12 x 12'6"Features - Breakfast Bar, Pantry
Living Room 
Dimensions - 14'10 x 24Features - Ceiling Fan(s)
Other 
Features - Entrance Foyer
PrimaryBedroom 
Dimensions - 12'10" x 1Level - FirstFeatures - Ceiling Fan(s), Walk-In Closet(s)
Save
Ask
Tour
Hide
Share
Exterior Features
Exterior 
Storage
Fencing 
Fenced
Lot Features 
City LotRectangular Lot
Other Structures 
WorkshopStorage
Patio And Porch 
DeckFront Porch
Windows/Doors 
Storm Door(s)
Community Features
Association Amenities 
Other
Association Fee Frequency 
Monthly
Community Features 
Other
MLS Area 
11B North Myrtle Beach Area--Ocean Drive
Schools
School District
Unknown
Elementary School
Ocean Drive Elementary
Middle School
North Myrtle Beach Middle School
High School
North Myrtle Beach High School
Listing courtesy of Harker Realty, LLC: (910) 258-1736


Listing information is provided by Participants of the Coastal Carolina Association of Realtors. IDX information is provided exclusively for personal, non-commercial use, and may not be used for any purpose other than to identify prospective properties consumers may be interested in purchasing. Information is deemed reliable but not guaranteed. Copyright 2026, Coastal Carolinas Multiple Listing Service, Inc
Last checked: 2026-10-26 07:19 AM UTC

Neighborhood & Commute
Source: Walkscore
Disclosure: Community information and market data powered by Constellation Data Labs. Information is deemed reliable but not guaranteed.
Save
Ask
Tour
Hide
Share