
396 Posada Dr.Myrtle Beach, SC 29572
Mortgage Calculator
Monthly Payment (Est.)
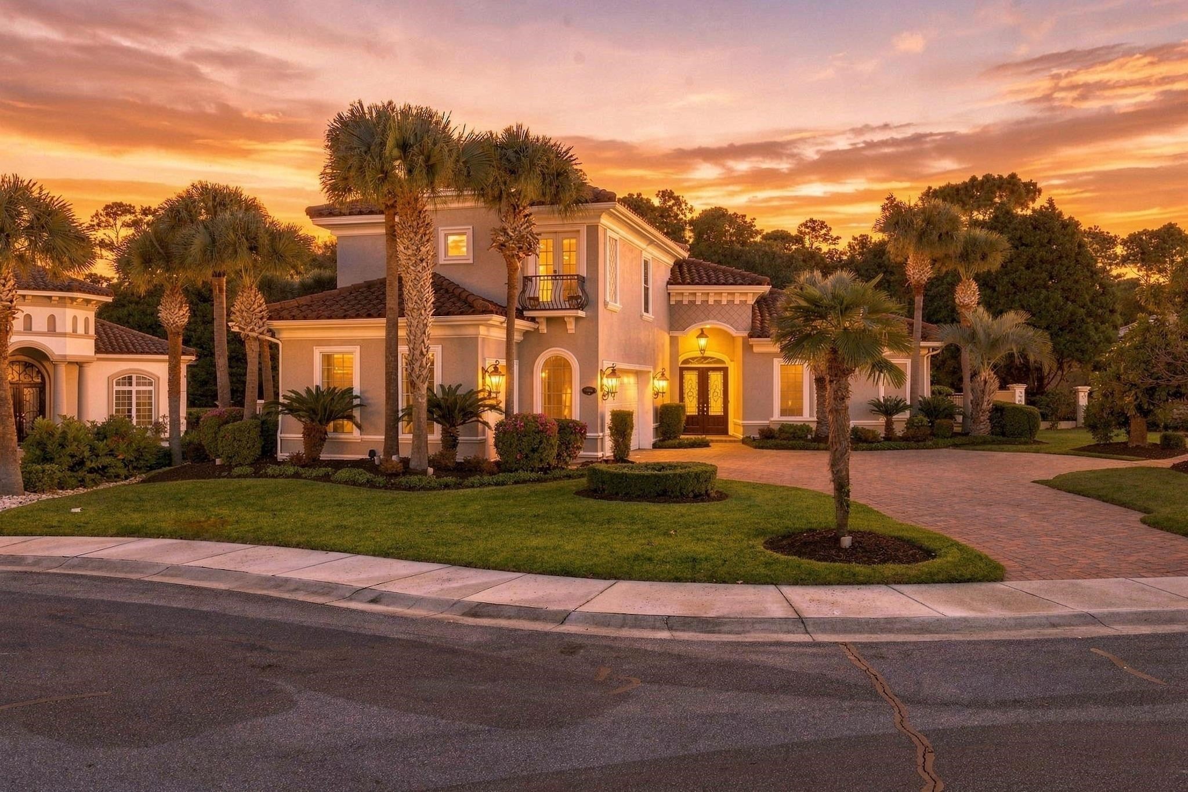
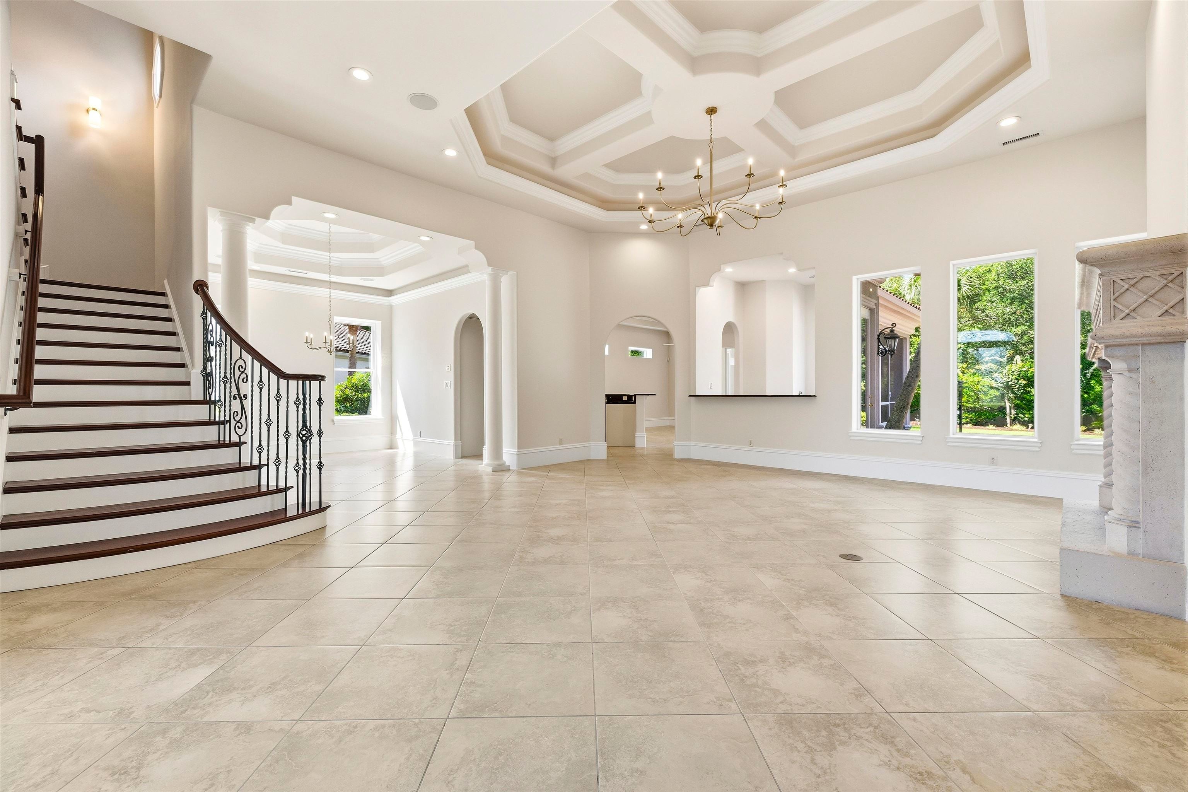
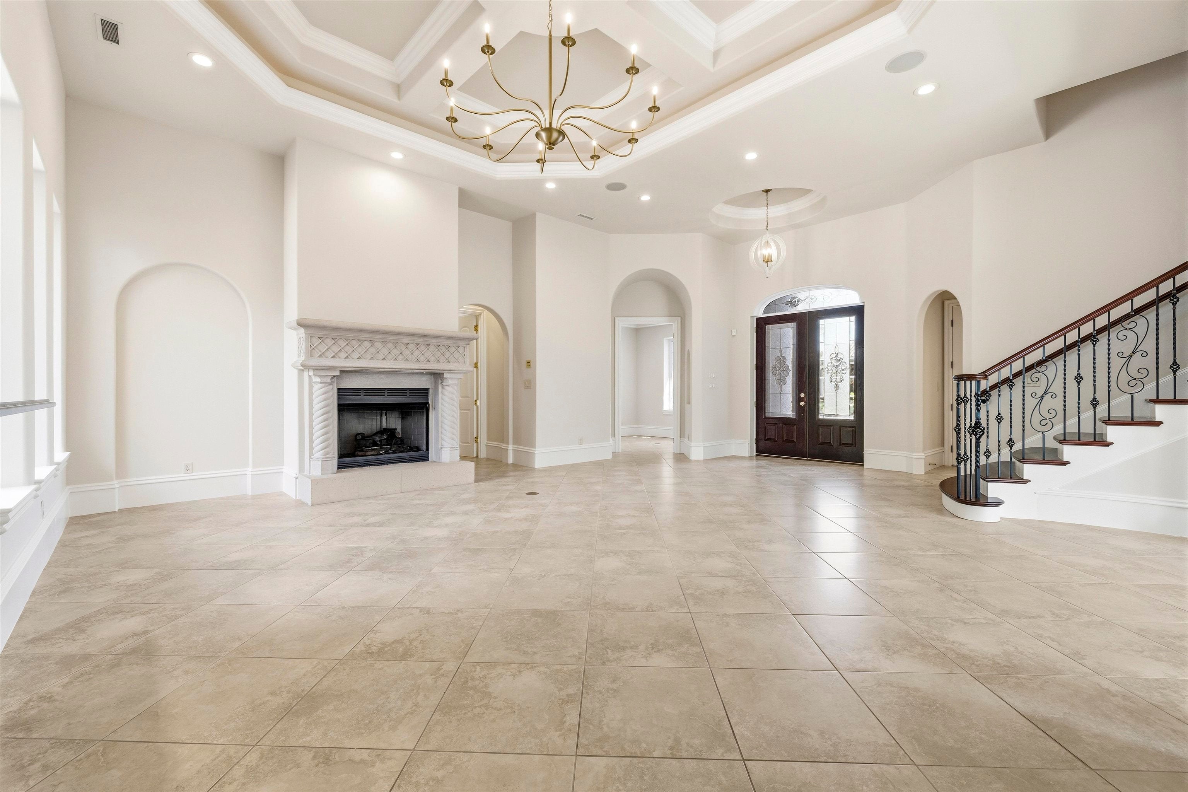
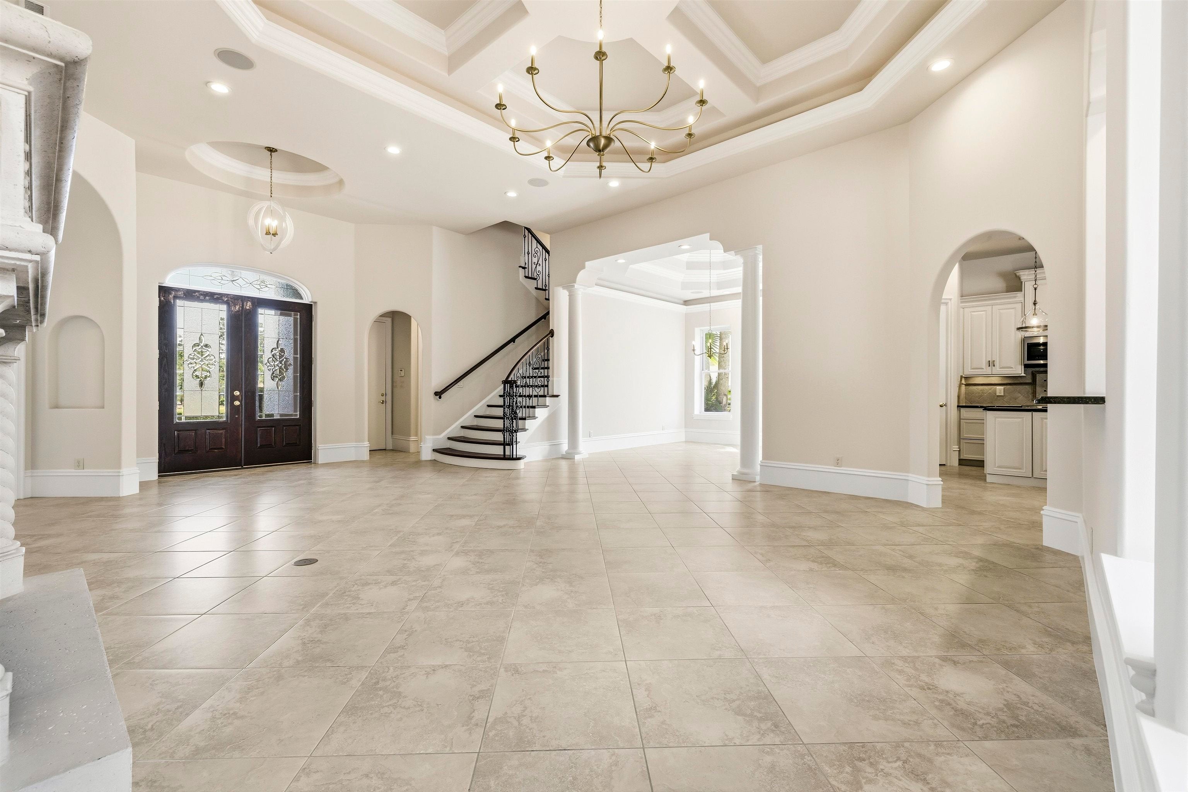
Enter an interest rate to see your estimated monthly payment.Welcome to 396 Posada Drive, an impressive Mediterranean-style residence located within the gated Calais neighborhood of Grande Dunes, approximately a five-minute walk from the beach. Recently refreshed with new interior paint, all-new lighting, and newly epoxied garage floors, this 3-bedroom, 3-bath home offers approximately 3,497 heated square feet of beautifully appointed living space on a .36-acre homesite. From the moment you enter, soaring ceilings, detailed architectural elements, abundant natural light, and a fresh, neutral palette create a bright and sophisticated atmosphere. The expansive living areas are designed for both everyday comfort and entertaining, with a fireplace, wet bar, formal dining room, and an open flow connecting the home's primary gathering spaces. The well-appointed kitchen features stainless steel appliances, solid-surface countertops, a large work island, breakfast bar, pantry, and breakfast area. The first-floor primary suite provides a spacious private retreat with a sitting area, tray ceiling, and walk-in closet. The ensuite bath features dual vanities, a whirlpool tub, and separate shower. Upstairs, two additional bedrooms and a full bath provide comfortable separation from the main-level primary suite. A dedicated study adds further flexibility to the thoughtfully designed floor plan. Outdoor living is equally inviting, with multiple courtyard and patio areas surrounded by mature landscaping and a private spa, creating a relaxing extension of the home's living spaces. An attached side-load two-car garage with a separate golf cart garage provides ample room for vehicles and additional storage, while the newly epoxied garage floors add a polished finishing touch. Grande Dunes spans more than 2,200 acres from the Intracoastal Waterway to the Atlantic Ocean, offering an exceptional collection of amenities and recreational opportunities. Residents enjoy exclusive access to the private Ocean Club, featuring oceanfront pools, dining, private beach access, and additional social amenities. The community features two 18-hole golf courses, including the Resort Course, which is open to the public, and the Nick Price-designed Members Club, which requires a separate membership. Grande Dunes is also home to a 126-slip deep-water marina capable of accommodating vessels up to 120 feet. Conveniently located near shopping, dining, recreation, entertainment, and Grand Strand Medical Center, this residence offers an exceptional opportunity to enjoy the Grande Dunes lifestyle. Contact the listing agent for additional information or to schedule your private showing.
| 8 hours ago | Listing updated with changes from the MLS® | |
| yesterday | Listing first seen on site |

Listing information is provided by Participants of the Coastal Carolina Association of Realtors. IDX information is provided exclusively for personal, non-commercial use, and may not be used for any purpose other than to identify prospective properties consumers may be interested in purchasing. Information is deemed reliable but not guaranteed. Copyright 2026, Coastal Carolinas Multiple Listing Service, Inc
Last checked: 2026-10-03 10:03 PM UTC
Did you know? You can invite friends and family to your search. They can join your search, rate and discuss listings with you.