Save
Ask
Tour
Hide
Share
$289,900
1 Day On Site

282 Bonnie Bridge Circle
Myrtle Beach, SC 29579

Single Family Residence|Pending
3
Beds
2
Total Baths
2
Full Baths
1,445
SqFt
$201
/SqFt
2006
Built
Subdivision:
Highland Ridge
County:
Horry
Listing courtesy of Realty ONE Group Dockside: (843) 685-3218
Call Now: 843-249-1404
Is this the listing for you? We can help make it yours.
843-249-1404
282 Bonnie Bridge Circle282 Bonnie Bridge Circle282 Bonnie Bridge Circle282 Bonnie Bridge Circle
Save
Ask
Tour
Hide
Share

Mortgage Calculator

Monthly Payment (Est.)

Enter an interest rate to see your estimated monthly payment.
Calculator powered by Showcase IDX, a Constellation1 Company. Copyright ©2026 Information is deemed reliable but not guaranteed.

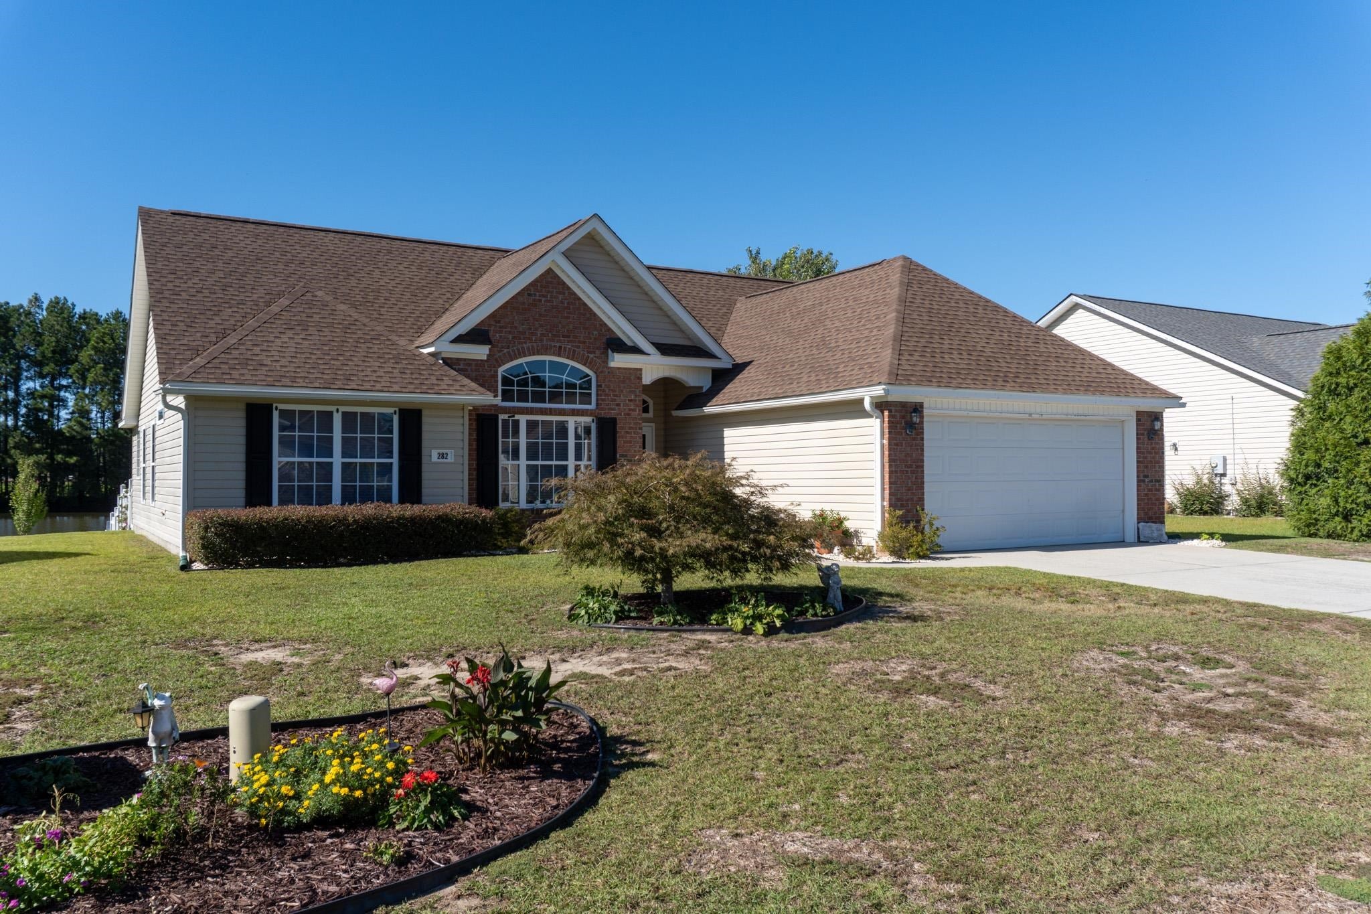
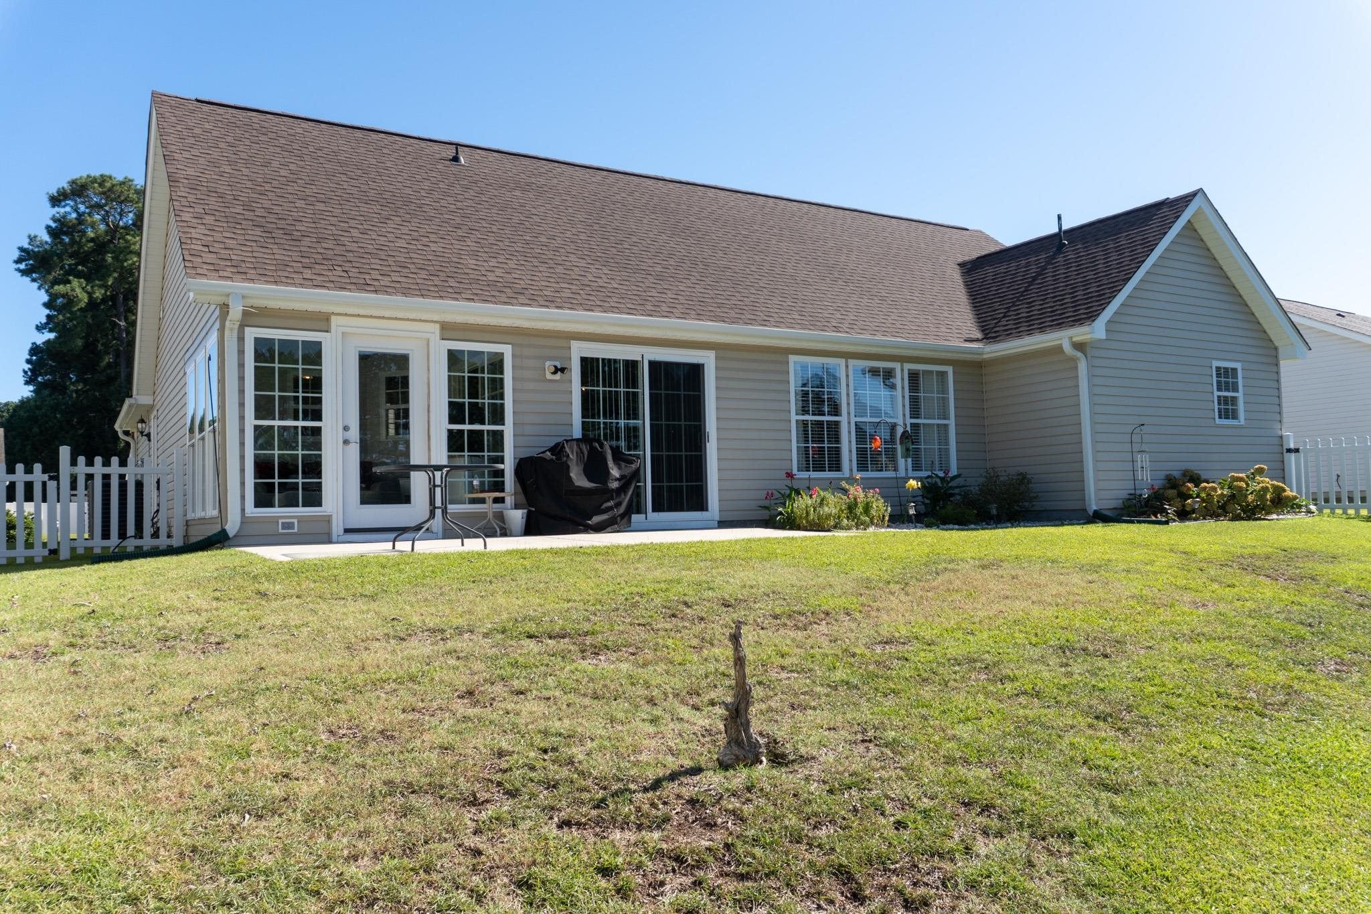
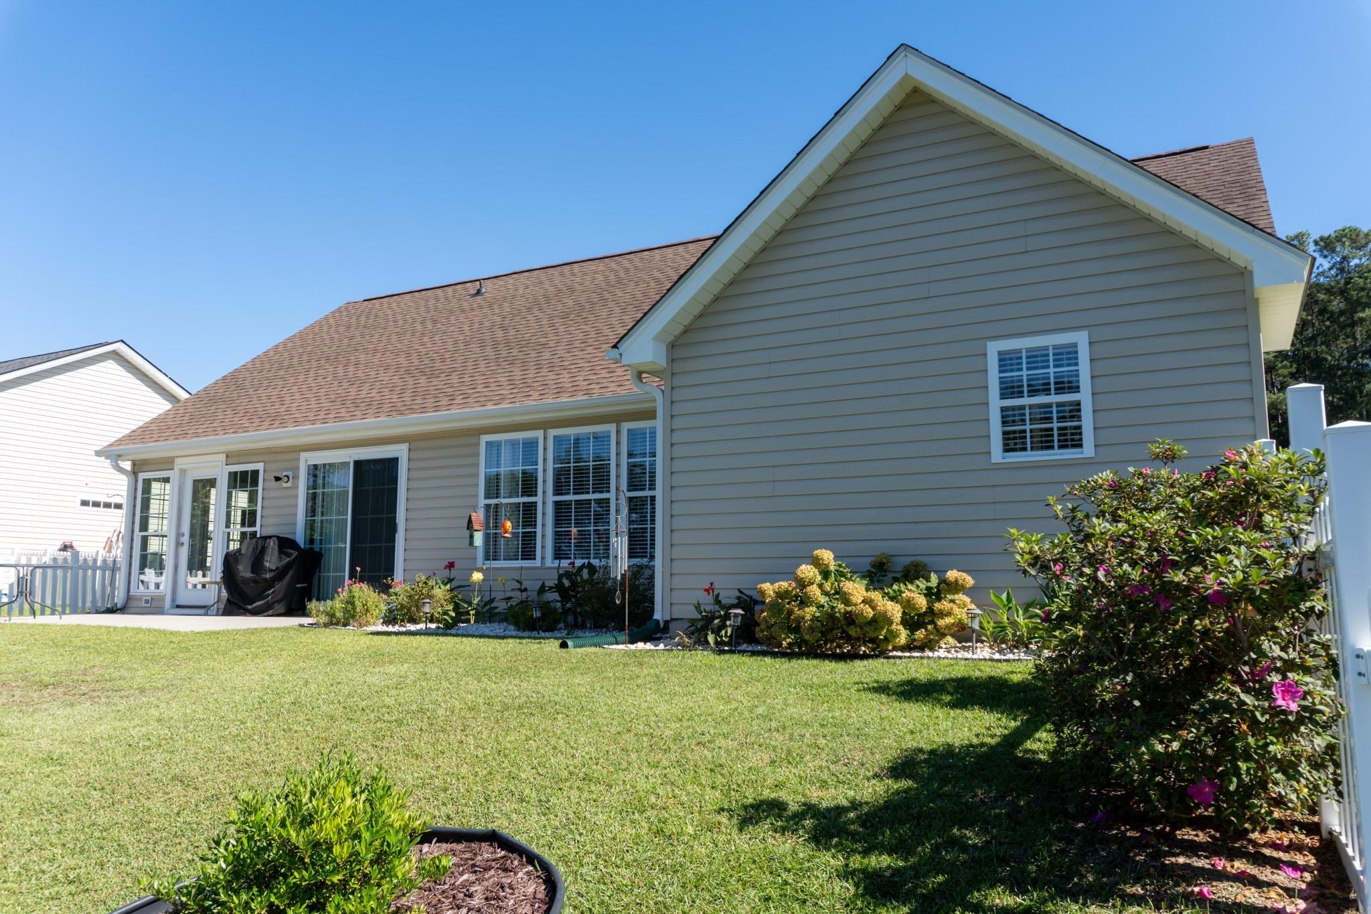
Welcome to one of the Myrtle Beach area's best-kept secrets! Homes in Highland Ridge don't come available often, and 282 Bonnie Bridge Circle offers the opportunity to enjoy a quiet, established neighborhood while still being just minutes from the beach, shopping, dining, entertainment, and everything the Grand Strand has to offer. Inside, you'll find a comfortable 3-bedroom, 2-bath home designed for easy everyday living. One of the home's standout spaces is the finished sunroom overlooking the pond — the perfect place to enjoy your morning coffee, unwind at the end of the day, or simply sit back and watch the ducks on the water. Step outside and the peaceful pond setting continues, creating a backyard you'll actually want to spend time enjoying. The home also features a two-car garage and a functional layout with plenty of opportunity to make the space your own. The seller is already taking care of a few important updates, including a new dishwasher and replacement of the primary bathroom window. Highland Ridge gives you something that's becoming harder to find in the Myrtle Beach area: an established neighborhood tucked away from the hustle and bustle without giving up convenience. Whether you're heading to the beach, grabbing dinner, shopping, or simply coming home to relax by the water, 282 Bonnie Bridge puts you close to it all while still feeling like a retreat. If you've been waiting for a home in this area, don't wait too long — opportunities in Highland Ridge don't come around often.

Save
Ask
Tour
Hide
Share
Listing Snapshot
Price 
$289,900
Days On Site 
1 Day
Bedrooms 
3
Inside Area (SqFt) 
1,445 sqft
Total Baths 
2
Full Baths 
2
Partial Baths 
N/A
Lot Size 
0.19 Acres
Year Built 
2006
MLS® Number 
2623808
Status 
Pending
Property Tax 
N/A
HOA/Condo/Coop Fees 
$65 monthly
Sq Ft Source 
Other
Friends & Family
Recent Activity
4 hours agoListing updated with changes from the MLS®
4 hours agoStatus changed to Pending
yesterdayListing first seen on site
General Features
Acres 
0.19
Attached Garage 
Yes
Disclosures 
SellerDisclosure
Foundation 
Slab
Garage 
Yes
Garage Spaces 
2
Levels 
One
Parking 
AttachedGarageGarage Door Opener
Parking Spaces 
6
Pets 
Yes
Property Sub Type 
Single Family Residence
Security 
Smoke Detector(s)
SqFt Total 
1846
Style 
Ranch
Utilities 
Cable AvailableElectricity AvailablePhone AvailableSewer AvailableUnderground UtilitiesWater Available
Water Source 
Public
Zoning 
RES
Interior Features
Appliances 
RefrigeratorDishwasherDisposalMicrowaveRangeDryerWasher
Cooling 
Ceiling Fan(s)Central Air
Furnished 
Unfurnished
Heating 
CentralElectric
Interior 
Tray Ceiling(s)Ceiling Fan(s)Vaulted Ceiling(s)Walk-In Closet(s)Breakfast BarKitchen IslandMaster Downstairs
Laundry Features 
Washer Hookup
Window Features 
Window Treatments
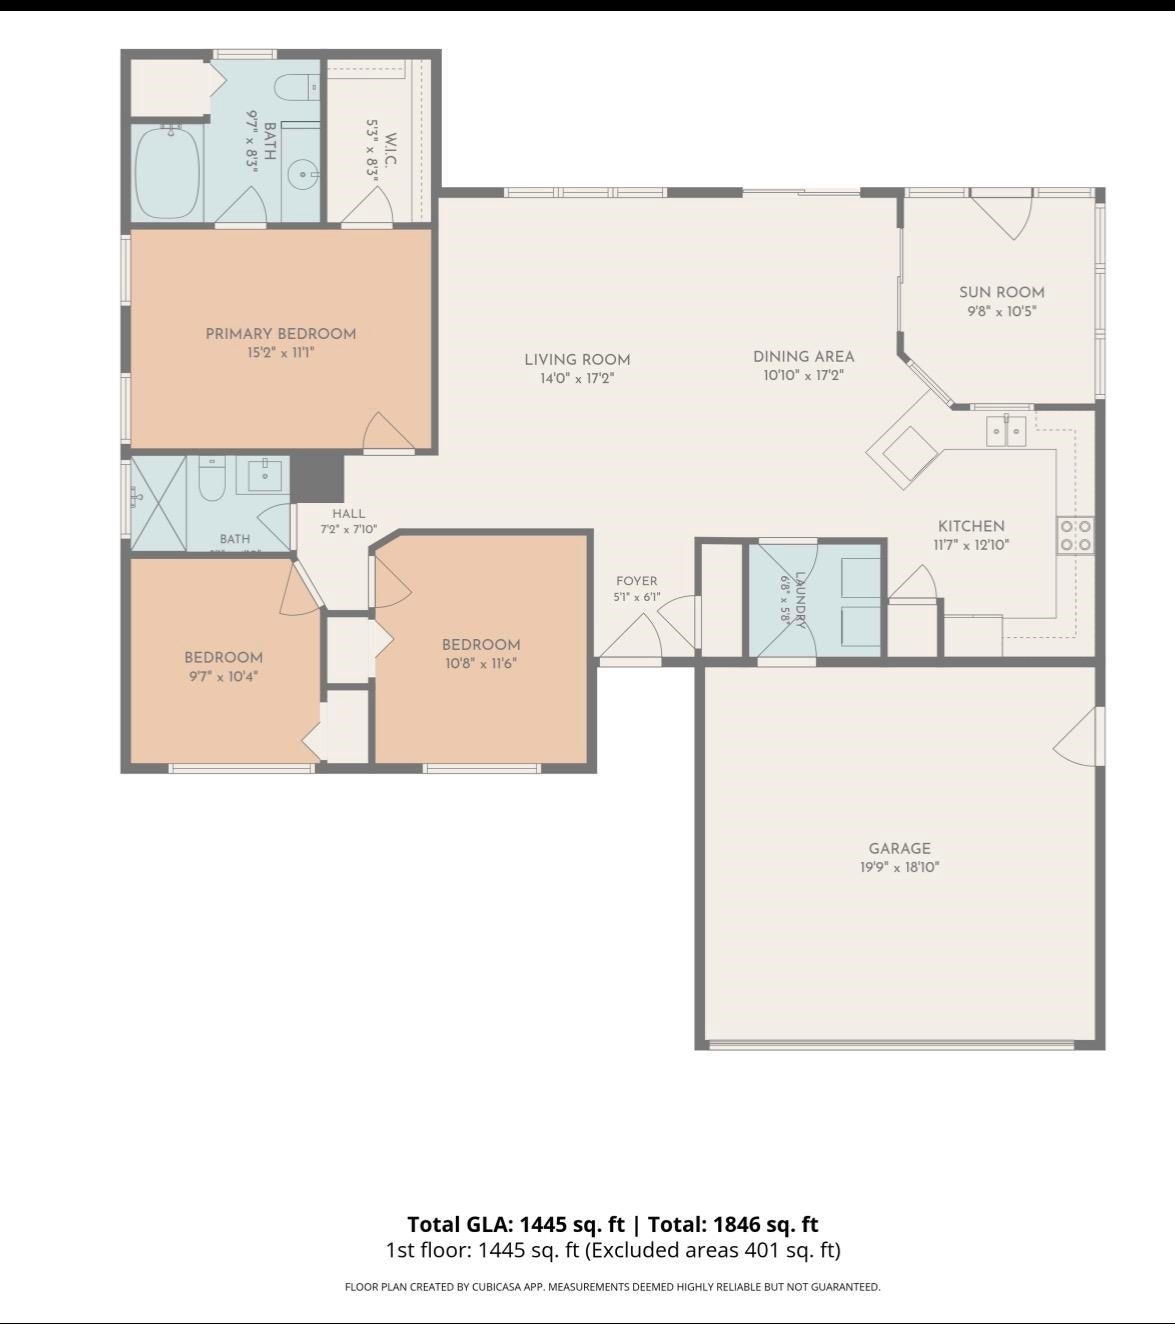
Bedroom 1 
Dimensions - 10'8x11'6Level - First
Bedroom 2 
Dimensions - 9'7x10'4Level - First
Dining Room 
Dimensions - 10'10x17'2Features - Vaulted Ceiling(s)
Family Room 
Features - Ceiling Fan(s), Vaulted Ceiling(s)
Kitchen 
Dimensions - 11'7x12'10Features - Breakfast Bar, Kitchen Island, Pantry
Living Room 
Dimensions - 14'x17'2"Features - Ceiling Fan(s), Vaulted Ceiling(s)
Other 
PrimaryBathroom 
Features - Vaulted Ceiling(s)
PrimaryBedroom 
Dimensions - 15'2x11'1Level - FirstFeatures - Tray Ceiling(s), Ceiling Fan(s), Walk-In Closet(s)
Save
Ask
Tour
Hide
Share
Exterior Features
Construction Details 
BlockVinyl Siding
Fencing 
Fenced
Frontage 
LakefrontWaterfront
Lot Features 
Rectangular LotWaterfront
Patio And Porch 
Patio
Pool Features 
CommunityOutdoor Pool
View 
Lake
Waterfront 
Yes
Waterfront Features 
LakePondLake Front
Waterview 
Lake
Windows/Doors 
Window Treatments
Community Features
Association Fee 
$65.0
Association Fee Frequency 
Monthly
Community Features 
Pool
MLS Area 
24A Myrtle Beach Area--south of 501 between West Ferry & Burcale
Schools
School District
Unknown
Elementary School
Pine Island Elementary School
Middle School
Ten Oaks Middle
High School
Carolina Forest High School
Listing courtesy of Realty ONE Group Dockside: (843) 685-3218


Listing information is provided by Participants of the Coastal Carolina Association of Realtors. IDX information is provided exclusively for personal, non-commercial use, and may not be used for any purpose other than to identify prospective properties consumers may be interested in purchasing. Information is deemed reliable but not guaranteed. Copyright 2026, Coastal Carolinas Multiple Listing Service, Inc
Last checked: 2026-09-30 04:16 AM UTC

Neighborhood & Commute
Source: Walkscore
Disclosure: Community information and market data powered by Constellation Data Labs. Information is deemed reliable but not guaranteed.
Save
Ask
Tour
Hide
Share