
936 Shipmaster Ave.Myrtle Beach, SC 29579
Mortgage Calculator
Monthly Payment (Est.)
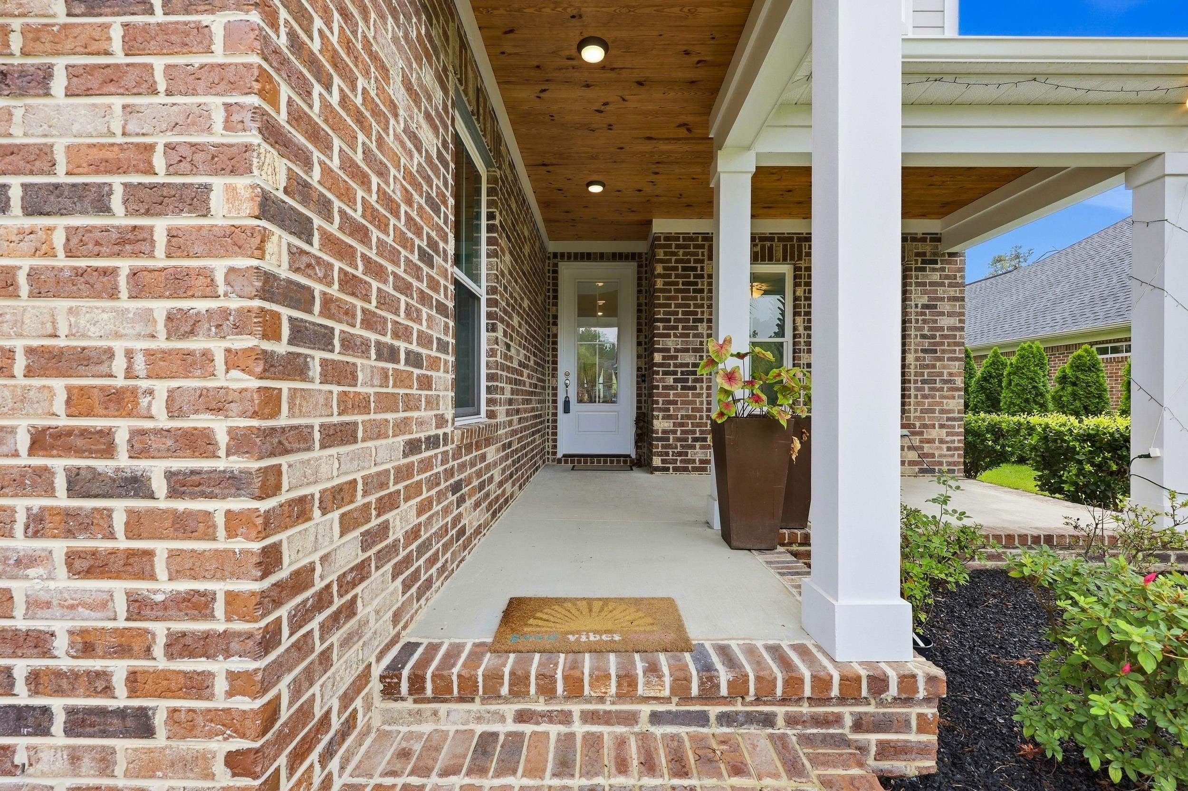
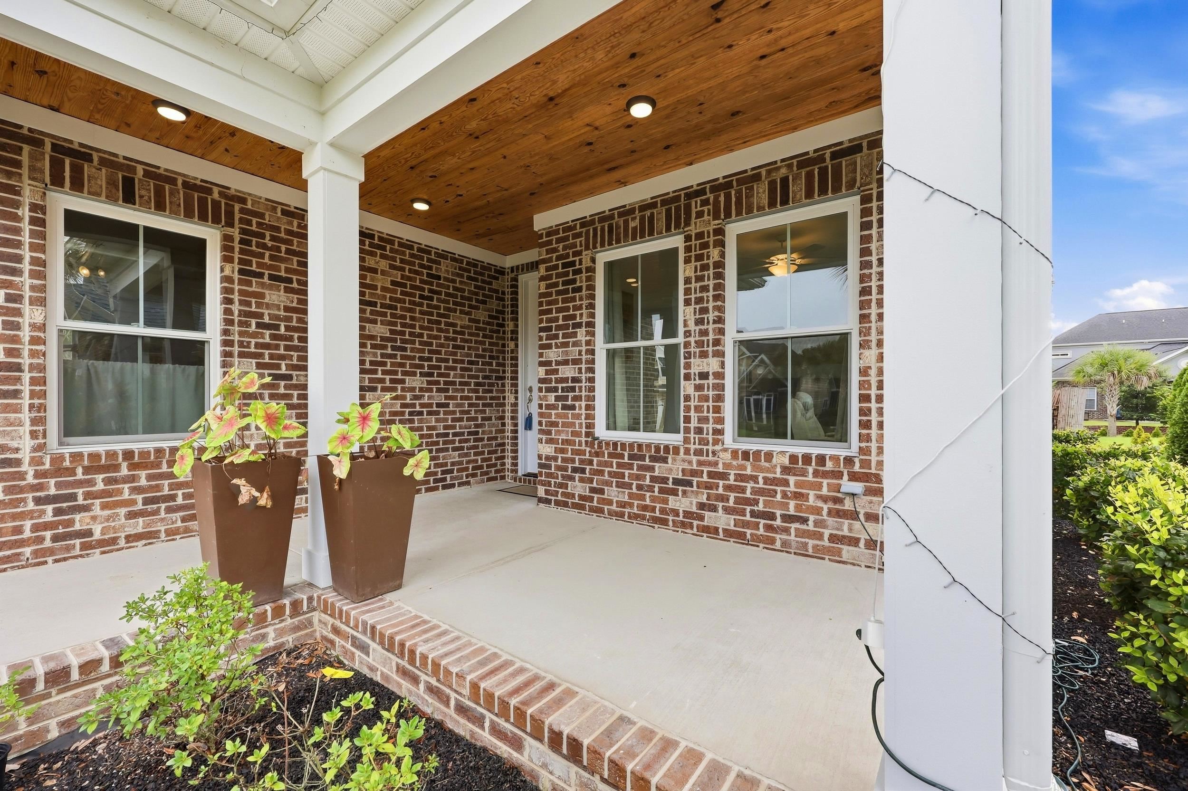
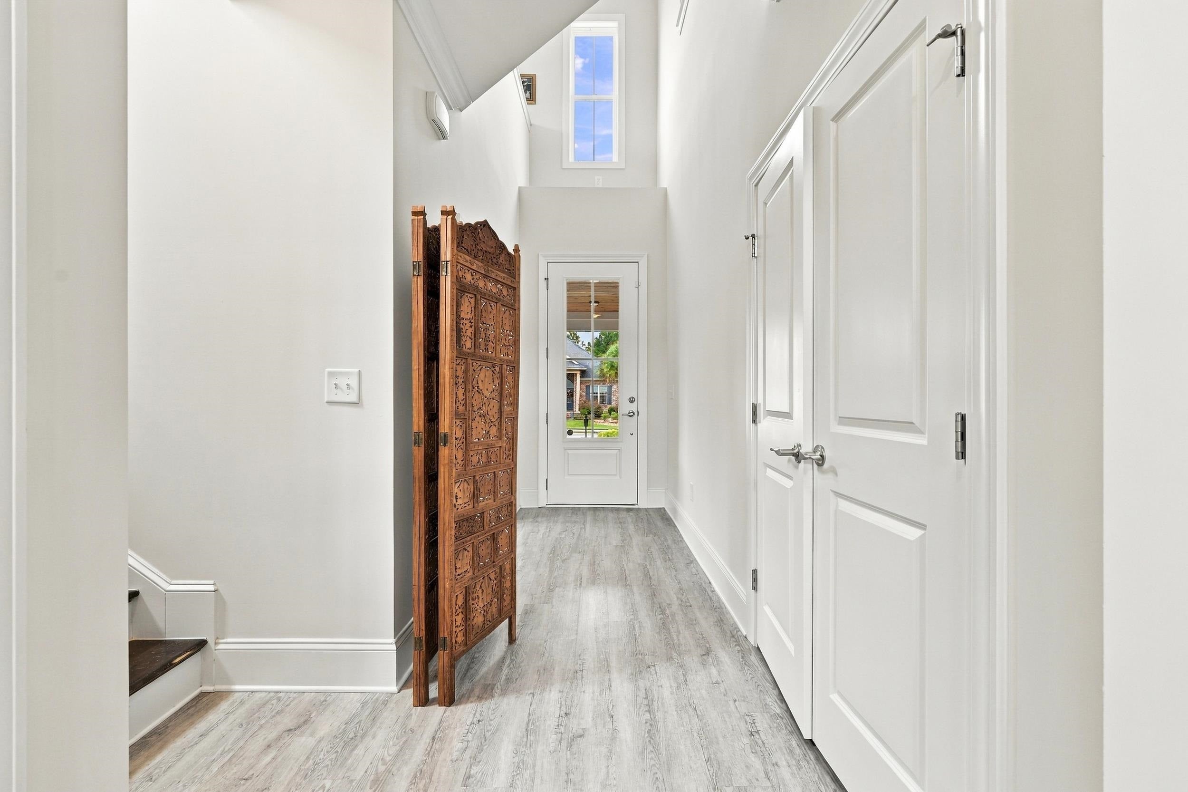
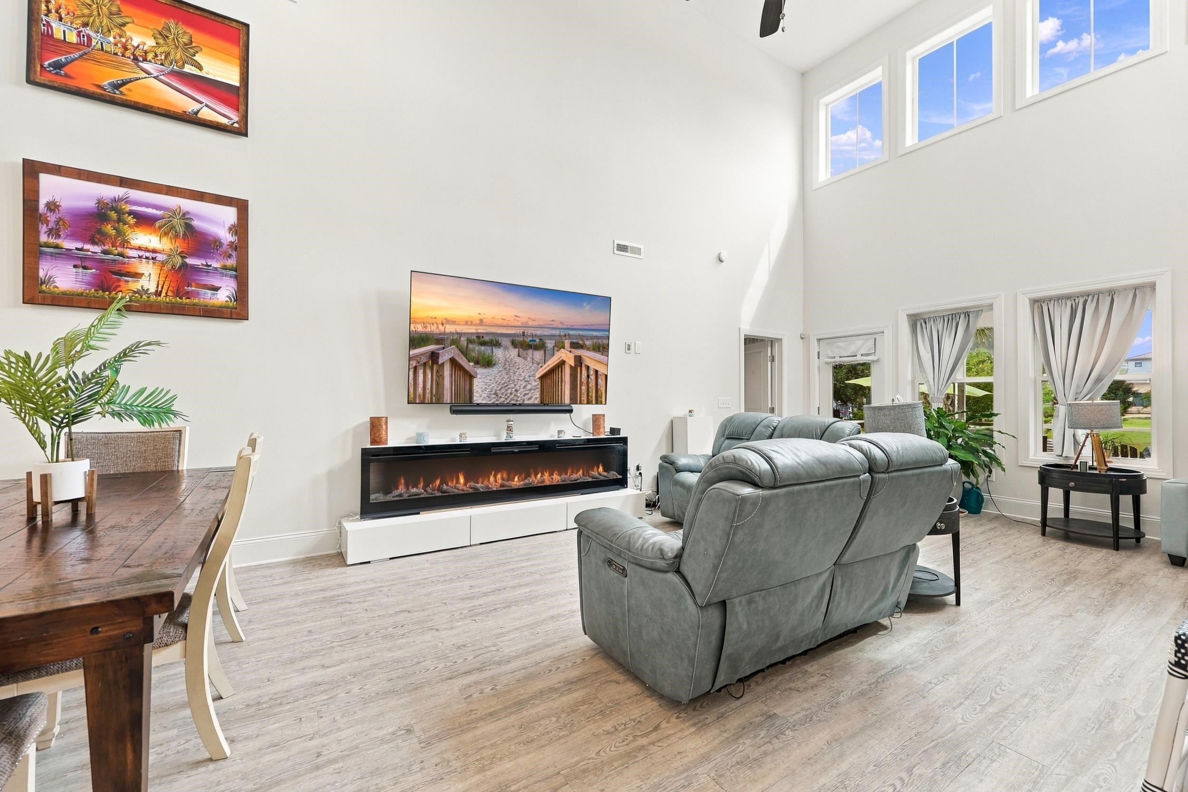
Enter an interest rate to see your estimated monthly payment.Welcome to the Intracoastal Waterway lifestyle at 936 Shipmaster Avenue, located in the gated community of Carolina Waterway Plantation in Myrtle Beach. This 4-bedroom, 3.5-bath Low-country-style home offers a thoughtfully designed floor plan, flexible living spaces and access to community amenities created for enjoying life along the water. Step inside to a bright, freshly painted interior where soaring ceilings and an open-concept design connecting the two-story living room, dining area and kitchen. The spacious kitchen is designed for both entertaining and everyday living, featuring an oversized island, quartz countertops, stainless steel appliances, gas range, drawer microwave, soft-close cabinetry and TWO walk-in pantries. Laminate flooring extends throughout the main level, while a private first-floor office provides dedicated space for working, studying or hobbies. The first-floor primary suite offers convenience and privacy with a walk-in closet and ensuite bath that connects directly to the laundry room. Upstairs, the flexible layout continues with three additional bedrooms. One features its own private ensuite bath, creating the option for a second primary or guest suite, while the remaining two bedrooms share a Jack-and-Jill bath. A spacious loft provides another living and entertaining area and is currently arranged as a bar and TV lounge. Outdoor living is just as inviting. Enjoy morning coffee or evening cocktails from the rear screened porch, relax in the swim spa that CONVEYS with the home, or entertain beneath the recently added backyard pergola with ceiling fan. A welcoming front porch, fiber cement siding with brick accents and classic Lowcountry-inspired architecture complete the home's exterior, along with a two-car garage. And then there is the COMMUNITY! Carolina Waterway Plantation is a gated Intracoastal Waterway community offering a private boat launch with direct access to the ICW, dedicated boat storage, community pool, clubhouse, tennis and pickleball courts and additional recreational amenities. Keep your boat right in the neighborhood, launch within the community and spend the day enjoying Intracoastal Waterway. Located in the Carolina Forest area of Myrtle Beach, this home offers the opportunity to enjoy a residential setting while remaining convenient to shopping, dining, golf, entertainment, major roadways and the beach. Come experience 936 Shipmaster Avenue and see why life in Carolina Waterway Plantation is about so much more than the house—it's a lifestyle.
| 3 hours ago | Listing updated with changes from the MLS® | |
| 3 hours ago | Listing first seen on site |

Listing information is provided by Participants of the Coastal Carolina Association of Realtors. IDX information is provided exclusively for personal, non-commercial use, and may not be used for any purpose other than to identify prospective properties consumers may be interested in purchasing. Information is deemed reliable but not guaranteed. Copyright 2026, Coastal Carolinas Multiple Listing Service, Inc
Last checked: 2026-09-23 10:29 PM UTC
Did you know? You can invite friends and family to your search. They can join your search, rate and discuss listings with you.