Save
Ask
Tour
Hide
Share
$455,900
New Listing

253 Broughton Dr.
Myrtle Beach, SC 29579

For Sale|Single Family Residence|Active
3
Beds
3
Total Baths
3
Full Baths
2,168
SqFt
$210
/SqFt
2026
Built
Subdivision:
Traditions at Carolina Forest
County:
Horry
Listing courtesy of Today Homes Realty SC, LLC: (843) 685-9326
Call Now: 843-249-1404
Is this the listing for you? We can help make it yours.
843-249-1404
253 Broughton Dr.253 Broughton Dr.253 Broughton Dr.253 Broughton Dr.
Save
Ask
Tour
Hide
Share

Mortgage Calculator

Monthly Payment (Est.)

Enter an interest rate to see your estimated monthly payment.
Calculator powered by Showcase IDX, a Constellation1 Company. Copyright ©2026 Information is deemed reliable but not guaranteed.

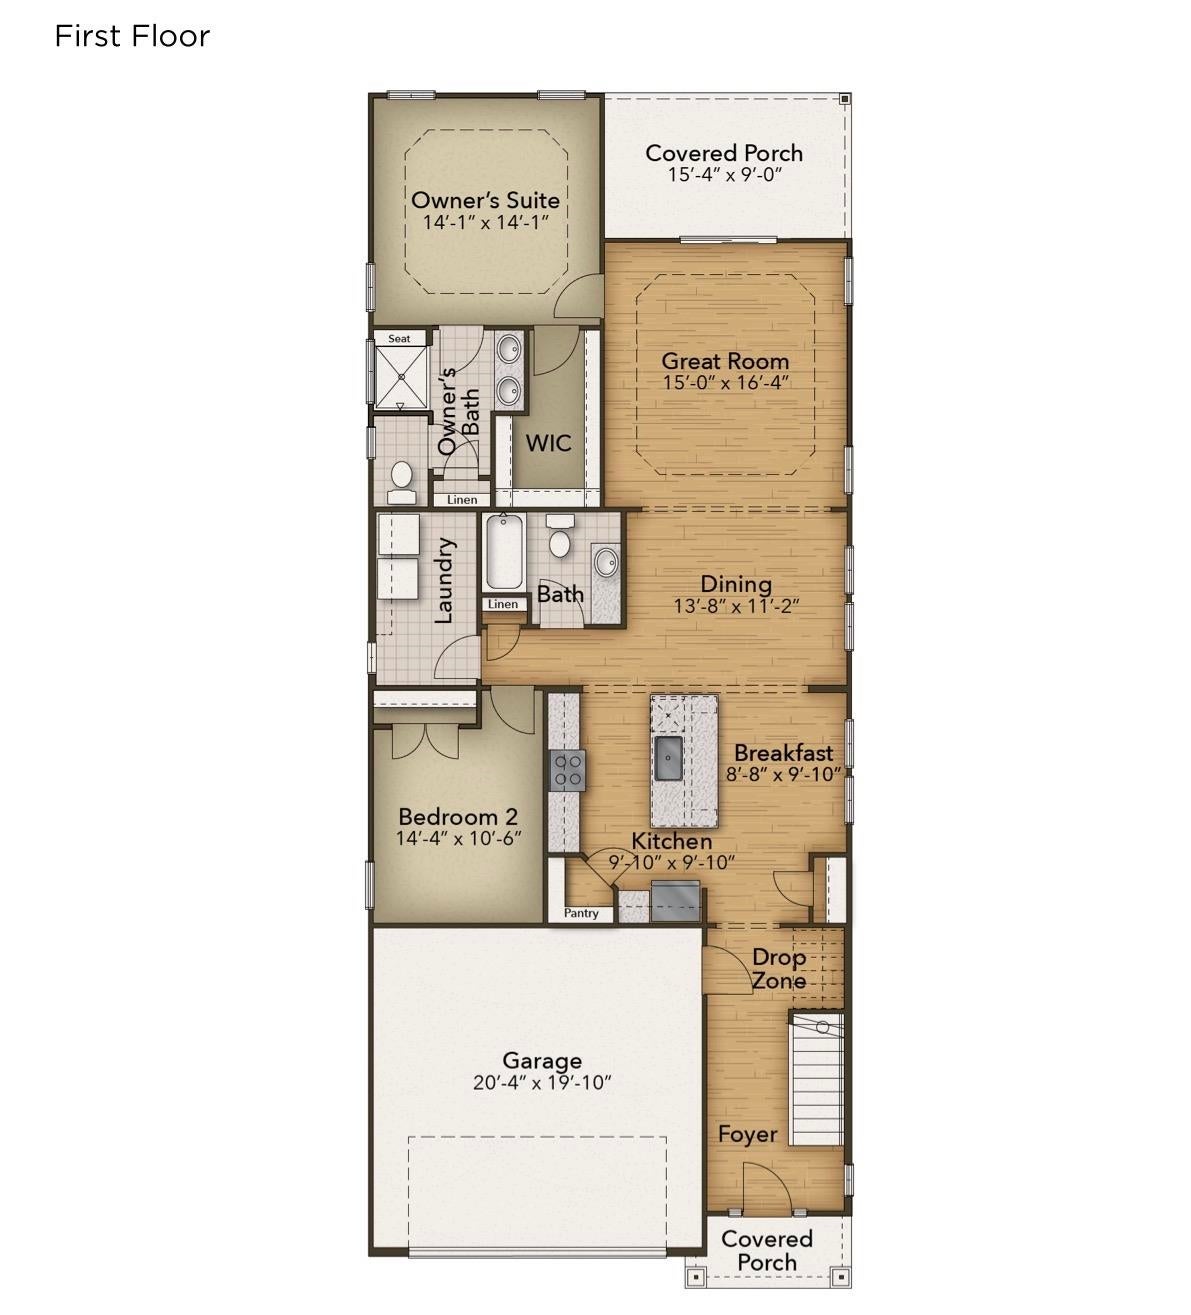
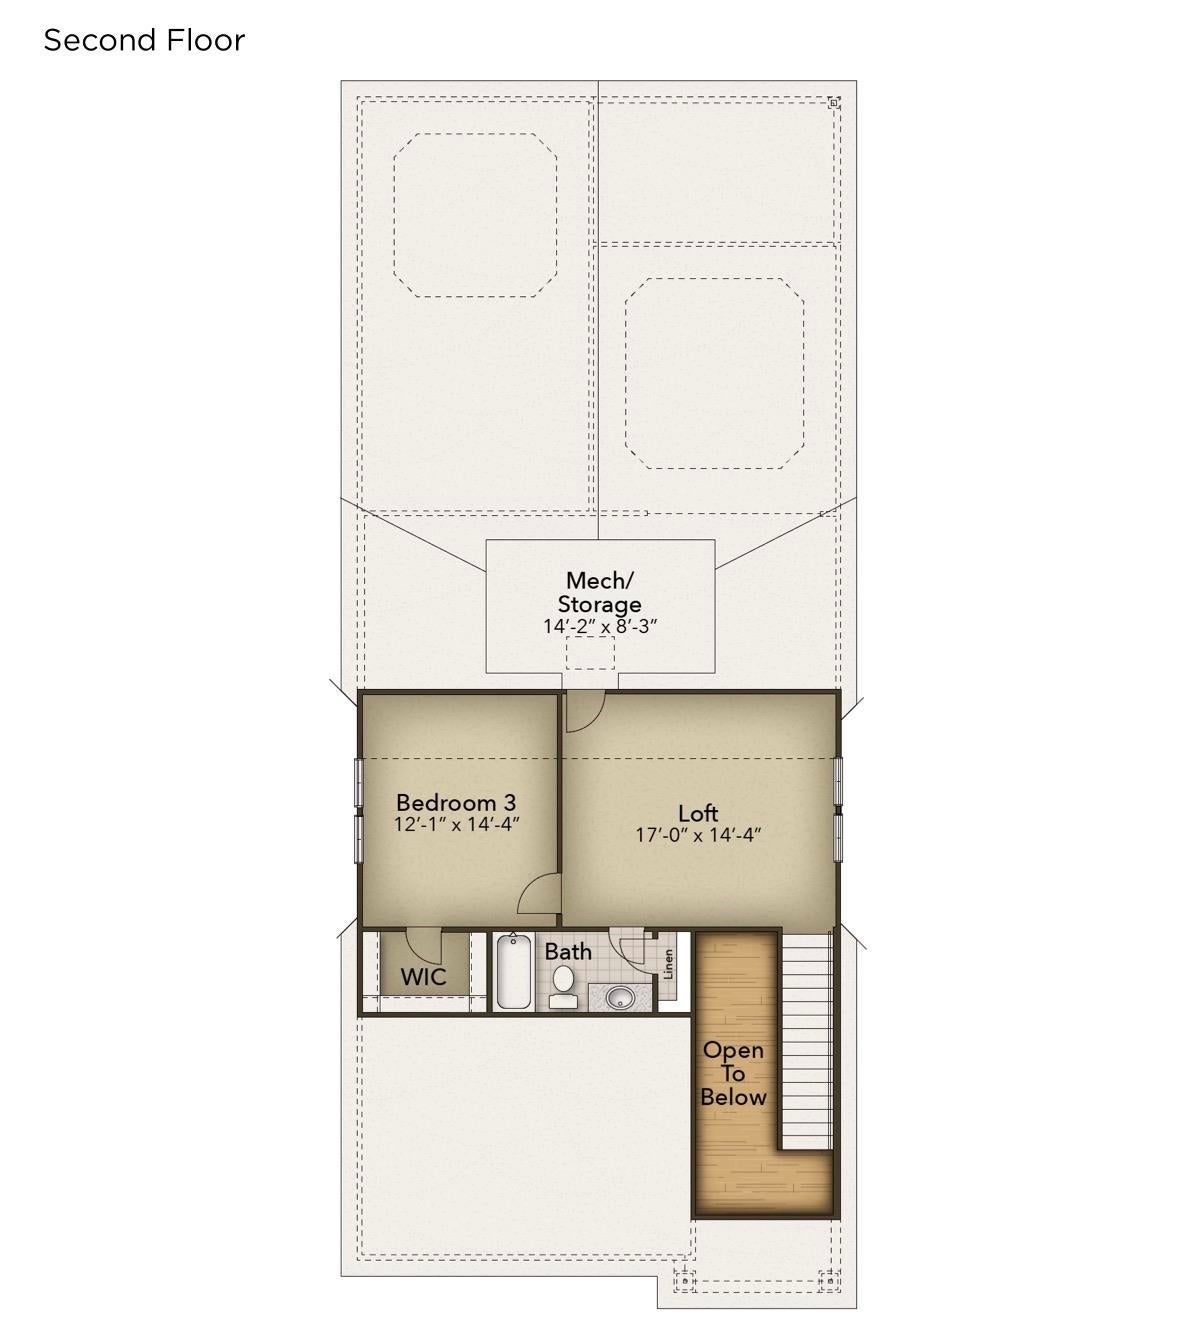
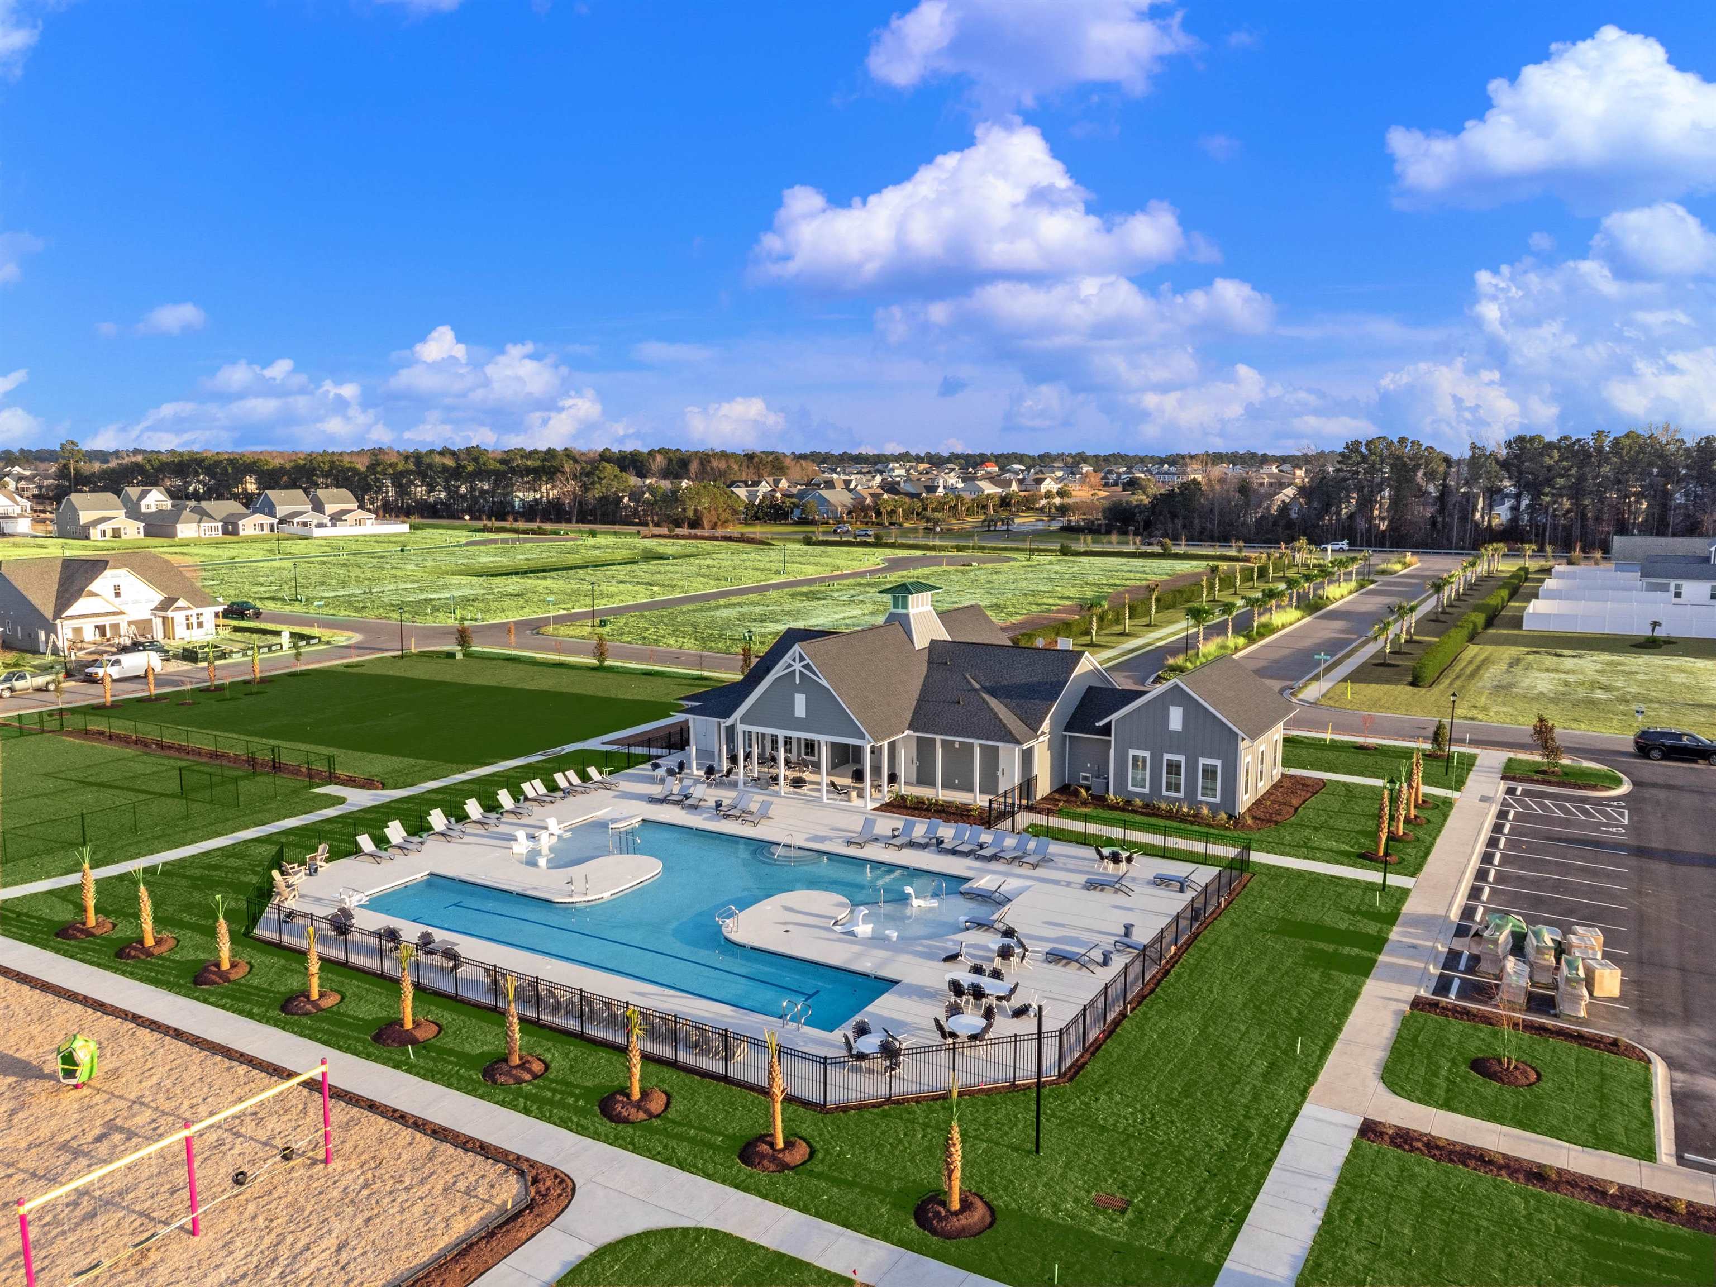
Meet The Jasmine, a thoughtfully designed home that proves bigger isn’t always better. With 2,168 square feet of well-planned living space, this home offers a comfortable blend of luxury, style, and efficiency. The floor plan features three bedrooms, three full bathrooms, a versatile loft, and a covered rear porch—perfect for relaxing or enjoying outdoor living. The beautifully appointed kitchen showcases quartz countertops and a stylish tile backsplash, while the owner’s bath features quartz countertops and a tiled shower for a spa-like retreat. Residents of Traditions enjoy an impressive array of amenities, including a resort-style pool, clubhouse, fitness center, pickleball courts, sidewalks, bark park, and more. Located in Traditions, a brand-new community in desirable Carolina Forest, The Jasmine offers modern living in a thoughtfully planned setting with convenient access to the best of the area.

Save
Ask
Tour
Hide
Share
Listing Snapshot
Price 
$455,900
Days On Site 
0 Days
Bedrooms 
3
Inside Area (SqFt) 
2,168 sqft
Total Baths 
3
Full Baths 
3
Partial Baths 
N/A
Lot Size 
0.12 Acres
Year Built 
2026
MLS® Number 
2623400
Status 
Active
Property Tax 
N/A
HOA/Condo/Coop Fees 
$120 monthly
Sq Ft Source 
Plans
Friends & Family
Recent Activity
5 hours agoListing updated with changes from the MLS®
5 hours agoListing first seen on site
General Features
Acres 
0.12
Attached Garage 
Yes
Disclosures 
CovenantsRestrictionsDisclosure
Foundation 
Slab
Garage 
Yes
Garage Spaces 
2
Home Warranty 
Yes
Levels 
One and One Half
Parking 
AttachedGarageGarage Door Opener
Parking Spaces 
4
Pets 
Yes
Property Condition 
Under Construction
Property Sub Type 
Single Family Residence
Security 
Smoke Detector(s)
SqFt Total 
2770
Style 
Traditional
Utilities 
Cable AvailableElectricity AvailableNatural Gas AvailableSewer AvailableWater Available
Water Source 
Public
Zoning 
pdd
Interior Features
Appliances 
DishwasherDisposalMicrowaveRange
Cooling 
Central Air
Flooring 
Carpet
Furnished 
Unfurnished
Heating 
Natural GasCentralElectric
Interior 
Kitchen IslandDouble VanityMaster Downstairs
Laundry Features 
Washer Hookup
Dining Room 
Family Room 
Features - Tray Ceiling(s)
Kitchen 
Features - Kitchen Island, Pantry
Other 
PrimaryBathroom 
PrimaryBedroom 
Level - First
Save
Ask
Tour
Hide
Share
Exterior Features
Construction Details 
Vinyl Siding
Lot Features 
Rectangular Lot
Patio And Porch 
PorchRear Porch
Pool Features 
CommunityOutdoor Pool
Community Features
Association Amenities 
Clubhouse
Association Fee 
$120.0
Association Fee Frequency 
Monthly
Community Features 
PoolClubhouse
MLS Area 
10B Myrtle Beach Area--Carolina Forest
Schools
School District
Unknown
Elementary School
River Oaks Elementary
Middle School
Ocean Bay Middle School
High School
Carolina Forest High School
Listing courtesy of Today Homes Realty SC, LLC: (843) 685-9326


Listing information is provided by Participants of the Coastal Carolina Association of Realtors. IDX information is provided exclusively for personal, non-commercial use, and may not be used for any purpose other than to identify prospective properties consumers may be interested in purchasing. Information is deemed reliable but not guaranteed. Copyright 2026, Coastal Carolinas Multiple Listing Service, Inc
Last checked: 2026-09-22 08:42 PM UTC

Neighborhood & Commute
Source: Walkscore
Disclosure: Community information and market data powered by Constellation Data Labs. Information is deemed reliable but not guaranteed.
Save
Ask
Tour
Hide
Share