
4396 Baldwin Ave. 71Little River, SC 29566
Mortgage Calculator
Monthly Payment (Est.)
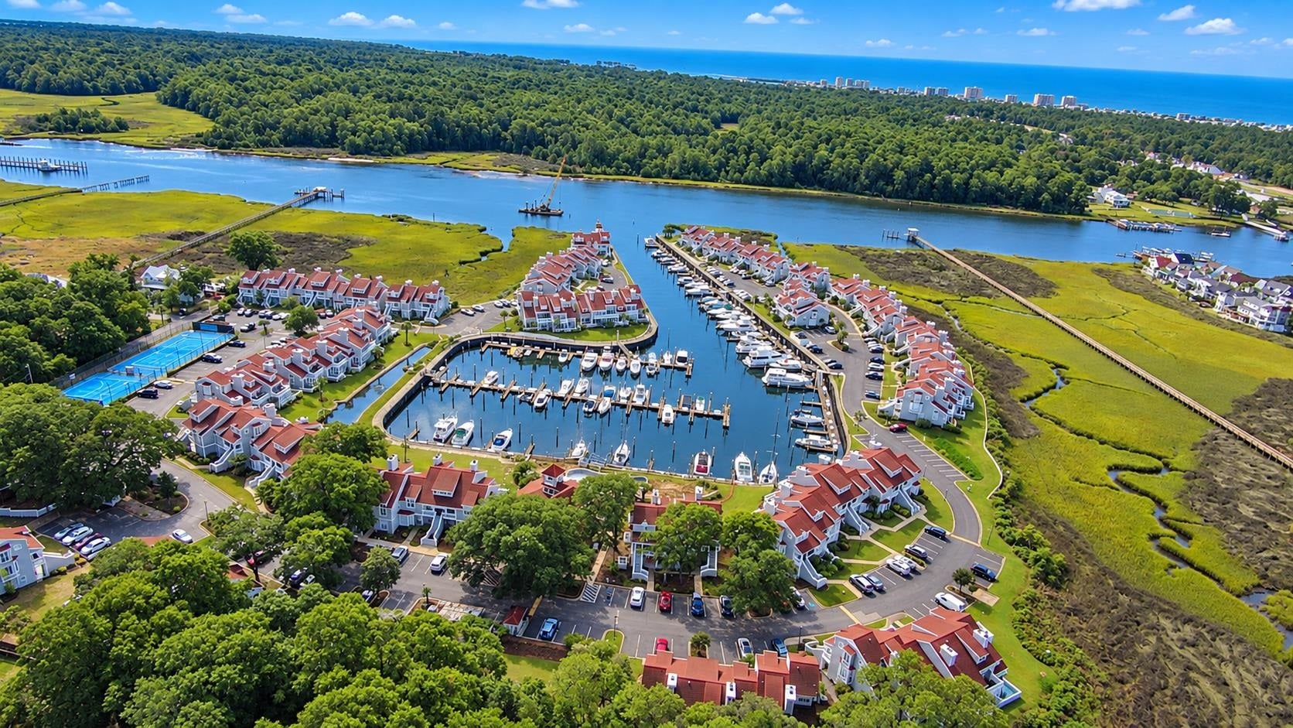
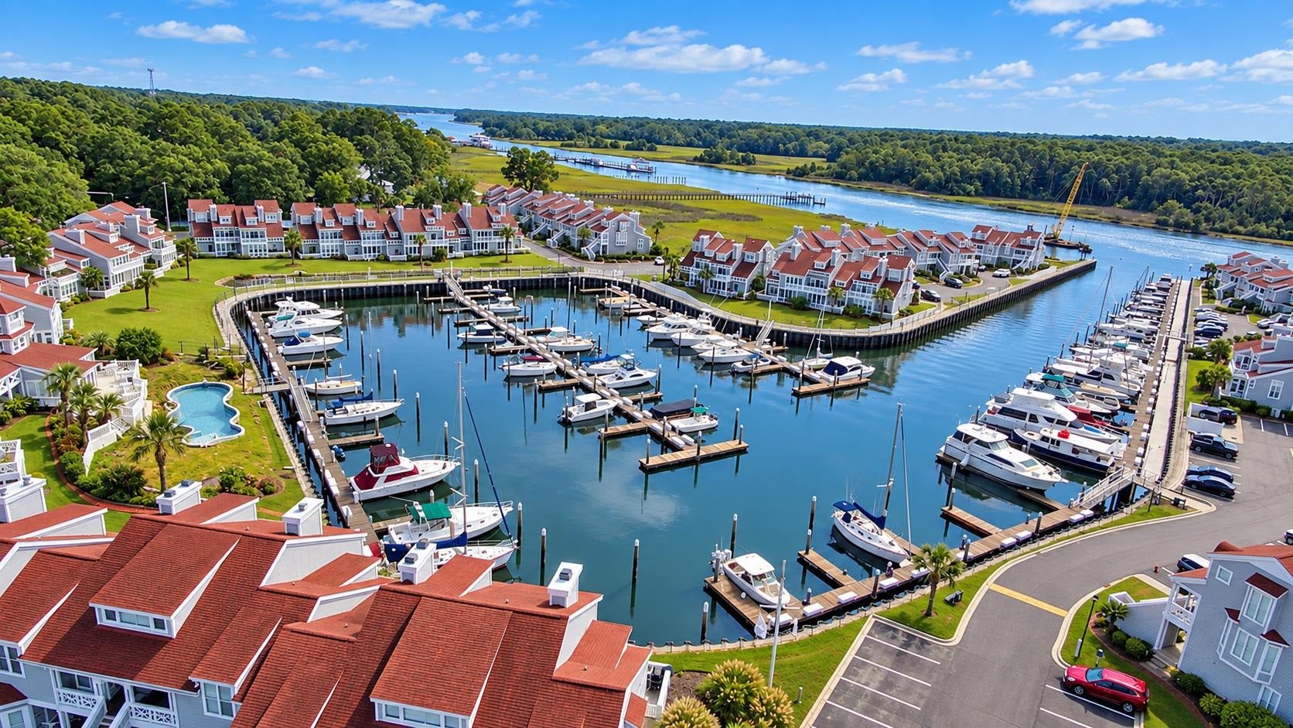
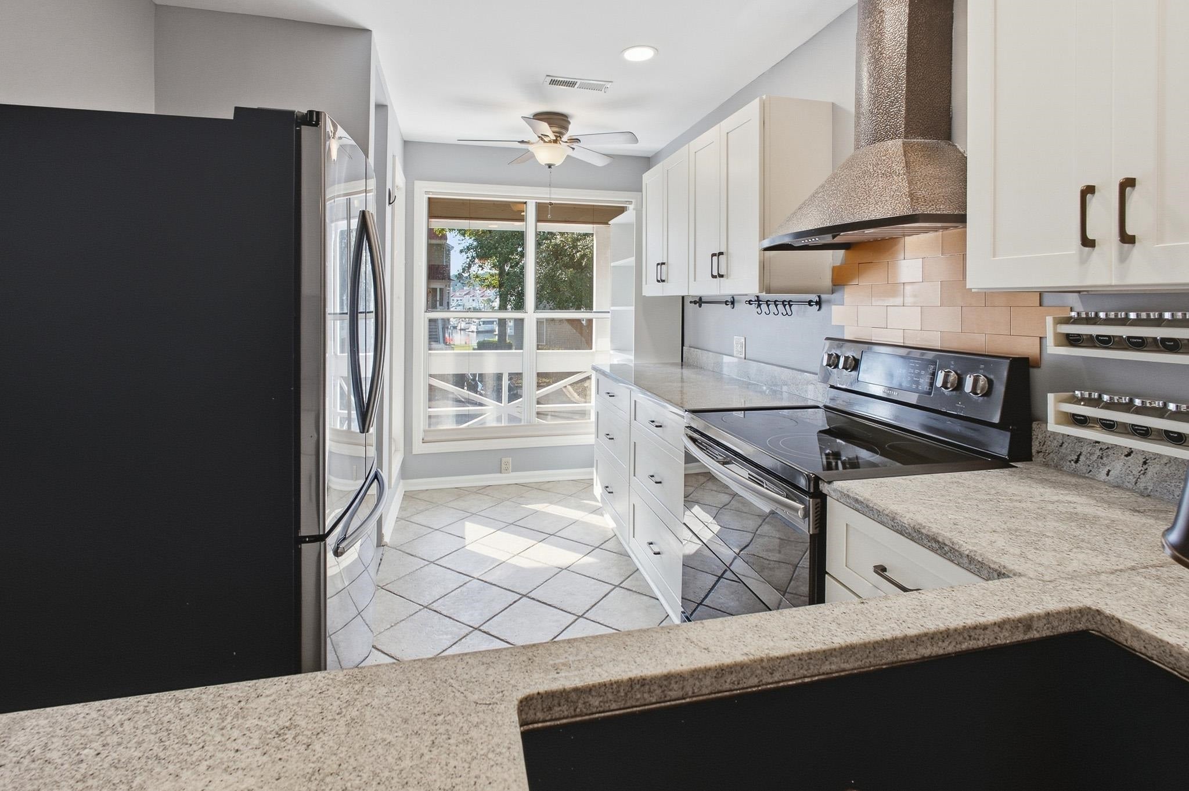
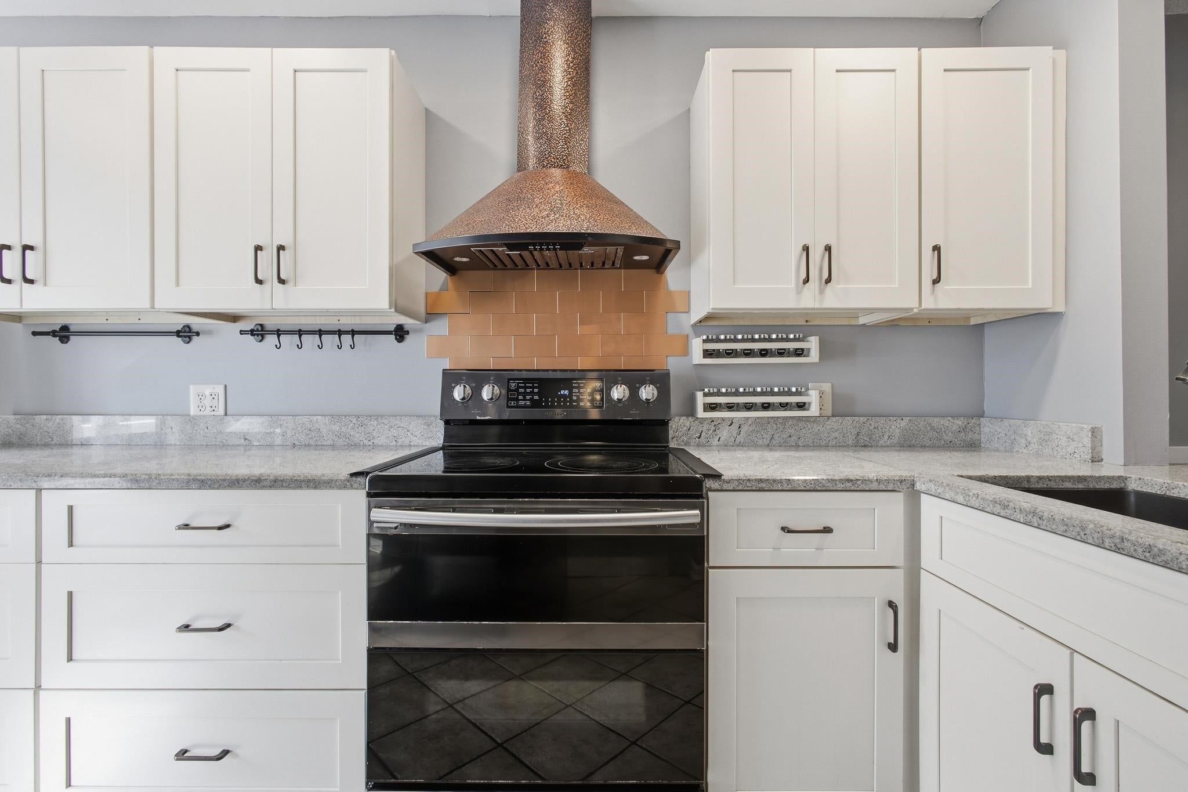
Enter an interest rate to see your estimated monthly payment.Nestled among the quaint fishing village of little River enter your new home in Mariners point. This gated community is lined with 100 year old Oaks and lovely plantings and rose flower beds. The newly completed sea wall protects the pristine harbor and the welcoming condominiums. Hardy board cedar shake style siding invite you to a New England style community. Welcome home to 4396 Baldwin Ave., Unit 71. This beautifully updated two-bedroom, two-and-a-half-bath, two-story condo has a picturesque view of the marina to the front and peaceful natural view of the wildlife in the back. This gated Mariners Point community is move-in-ready home has been thoughtfully updated throughout and offers modern finishes, comfortable living spaces, and an impressive collection of community amenities. The recently renovated kitchen features brand-new soft close cabinets, granite countertops, and stainless steel appliances, creating a fresh and functional space for cooking and entertaining. The main living areas feature new LVP flooring, and the entire condo has been freshly painted. Master bedroom and stairs have new lush silk carpet. The spacious first-floor large primary suite features a vaulted ceiling, ceiling fan, and “Closet by Design” double closets. The completely renovated on suite primary spa bathroom offers a beautiful tiled walk-in shower with a rainfall shower-head, pulsating back messaging jets personnel bidet, updated dual-sink vanity, full length mirrored door and walk in closet. Upstairs, enjoy a quite retreat generous loft style bedroom on suite, bath, large spacious closet. This second bedroom and full bathroom provide plenty of space for guests or additional living needs. One of the highlights of this condo is the huge balcony, offering plenty of room to relax or entertain. Half of the balcony is open, while the other half is screened in and overlooks a peaceful private wooded area. Mariners Point offers an impressive collection of amenities, including a marina, community pool, clubhouse with a fitness center, locker rooms, full industrial kitchen, and bar. Residents can also enjoy community events, basketball courts, tennis and pickleball courts, all within a gated community setting. Your HOA pays for water, exterior building insurance, inside and outside pest control, cable, internet. Ground maintenance, on site property overseers ,garbage and recycling. Location is hard to beat, with the Little River waterfront just a couple hundred yards away. Enjoy easy access to some of the area's most popular waterfront restaurants and bars, along with the casino boats and the lively atmosphere of the Little River waterfront. You're also just a short drive from the area's beaches, shopping, golf, and entertainment. With extensive updates already completed, including a beautifully renovated kitchen and primary bathroom, this condo offers the perfect combination of low-maintenance coastal living, community amenities, and an unbeatable Little River location. Come see everything 4396 Baldwin Ave., Unit 71 has to offer!" Come on home!
| 9 hours ago | Listing updated with changes from the MLS® | |
| 17 hours ago | Listing first seen on site |

Listing information is provided by Participants of the Coastal Carolina Association of Realtors. IDX information is provided exclusively for personal, non-commercial use, and may not be used for any purpose other than to identify prospective properties consumers may be interested in purchasing. Information is deemed reliable but not guaranteed. Copyright 2026, Coastal Carolinas Multiple Listing Service, Inc
Last checked: 2026-09-21 10:55 AM UTC
Did you know? You can invite friends and family to your search. They can join your search, rate and discuss listings with you.