Save
Ask
Tour
Hide
Share
$2,270,000
New Listing

2208 Bentbill Circle
North Myrtle Beach, SC 29582

For Sale|Single Family Residence|Active
5
Beds
4.5
Total Baths
4
Full Baths
1
Partial Bath
3,727
SqFt
$609
/SqFt
2026
Built
Subdivision:
The Dye Estates
County:
Horry
Listing courtesy of CENTURY 21 Boling & Associates: (843) 997-8891
Call Now: 843-249-1404
Is this the listing for you? We can help make it yours.
843-249-1404
2208 Bentbill Circle2208 Bentbill Circle2208 Bentbill Circle2208 Bentbill Circle
Save
Ask
Tour
Hide
Share

Mortgage Calculator

Monthly Payment (Est.)

$10,357
Calculator powered by Showcase IDX, a Constellation1 Company. Copyright ©2026 Information is deemed reliable but not guaranteed.

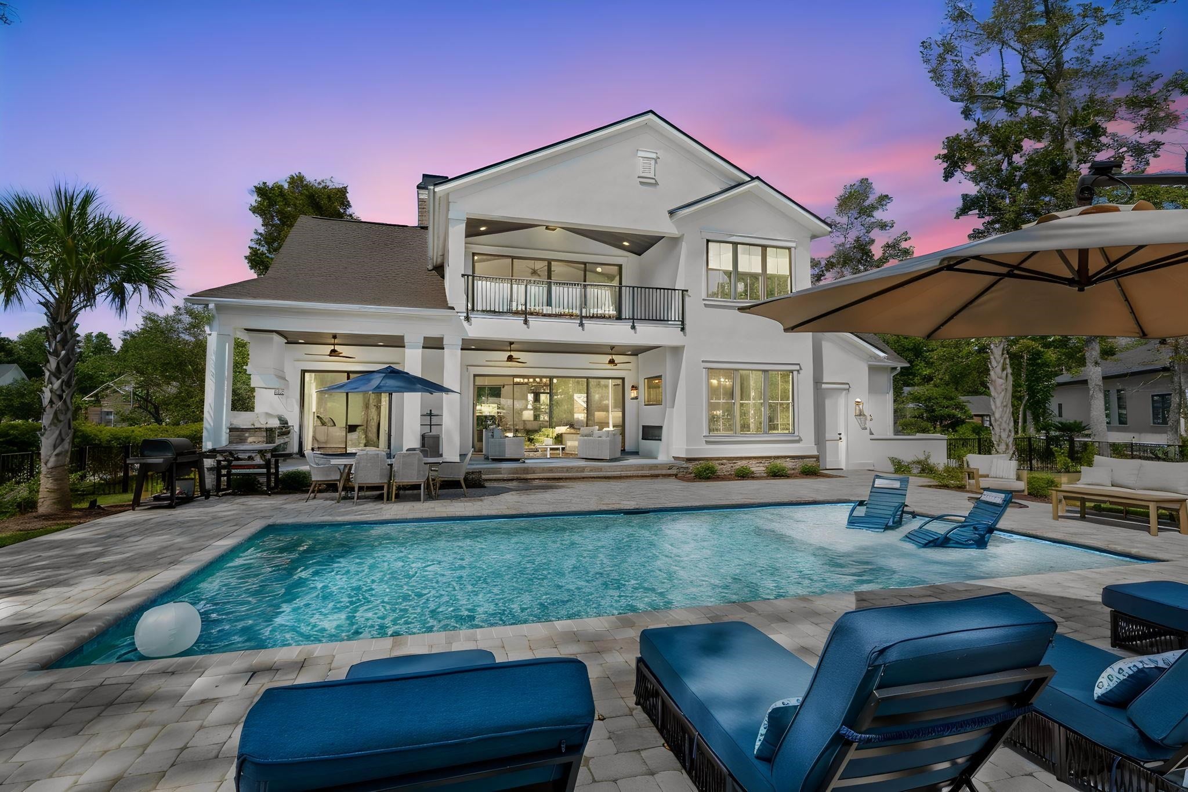
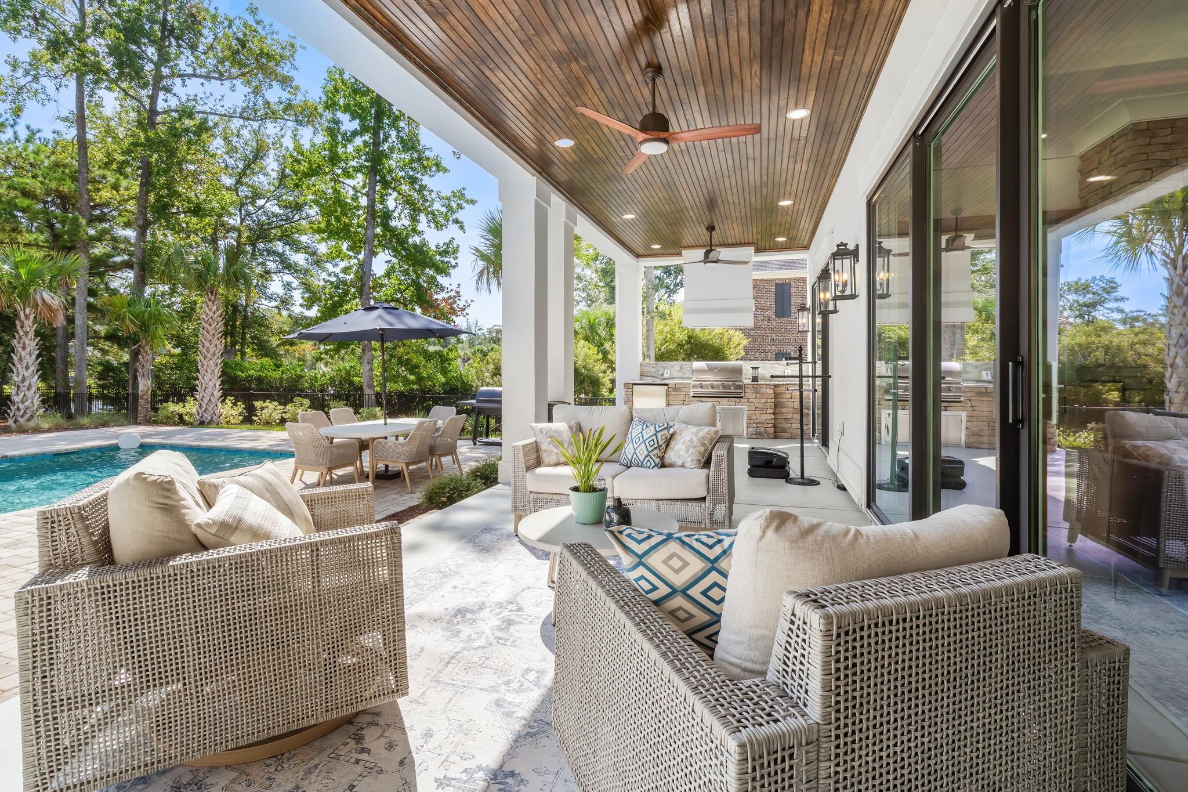
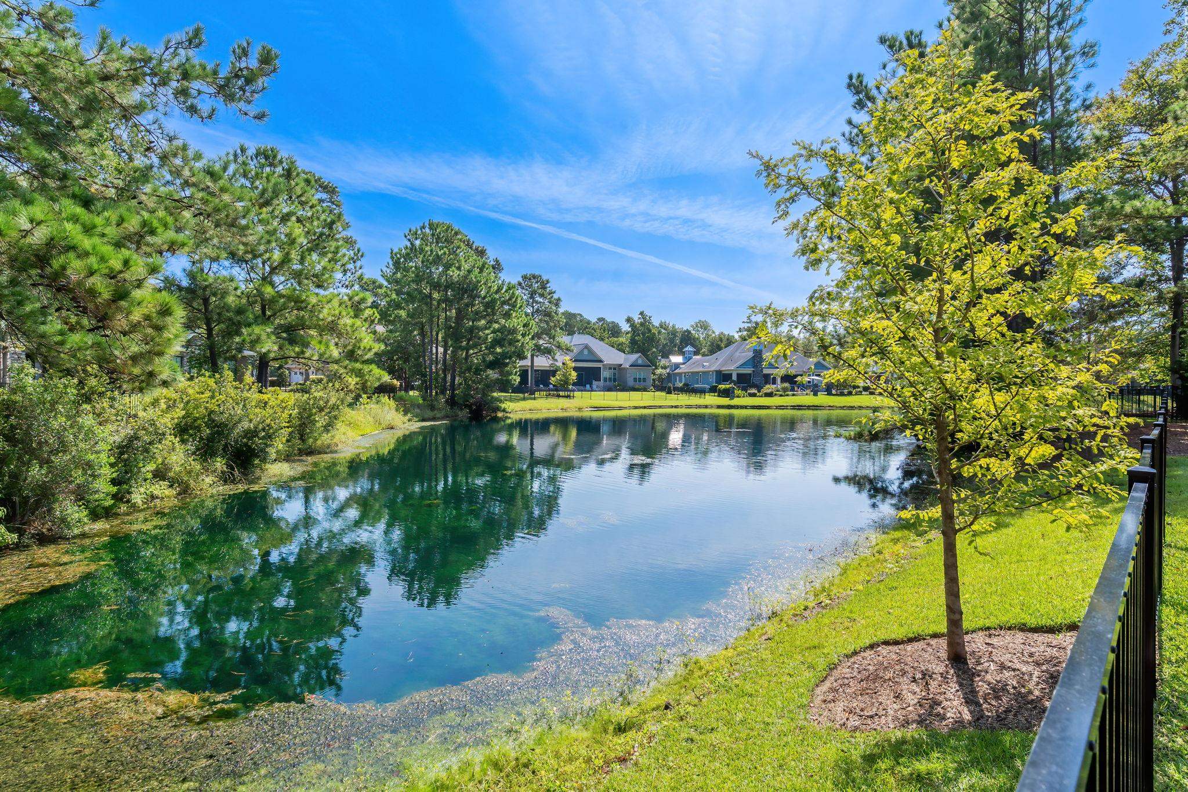
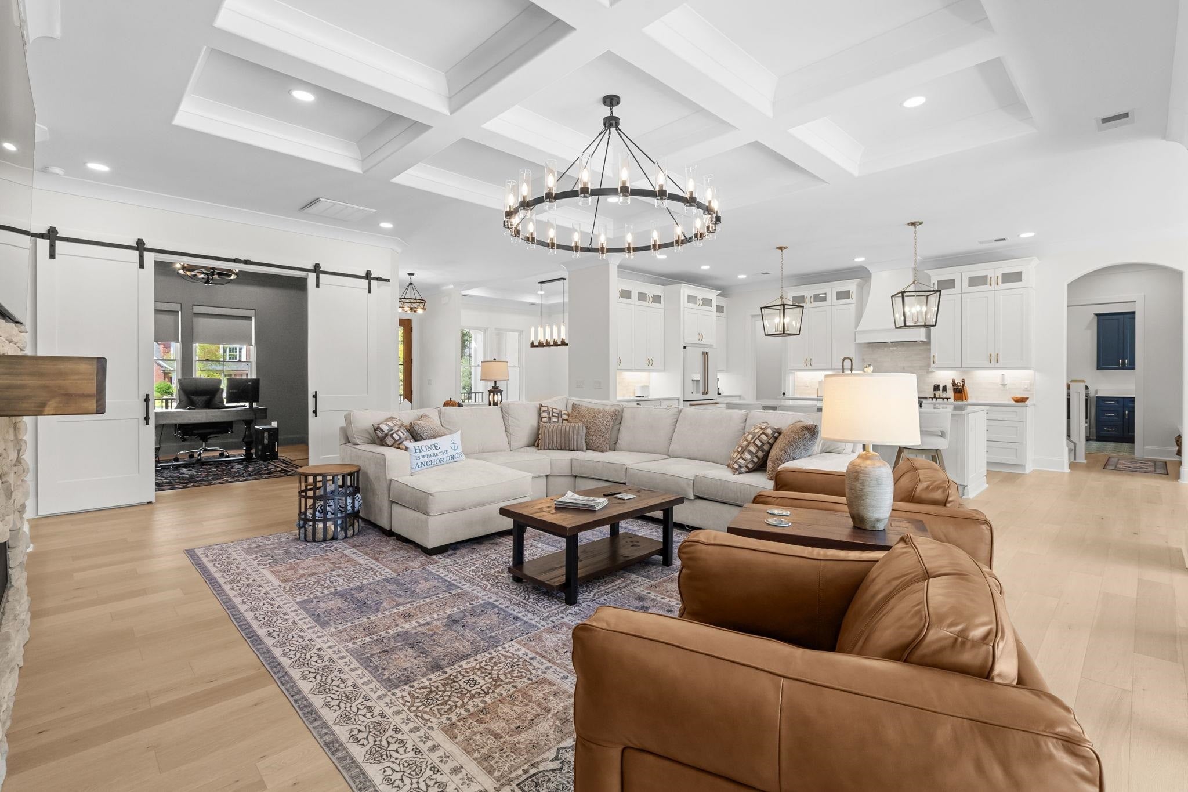
Welcome to 2208 Bentbill Circle, an exceptional custom residence in the prestigious Dye Estates at Barefoot Resort, one of North Myrtle Beach’s premier gated golf and waterfront communities. Built in 2025, this 5-bedroom, 4.5-bath luxury home offers approximately 3,925 heated square feet, a spacious bonus room, office/flex room, private heated saltwater pool, summer kitchen, and peaceful pond views on an oversized .72-acre homesite. From the moment you arrive, the horseshoe driveway, lush landscaping, Lowcountry architecture, and side-load garage create an impressive first impression. Inside, the thoughtfully designed floor plan pairs luxury finishes with comfortable coastal living. The Great Room is anchored by a fireplace and features a coffered ceiling, floating cabinetry, and custom built-ins, while the open-concept design flows effortlessly into the dining area and designer kitchen. The kitchen is made for entertaining with Café appliances, a gas range, quartz countertops, custom soft-close cabinetry, and a walk-in pantry. The Owner’s Suite provides a private retreat with a 10-by-16-foot custom walk-in closet and spa-inspired bath featuring dual vanities, a soaking tub, walk-in shower, and private water closet. Upstairs, a generous guest suite and spacious bonus room with vaulted ceilings provide exceptional flexibility for family and guests. Step onto the private upper porch to take in tranquil pond views. Outdoor living is a true highlight. The expansive covered rear porch opens to a private resort-style setting featuring a heated saltwater pool, summer kitchen, covered entertaining space, outdoor powder room, and serene water views—an ideal backdrop for year-round coastal living and entertaining. An oversized 2 -car garage with dedicated golf cart storage completes the home and makes enjoying the Barefoot lifestyle effortless. The Dye Estates at Barefoot Resort offers gated privacy in the heart of one of the Grand Strand’s most desirable golf communities. Enjoy four championship golf courses, walking and biking trails, access to Barefoot Resort’s oceanfront beach cabana and seasonal shuttle, Intracoastal Waterway amenities, and close proximity to Barefoot Landing, dining, shopping, entertainment, and the Atlantic Ocean. Custom construction, luxury finishes, an oversized homesite, private pool, exceptional outdoor living, pond views, and the Barefoot Resort lifestyle come together at 2208 Bentbill Circle—an extraordinary opportunity in North Myrtle Beach.

Save
Ask
Tour
Hide
Share
Listing Snapshot
Price 
$2,270,000
Days On Site 
0 Days
Bedrooms 
5
Inside Area (SqFt) 
3,727 sqft
Total Baths 
4.5
Full Baths 
4
Partial Baths 
1
Lot Size 
0.72 Acres
Year Built 
2026
MLS® Number 
2623055
Status 
Active
Property Tax 
N/A
HOA/Condo/Coop Fees 
$383 monthly
Sq Ft Source 
Estimated
Friends & Family
Recent Activity
9 hours agoListing updated with changes from the MLS®
10 hours agoListing first seen on site
General Features
Acres 
0.72
Attached Garage 
Yes
Disclosures 
CovenantsRestrictionsDisclosureSellerDisclosure
Foundation 
Slab
Garage 
Yes
Garage Spaces 
3
Green Energy Efficient 
DoorsWindows
Levels 
Two
Parking 
AttachedGarageGolf Cart GarageGarage Door Opener
Parking Spaces 
6
Pets 
Yes
Property Sub Type 
Single Family Residence
Security 
Gated CommunitySecurity Service
SqFt Total 
5566
Utilities 
Cable AvailableElectricity AvailablePhone AvailableSewer AvailableUnderground UtilitiesWater Available
Water Source 
Public
Zoning 
RES
Interior Features
Appliances 
RefrigeratorDishwasherDisposalMicrowaveRangeRange HoodDryerWasher
Cooling 
Ceiling Fan(s)Central Air
Fireplace 
Yes
Flooring 
Tile
Furnished 
Unfurnished
Heating 
CentralElectric
Interior 
Tray Ceiling(s)Ceiling Fan(s)Vaulted Ceiling(s)Walk-In Closet(s)Entrance FoyerDouble VanityMaster Downstairs
Laundry Features 
Washer Hookup
Window Features 
Window Treatments
Bedroom 1 
Dimensions - 11'10x18'3
Bedroom 2 
Dimensions - 15'6x13'4
Bedroom 3 
Dimensions - 12'7x14'1
Dining Room 
Dimensions - 11'3x15'1Features - Tray Ceiling(s)
Family Room 
Features - Ceiling Fan(s), Vaulted Ceiling(s)
Great Room 
Dimensions - 20'1x17'5
Kitchen 
Dimensions - 11'10x20'9Features - Pantry
Living Room 
Dimensions - 21'2x18'6Features - Beamed Ceilings
Other 
Features - Entrance Foyer, Other
PrimaryBathroom 
Features - Vaulted Ceiling(s)
PrimaryBedroom 
Dimensions - 14'0x28'6Level - FirstFeatures - Tray Ceiling(s), Ceiling Fan(s), Walk-In Closet(s)
Save
Ask
Tour
Hide
Share
Exterior Features
Construction Details 
BlockStucco
Exterior 
BalconyOutdoor Kitchen
Fencing 
Fenced
Frontage 
LakefrontWaterfront
Lot Features 
Rectangular LotWaterfront
Other Structures 
Outdoor Kitchen
Patio And Porch 
PorchPatioRear PorchFront Porch
Pool Features 
CommunityIn GroundOutdoor PoolPrivate
Private Pool 
Yes
View 
Lake
Waterfront 
Yes
Waterfront Features 
LakePondLake Front
Waterview 
Lake
Windows/Doors 
Window Treatments
Community Features
Association Amenities 
ClubhouseGatedSecurity
Association Fee 
$383.0
Association Fee Frequency 
Monthly
Community Features 
PoolGatedClubhouse
MLS Area 
10C North Myrtle Beach Area--Barefoot Resort
Schools
School District
Unknown
Elementary School
Ocean Drive Elementary
Middle School
North Myrtle Beach Middle School
High School
North Myrtle Beach High School
Listing courtesy of CENTURY 21 Boling & Associates: (843) 997-8891


Listing information is provided by Participants of the Coastal Carolina Association of Realtors. IDX information is provided exclusively for personal, non-commercial use, and may not be used for any purpose other than to identify prospective properties consumers may be interested in purchasing. Information is deemed reliable but not guaranteed. Copyright 2026, Coastal Carolinas Multiple Listing Service, Inc
Last checked: 2026-09-18 08:53 AM UTC

Neighborhood & Commute
Source: Walkscore
Disclosure: Community information and market data powered by Constellation Data Labs. Information is deemed reliable but not guaranteed.
Save
Ask
Tour
Hide
Share