
6378 Torino LaneMyrtle Beach, SC 29577
Mortgage Calculator
Monthly Payment (Est.)
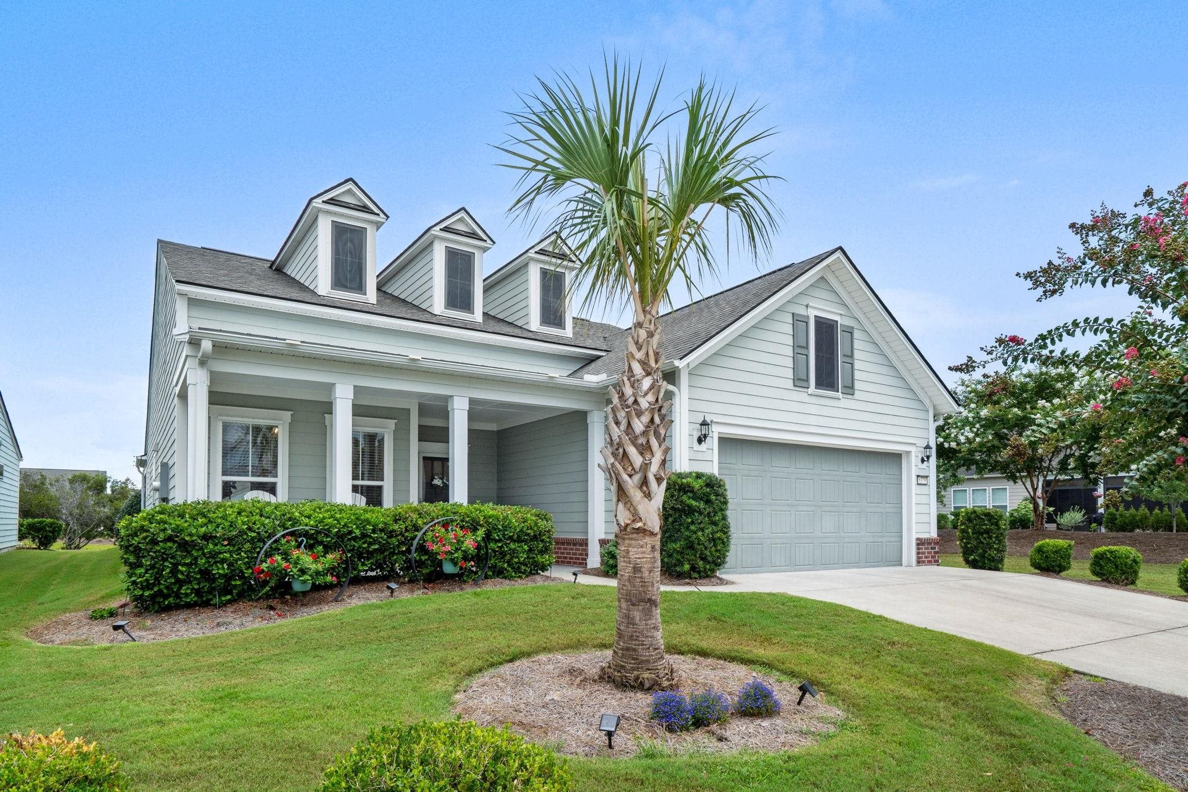
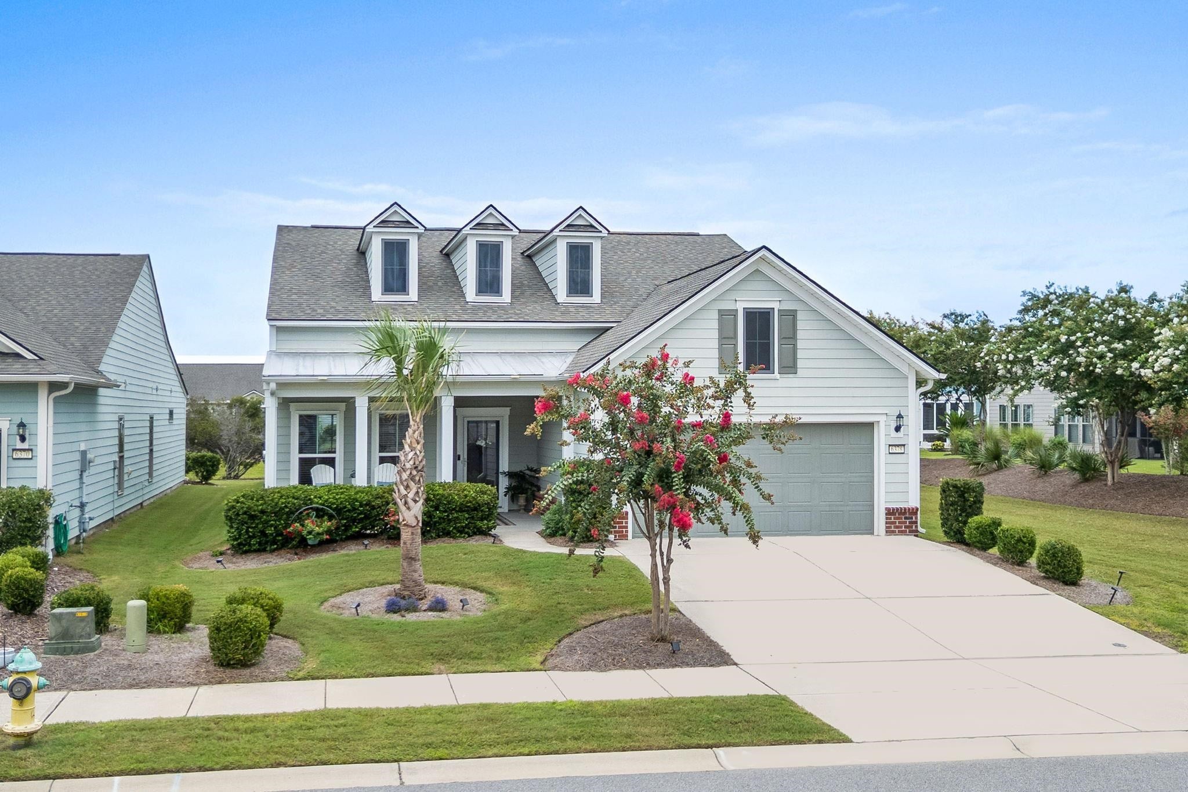
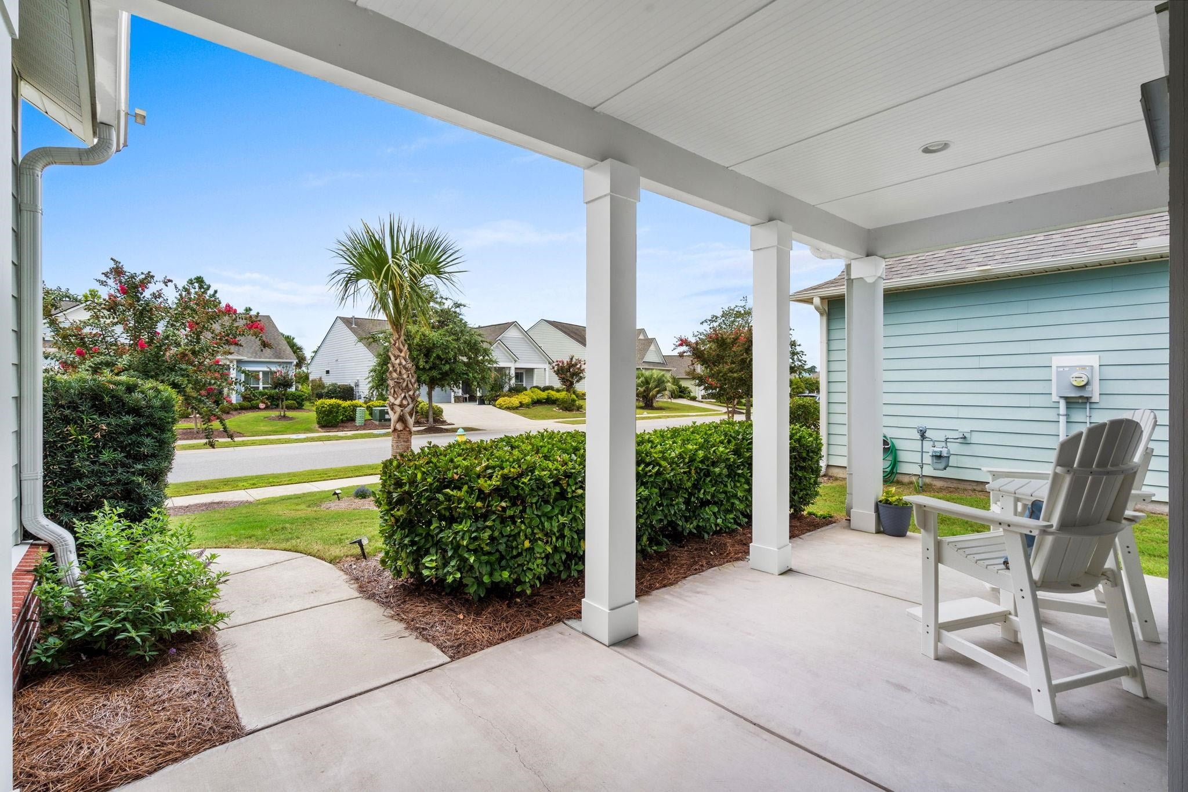
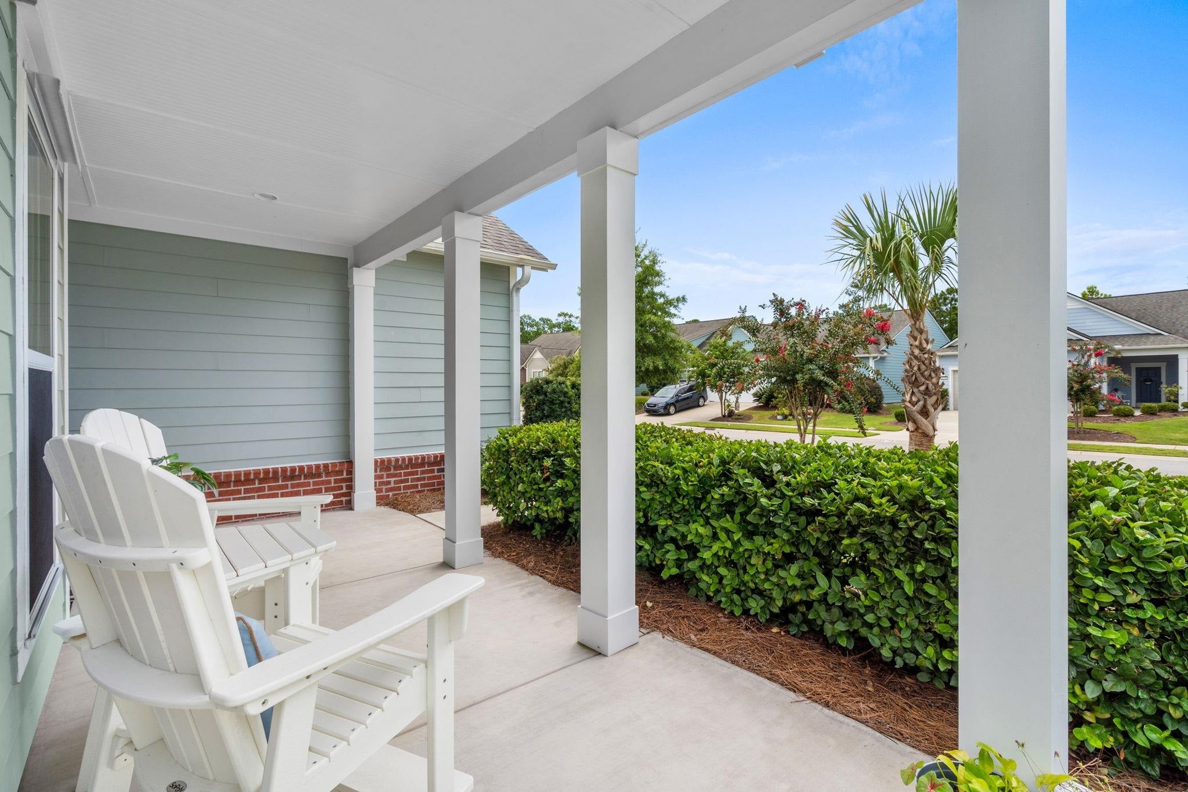
$3,189Welcome to Del Webb at Grande Dunes, Myrtle Beach’s premier 55+ communities, where resort-style amenities, an active social lifestyle, and access to the Grande Dunes Ocean Club come together in an exceptional coastal setting. This beautiful 3-bedroom, 2-bath Martin Ray floor plan is situated on a desirable waterfront homesite and offers a spacious, thoughtfully designed layout filled with upgrades. At the heart of the home is an impressive open-concept living area where the kitchen, dining space, and great room flow seamlessly together. The kitchen features granite countertops, a large center island, built-in stainless steel appliances, tile backsplash, soft-close cabinetry with convenient pull-out trays, a walk-in pantry, and a separate butler’s pantry offering additional storage and serving space. Large stackable sliding glass doors open the living area to an expansive screened lanai overlooking the water, creating a wonderful extension of the indoor living space and the perfect setting for morning coffee, outdoor dining, or relaxing at the end of the day. Step outside to enjoy the fenced backyard and upgraded landscaping, which enhance both the beauty and usability of the outdoor space while providing a wonderful setting for pets or simply enjoying the waterfront views. The spacious primary suite is filled with natural light and features a large walk-in closet and beautifully appointed bath with dual granite vanities, a tiled walk-in shower with handheld showerhead, and a separate garden tub. A split-bedroom design provides privacy for guests, with two additional bedrooms and a guest bath featuring granite countertops and a tiled tub surround. A separate flex room offers even more versatility and is ideal for a home office, den, hobby room, or additional sitting area. Additional features include a convenient drop-zone cabinet near the garage entry, an expanded-width driveway, welcoming front porch, irrigation system, gutters, Sentricon and Taexx termite systems, and energy-efficient construction features. Living in Del Webb at Grande Dunes is about much more than the home. The community offers an incredible array of amenities and activities, including indoor and outdoor pools, a fitness center, pickleball, tennis and bocce courts, along with a full calendar of clubs, social events, and activities. Miles of sidewalks and paved pathways make it easy to walk, bike, and enjoy the community, including a scenic path along the Intracoastal Waterway. And when you're ready for the beach, leave the car at home and enjoy the golf-cart-friendly lifestyle. Del Webb residents also enjoy access to the private Grande Dunes Ocean Club, giving you a beautiful place to enjoy the beach, pool, and coastal lifestyle that make Myrtle Beach such a special place to call home.
| 11 hours ago | Listing updated with changes from the MLS® | |
| 12 hours ago | Listing first seen on site |

Listing information is provided by Participants of the Coastal Carolina Association of Realtors. IDX information is provided exclusively for personal, non-commercial use, and may not be used for any purpose other than to identify prospective properties consumers may be interested in purchasing. Information is deemed reliable but not guaranteed. Copyright 2026, Coastal Carolinas Multiple Listing Service, Inc
Last checked: 2026-09-15 07:01 AM UTC
Did you know? You can invite friends and family to your search. They can join your search, rate and discuss listings with you.