Save
Ask
Tour
Hide
Share
$420,000
New Listing

2523 Nadir Ct.
Myrtle Beach, SC 29577

For Sale|Single Family Residence|Active
4
Beds
2.5
Total Baths
2
Full Baths
1
Partial Bath
2,384
SqFt
$176
/SqFt
2019
Built
Subdivision:
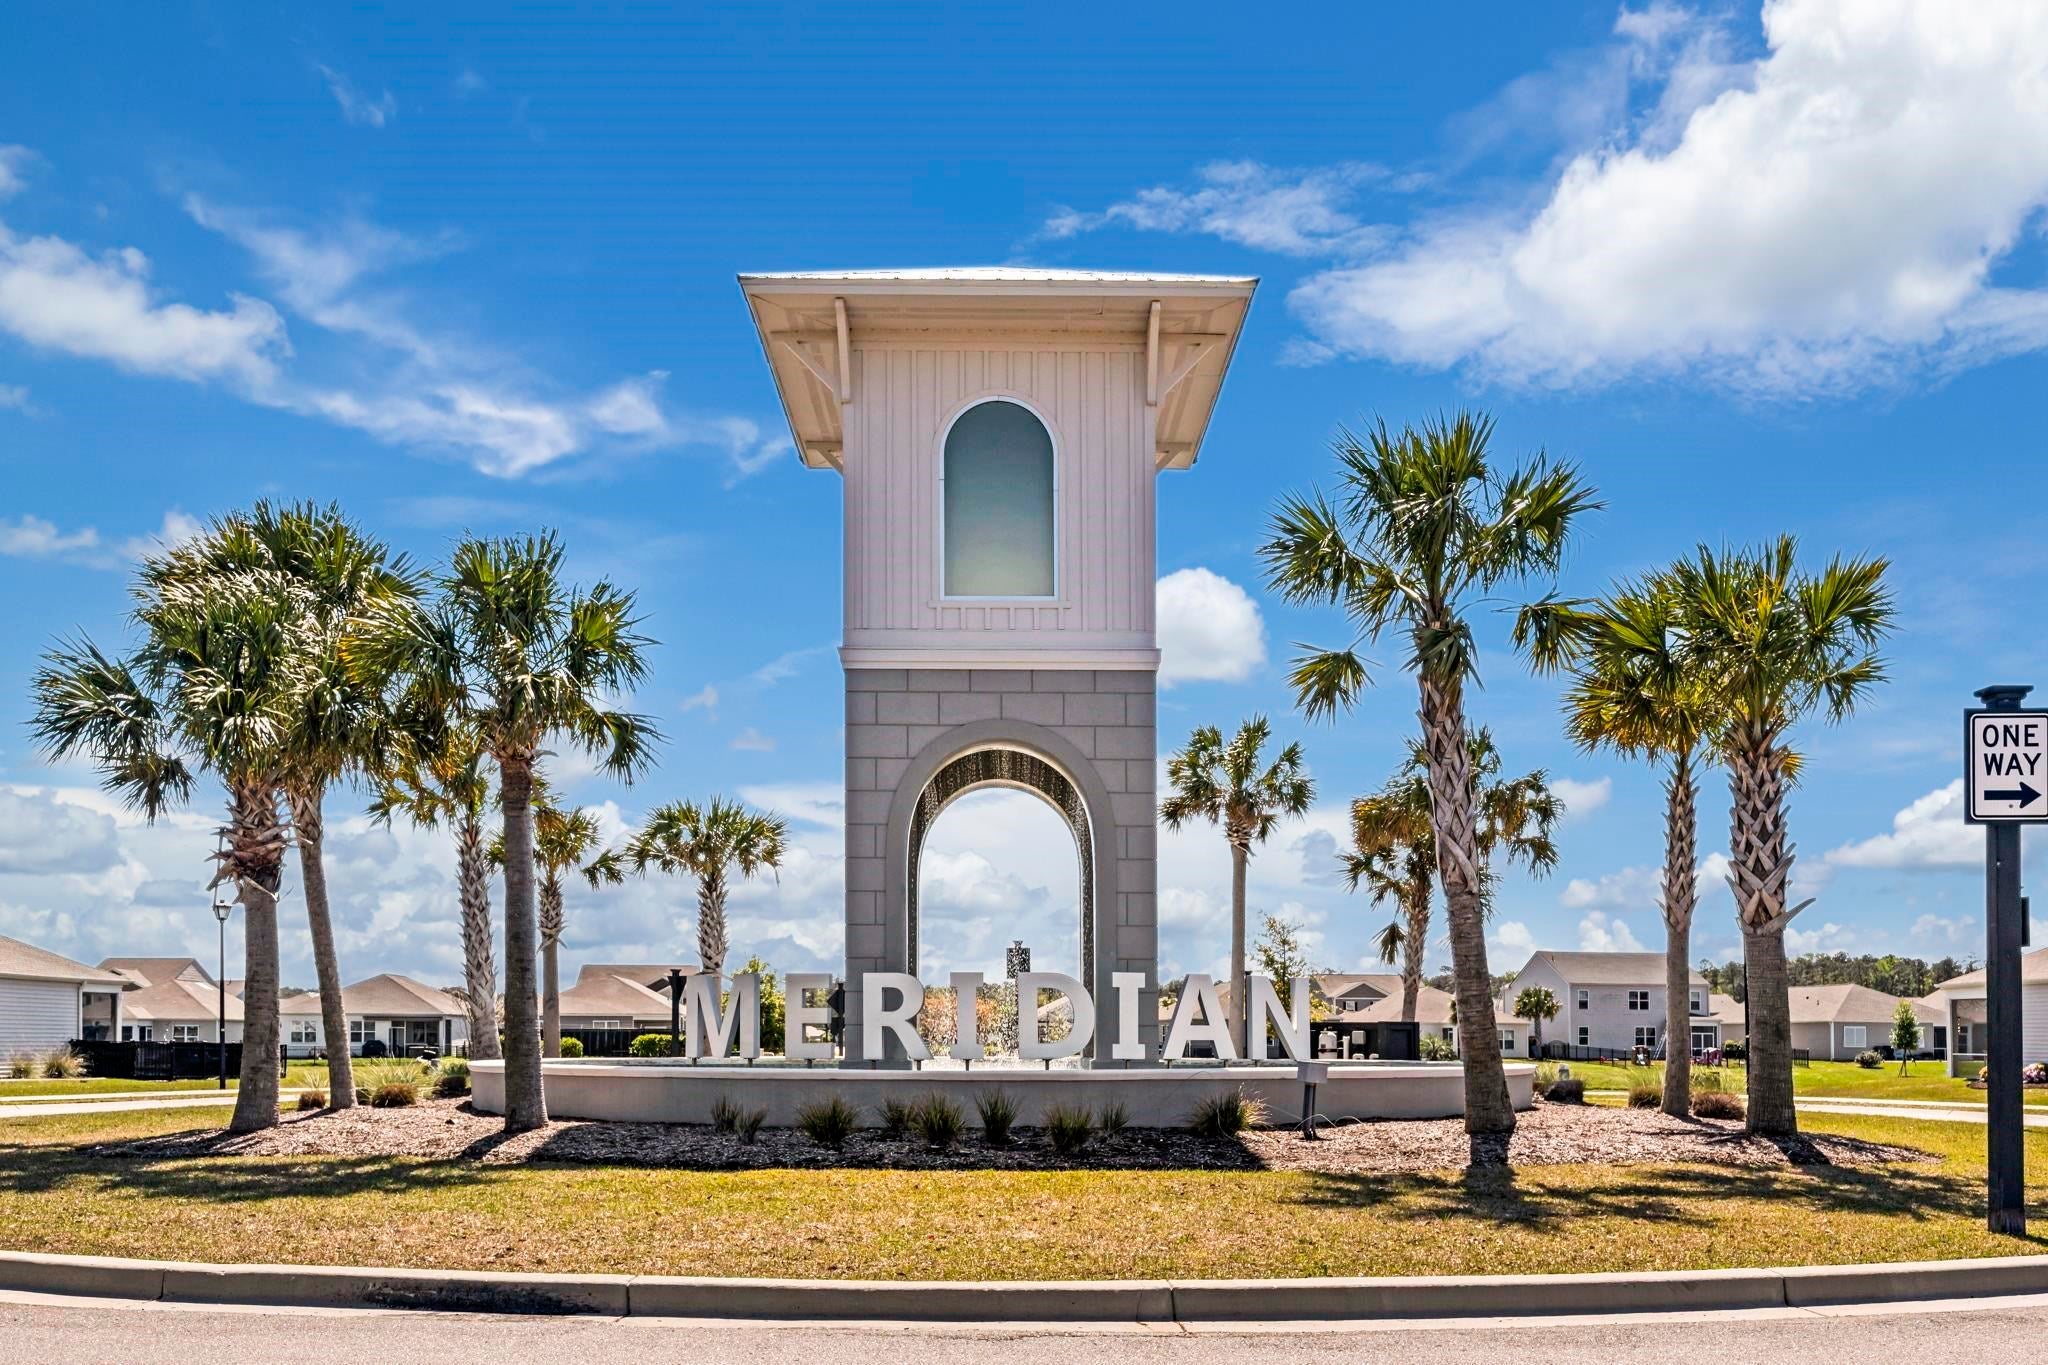
Meridian - Market Common
County:
Horry
Listing courtesy of Century 21 Stopper &Associates: (843) 457-5611
Call Now: 843-249-1404
Is this the listing for you? We can help make it yours.
843-249-1404
2523 Nadir Ct.2523 Nadir Ct.2523 Nadir Ct.2523 Nadir Ct.
Save
Ask
Tour
Hide
Share

Mortgage Calculator

Monthly Payment (Est.)

$1,916
Calculator powered by Showcase IDX, a Constellation1 Company. Copyright ©2026 Information is deemed reliable but not guaranteed.

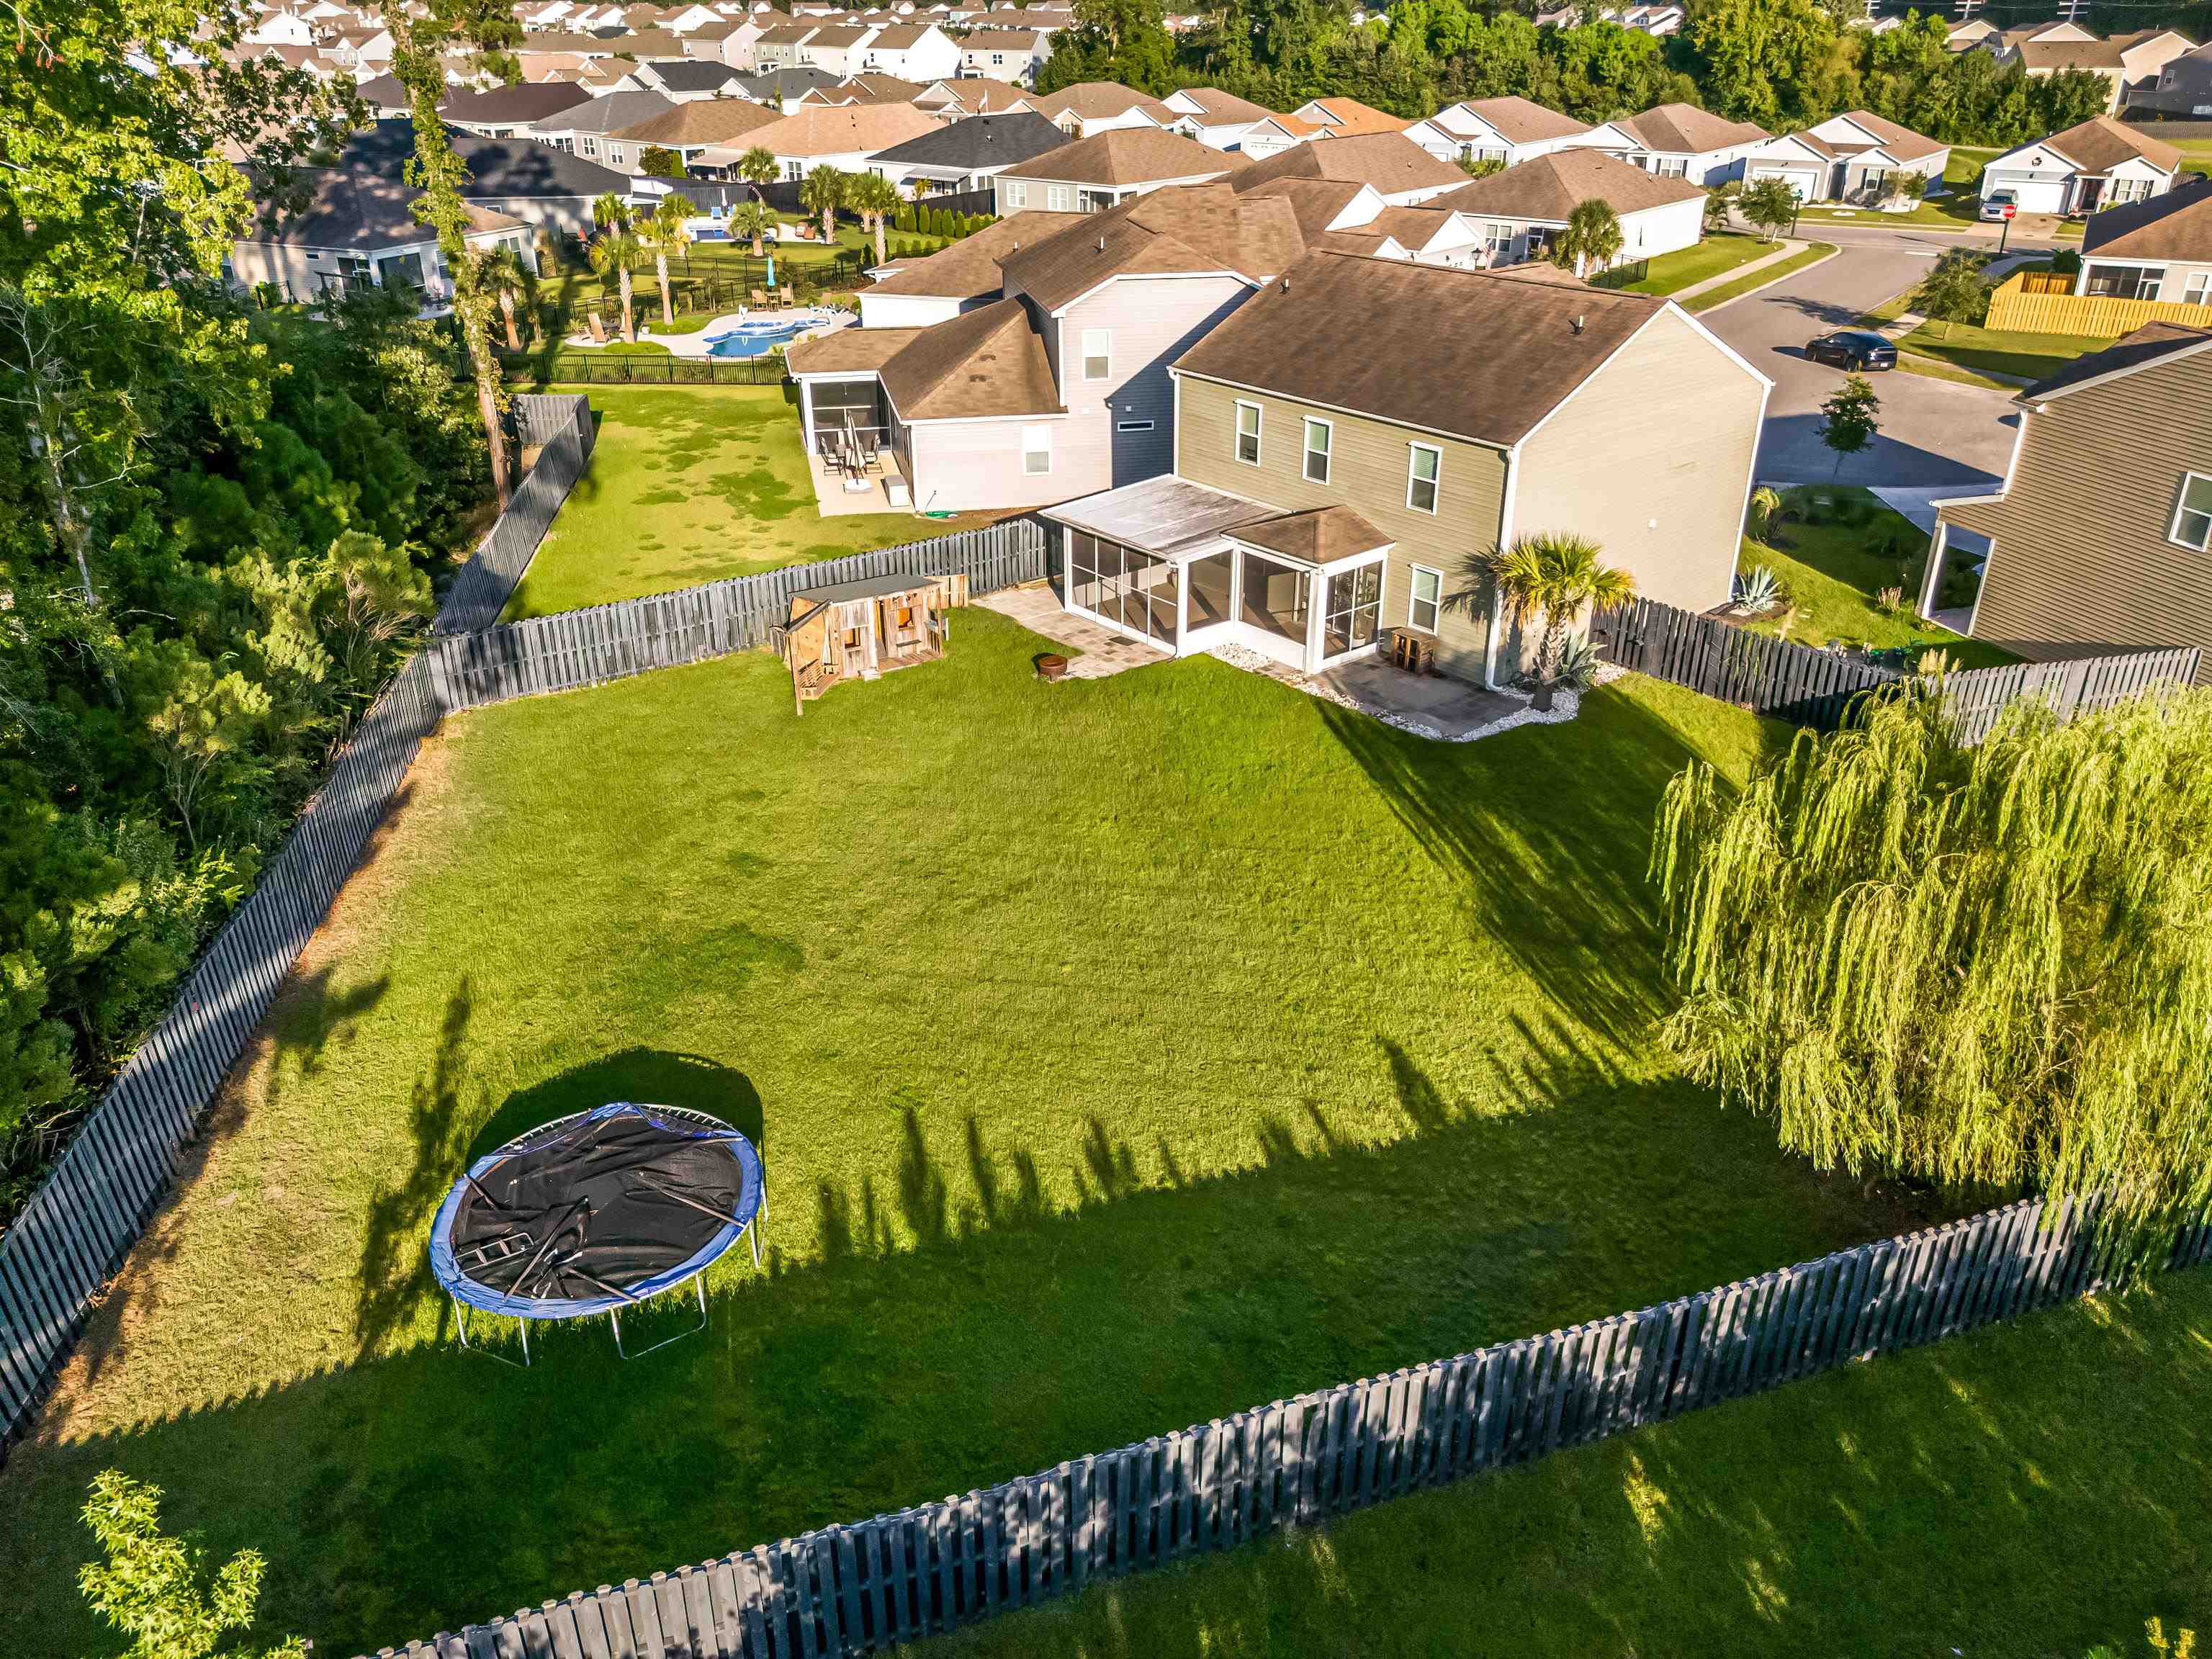
Some Myrtle Beach homes put you close to everything. This one does that and still gives you somewhere to disappear at the end of the day. A quiet cul-de-sac in Meridian at Market Common, where the shops, restaurants, and theater are minutes away and the sand at Myrtle Beach State Park is a short Drive. The Market Common is the part of Myrtle Beach that stays open after the tourists leave, with a lake, a park, and a farmers market that belong to the people who live here. The backyard is what people remember. One of the largest fully fenced yards in Meridian, 6 foot black privacy fencing, backing to the woods, so NO REAR NEIGHBORS! An oversized screen porch looks out over all of it. Meridian offers a pool, hot tub, indoor pickleball, and a linear park with walking trails and a golf cart path. Worth seeing in person. Pictures don't show you how quiet it is.

Save
Ask
Tour
Hide
Share
Listing Snapshot
Price 
$420,000
Days On Site 
0 Days
Bedrooms 
4
Inside Area (SqFt) 
2,384 sqft
Total Baths 
2.5
Full Baths 
2
Partial Baths 
1
Lot Size 
0.3 Acres
Year Built 
2019
MLS® Number 
2622671
Status 
Active
Property Tax 
N/A
HOA/Condo/Coop Fees 
$115 monthly
Sq Ft Source 
Public Records
Friends & Family
Recent Activity
14 hours agoListing updated with changes from the MLS®
15 hours agoListing first seen on site
General Features
Acres 
0.3
Attached Garage 
Yes
Disclosures 
CovenantsRestrictionsDisclosure
Foundation 
Slab
Garage 
Yes
Garage Spaces 
2
Levels 
Two
Parking 
AttachedGarageGarage Door Opener
Parking Spaces 
4
Pets 
Yes
Property Sub Type 
Single Family Residence
Security 
Smoke Detector(s)
SqFt Total 
2791
Style 
Traditional
Utilities 
Cable AvailableElectricity AvailablePhone AvailableSewer AvailableUnderground UtilitiesWater Available
Water Source 
Public
Zoning 
RO1
Interior Features
Appliances 
RefrigeratorDishwasherDisposalMicrowaveRangeRange HoodDryerWasher
Cooling 
Ceiling Fan(s)Central Air
Flooring 
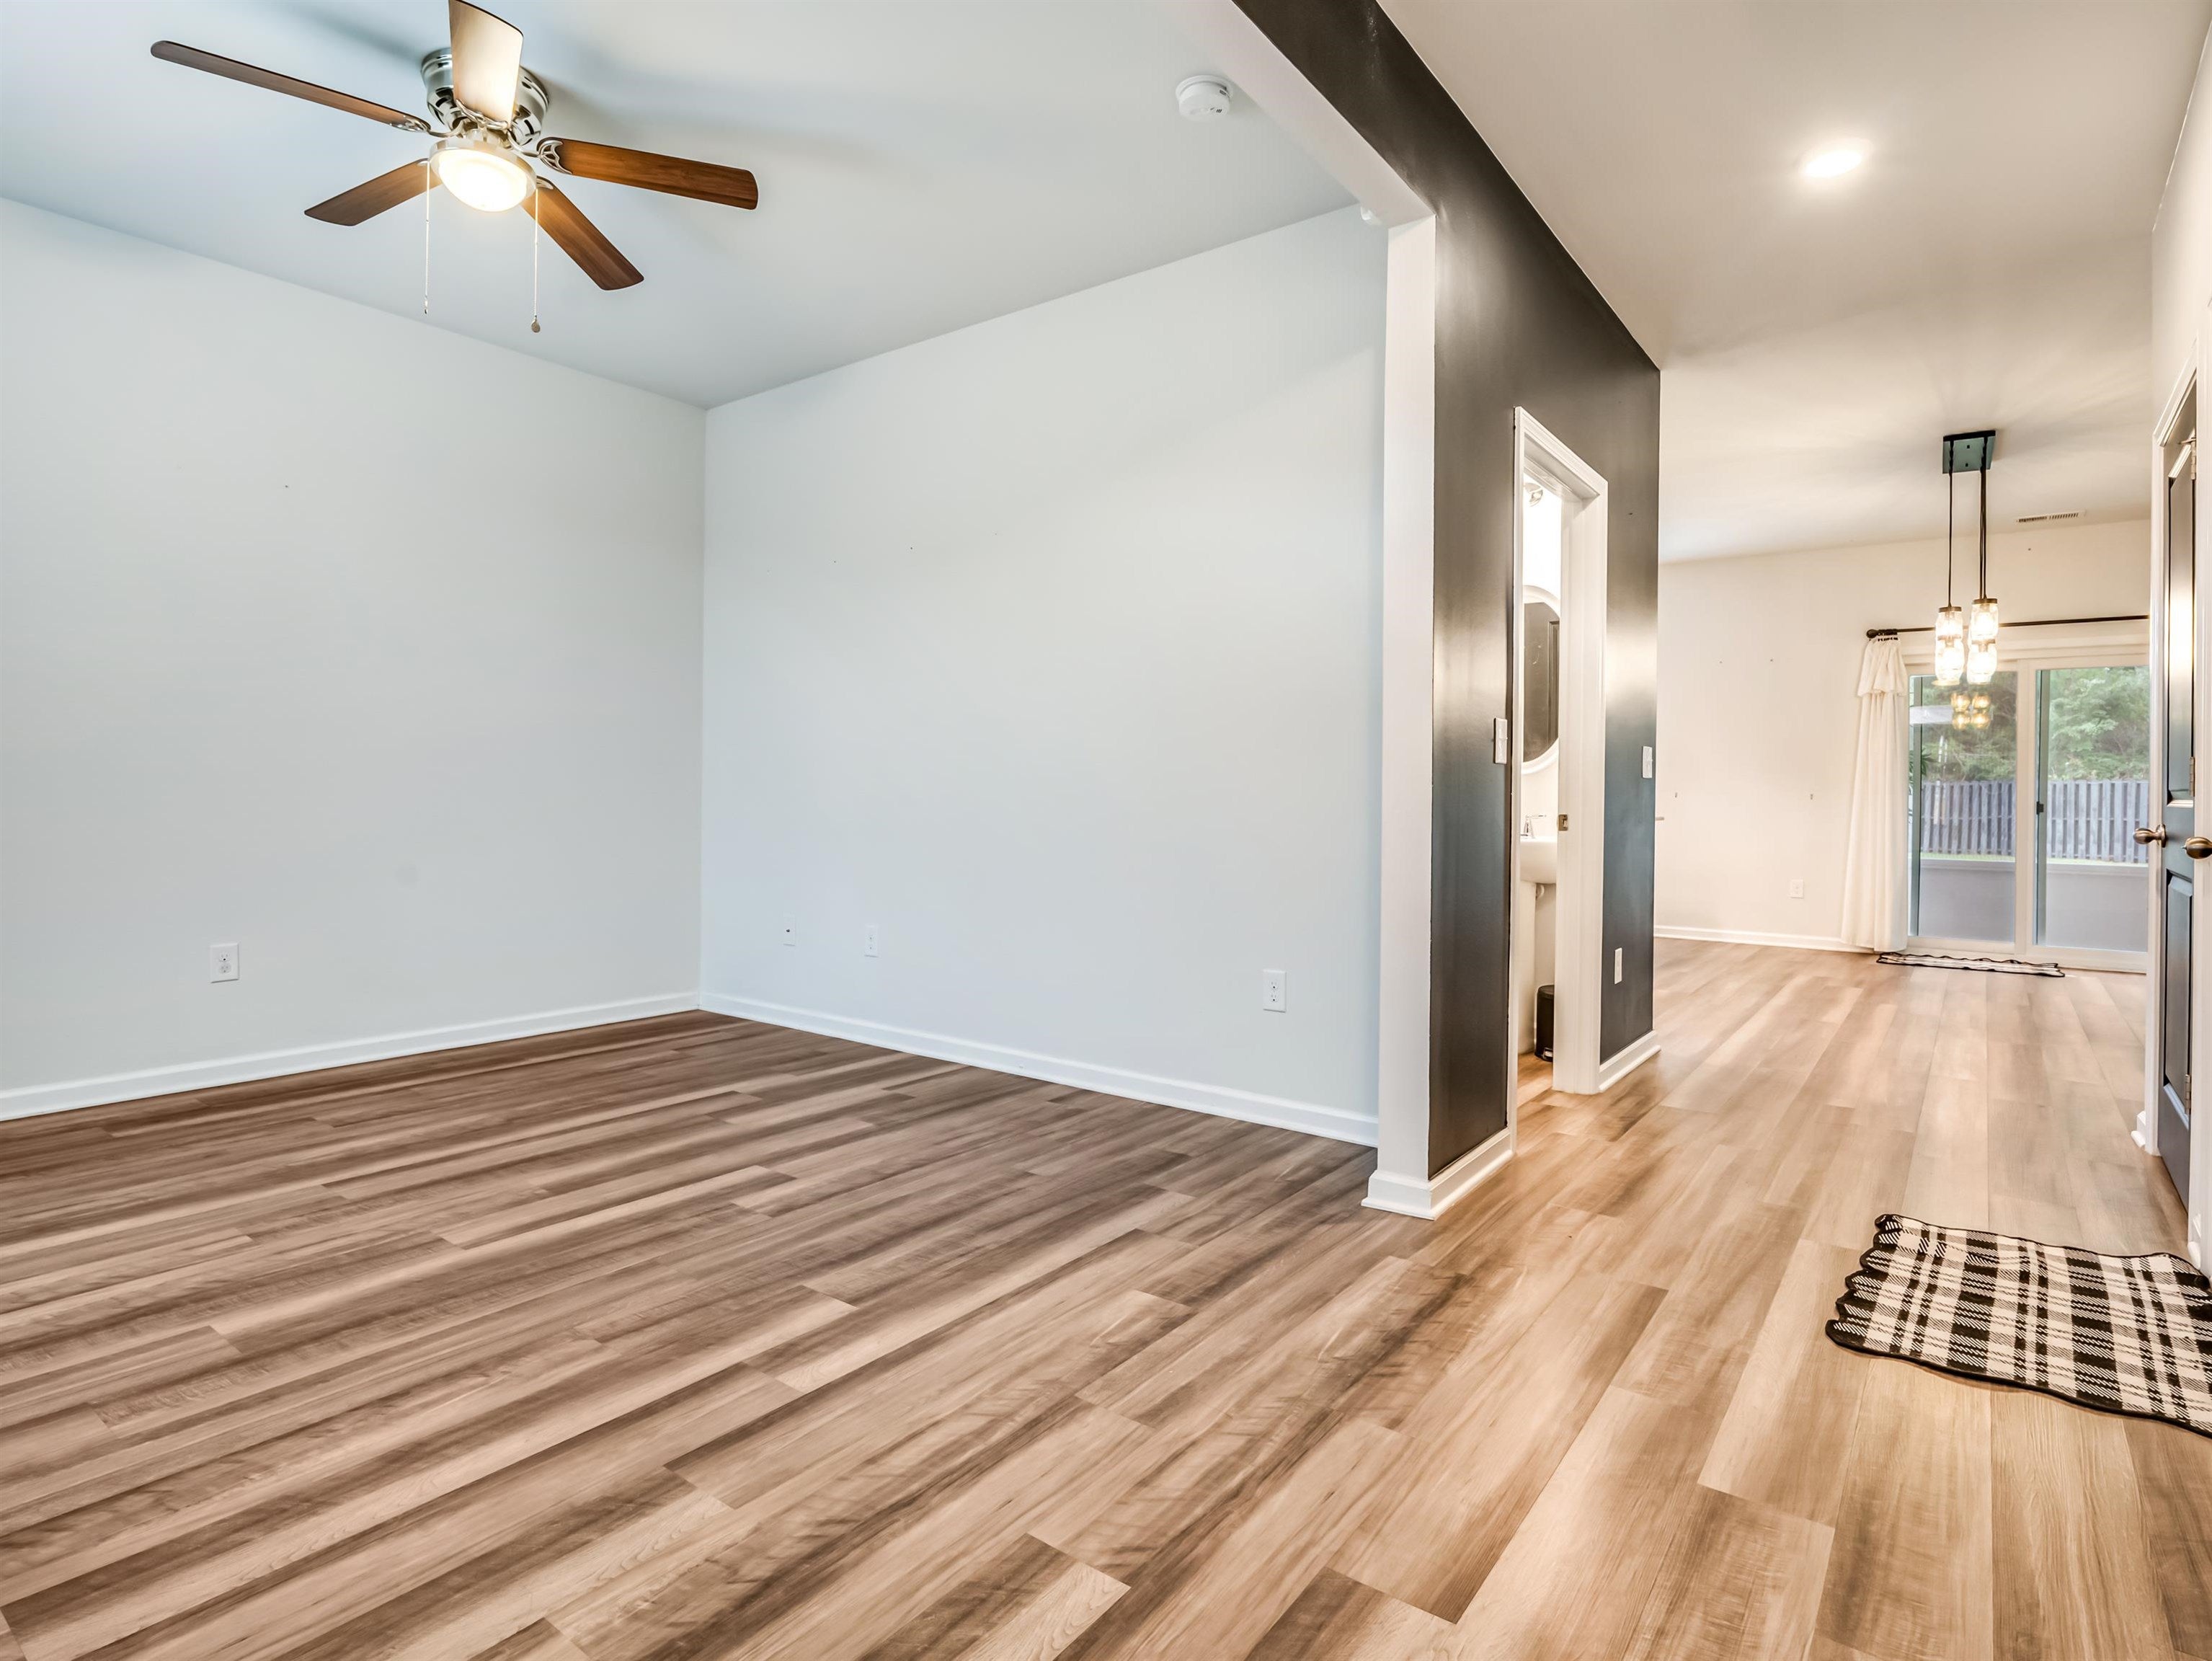
CarpetLaminateTile
Furnished 
Unfurnished
Heating 
CentralElectric
Interior 
Ceiling Fan(s)Walk-In Closet(s)Breakfast BarKitchen IslandDouble Vanity
Laundry Features 
Washer Hookup
Window Features 
Window Treatments
Dining Room 
Family Room 
Features - Ceiling Fan(s), Vaulted Ceiling(s)
Kitchen 
Features - Breakfast Bar, Kitchen Island, Pantry
Other 
PrimaryBathroom 
PrimaryBedroom 
Features - Ceiling Fan(s), Walk-In Closet(s)
Save
Ask
Tour
Hide
Share
Exterior Features
Construction Details 
Vinyl Siding
Lot Features 
City LotIrregular Lot
Patio And Porch 
PatioScreenedPorch
Pool Features 
CommunityOutdoor Pool
Windows/Doors 
Window Treatments
Community Features
Association Amenities 
Clubhouse
Association Fee 
$115.0
Association Fee Frequency 
Monthly
Community Features 
PoolClubhouse
MLS Area 
16G Myrtle Beach Area--Southern Limit to 10TH Ave N
Schools
School District
Unknown
Elementary School
Myrtle Beach Elementary School
Middle School
Myrtle Beach Middle School
High School
Myrtle Beach High School
Listing courtesy of Century 21 Stopper &Associates: (843) 457-5611


Listing information is provided by Participants of the Coastal Carolina Association of Realtors. IDX information is provided exclusively for personal, non-commercial use, and may not be used for any purpose other than to identify prospective properties consumers may be interested in purchasing. Information is deemed reliable but not guaranteed. Copyright 2026, Coastal Carolinas Multiple Listing Service, Inc
Last checked: 2026-09-15 07:06 AM UTC

Neighborhood & Commute
Source: Walkscore
Disclosure: Community information and market data powered by Constellation Data Labs. Information is deemed reliable but not guaranteed.
Save
Ask
Tour
Hide
Share