Save
Ask
Tour
Hide
Share
$827,000
1 Day On Site

217 Chapel Ridge Circle
Myrtle Beach, SC 29588

For Sale|Single Family Residence|Active
7
Beds
4.5
Total Baths
4
Full Baths
1
Partial Bath
3,500
SqFt
$236
/SqFt
2016
Built
Subdivision:
Chapel Ridge
County:
Horry
Listing courtesy of CENTURY 21 Boling & Associates: (843) 997-8891
Call Now: 843-249-1404
Is this the listing for you? We can help make it yours.
843-249-1404
217 Chapel Ridge Circle217 Chapel Ridge Circle217 Chapel Ridge Circle217 Chapel Ridge Circle
Save
Ask
Tour
Hide
Share

Mortgage Calculator

Monthly Payment (Est.)

$3,773
Calculator powered by Showcase IDX, a Constellation1 Company. Copyright ©2026 Information is deemed reliable but not guaranteed.

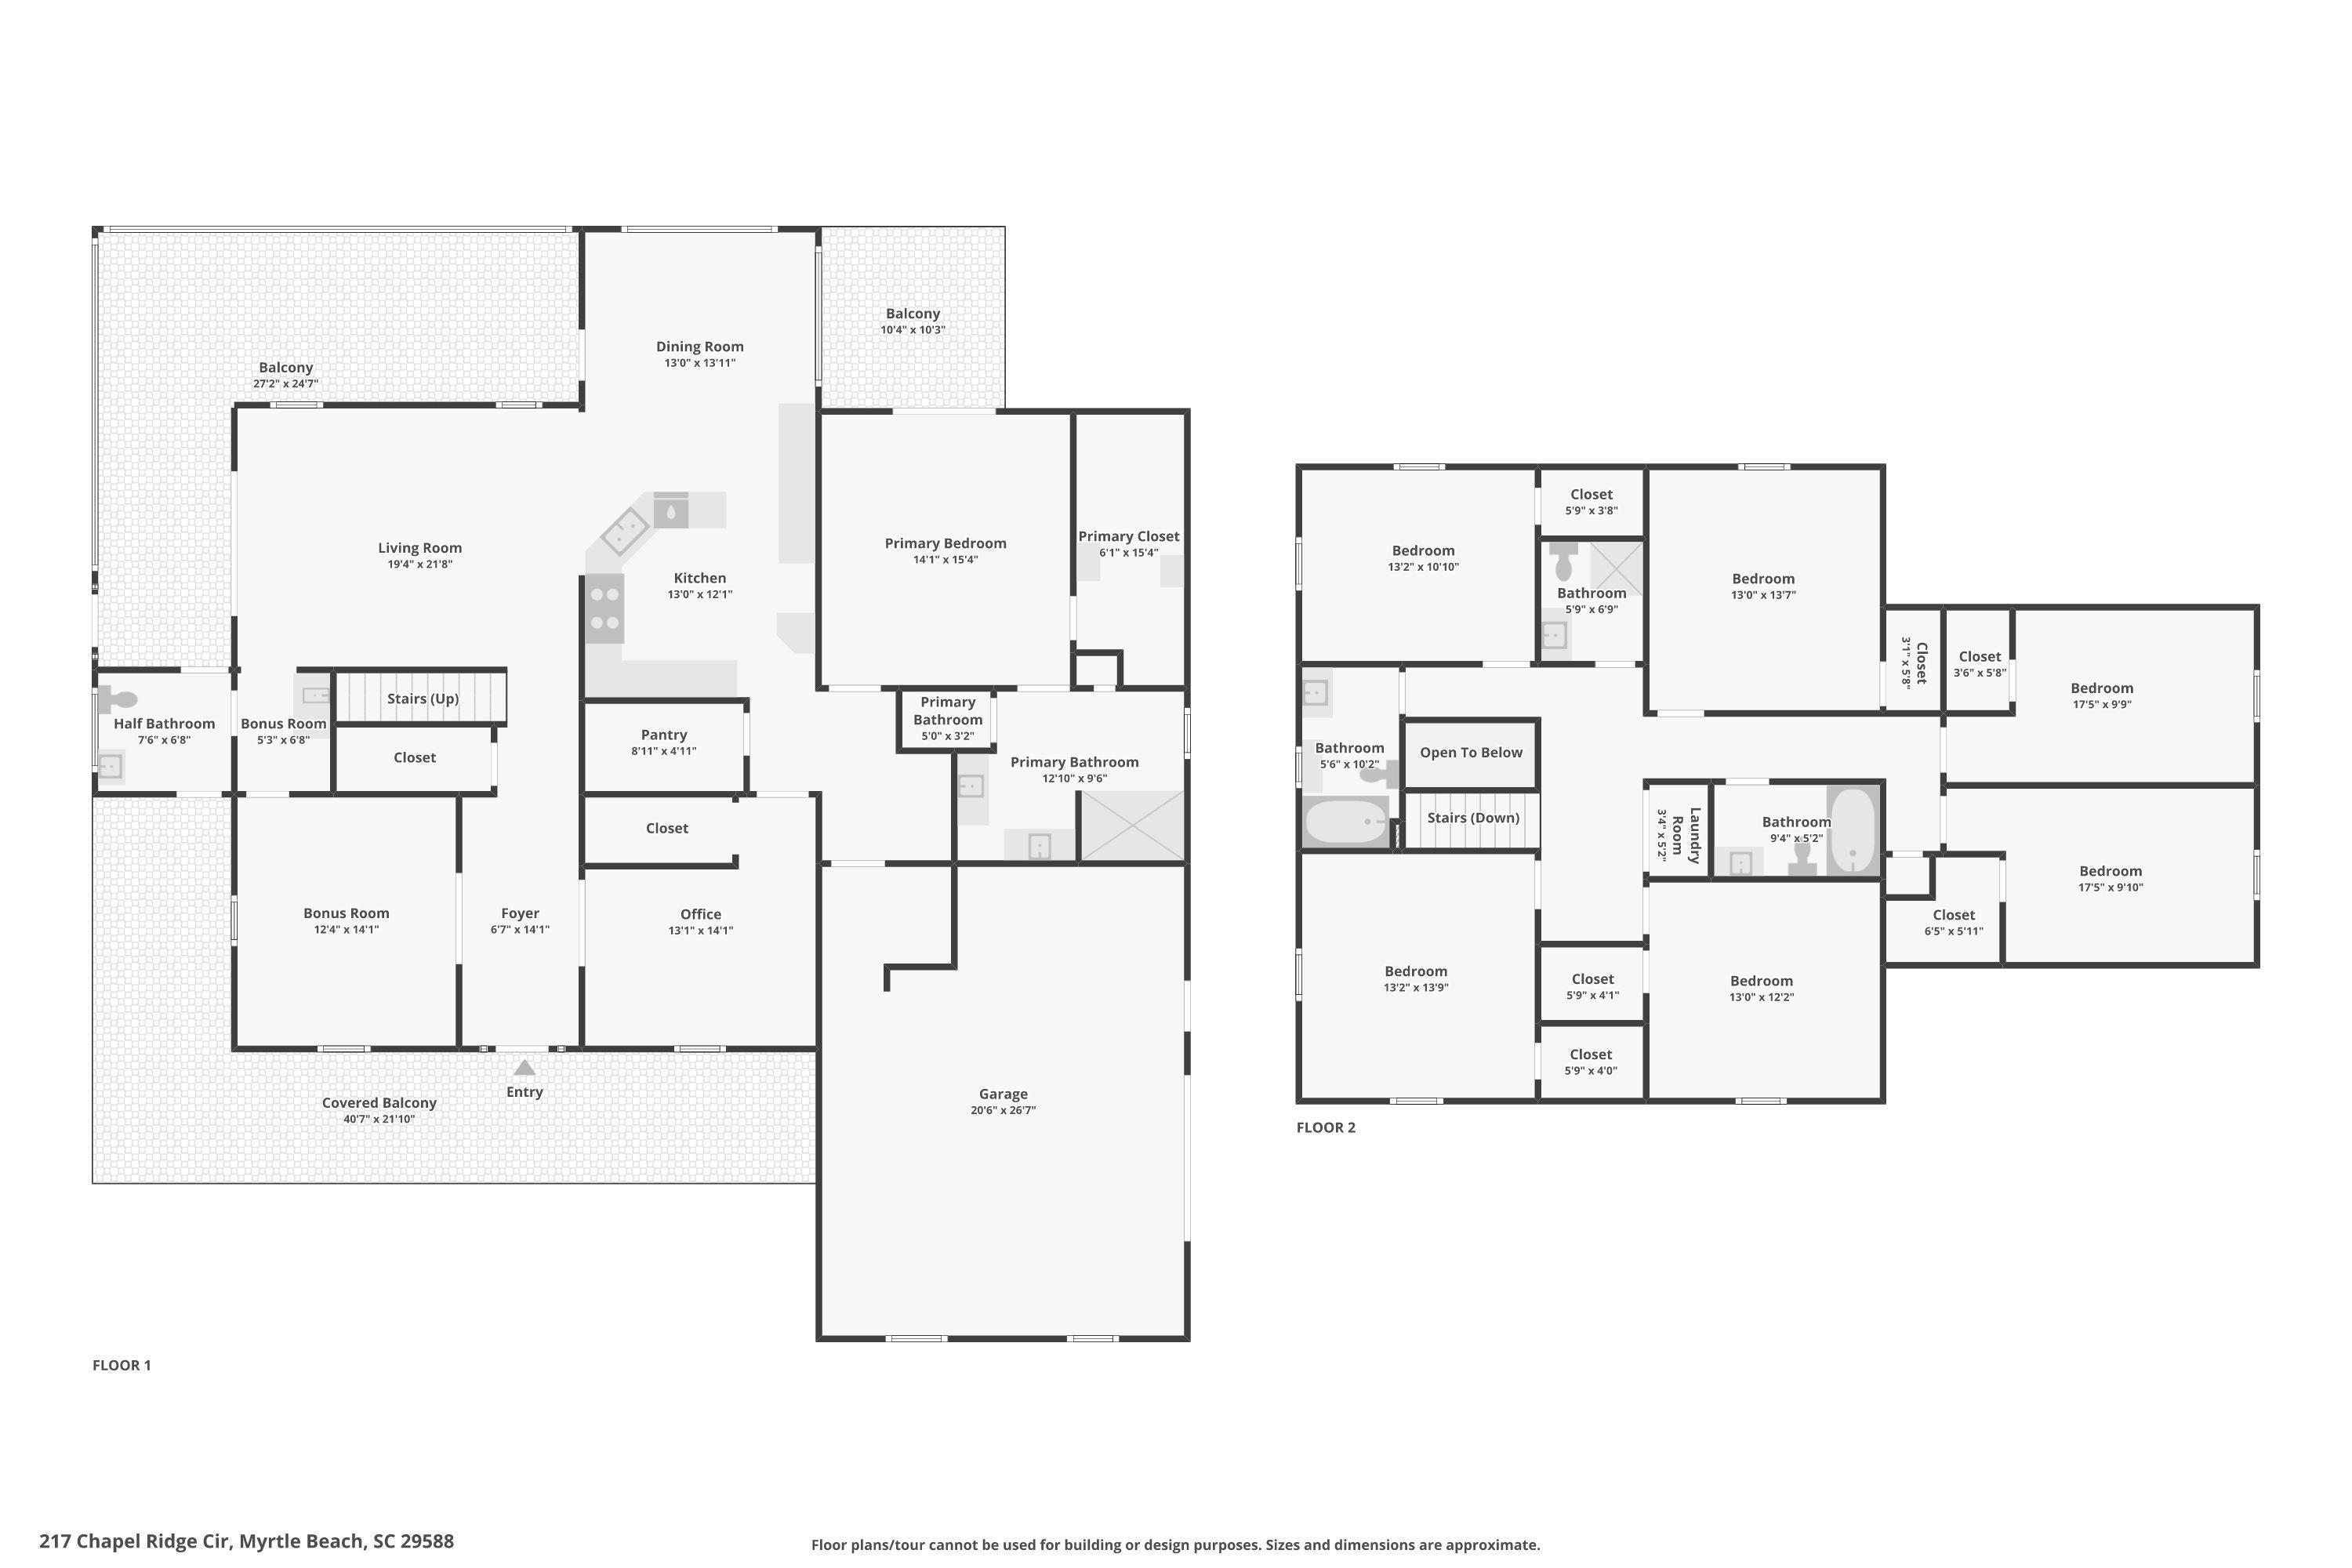
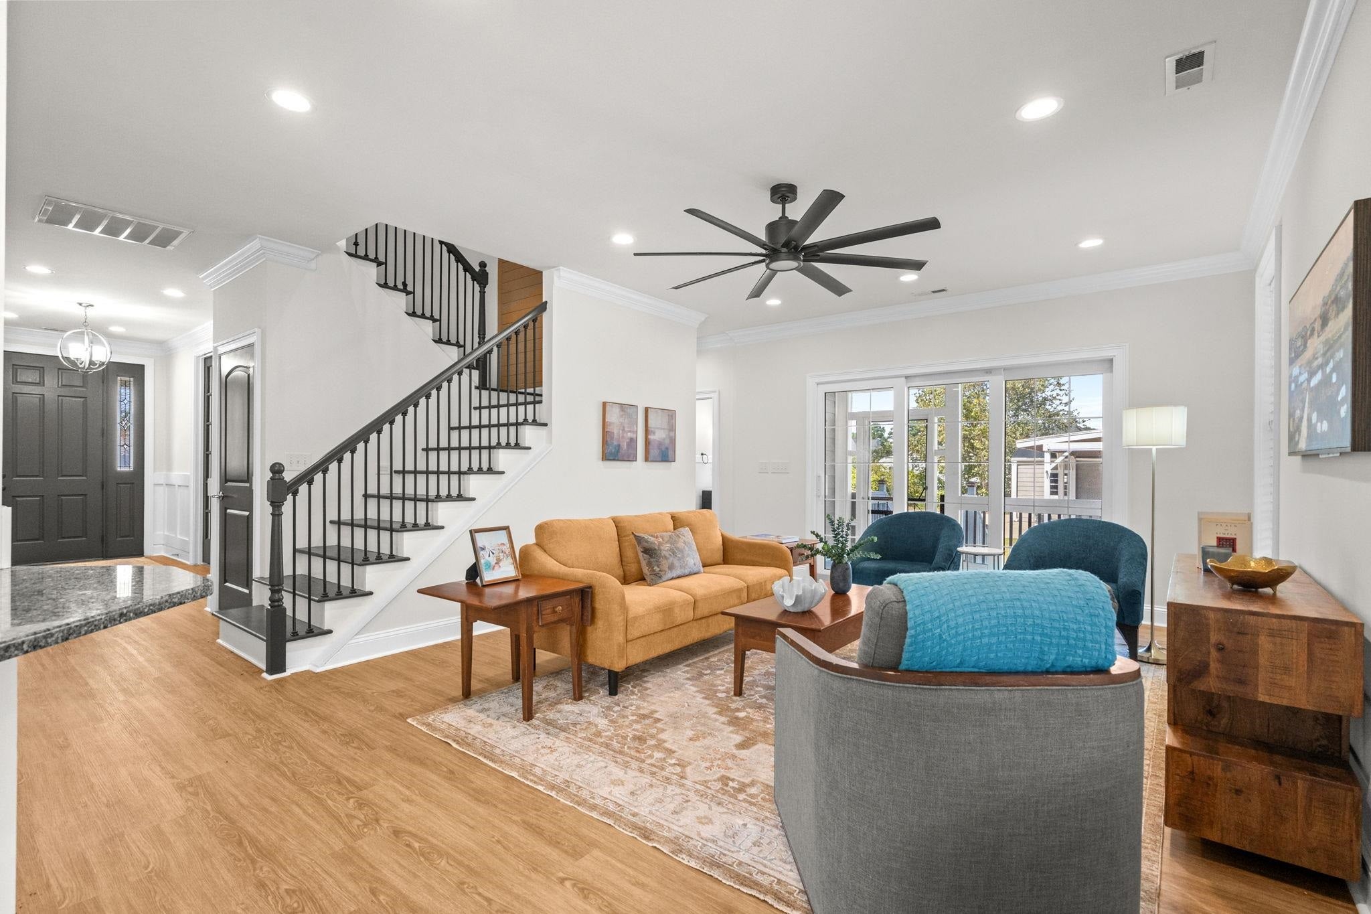
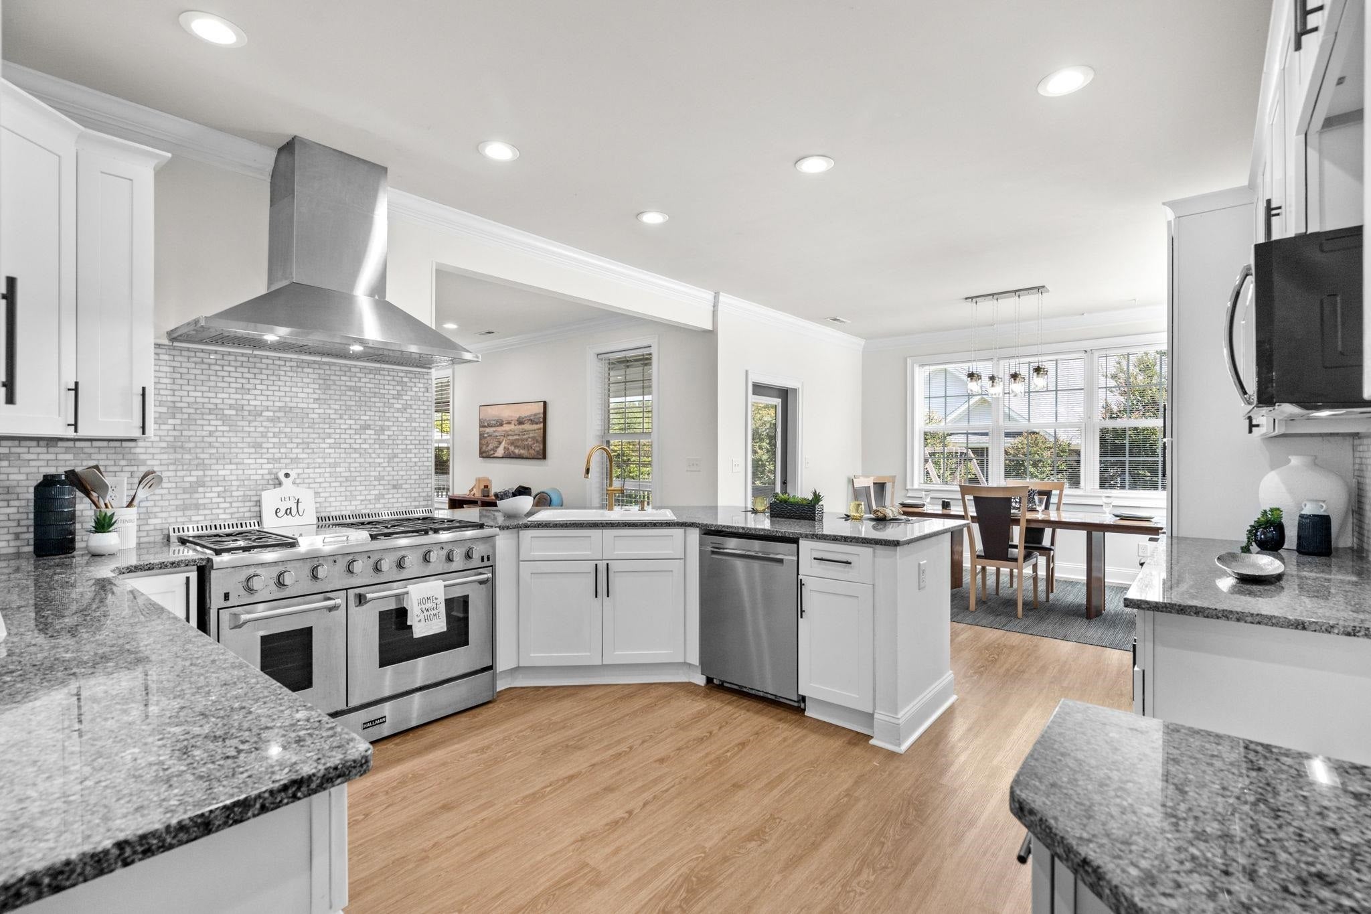
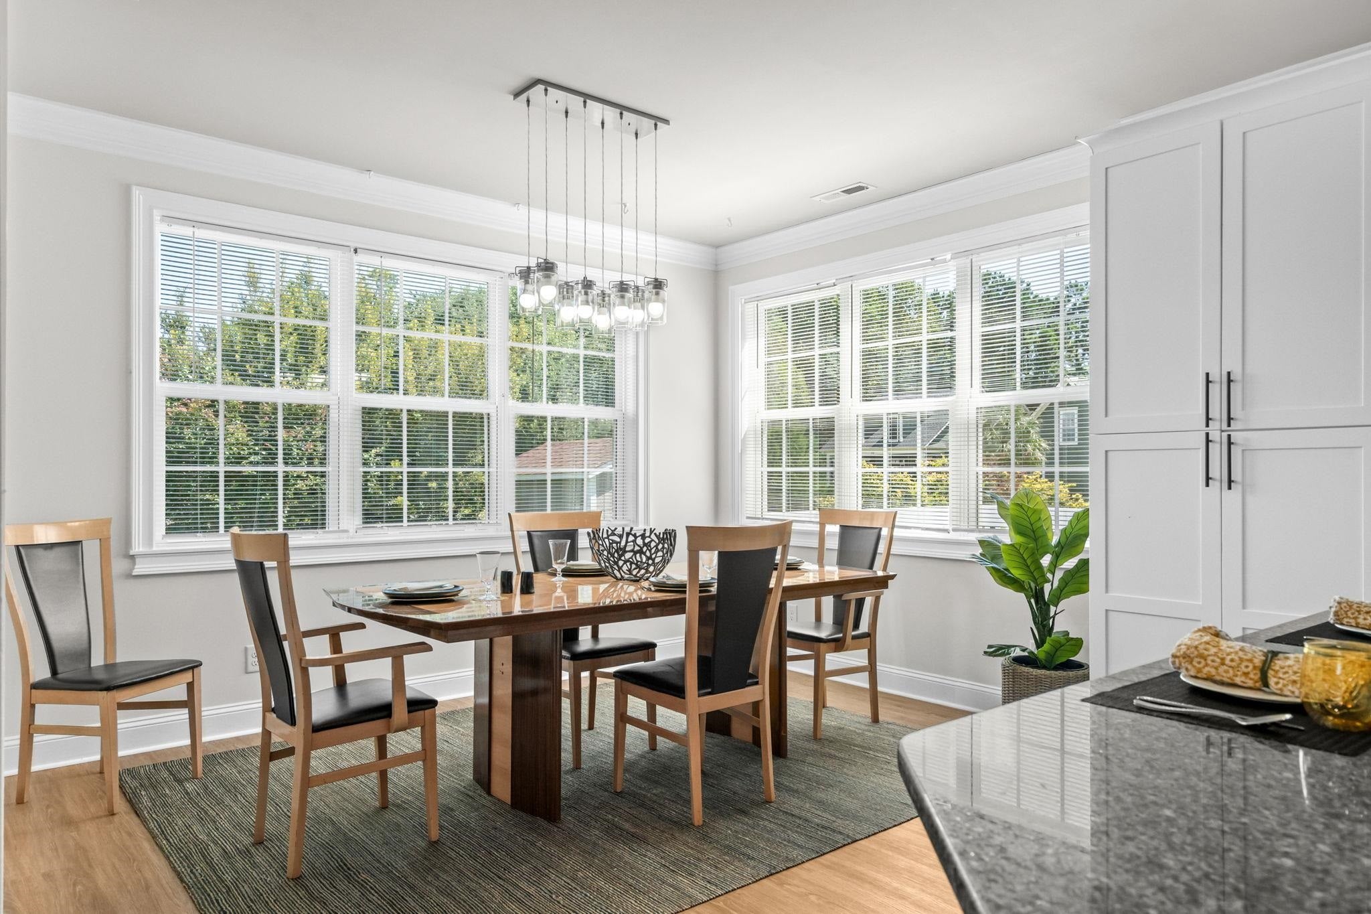
Southern charm, incredible space & a private half-acre setting—this is the one you’ve been waiting for! With approximately 3,500 heated square feet plus 900 square feet of covered porches, this exceptional home offers room to live, entertain, work, and relax in style. From the moment you arrive, the stunning wrap-around front porch and professionally landscaped yard create an inviting first impression. Inside, the spacious first-floor layout features a private primary suite with sitting area, luxurious bath with dual vanities and an oversized walk-in shower with floor-to-ceiling tile and rainhead shower, custom-organized walk-in closet, and private deck. A dedicated office with French doors provides a quiet workspace, while the beautifully updated kitchen is a true showstopper with granite countertops, breakfast bar, tile backsplash, double ovens, 6-burner gas range, stainless steel appliances, range hood, and walk-in pantry. The first floor also includes a bonus room, wet bar, powder room, and convenient drop zone. Upstairs, six spacious bedrooms, three full baths, and a laundry area provide exceptional space for family, guests, or flexible living arrangements. Step outside and discover an entertainer’s dream with approximately 900 square feet of covered porches, screened porch, pergola, firepit, swings, fenced yard, professional landscaping, storage building with wired workshop, and carport. Built with quality in mind, this home features 4x6 construction, standing-seam metal roof, central vacuum, dual 80-gallon water heaters, security camera pre-wire, and whole-home professional lighting. If you’re looking for a truly special home with Southern character, privacy, space, and incredible indoor-outdoor living, this property deserves a closer look.

Save
Ask
Tour
Hide
Share
Listing Snapshot
Price 
$827,000
Days On Site 
1 Day
Bedrooms 
7
Inside Area (SqFt) 
3,500 sqft
Total Baths 
4.5
Full Baths 
4
Partial Baths 
1
Lot Size 
0.52 Acres
Year Built 
2016
MLS® Number 
2622586
Status 
Active
Property Tax 
N/A
HOA/Condo/Coop Fees 
$66 monthly
Sq Ft Source 
Estimated
Friends & Family
Recent Activity
yesterdayListing updated with changes from the MLS®
yesterdayListing first seen on site
General Features
Acres 
0.52
Attached Garage 
Yes
Disclosures 
CovenantsRestrictionsDisclosureSellerDisclosure
Garage 
Yes
Garage Spaces 
1
Green Energy Efficient 
DoorsWindows
Levels 
Two
Parking 
AttachedGarageGarage Door Opener
Parking Spaces 
6
Pets 
Yes
Property Sub Type 
Single Family Residence
Security 
Smoke Detector(s)
SqFt Total 
4400
Utilities 
Cable AvailableElectricity AvailableNatural Gas AvailablePhone AvailableSewer AvailableWater Available
Water Source 
Public
Zoning 
RES
Interior Features
Appliances 
Double OvenDishwasherMicrowaveRangeRange Hood
Basement 
Crawl Space
Cooling 
Ceiling Fan(s)Central Air
Furnished 
Unfurnished
Heating 
CentralElectric
Interior 
Ceiling Fan(s)Walk-In Closet(s)Breakfast BarEntrance FoyerDouble VanityMaster Downstairs
Laundry Features 
Washer Hookup
Window Features 
Window Treatments
Bedroom 1 
Dimensions - 13'2x13'9
Bedroom 2 
Dimensions - 13'2x10'10
Bedroom 3 
Dimensions - 13'3x13'7
Dining Room 
Dimensions - 13x13'11
Kitchen 
Dimensions - 13x12'1Features - Breakfast Bar, Pantry
Living Room 
Dimensions - 19'4x21'8Features - Ceiling Fan(s)
Other 
Features - Entrance Foyer
PrimaryBathroom 
PrimaryBedroom 
Dimensions - 14'1x15'4Level - FirstFeatures - Ceiling Fan(s), Walk-In Closet(s)
Save
Ask
Tour
Hide
Share
Exterior Features
Construction Details 
Vinyl Siding
Exterior 
Storage
Fencing 
Fenced
Lot Features 
Corner LotRectangular Lot
Other Structures 
WorkshopStorage
Patio And Porch 
DeckPorchScreenedRear PorchFront Porch
Windows/Doors 
Window Treatments
Community Features
Association Fee 
$66.0
Association Fee Frequency 
Monthly
MLS Area 
26A Myrtle Beach Area--south of 544 & west of 17 bypass M.I. Horry County
Schools
School District
Unknown
Elementary School
Saint James Elementary School
Middle School
Saint James Middle School
High School
Saint James High School
Listing courtesy of CENTURY 21 Boling & Associates: (843) 997-8891


Listing information is provided by Participants of the Coastal Carolina Association of Realtors. IDX information is provided exclusively for personal, non-commercial use, and may not be used for any purpose other than to identify prospective properties consumers may be interested in purchasing. Information is deemed reliable but not guaranteed. Copyright 2026, Coastal Carolinas Multiple Listing Service, Inc
Last checked: 2026-09-14 03:12 AM UTC

Neighborhood & Commute
Source: Walkscore
Disclosure: Community information and market data powered by Constellation Data Labs. Information is deemed reliable but not guaranteed.
Save
Ask
Tour
Hide
Share