Save
Ask
Tour
Hide
Share
$489,000
1 Day On Site

505 Reedy River Rd.
Myrtle Beach, SC 29588

Single Family Residence|Coming Soon
3
Beds
2
Total Baths
2
Full Baths
2,076
SqFt
$236
/SqFt
1994
Built
Subdivision:
The Lakes
County:
Horry
Listing courtesy of Saltwater Grande Realty, LLC: (843) 504-7193
Call Now: 843-249-1404
Is this the listing for you? We can help make it yours.
843-249-1404
505 Reedy River Rd.505 Reedy River Rd.505 Reedy River Rd.505 Reedy River Rd.
Save
Ask
Tour
Hide
Share

Mortgage Calculator

Monthly Payment (Est.)

$2,231
Calculator powered by Showcase IDX, a Constellation1 Company. Copyright ©2026 Information is deemed reliable but not guaranteed.

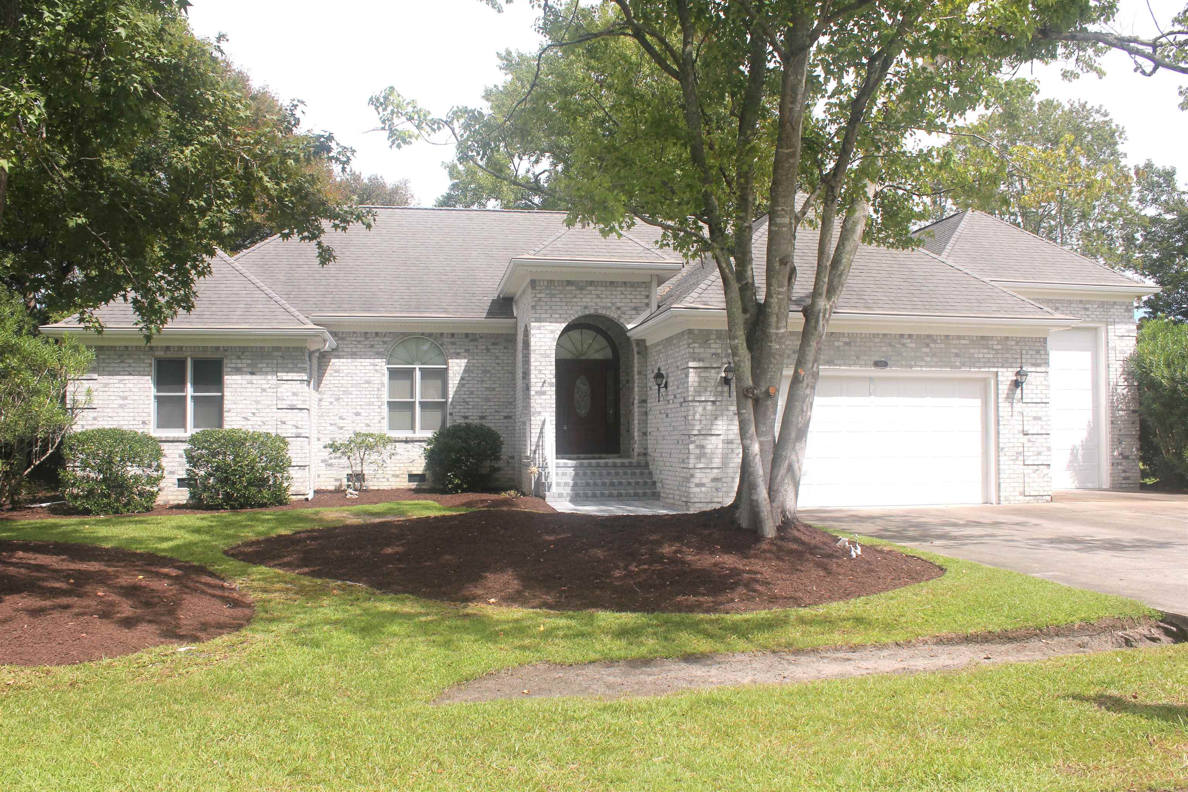
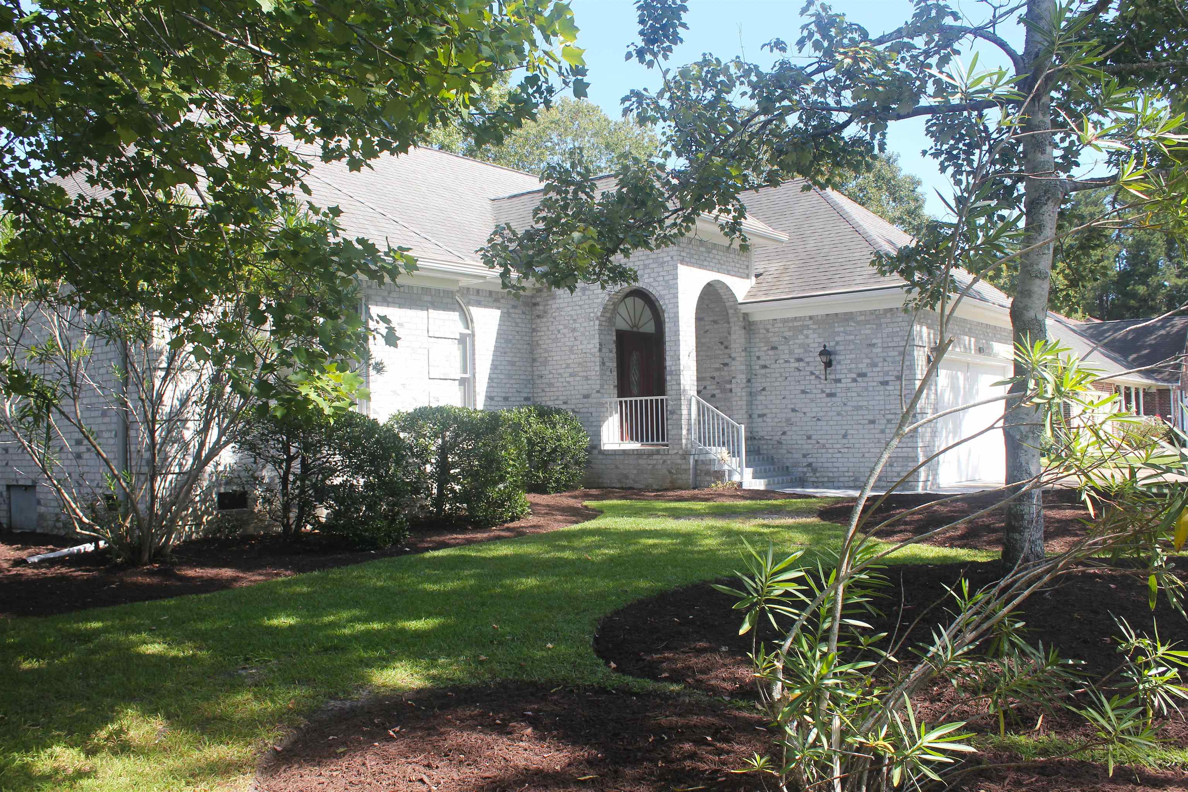
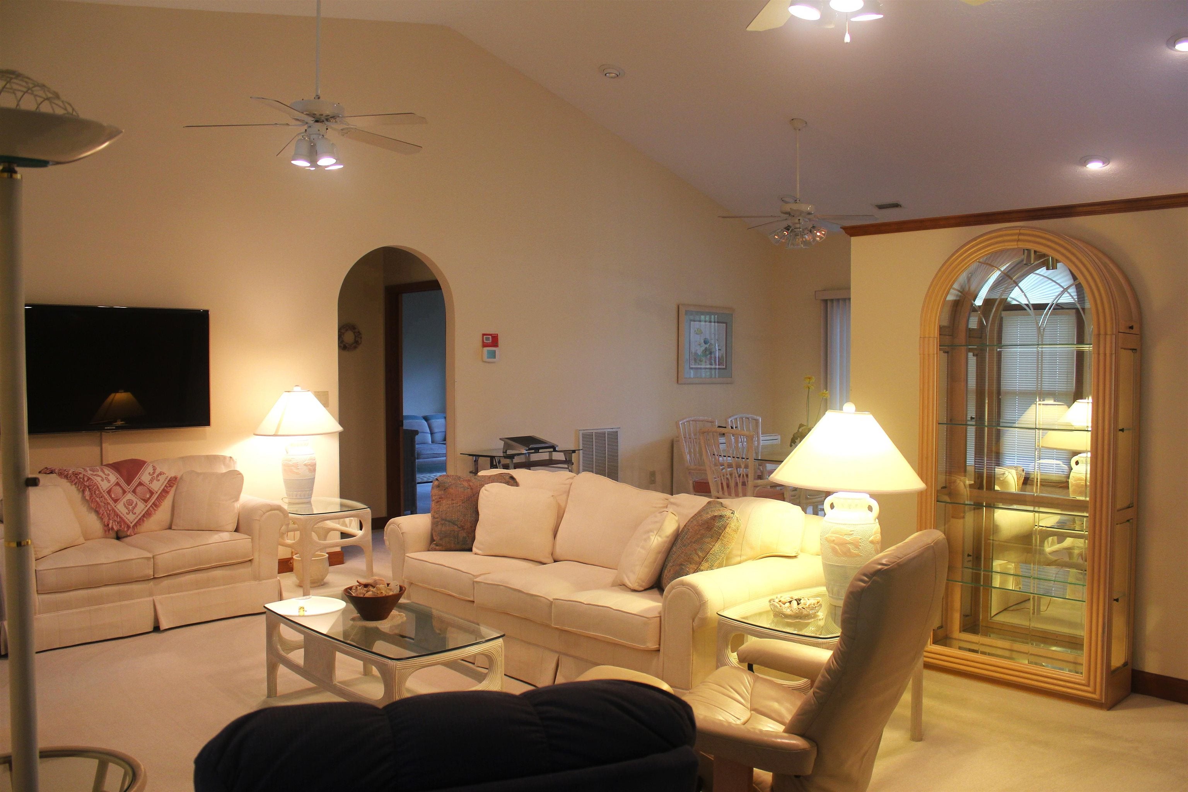
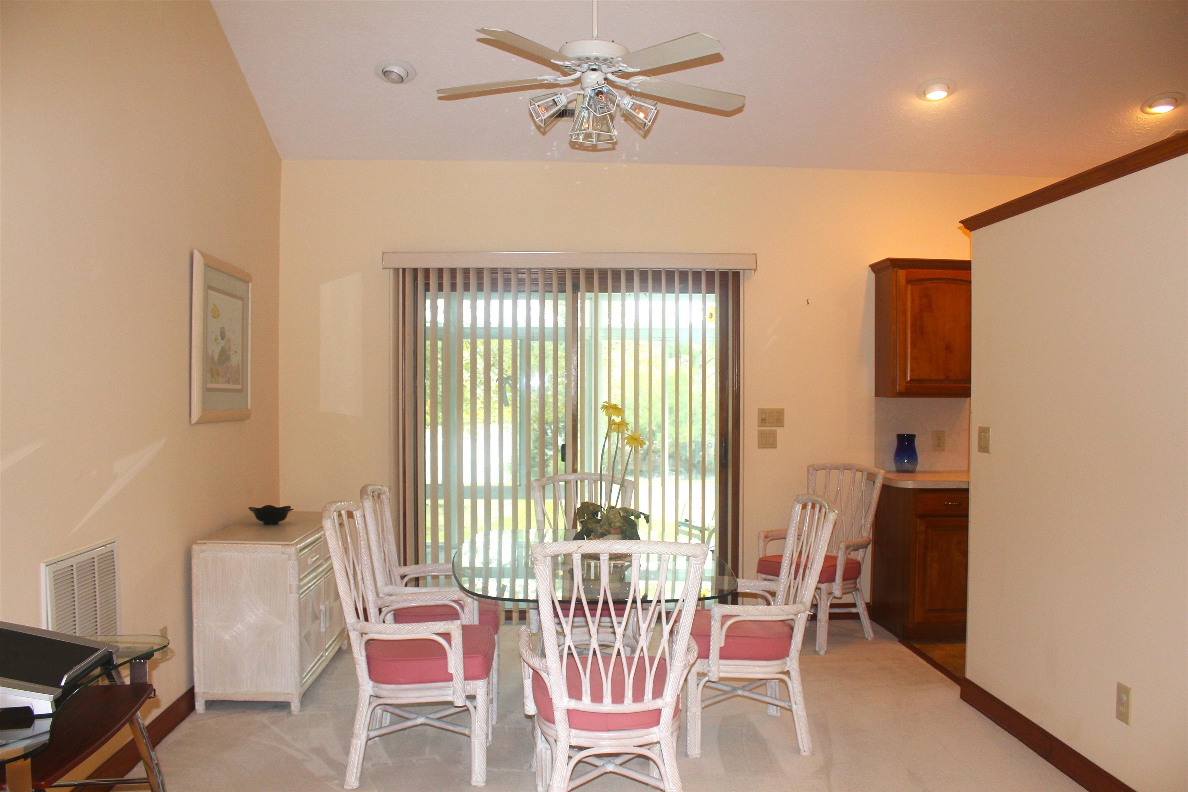
Do you have a motorhome, boat, camper or classic car or two you would like to store at your home? This custom built home in The Lakes has an extra 16x40ft garage just for that purpose. It’s even equipped with electric, water and drain hookups and a 13ft high door to accommodate. In addition to that, the home is waterfront on the lake with its own island. This all-brick home has a split bedroom plan, with the master and bath on one side and two bedrooms and full bath on the other. The vaulted main living areas of living room, dining room, kitchen and breakfast are central to the home. The utility area, with new washer and dryer, leads to the double garage which adjoins the larger motorhome garage. Storage is plentiful with many closets. There is also an enclosed porch off the dining that leads to the open deck for enjoyment of the views of the lake, swans and other nature inhabitants. The home is being sold furnished for move-in ready occupancy. Measurements are approximate, not guaranteed, buyer responsible to verify. This is a must-see home that surely won’t last long.

Save
Ask
Tour
Hide
Share
Listing Snapshot
Price 
$489,000
Days On Site 
1 Day
Bedrooms 
3
Inside Area (SqFt) 
2,076 sqft
Total Baths 
2
Full Baths 
2
Partial Baths 
N/A
Lot Size 
0.55 Acres
Year Built 
1994
MLS® Number 
2622570
Status 
Coming Soon
Property Tax 
N/A
HOA/Condo/Coop Fees 
$43 monthly
Sq Ft Source 
Public Records
Friends & Family
Recent Activity
yesterdayListing updated with changes from the MLS®
yesterdayListing first seen on site
General Features
Acres 
0.55
Attached Garage 
Yes
Disclosures 
CovenantsRestrictionsDisclosureSellerDisclosure
Garage 
Yes
Garage Spaces 
4
Levels 
One
Parking 
AttachedGarageGarage Door OpenerRV Access/Parking
Parking Spaces 
7
Pets 
Yes
Property Sub Type 
Single Family Residence
SqFt Total 
3503
Style 
Ranch
Utilities 
Cable AvailableElectricity AvailablePhone AvailableSewer AvailableUnderground UtilitiesWater Available
Water Source 
Public
Zoning 
res
Interior Features
Appliances 
RefrigeratorCooktopDishwasherMicrowaveDryerWasher
Basement 
Crawl Space
Cooling 
Ceiling Fan(s)Central Air
Flooring 
CarpetVinyl
Furnished 
Furnished
Heating 
CentralElectric
Interior 
Tray Ceiling(s)Ceiling Fan(s)Walk-In Closet(s)Entrance FoyerBreakfast BarDouble VanityMaster Downstairs
Laundry Features 
Washer Hookup
Window Features 
Skylight(s)Window Treatments
Bedroom 2 
Dimensions - 12x12
Bedroom 3 
Dimensions - 13x12
Dining Room 
Dimensions - 13.5x10.5Features - Ceiling Fan(s), Vaulted Ceiling(s)
Kitchen 
Dimensions - 13.25x21.5Features - Ceiling Fan(s), Pantry
Living Room 
Dimensions - 14.5x21.5Features - Ceiling Fan(s), Vaulted Ceiling(s)
Other 
Features - Entrance Foyer
PrimaryBathroom 
PrimaryBedroom 
Dimensions - 17x13.5Level - FirstFeatures - Tray Ceiling(s), Ceiling Fan(s), Walk-In Closet(s)
Save
Ask
Tour
Hide
Share
Exterior Features
Construction Details 
BrickBrick Veneer
Frontage 
LakefrontWaterfront
Lot Features 
Rectangular LotWaterfront
Other Structures 
WorkshopSecond Garage
Patio And Porch 
DeckFront Porch
View 
Lake
Waterfront 
Yes
Waterfront Features 
LakePondLake Front
Waterview 
Lake
Windows/Doors 
Skylight(s)Window Treatments
Community Features
Accessibility Features 
Therapeutic Whirlpool
Association Fee 
$43.0
Association Fee Frequency 
Monthly
MLS Area 
26A Myrtle Beach Area--south of 544 & west of 17 bypass M.I. Horry County
Schools
School District
Unknown
Elementary School
Burgess Elementary School
Middle School
Saint James Middle School
High School
Saint James High School
Listing courtesy of Saltwater Grande Realty, LLC: (843) 504-7193


Listing information is provided by Participants of the Coastal Carolina Association of Realtors. IDX information is provided exclusively for personal, non-commercial use, and may not be used for any purpose other than to identify prospective properties consumers may be interested in purchasing. Information is deemed reliable but not guaranteed. Copyright 2026, Coastal Carolinas Multiple Listing Service, Inc
Last checked: 2026-09-14 03:23 AM UTC

Neighborhood & Commute
Source: Walkscore
Disclosure: Community information and market data powered by Constellation Data Labs. Information is deemed reliable but not guaranteed.
Save
Ask
Tour
Hide
Share