
5185 Alwoodley Ln.Myrtle Beach, SC 29579
Mortgage Calculator
Monthly Payment (Est.)
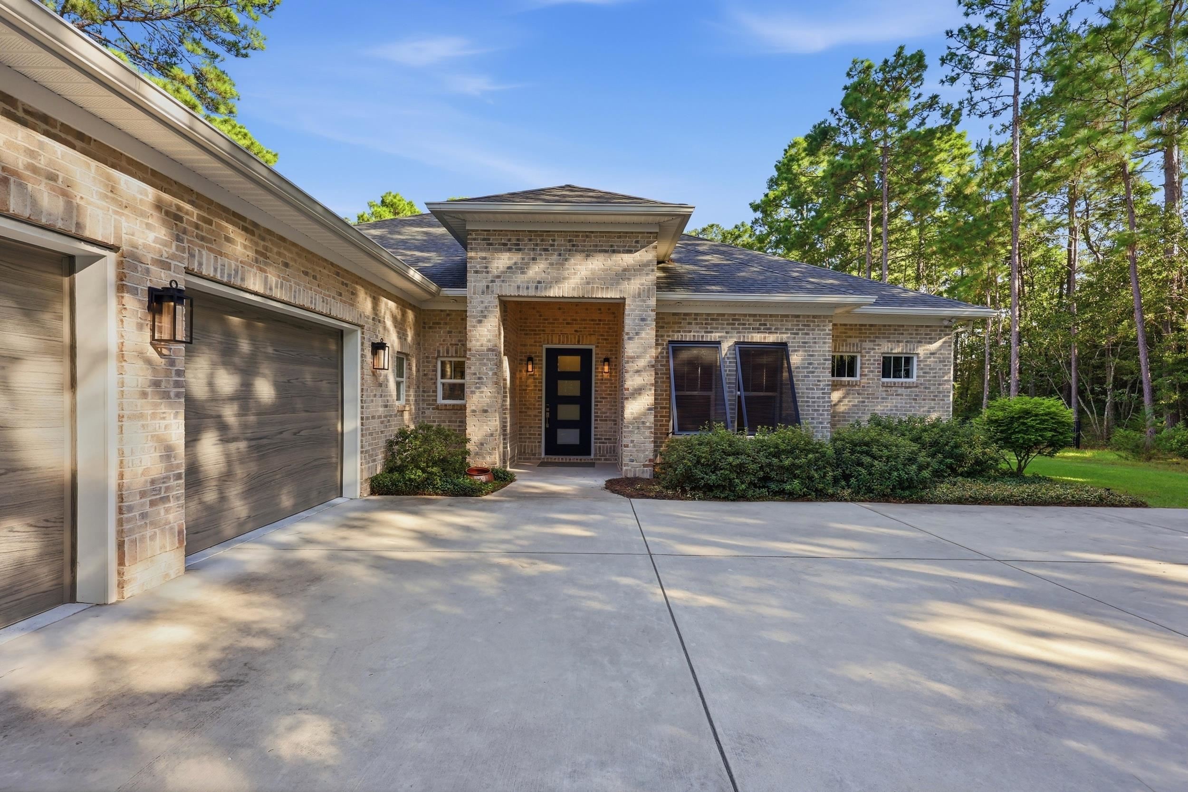
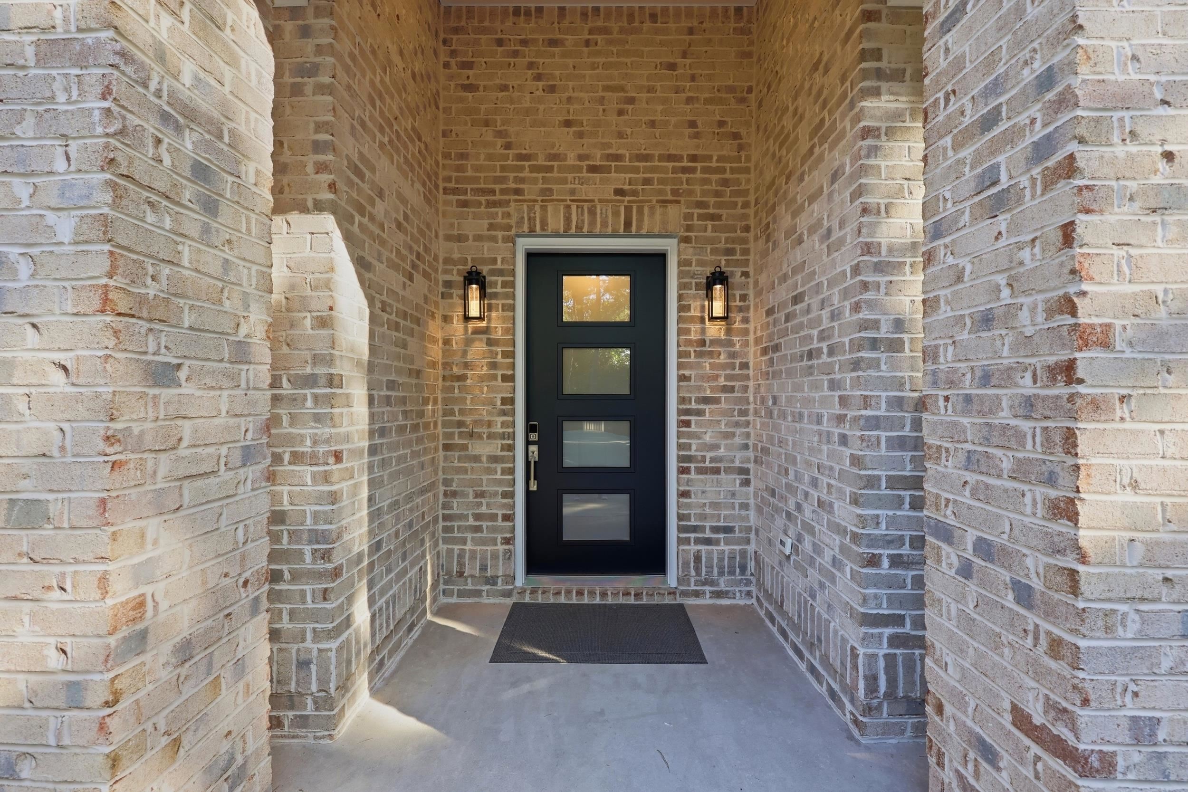
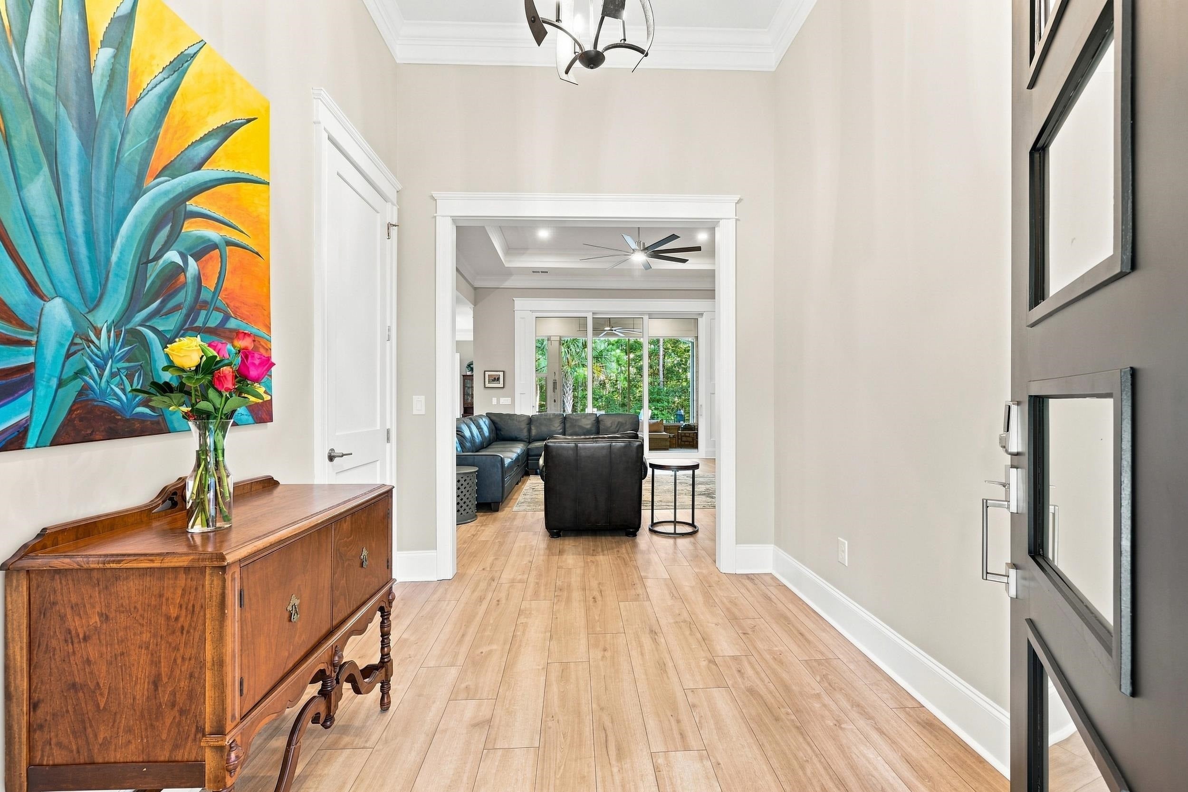
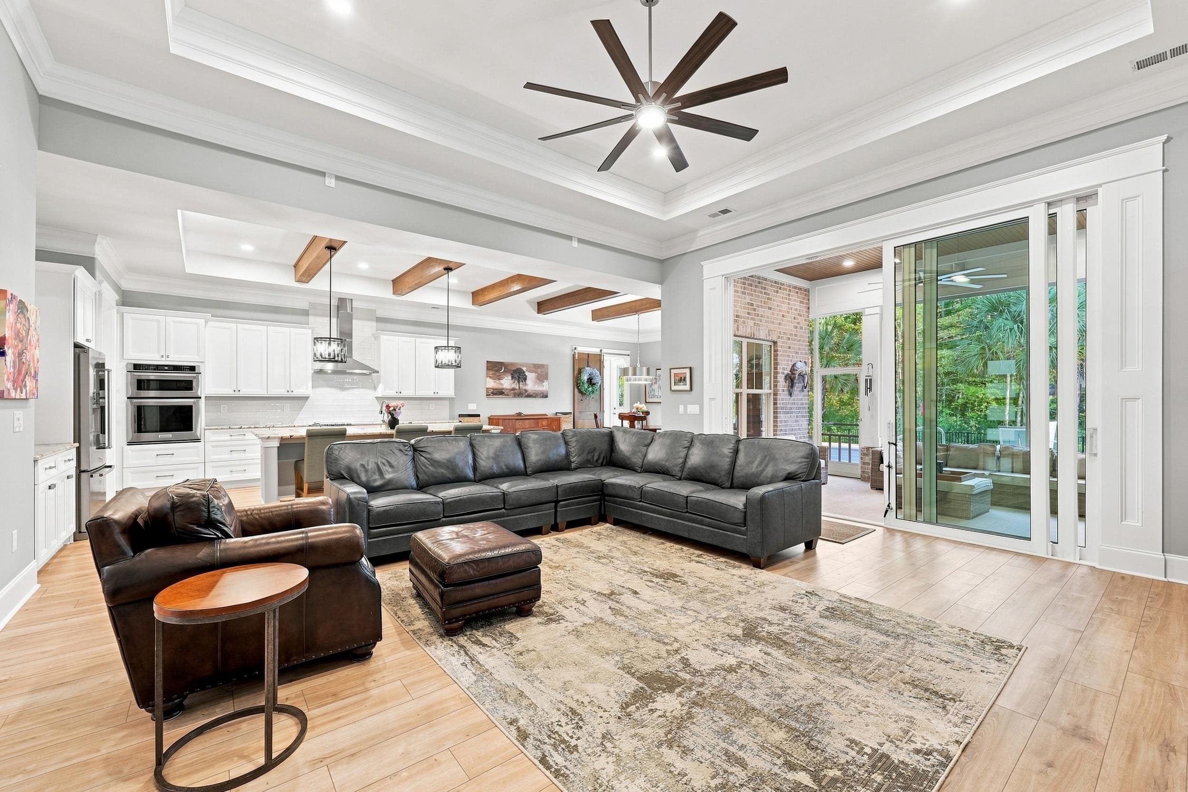
$4,471Exceptional Craftsmanship. Resort-Style Living. Unparalleled Golf Lifestyle. Discover refined living in Parkland at The Legends , where exceptional craftsmanship and resort-style amenities come together in this impressive all-brick, 2x6 constructed residence offering low maintenance sitting on .61 acres. Designed with both elegance and functionality in mind, this home showcases superior construction, expansive proportions, and thoughtfully selected finishes throughout. Soaring 10- to 14-foot ceilings create an extraordinary sense of volume and natural light, while beautiful LVP and tile flooring offer a sophisticated aesthetic with the durability needed for everyday living. The spacious, thoughtfully designed floor plan provides an ideal setting for both relaxed living and effortless entertaining. Step outside to your own private oasis, where an inground saltwater pool takes center stage. The fully fenced-in back yard provides privacy and creates a beautifully appointed outdoor retreat for entertaining guests, enjoying quiet afternoons, or taking advantage of the Carolina lifestyle. The home is also pre-wired for a generator, adding an extra level of convenience and peace of mind. For the discerning homeowner, the three-car garage features insulated garage doors and offers generous space for vehicles, golf carts, storage, and recreational equipment. Inside, a well-appointed butler’s pantry adds both elegance and practicality, while the oversized utility/laundry room provides exceptional workspace and storage. Beyond the home, enjoy the premier amenities of The Legends at Parkland, offering an extraordinary golf experience with 54 holes across the Legends courses. Golf enthusiasts will appreciate the addition of the new Piper nine-hole par-3 course, as well as the community’s golf school and luxury driving range—providing opportunities to refine your game or simply enjoy the sport at your leisure. From its substantial all-brick construction and dramatic ceilings to its private saltwater pool and exceptional golf amenities, this residence delivers a rare combination of luxury, craftsmanship, privacy, and lifestyle. A truly exceptional opportunity to experience elevated living in one of the area’s premier golf communities. Conveniently located to premier shopping and dining just 15 minutes to the beach & airport!
| 2 days ago | Listing updated with changes from the MLS® | |
| 2 days ago | Listing first seen on site |

Listing information is provided by Participants of the Coastal Carolina Association of Realtors. IDX information is provided exclusively for personal, non-commercial use, and may not be used for any purpose other than to identify prospective properties consumers may be interested in purchasing. Information is deemed reliable but not guaranteed. Copyright 2026, Coastal Carolinas Multiple Listing Service, Inc
Last checked: 2026-09-14 03:17 AM UTC
Did you know? You can invite friends and family to your search. They can join your search, rate and discuss listings with you.