
2603 Willet CoveConway, SC 29526
Mortgage Calculator
Monthly Payment (Est.)
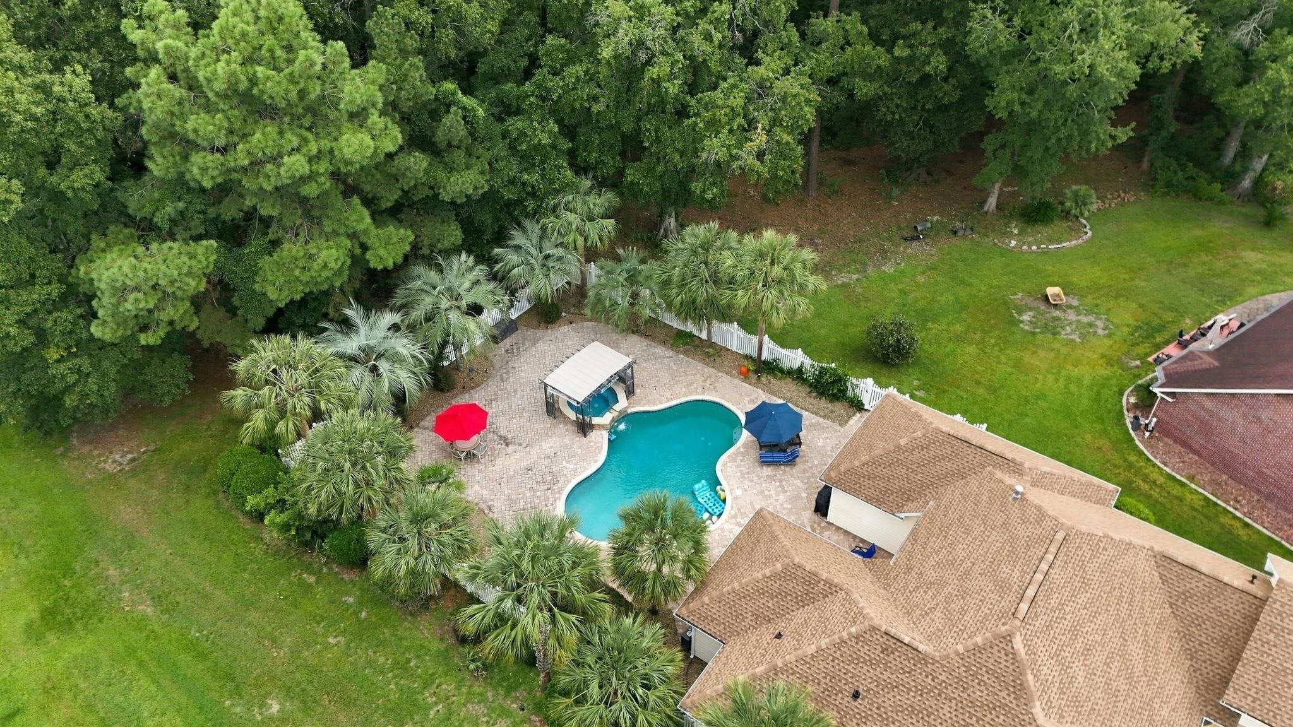
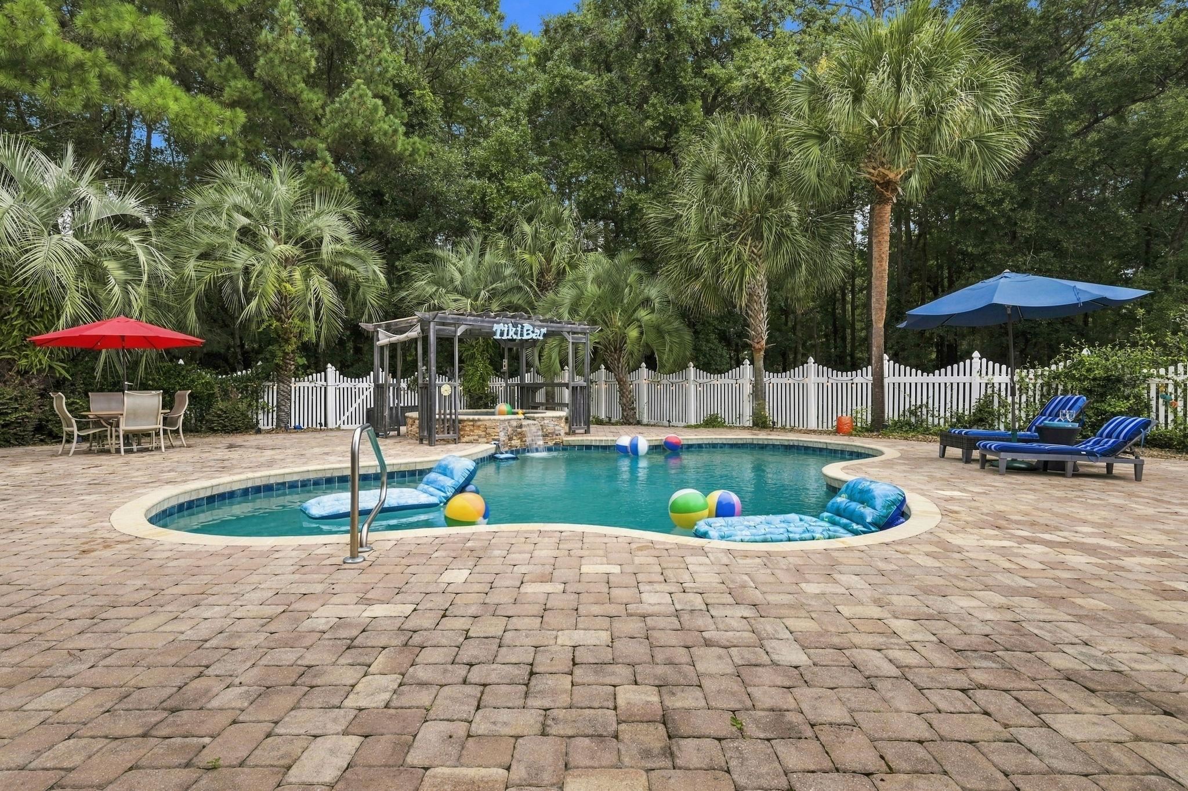
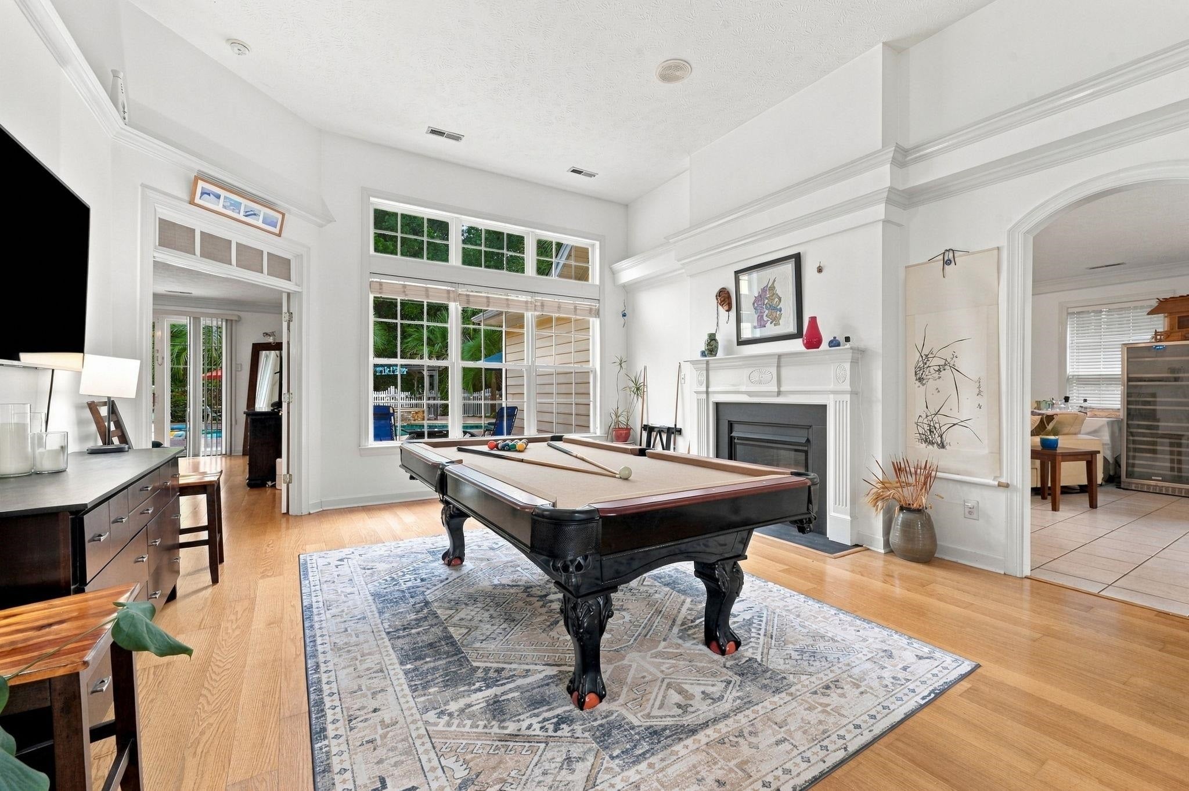
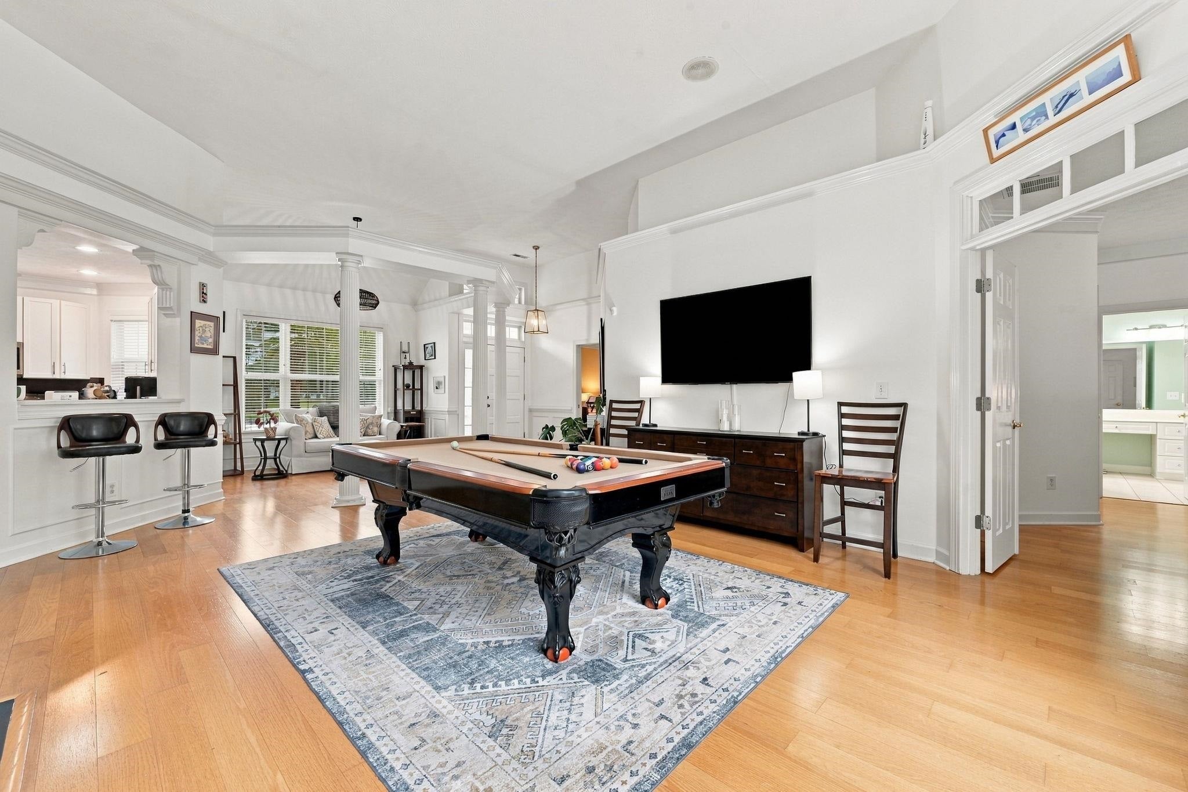
$2,943Welcome to your own private backyard oasis in The Sanctuary at Wild Wing, a desirable golf course community! Situated on a rare .44-acre corner lot, this impressive 4-bedroom, 3-bath home offers exceptional privacy, spacious living, resort-style outdoor amenities and an oversized 3-car garage. With the surrounding homesites already developed, this property offers the added benefit of an established setting with no future construction surrounding the home. Framed by 16 mature palm trees and beautifully maintained landscaping, the home has a peaceful, resort-inspired feel. An expansive driveway provides plenty of additional parking, while the oversized 3-car garage offers excellent space for vehicles, storage or hobbies. The true showstopper is the fully fenced private backyard—perfect for gatherings and entertaining! This incredible outdoor retreat features a saltwater pool and spa with an elevated 12-person hot tub cascading into the pool, surrounded by high-end pavers, river rock and mature palms. Multiple rooms overlook and open directly to the backyard, creating a seamless indoor-outdoor lifestyle. Inside, crown molding throughout, hardwood flooring, arched doorways and abundant natural light add character and elegance. The impressive great room features soaring 12-foot ceilings and a double-sided fireplace shared with the oversized family room. The beautifully appointed kitchen features white cabinetry, sleek quartz countertops, stainless-steel appliances, abundant storage and a large center island. Bottom cabinets have multiple pull out drawers. The adjoining eat-in kitchen area is highlighted by an elegant double tray ceiling. Large sliding glass doors off the family room lead directly to the pool, this dedicated home office or creative studio offers beautiful backyard views. The spacious primary suite features hardwood floors, his-and-hers closets, room for a sitting area and direct access to the pool. The ensuite bath includes dual vanities, a soaking tub and separate tiled shower. Two additional light-filled bedrooms and a full bath are also conveniently located on the main level. A standout feature is the separate mother-in-law suite above the garage with its own private access. Complete with a spacious bedroom/bonus area, full bathroom with shower and large walk-in closet, it's ideal for extended family, guests or additional flexible space. Comes fully furnished as seen. Additional highlights include a NEW ROOF installed June 2026 and a gas water heater. Tucked away in a peaceful, established community yet convenient to Myrtle Beach and Conway, you'll enjoy easy access to the Atlantic Ocean, golf, Coastal Carolina University, shopping, dining and entertainment.
| 2 days ago | Listing updated with changes from the MLS® | |
| 2 days ago | Listing first seen on site |

Listing information is provided by Participants of the Coastal Carolina Association of Realtors. IDX information is provided exclusively for personal, non-commercial use, and may not be used for any purpose other than to identify prospective properties consumers may be interested in purchasing. Information is deemed reliable but not guaranteed. Copyright 2026, Coastal Carolinas Multiple Listing Service, Inc
Last checked: 2026-09-14 03:17 AM UTC
Did you know? You can invite friends and family to your search. They can join your search, rate and discuss listings with you.