Save
Ask
Tour
Hide
Share
$420,000
New Listing

396 Firenze Loop
Myrtle Beach, SC 29579

Single Family Residence|Coming Soon
3
Beds
2
Total Baths
2
Full Baths
1,739
SqFt
$242
/SqFt
2017
Built
Subdivision:
Carrara - Tuscany
County:
Horry
Listing courtesy of Realty ONE Group Dockside: (856) 364-5603
Call Now: 843-249-1404
Is this the listing for you? We can help make it yours.
843-249-1404
Upcoming Open Houses
Sat, Sep 12, 10:00 AM - 1:00 PM
396 Firenze Loop396 Firenze Loop396 Firenze Loop396 Firenze Loop
Save
Ask
Tour
Hide
Share

Mortgage Calculator

Monthly Payment (Est.)

$1,916
Calculator powered by Showcase IDX, a Constellation1 Company. Copyright ©2026 Information is deemed reliable but not guaranteed.

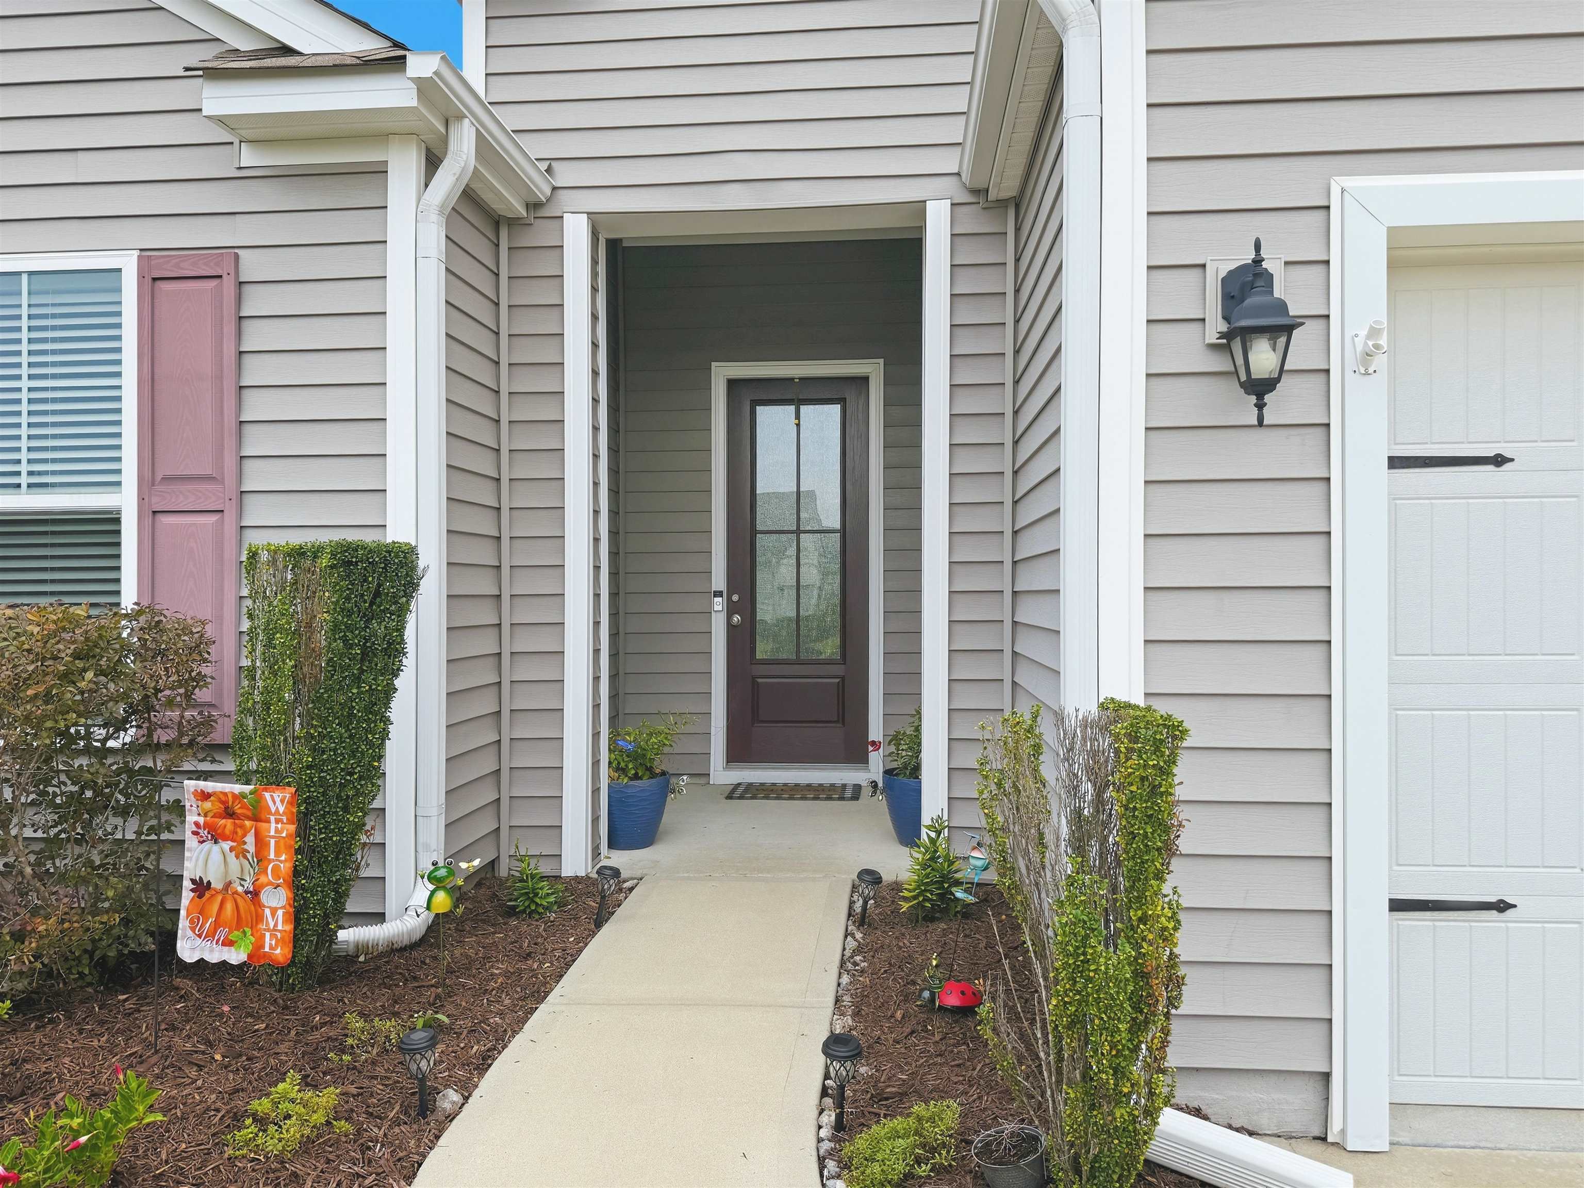
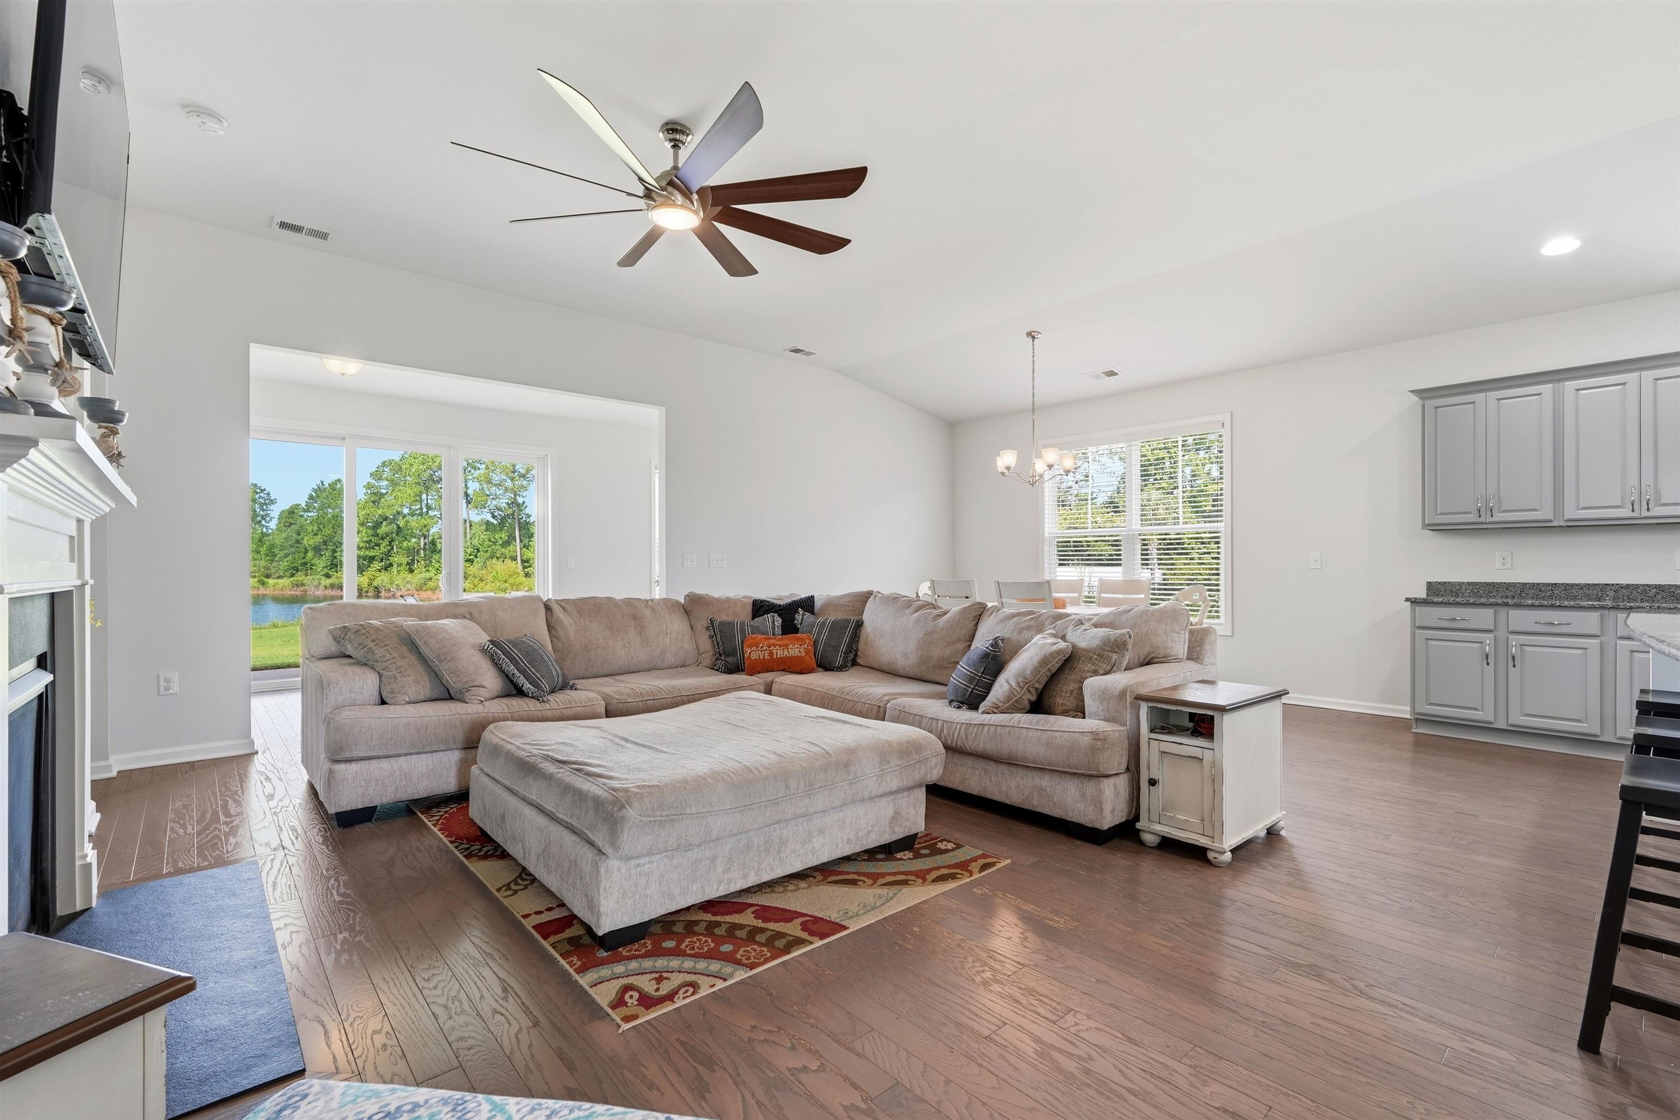
Welcome to 396 Firenze Loop, a beautifully maintained single-level home situated on approximately 0.26 acres with a peaceful water view in the highly sought-after Tuscany community. Offering the convenience of true one-level living, this inviting 1,950-square-foot home features three bedrooms, two full bathrooms, high ceilings, abundant natural light, and an open-concept layout designed for comfortable everyday living and entertaining. The spacious kitchen features granite countertops, stainless-steel appliances, generous cabinetry, a breakfast bar, and ample workspace while overlooking the dining and living areas. Just off the living room, the light-filled Carolina room provides additional space to relax while enjoying views of the backyard and water. The primary suite offers plenty of room, a walk-in closet, and a private bath with dual sinks and a walk-in shower. Two additional bedrooms provide flexibility for guests or a home office. Additional highlights include an attached two-car garage and a separate laundry room. Step outside to a spacious backyard overlooking the water, with ample room for a future in-ground pool, creating the opportunity to design your own private outdoor retreat. The refrigerator, washer, dryer, oven/range, and dishwasher will remain. Tuscany residents enjoy an impressive collection of resort-style amenities, including swimming pools, a lazy river, clubhouse, fitness center, tennis and pickleball courts, walking paths, and more. Conveniently located near shopping, dining, golf, area attractions, and the beautiful beaches of the Grand Strand. Enjoy the ease of single-level living, a spacious backyard, peaceful water views, and outstanding community amenities at 396 Firenze Loop!

Save
Ask
Tour
Hide
Share
Listing Snapshot
Price 
$420,000
Days On Site 
0 Days
Bedrooms 
3
Inside Area (SqFt) 
1,739 sqft
Total Baths 
2
Full Baths 
2
Partial Baths 
N/A
Lot Size 
0.26 Acres
Year Built 
2017
MLS® Number 
2622237
Status 
Coming Soon
Property Tax 
N/A
HOA/Condo/Coop Fees 
$217 monthly
Sq Ft Source 
Estimated
Friends & Family
Recent Activity
2 hours agoListing updated with changes from the MLS®
14 hours agoListing first seen on site
General Features
Acres 
0.26
Attached Garage 
Yes
Disclosures 
CovenantsRestrictionsDisclosureSellerDisclosure
Foundation 
Slab
Garage 
Yes
Garage Spaces 
2
Levels 
One
Parking 
AttachedGarageGarage Door Opener
Parking Spaces 
4
Pets 
Yes
Property Sub Type 
Single Family Residence
Security 
Security Service
SqFt Total 
2128
Style 
Ranch
Utilities 
Cable AvailableElectricity AvailableNatural Gas AvailableSewer AvailableUnderground UtilitiesWater Available
Water Source 
Public
Zoning 
RES
Interior Features
Appliances 
RefrigeratorDishwasherDisposalMicrowaveRangeDryerWasher
Cooling 
Ceiling Fan(s)Central Air
Fireplace 
Yes
Flooring 
CarpetTileWood
Furnished 
Unfurnished
Heating 
Central
Interior 
Tray Ceiling(s)Ceiling Fan(s)Walk-In Closet(s)Breakfast BarEntrance FoyerKitchen IslandDouble VanityMaster Downstairs
Laundry Features 
Washer Hookup
Window Features 
Window Treatments
Bedroom 1 
Dimensions - 12 X 13Level - First
Bedroom 2 
Dimensions - 12 X 12Level - First
Dining Room 
Dimensions - 12 X 12
Kitchen 
Dimensions - 20 X 13Features - Breakfast Bar, Kitchen Island, Pantry
Living Room 
Dimensions - 13 X 12Features - Ceiling Fan(s)
Other 
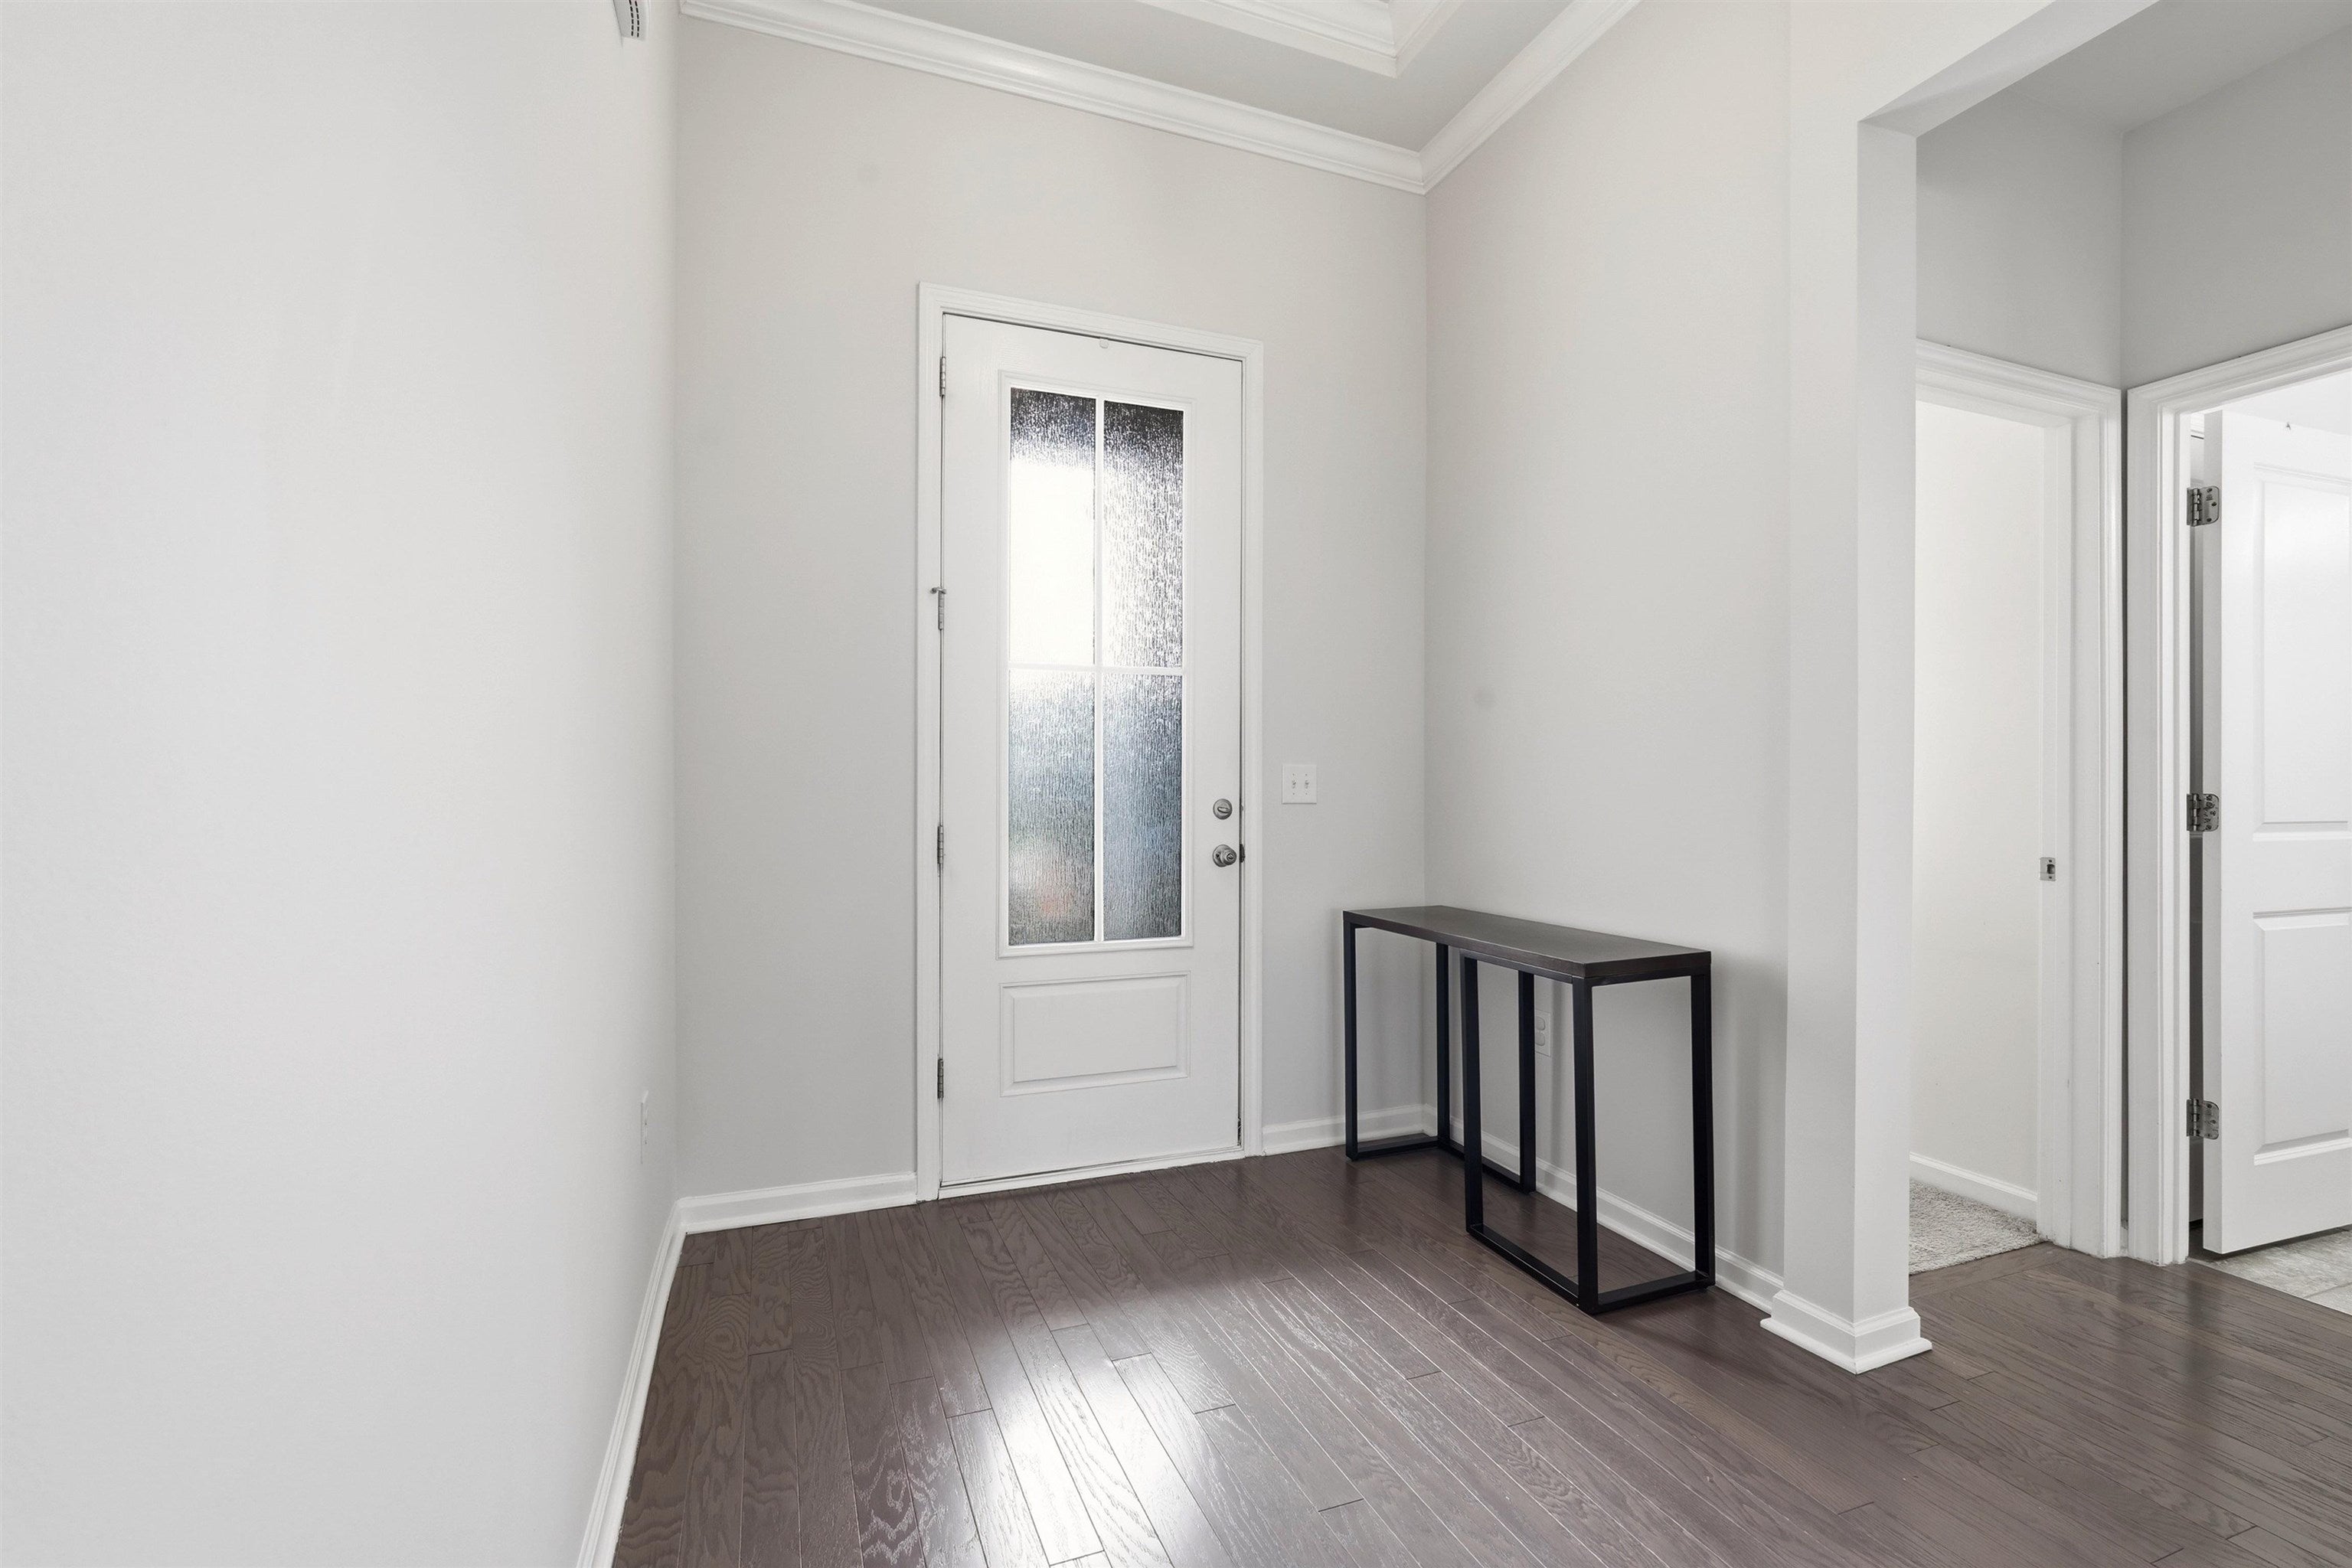
Features - Entrance Foyer
PrimaryBathroom 
PrimaryBedroom 
Dimensions - 14 X 15Level - FirstFeatures - Tray Ceiling(s), Ceiling Fan(s), Walk-In Closet(s)
Save
Ask
Tour
Hide
Share
Exterior Features
Construction Details 
Brick VeneerVinyl Siding
Frontage 
LakefrontWaterfront
Lot Features 
Irregular LotWaterfront
Patio And Porch 
PorchRear Porch
Pool Features 
CommunityOutdoor Pool
Waterfront 
Yes
Waterfront Features 
LakePondLake Front
Windows/Doors 
Window Treatments
Community Features
Accessibility Features 
Accessible Entrance
Association Amenities 
ClubhouseSecurityTennis Court(s)
Association Fee 
$217.0
Association Fee Frequency 
Monthly
Community Features 
PoolClubhouseTennis Court(s)
MLS Area 
24A Myrtle Beach Area--south of 501 between West Ferry & Burcale
Schools
School District
Unknown
Elementary School
Pine Island Elementary School
Middle School
Ten Oaks Middle
High School
Carolina Forest High School
Listing courtesy of Realty ONE Group Dockside: (856) 364-5603


Listing information is provided by Participants of the Coastal Carolina Association of Realtors. IDX information is provided exclusively for personal, non-commercial use, and may not be used for any purpose other than to identify prospective properties consumers may be interested in purchasing. Information is deemed reliable but not guaranteed. Copyright 2026, Coastal Carolinas Multiple Listing Service, Inc
Last checked: 2026-09-09 12:13 PM UTC

Neighborhood & Commute
Source: Walkscore
Disclosure: Community information and market data powered by Constellation Data Labs. Information is deemed reliable but not guaranteed.
Save
Ask
Tour
Hide
Share