Save
Ask
Tour
Hide
Share
$394,800
New Listing

1611 Sapphire Dr.
Longs, SC 29568

For Sale|Single Family Residence|Active
4
Beds
3
Total Baths
3
Full Baths
2,638
SqFt
$150
/SqFt
2014
Built
Subdivision:
Lakes at Plantation Pines
County:
Horry
Listing courtesy of INNOVATE Real Estate: (843) 778-8834
Call Now: 843-249-1404
Is this the listing for you? We can help make it yours.
843-249-1404
1611 Sapphire Dr.1611 Sapphire Dr.1611 Sapphire Dr.1611 Sapphire Dr.
Save
Ask
Tour
Hide
Share

Mortgage Calculator

Monthly Payment (Est.)

$1,801
Calculator powered by Showcase IDX, a Constellation1 Company. Copyright ©2026 Information is deemed reliable but not guaranteed.

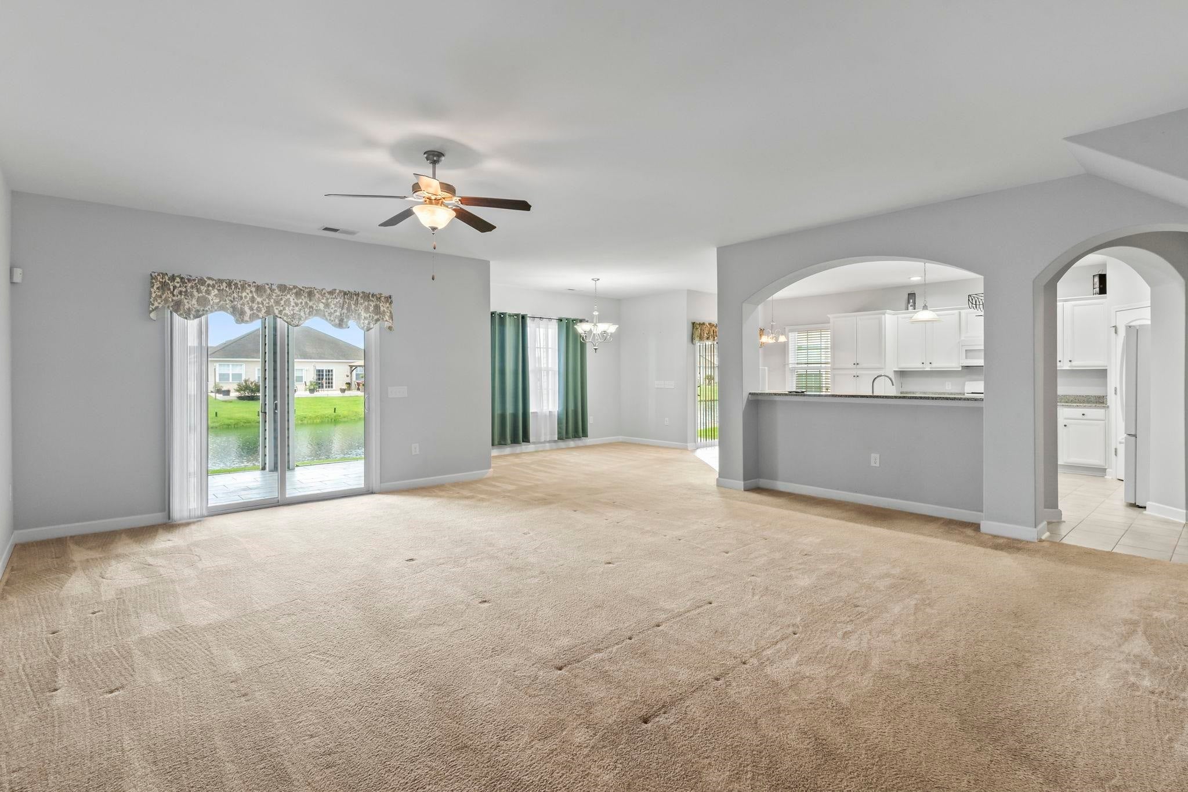
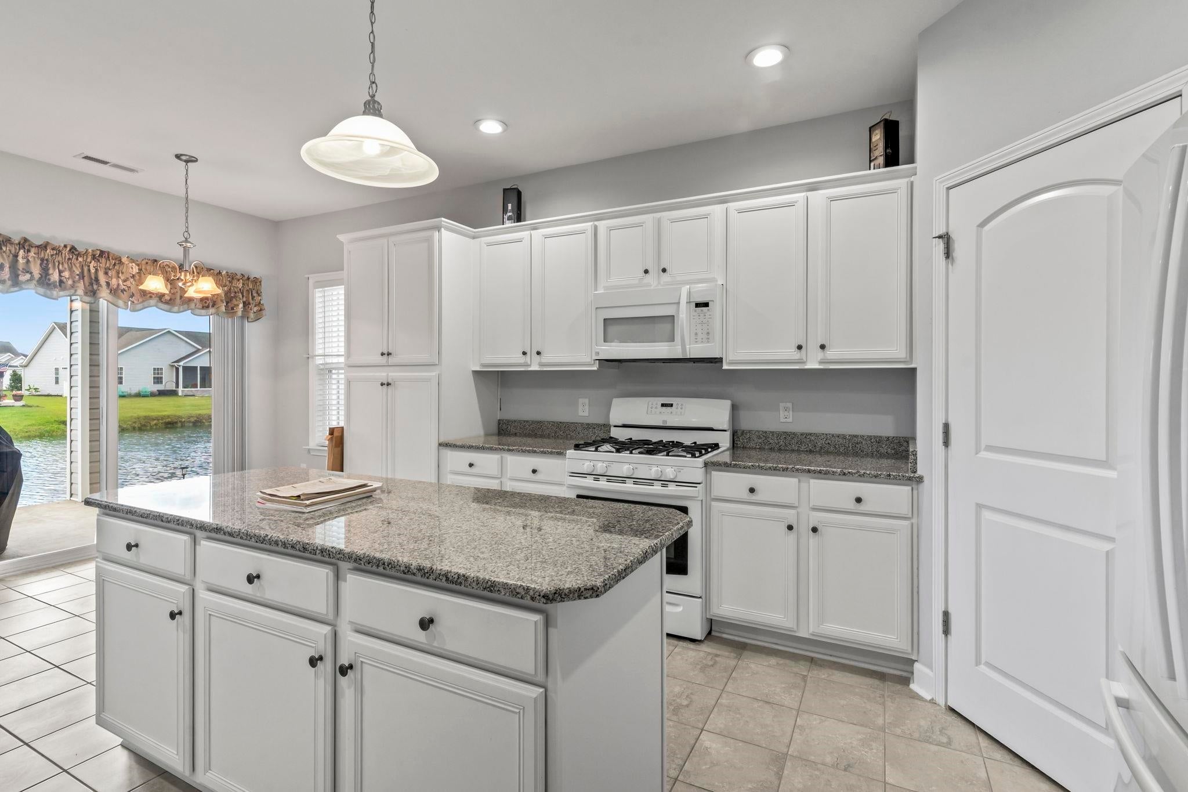
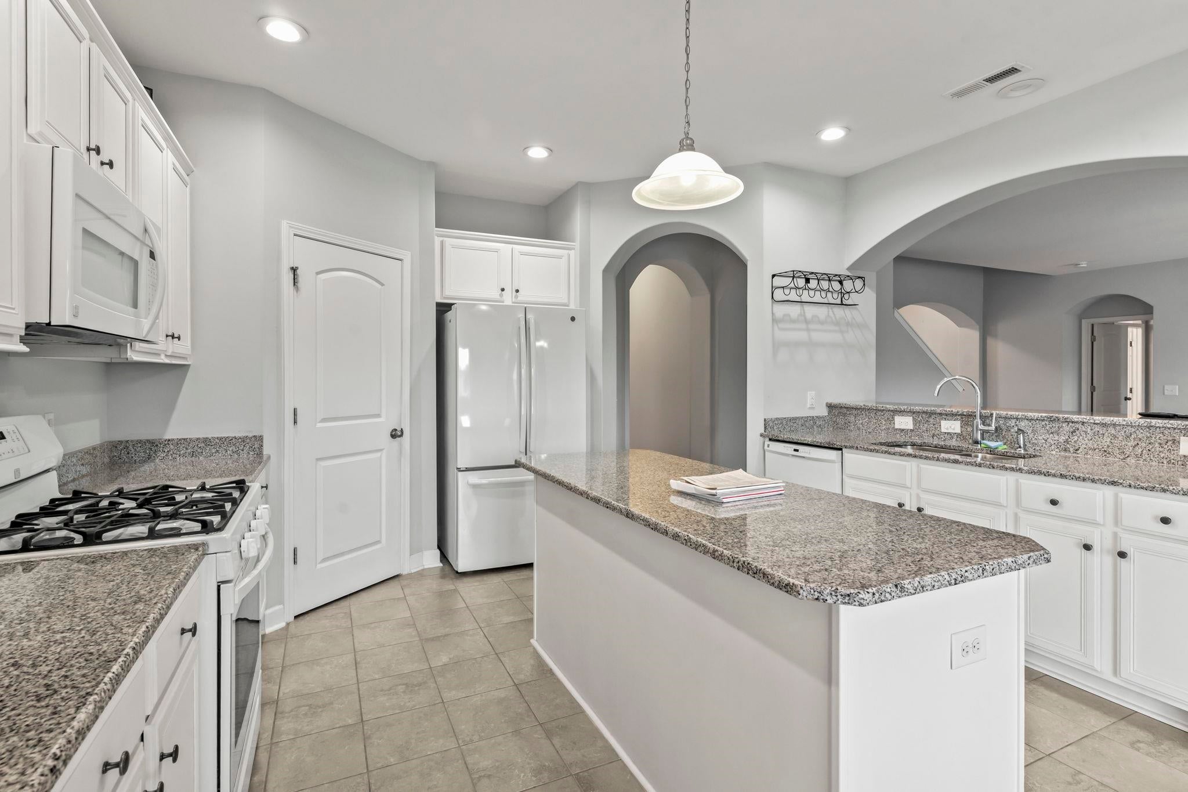
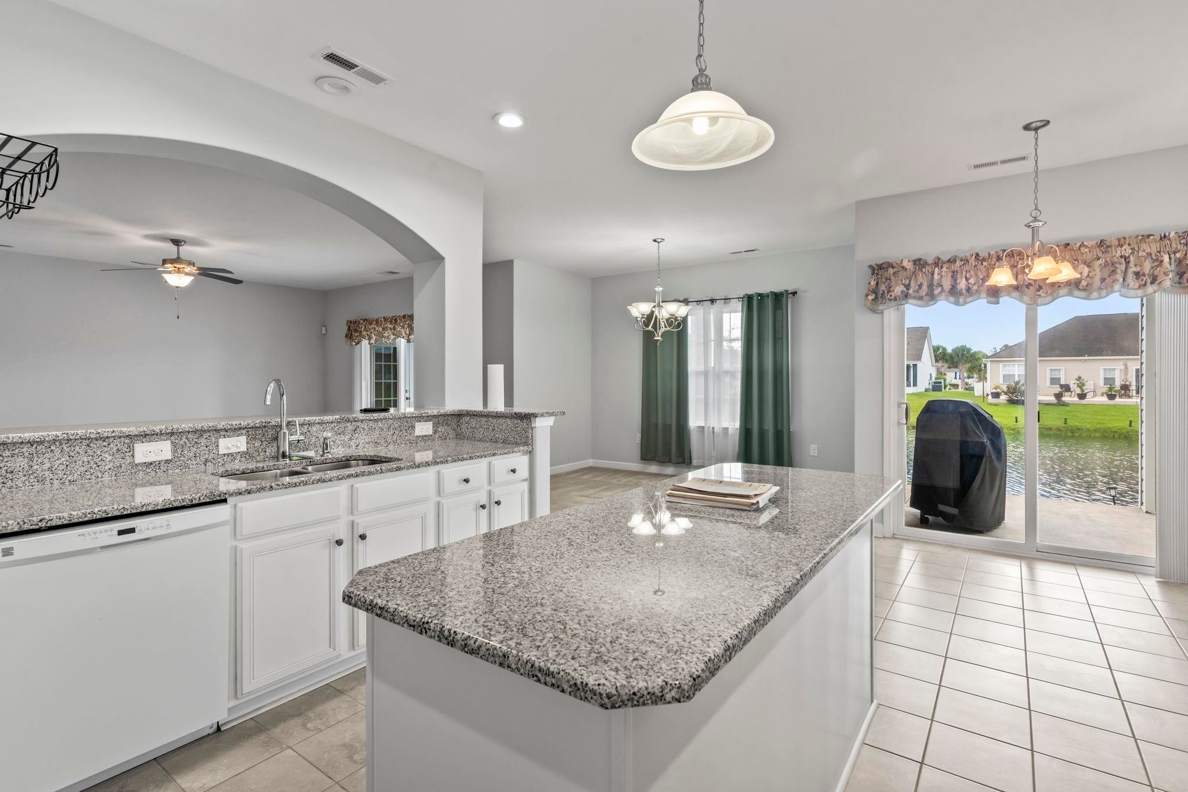
DIRECT POND VIEWS, a flexible floor plan and upgrades you’ll actually appreciate! This meticulously maintained 4-bedroom, 3-bath home with an attached 2-car garage sits on .15 beautifully manicured acres and offers peaceful direct pond views. Inside, you’ll find a light, bright and airy layout with a spacious living room overlooking the pond and sliding doors leading to a relaxing screened-in patio. The kitchen features a gas stove, granite countertops, a large center island, plenty of cabinet space and a cozy breakfast nook. 3 First floor bedrooms-- This split-bedroom floor plan offers two generously sized bedrooms on one side of the home and a HUGE primary suite on the other, complete with a tray ceiling and double doors that lead out to the screened in Patio. The primary bathroom features a soaking tub, dual sinks, his and hers vanities and a step-in shower. Upstairs is where this home really adds versatility. The bonus room can serve as the 4th bedroom, loft, game room, office or additional living space. You’ll also find a full bathroom, walk-in closet and a private balcony with direct views of the pond. And the extras keep coming! This home includes an irrigation system, expanded driveway, hurricane shutters, whole-house generator and a UV light within the HVAC system, Gas BBQ with gas hookup is all ready to go! Located in a gas community with an HOA that includes trash and internet service, plus the community pool is close enough to walk to! Just minutes from shopping, restaurants, nightlife and everyday conveniences, and only about 12 minutes to the beach. Pond views, thoughtful upgrades and a location that keeps everything within easy reach… this one checks all the boxes!

Save
Ask
Tour
Hide
Share
Listing Snapshot
Price 
$394,800
Days On Site 
0 Days
Bedrooms 
4
Inside Area (SqFt) 
2,638 sqft
Total Baths 
3
Full Baths 
3
Partial Baths 
N/A
Lot Size 
0.15 Acres
Year Built 
2014
MLS® Number 
2622054
Status 
Active
Property Tax 
N/A
HOA/Condo/Coop Fees 
$115 monthly
Sq Ft Source 
Estimated
Friends & Family
Recent Activity
17 hours agoListing updated with changes from the MLS®
20 hours agoListing first seen on site
General Features
Acres 
0.15
Attached Garage 
Yes
Disclosures 
CovenantsRestrictionsDisclosureSellerDisclosure
Foundation 
Slab
Garage 
Yes
Garage Spaces 
2
Levels 
Two
Parking 
AttachedGarageGarage Door Opener
Parking Spaces 
8
Pets 
Yes
Property Sub Type 
Single Family Residence
Security 
Smoke Detector(s)
SqFt Total 
3630
Style 
Traditional
Utilities 
Cable AvailableElectricity AvailableNatural Gas AvailablePhone AvailableSewer AvailableUnderground UtilitiesWater Available
Water Source 
Public
Zoning 
PUD
Interior Features
Appliances 
RefrigeratorDishwasherMicrowaveRangeDryerWasher
Cooling 
Central Air
Electric 
Generator
Flooring 
CarpetTile
Furnished 
Unfurnished
Heating 
CentralElectric
Interior 
Tray Ceiling(s)Walk-In Closet(s)Kitchen IslandBreakfast BarDouble VanityMaster Downstairs
Laundry Features 
Washer Hookup
Window Features 
Window Treatments
Bedroom 2 
Level - First
Bedroom 3 
Level - First
Dining Room 
Kitchen 
Features - Kitchen Island, Pantry
Other 
PrimaryBathroom 
PrimaryBedroom 
Level - FirstFeatures - Tray Ceiling(s), Walk-In Closet(s)
Save
Ask
Tour
Hide
Share
Exterior Features
Construction Details 
Vinyl Siding
Frontage 
LakefrontWaterfront
Lot Features 
Rectangular LotWaterfront
Patio And Porch 
PatioScreenedPorch
Pool Features 
CommunityOutdoor Pool
Waterfront 
Yes
Waterfront Features 
LakePondLake Front
Windows/Doors 
Window Treatments
Community Features
Association Amenities 
Clubhouse
Association Dues 
115
Community Features 
PoolClubhouse
HOA Fee Frequency 
Monthly
MLS Area 
09A Conway to Longs Area--Between Rt. 90 & Waccamaw River
Schools
School District
Unknown
Elementary School
Ocean Drive Elementary
Middle School
North Myrtle Beach Middle School
High School
North Myrtle Beach High School
Listing courtesy of INNOVATE Real Estate: (843) 778-8834


Listing information is provided by Participants of the Coastal Carolina Association of Realtors. IDX information is provided exclusively for personal, non-commercial use, and may not be used for any purpose other than to identify prospective properties consumers may be interested in purchasing. Information is deemed reliable but not guaranteed. Copyright 2026, Coastal Carolinas Multiple Listing Service, Inc
Last checked: 2026-09-06 12:01 PM UTC

Neighborhood & Commute
Source: Walkscore
Disclosure: Community information and market data powered by Constellation Data Labs. Information is deemed reliable but not guaranteed.
Save
Ask
Tour
Hide
Share