
1000 Brantly Ln.North Myrtle Beach, SC 29582
Mortgage Calculator
Monthly Payment (Est.)
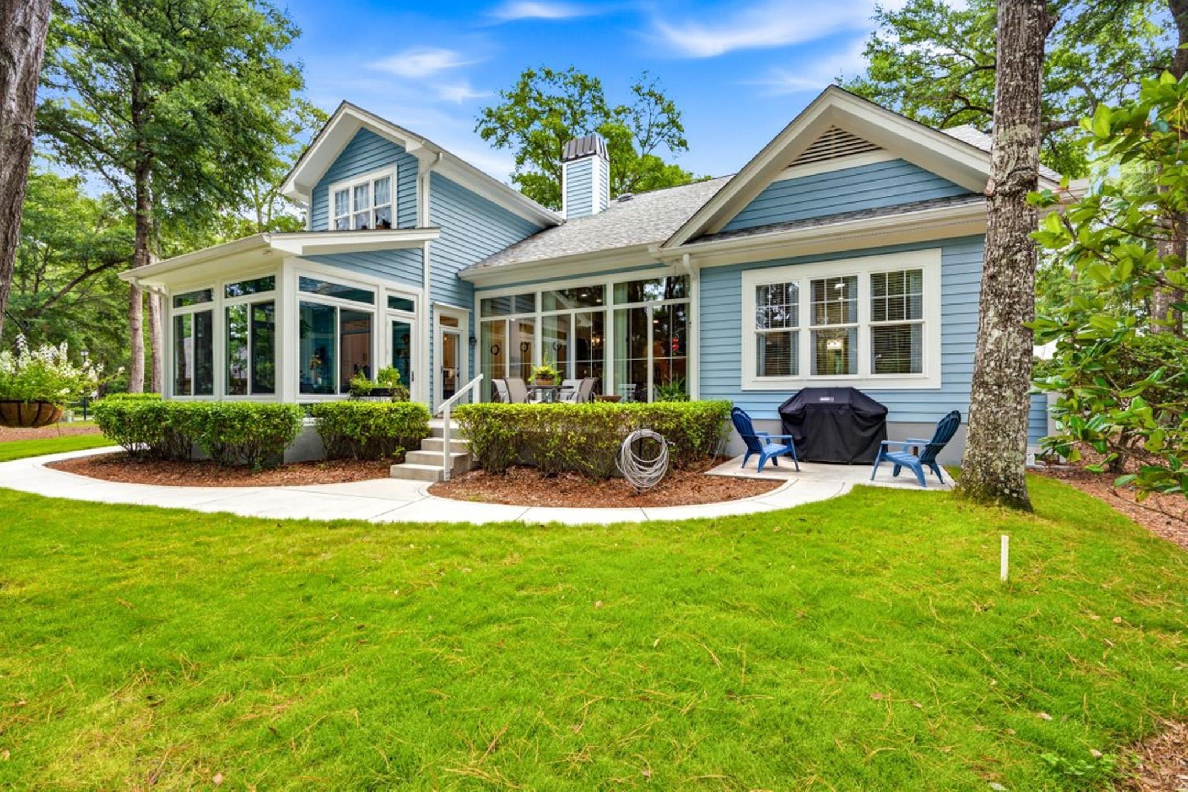
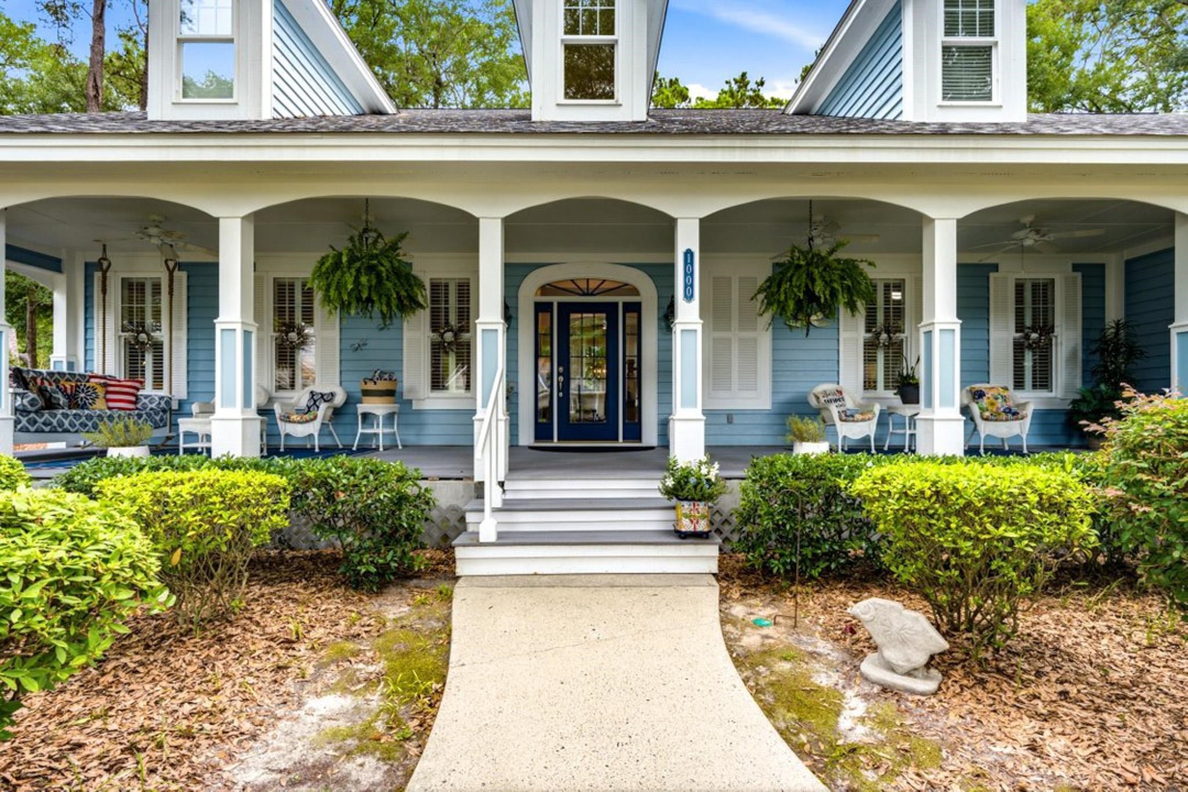
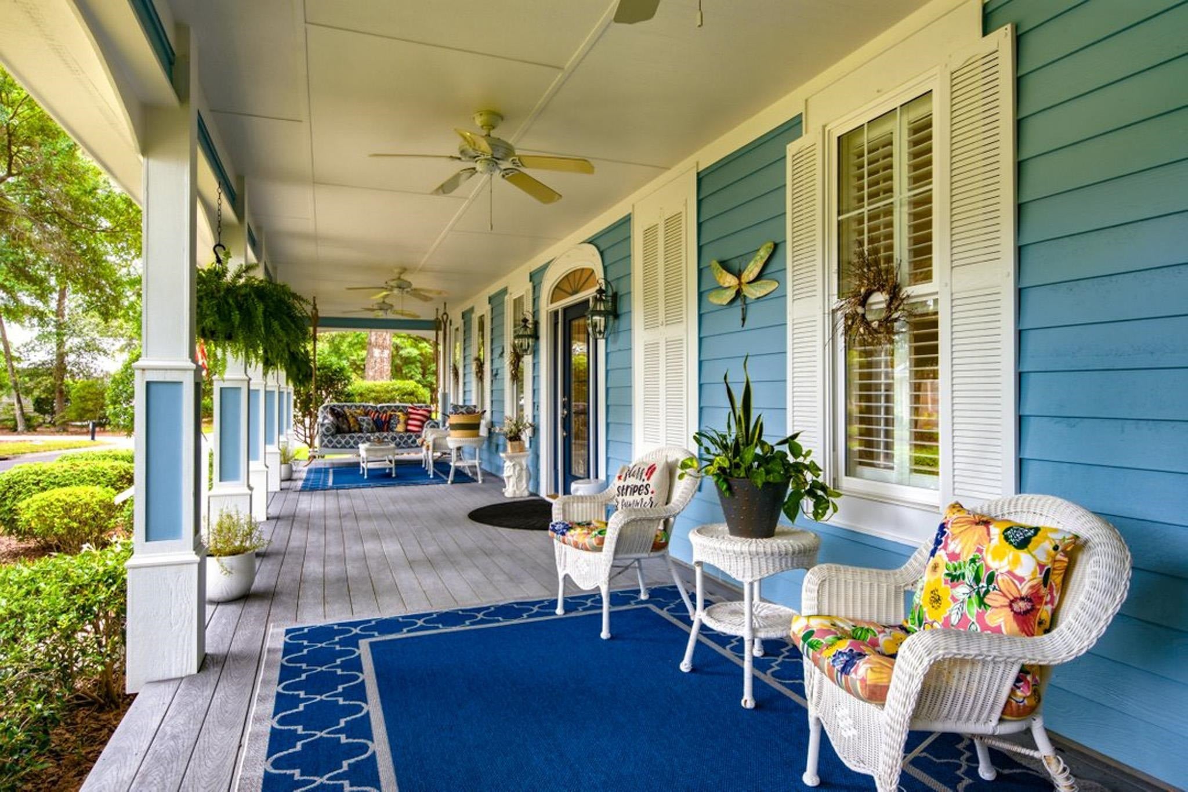
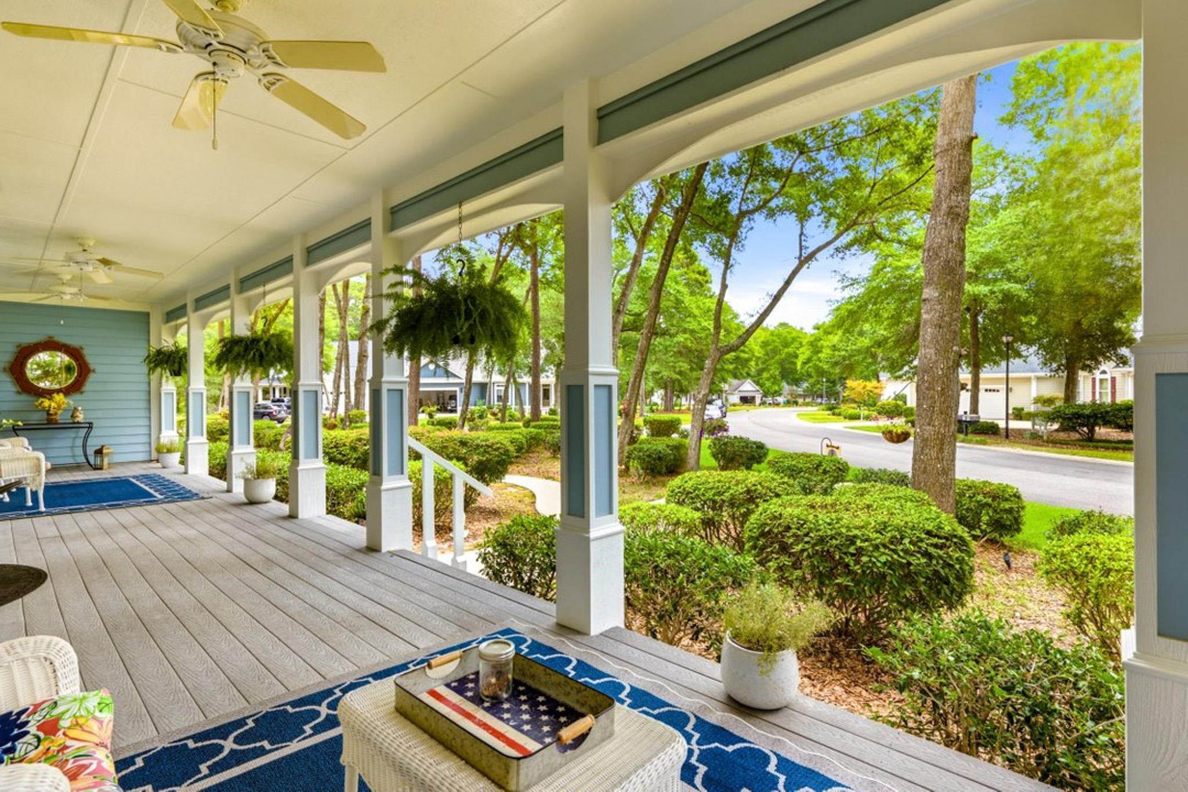
$4,562Wow! Meticulously kept, fully upgraded (inside and out), gorgeous home along with an extra lot in the prestigious Tidewater community in North Myrtle Beach! The large homesite and extra lot, totaling just over one acre, create a huge natural buffer with so much elbow room, along with the versatility to sell off the extra lot. The first things you’ll notice in this serene setting are the incredible curb appeal (front and back) and the huge 50’ x 10’ front porch with a large porch swing. Exterior features and upgrades include beautiful new grass (2025) with a 10-zone irrigation system, new high-end exterior paint (2024), full roof replacement in 2023 with three powered fans and a ridge vent, new gutters and downspouts (2023), oversized driveway, new concrete walkway with an inset flower bed, rear grilling area with lighting, 3-hole mini golf course, paved brick seating area, horseshoe pit, enclosed 10’ x 14’ rear sunroom with windows installed in 2023, garden tool shed on the back of the house, new exterior spotlights, and a large two-car garage with cabinets and an additional room that could potentially be converted into a third garage bay. Inside, you’ll find four large bedrooms, an office with a window, and two oversized walk-in attic areas offering tons of storage. As you walk through the front door, you’ll immediately notice the abundance of natural light, new glass windows in the dining room, 12’ ceilings in the living and dining room areas, and 10’ ceilings throughout the remaining rooms on the first floor. The primary suite is conveniently located on the main level. Additional upgrades include two separate HVAC systems, a fully painted interior (2024), flat ceilings throughout, even in the closets, new door handles and hinges, new weather stripping on the doors, new LVP flooring, new carpet on the second floor, beautiful stained stairs with spindles and railings, propane fireplace with a new façade, custom built-ins, wide crown molding, all-new ceiling fans (2025), gorgeous fixtures, and LED recessed lighting. The beautiful kitchen features all-new GE Café appliances (2025), built-in refrigerator, new cabinets extending all the way to the ceiling, a huge island with an open sink, quartz countertops, beverage refrigerator, dimmable accent lighting with glass-front cabinets, dimmable under-cabinet lighting, two 8’ tall pantries, large adjustable range hood fan that vents to outside, and dedicated appliance storage to conceal small appliances. This must-see home has everything and is in the prestigious Tidewater golf community, offering an oceanfront cabana for owners, multiple pools and hot tubs, tennis courts, pickleball, bocce ball, and a fitness center. The community is fully gated with 24-hour security. An exceptional home on two lots in one of the premier communities of the Grand Strand!
| 13 hours ago | Listing updated with changes from the MLS® | |
| 13 hours ago | Listing first seen on site |

Listing information is provided by Participants of the Coastal Carolina Association of Realtors. IDX information is provided exclusively for personal, non-commercial use, and may not be used for any purpose other than to identify prospective properties consumers may be interested in purchasing. Information is deemed reliable but not guaranteed. Copyright 2026, Coastal Carolinas Multiple Listing Service, Inc
Last checked: 2026-09-05 05:43 AM UTC
Did you know? You can invite friends and family to your search. They can join your search, rate and discuss listings with you.