Save
Ask
Tour
Hide
Share
$329,000
New Listing

2629 Scarecrow Way
Myrtle Beach, SC 29579

For Sale|Single Family Residence|Active
3
Beds
2.5
Total Baths
2
Full Baths
1
Partial Bath
1,510
SqFt
$218
/SqFt
2005
Built
Subdivision:
Carolina Forest - The Farm
County:
Horry
Listing courtesy of Realty ONE Group Dockside: (843) 333-1908
Call Now: 843-249-1404
Is this the listing for you? We can help make it yours.
843-249-1404
2629 Scarecrow Way2629 Scarecrow Way2629 Scarecrow Way2629 Scarecrow Way
Save
Ask
Tour
Hide
Share

Mortgage Calculator

Monthly Payment (Est.)

$1,501
Calculator powered by Showcase IDX, a Constellation1 Company. Copyright ©2026 Information is deemed reliable but not guaranteed.

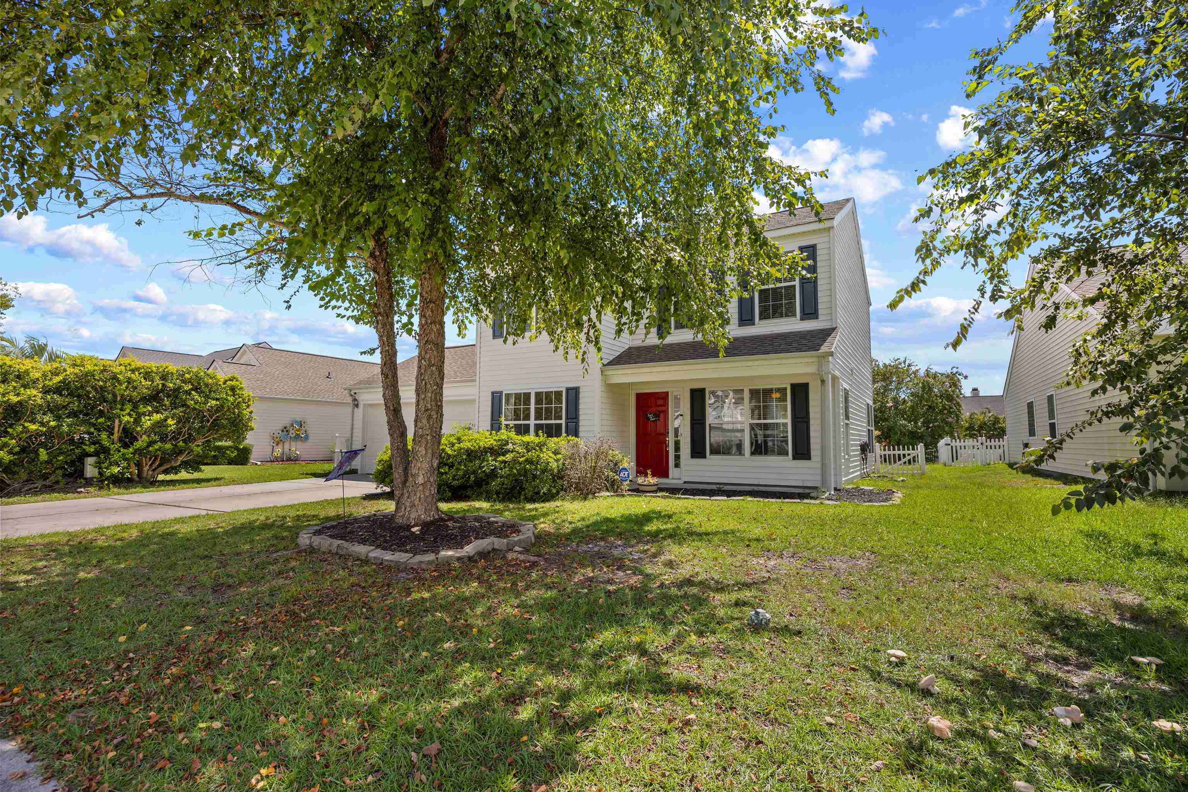
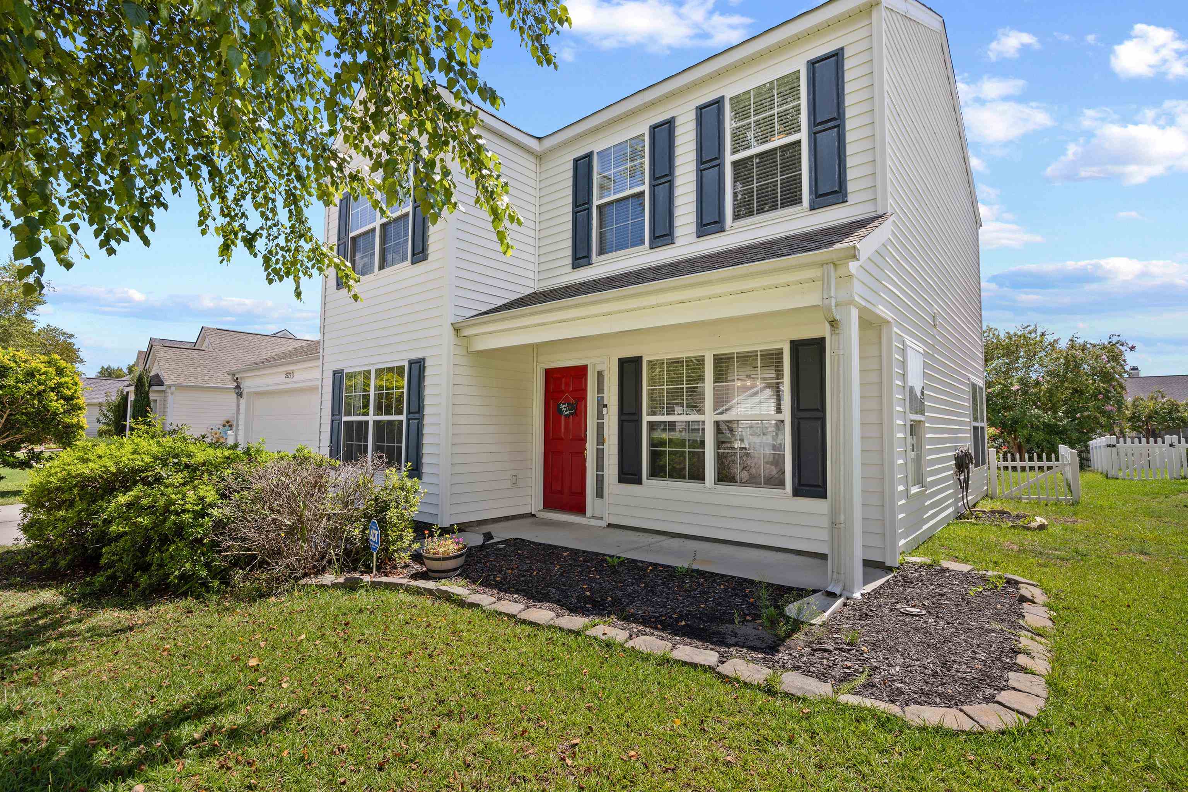
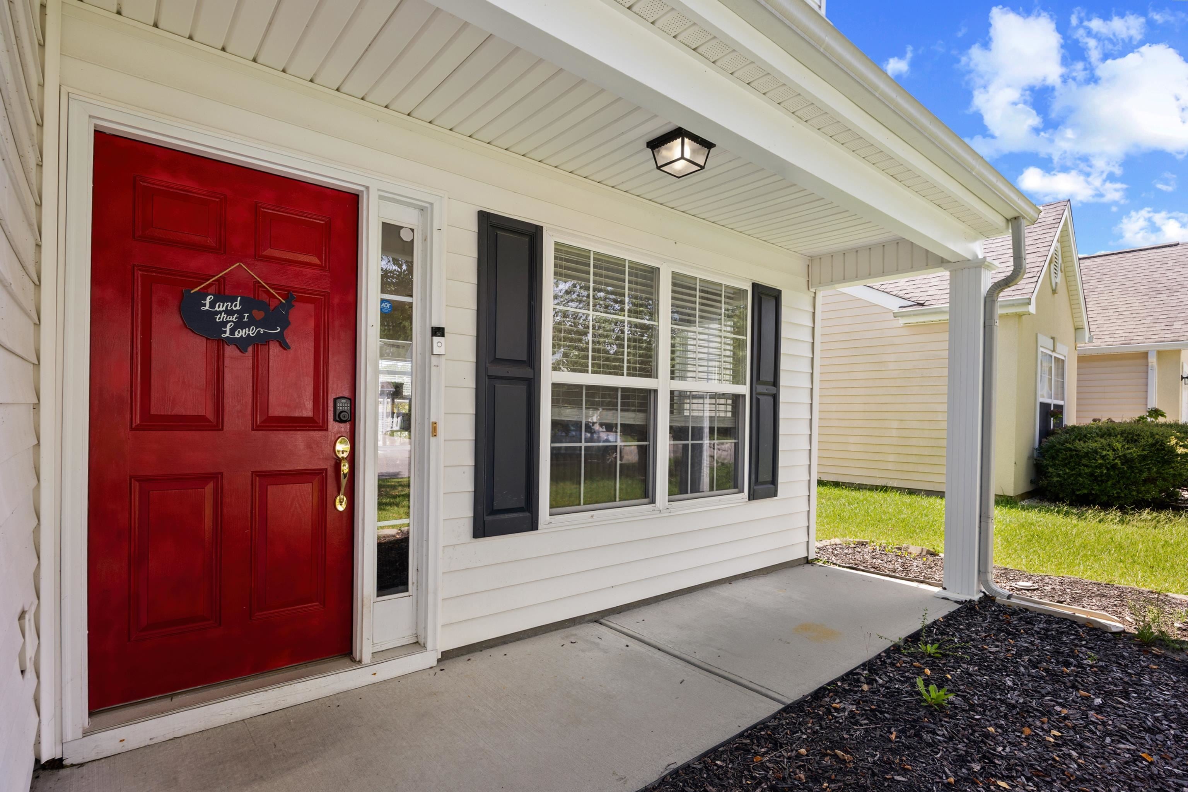
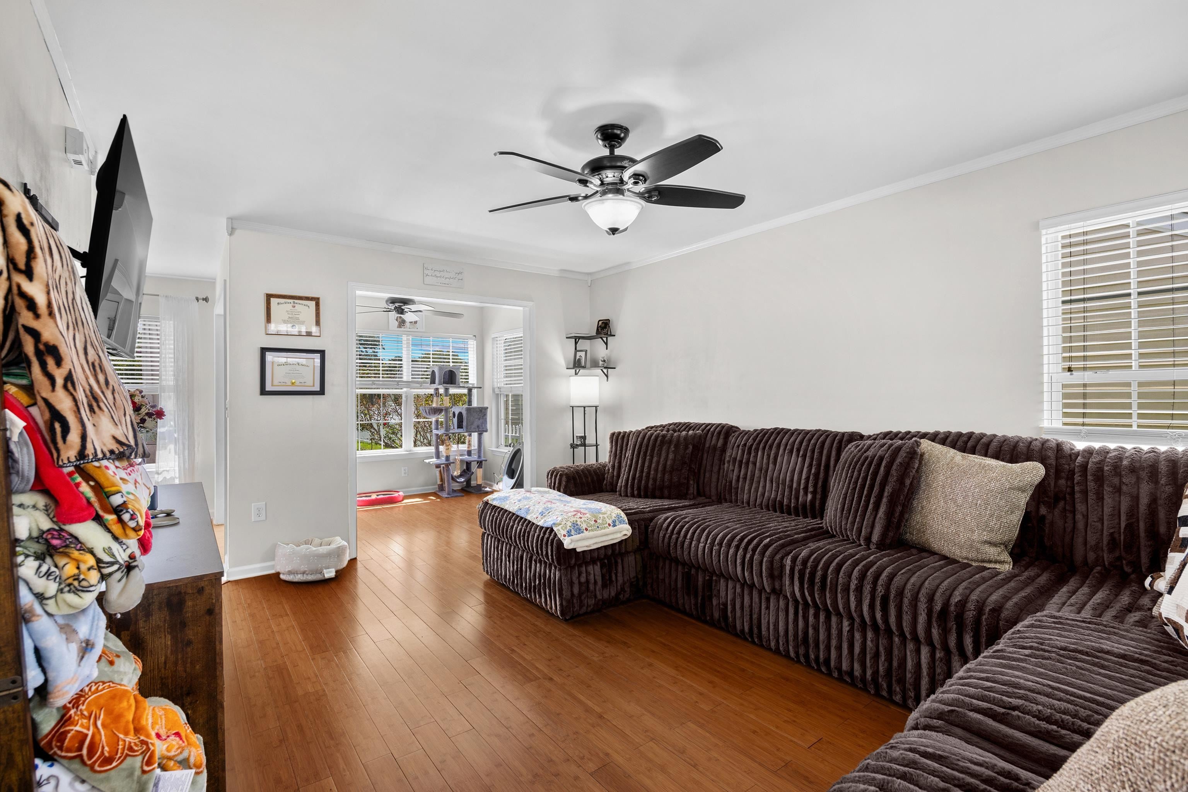
Welcome to 2629 Scarecrow Way, a well-appointed 3-bedroom, 2.5-bath single-family home in The Farm at Carolina Forest, one of Myrtle Beach’s desirable residential communities. The main level offers a comfortable flow with a formal dining room, living room, Carolina room, kitchen with adjoining breakfast area, and a convenient half bath. Upstairs, the spacious primary bedroom features an en suite bath, with two additional bedrooms, a second full bath, and laundry room completing the second floor. A two-car garage provides added convenience and storage, while the large fenced backyard offers a private outdoor space for relaxing, entertaining, or enjoying everyday living. Residents of The Farm at Carolina Forest have access to a clubhouse with fitness center, swimming pools, basketball court, and playground. Conveniently located near grocery stores, a variety of dining options, Tanger Outlets, and other area amenities, with the beach approximately 10-15 minutes away, this home offers a comfortable setting with convenient access to all that Myrtle Beach has to offer.

Save
Ask
Tour
Hide
Share
Listing Snapshot
Price 
$329,000
Days On Site 
0 Days
Bedrooms 
3
Inside Area (SqFt) 
1,510 sqft
Total Baths 
2.5
Full Baths 
2
Partial Baths 
1
Lot Size 
0.17 Acres
Year Built 
2005
MLS® Number 
2621757
Status 
Active
Property Tax 
N/A
HOA/Condo/Coop Fees 
$100 monthly
Sq Ft Source 
Estimated
Friends & Family
Recent Activity
12 hours agoListing updated with changes from the MLS®
13 hours agoListing first seen on site
General Features
Acres 
0.17
Attached Garage 
Yes
Disclosures 
CovenantsRestrictionsDisclosureSellerDisclosure
Foundation 
Slab
Garage 
Yes
Garage Spaces 
2
Levels 
Two
Parking 
AttachedGarageGarage Door Opener
Parking Spaces 
6
Property Sub Type 
Single Family Residence
Security 
Security SystemSmoke Detector(s)
SqFt Total 
1994
Style 
Traditional
Utilities 
Cable AvailableElectricity AvailablePhone AvailableSewer AvailableUnderground UtilitiesWater Available
Water Source 
Public
Zoning 
RES
Interior Features
Appliances 
RefrigeratorDishwasherDisposalMicrowaveRangeDryerWasher
Cooling 
Ceiling Fan(s)Central Air
Flooring 
LaminateVinylWood
Furnished 
Unfurnished
Heating 
CentralElectric
Interior 
Ceiling Fan(s)Walk-In Closet(s)Breakfast Bar
Laundry Features 
Washer Hookup
Window Features 
Window Treatments
Save
Ask
Tour
Hide
Share
Exterior Features
Construction Details 
Vinyl Siding
Fencing 
Fenced
Lot Features 
Rectangular Lot
Patio And Porch 
PatioFront Porch
Pool Features 
CommunityOutdoor Pool
Windows/Doors 
Window Treatments
Community Features
Association Amenities 
Clubhouse
Association Dues 
100
Community Features 
PoolClubhouse
HOA Fee Frequency 
Monthly
MLS Area 
10B Myrtle Beach Area--Carolina Forest
Schools
School District
Unknown
Elementary School
Ocean Bay Elementary School
Middle School
Ocean Bay Middle School
High School
Carolina Forest High School
Listing courtesy of Realty ONE Group Dockside: (843) 333-1908


Listing information is provided by Participants of the Coastal Carolina Association of Realtors. IDX information is provided exclusively for personal, non-commercial use, and may not be used for any purpose other than to identify prospective properties consumers may be interested in purchasing. Information is deemed reliable but not guaranteed. Copyright 2026, Coastal Carolinas Multiple Listing Service, Inc
Last checked: 2026-09-03 06:55 AM UTC

Neighborhood & Commute
Source: Walkscore
Disclosure: Community information and market data powered by Constellation Data Labs. Information is deemed reliable but not guaranteed.
Save
Ask
Tour
Hide
Share