
4210 Coquina Harbour Dr. A-18Little River, SC 29566
Mortgage Calculator
Monthly Payment (Est.)
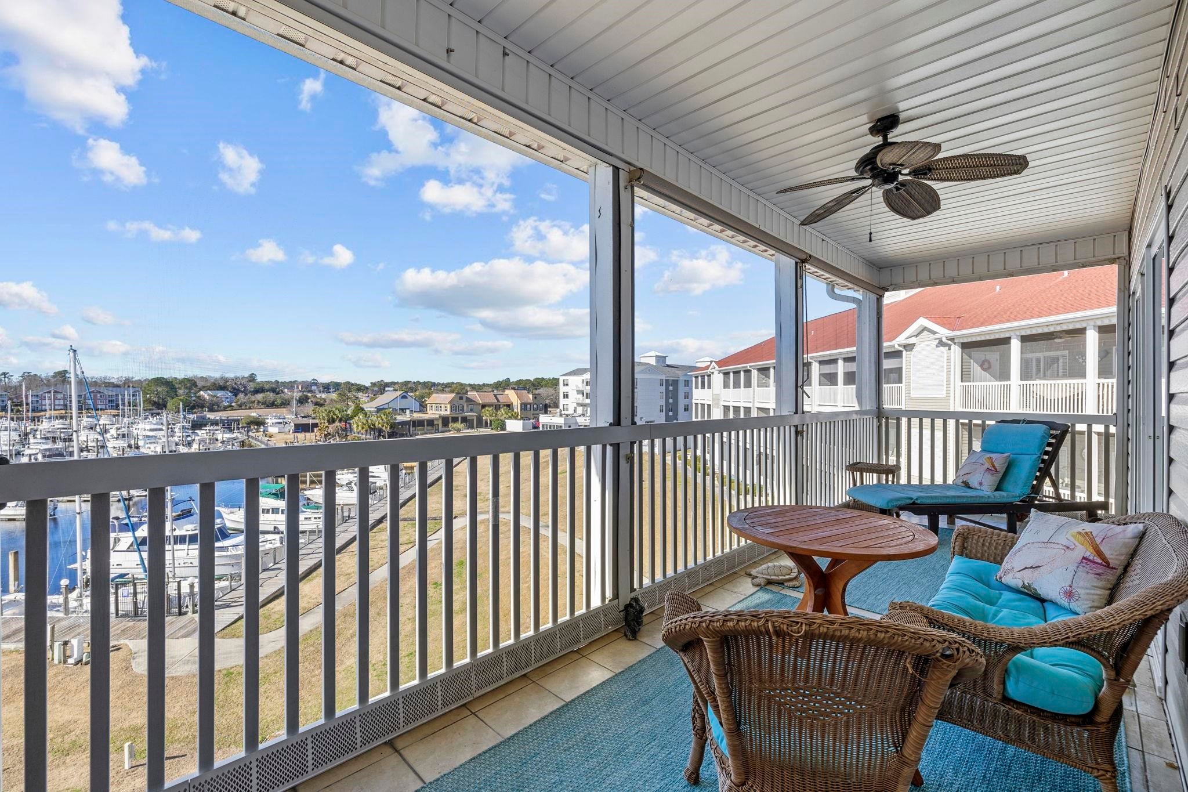
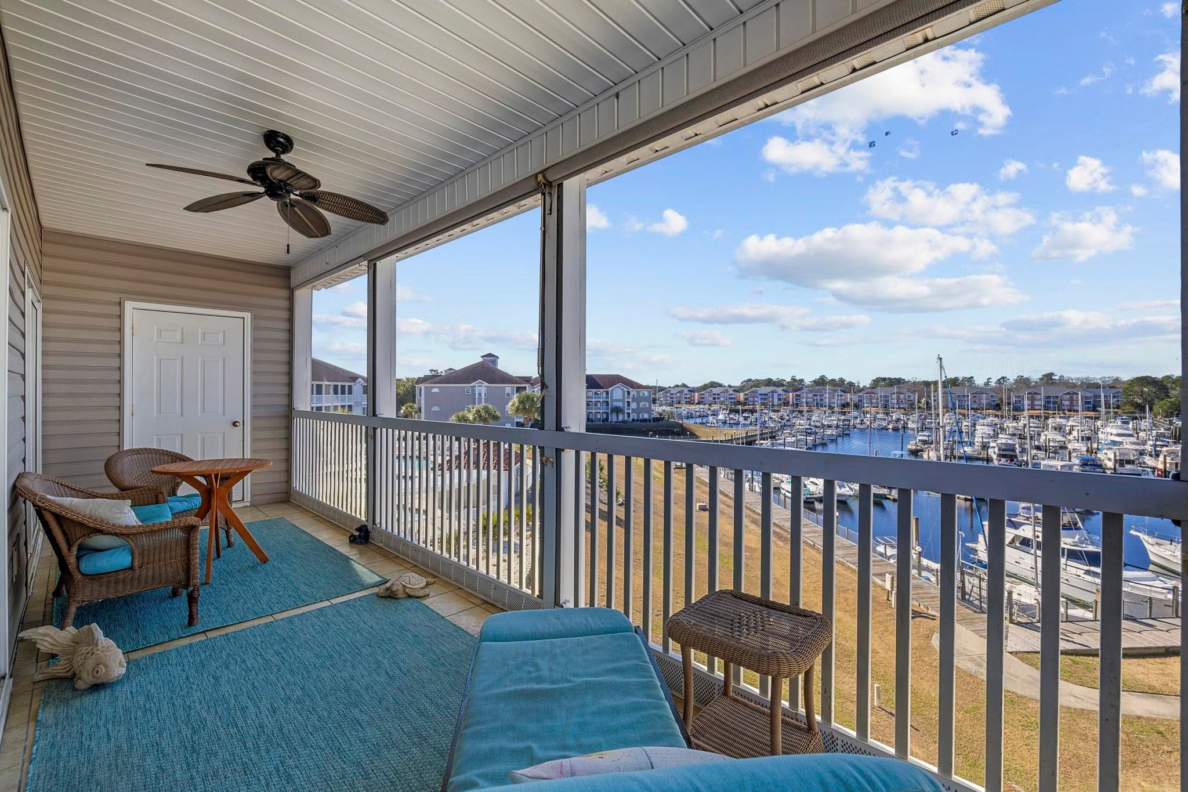
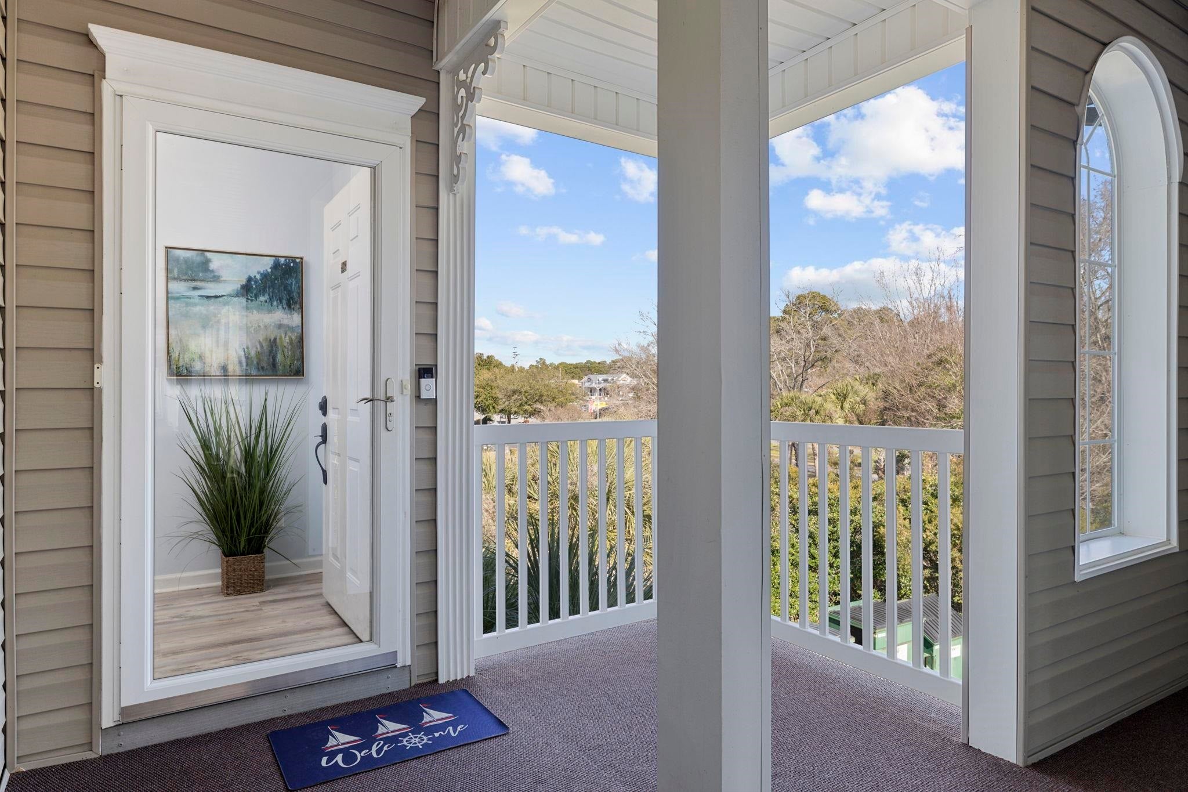
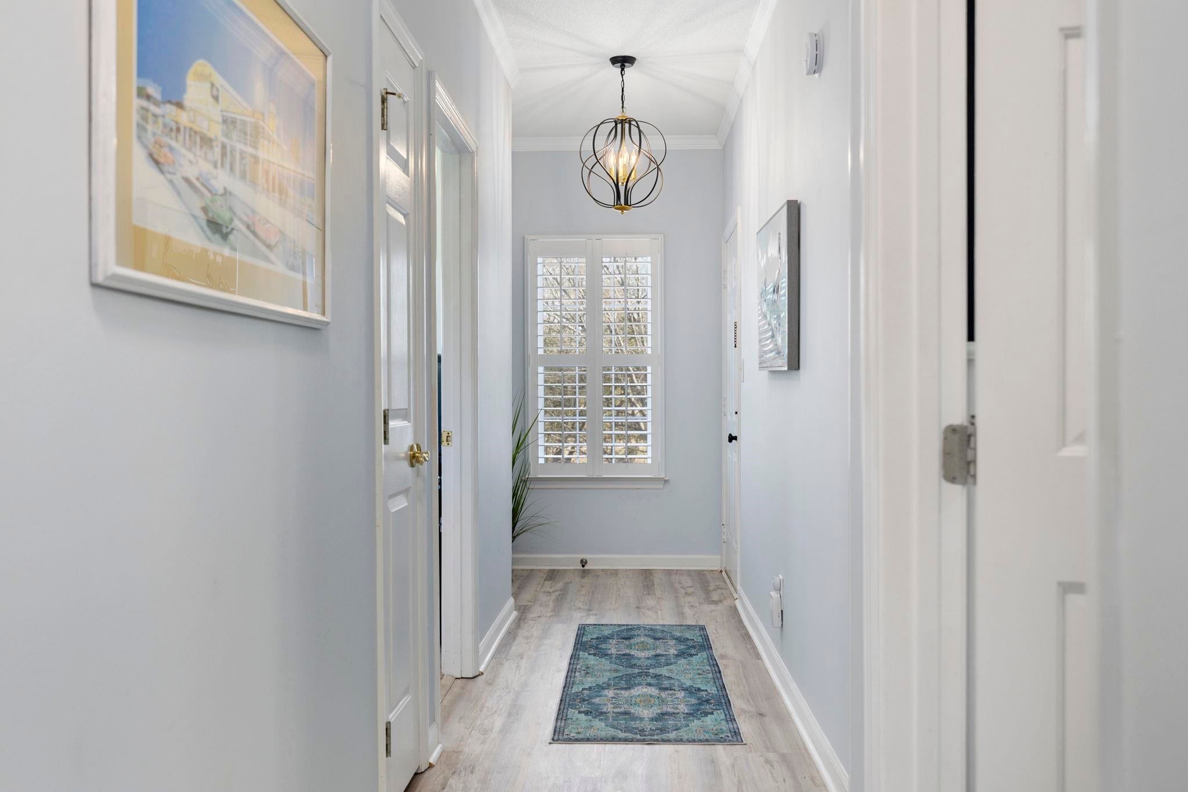
$1,596INCREDIBLE VIEWS & COASTAL LIVING AT ITS FINEST! Wake up each day to the sights and sounds of marina living in this stunning top-floor with building elevator, 3-bedroom condo, perfectly positioned in a beautiful waterfront community in the heart of Little River. From your elevated vantage point, enjoy sweeping marina views, and unforgettable sunsets that set the tone for relaxed, coastal living. Vaulted ceilings in the living room enhance the light-filled, open atmosphere, while thoughtful upgrades throughout include luxury vinyl plank flooring, extensive crown molding, plush carpet replaced just 3 years ago, plantation shutters, updated light fixtures, and ceiling fans in every room for year-round comfort. The dining area is highlighted by a charming bay window, creating an inviting space for meals with a view, while the kitchen features a garden window that brings in natural light and marina breezes. Designed for both everyday living and entertaining, the kitchen offers stainless steel appliances, a breakfast bar, easy-close cabinetry, a pantry, tile backsplash, and a convenient stack washer and dryer. The split bedroom layout provides privacy for guests, while the spacious primary suite serves as a peaceful retreat with a well-appointed bath featuring double sinks and granite countertops. One of the true highlights of this home is the extra-large screened porch overlooking the marina, the perfect spot for morning coffee, sunset cocktails, or simply watching the boats come and go. A dedicated storage closet adds convenience without sacrificing views. Step outside and fully embrace the marina lifestyle. Stroll along the scenic boardwalk, relax by the community pool, or take an evening walk to the community lighthouse, a charming waterfront landmark just steps away. Enjoy dining within walking distance at Clark’s Restaurant, and appreciate easy access to everything Little River has to offer. This is more than a condo — it’s a lifestyle defined by water views, coastal charm, and everyday moments that feel like a getaway. A rare opportunity to own a top-floor marina-front home in one of the area’s most desirable waterfront communities. All measurements are approximate. Buyer and buyers agent responsible for verification of all information.
| 21 hours ago | Listing updated with changes from the MLS® | |
| 21 hours ago | Listing first seen on site |

Listing information is provided by Participants of the Coastal Carolina Association of Realtors. IDX information is provided exclusively for personal, non-commercial use, and may not be used for any purpose other than to identify prospective properties consumers may be interested in purchasing. Information is deemed reliable but not guaranteed. Copyright 2026, Coastal Carolinas Multiple Listing Service, Inc
Last checked: 2026-09-02 07:45 PM UTC
Did you know? You can invite friends and family to your search. They can join your search, rate and discuss listings with you.