
1000 S Ocean Blvd.North Myrtle Beach, SC 29582
Mortgage Calculator
Monthly Payment (Est.)
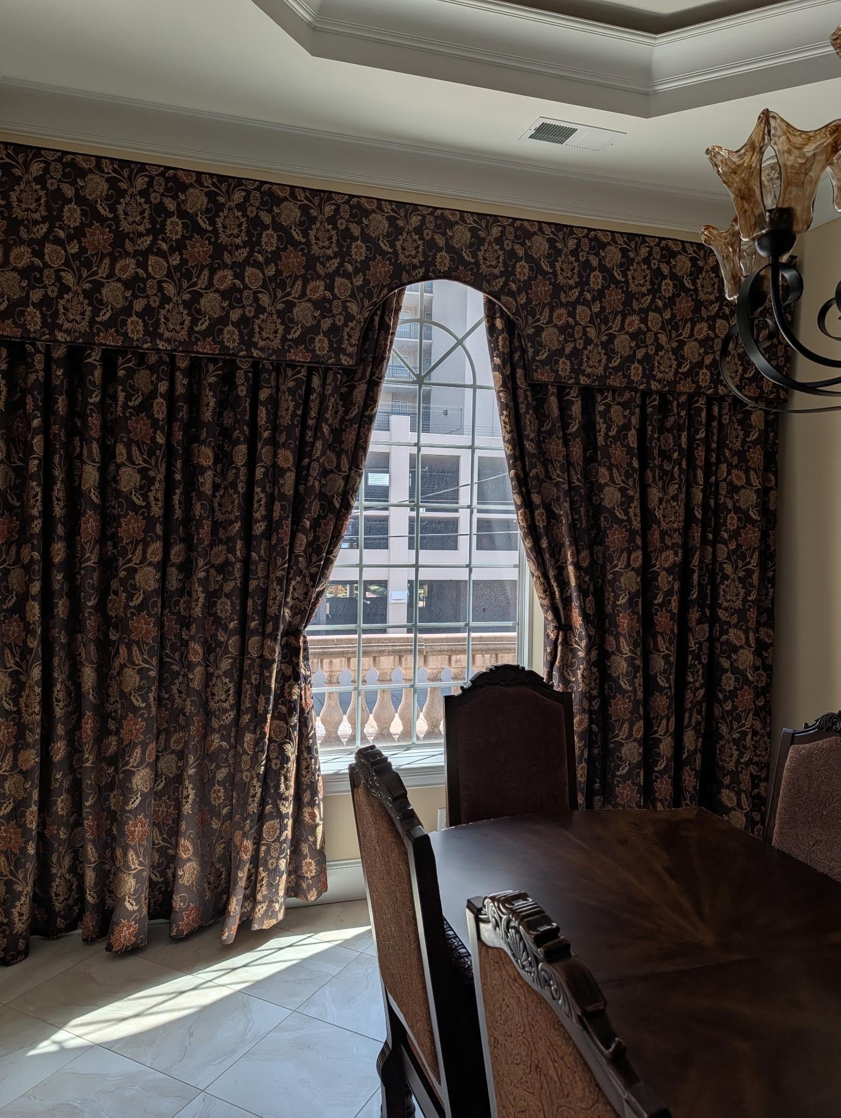
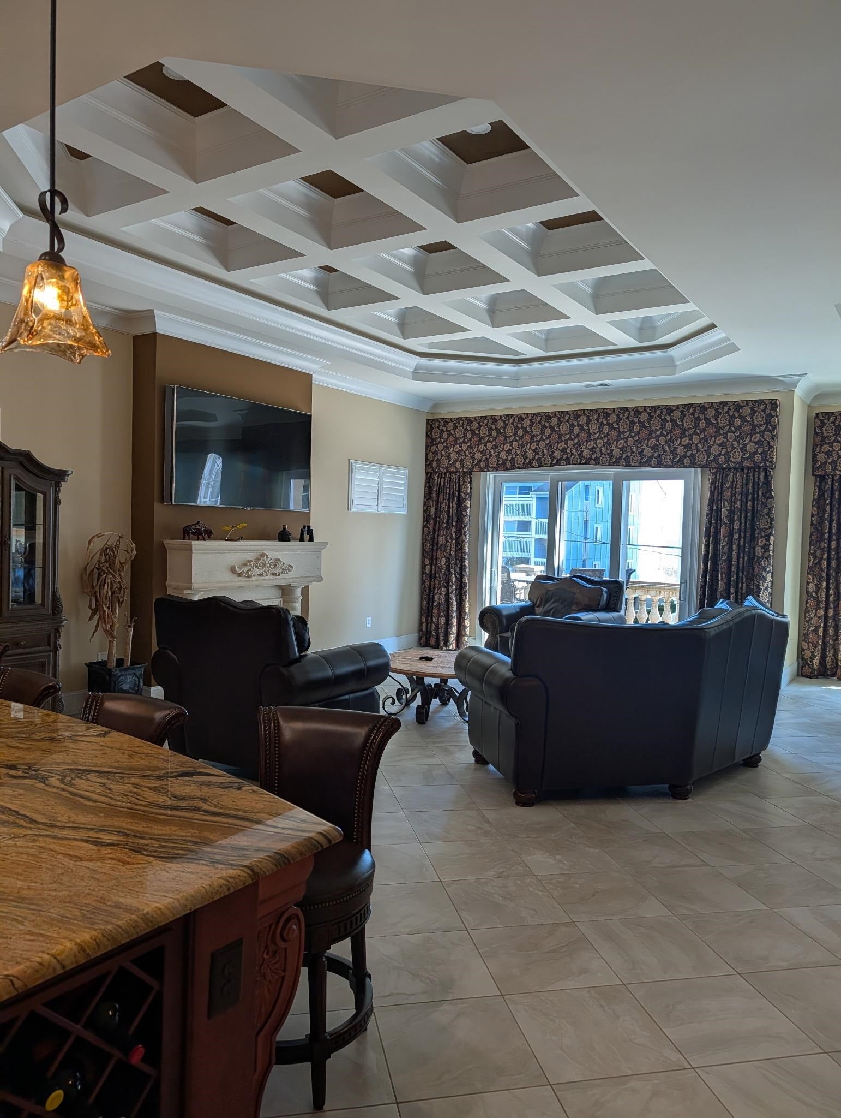
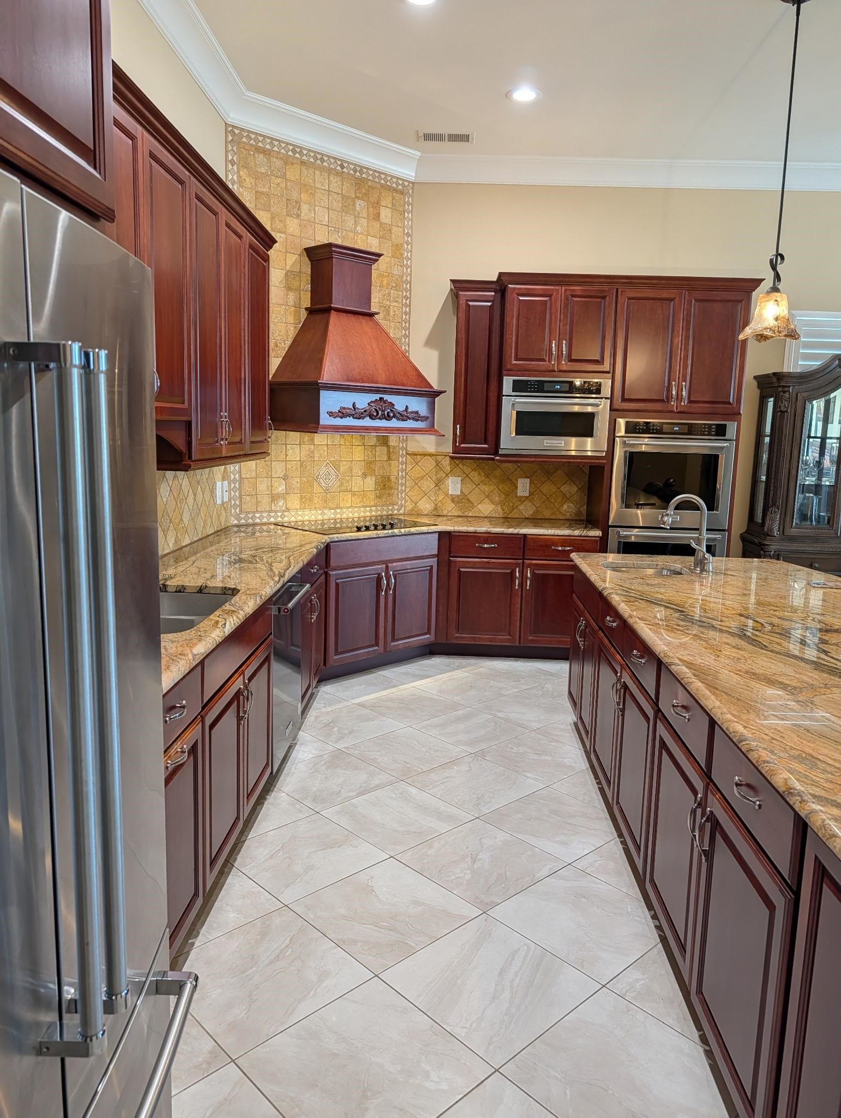
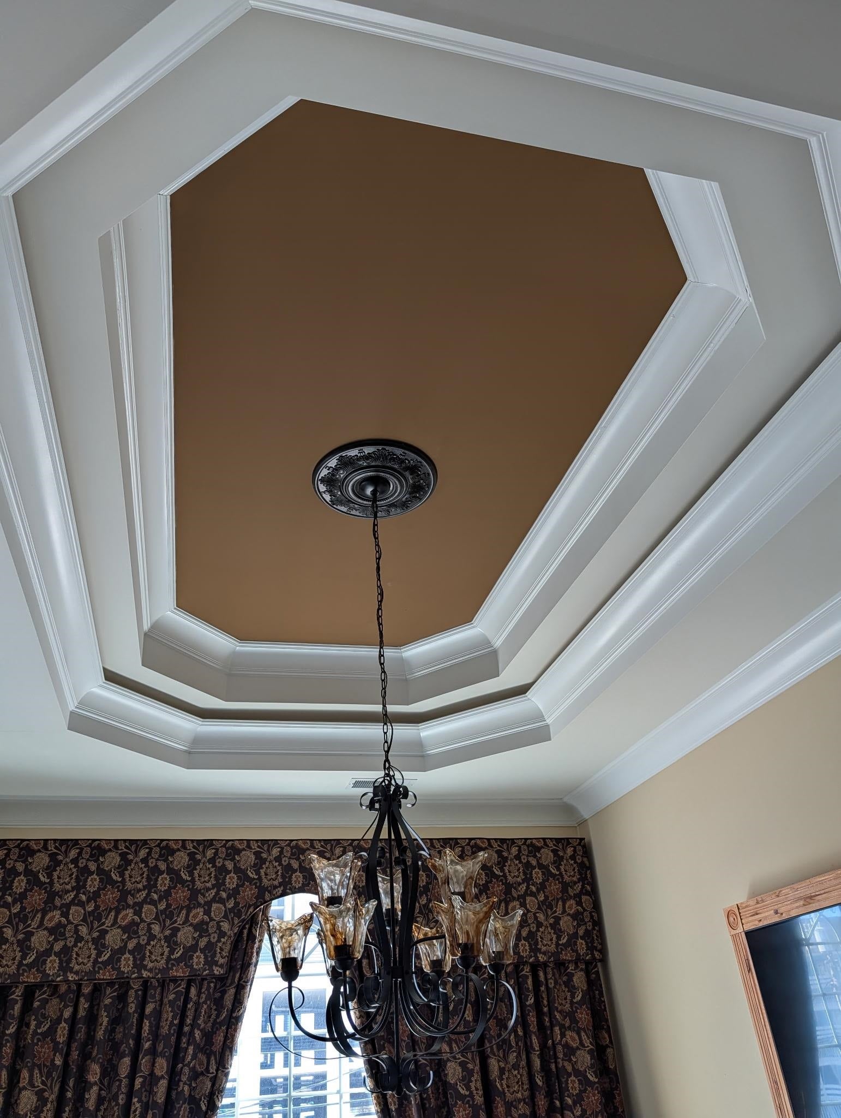
$8,555LUXURY COASTAL HOME Fully Furnished • Custom Built • Steps to the Beach * NO HOA Built in 2015 and meticulously maintained by its original owner, this exceptional custom home offers luxury, craftsmanship, and space just 225 paces to the beach. Being sold fully furnished and turnkey, this one-of-a-kind property includes nearly everything you need and showcases custom design details throughout. This beautifully designed home features 3 bedrooms, 3 full bathrooms, and a versatile 20’ x 10’ flex room that can easily serve as a 4th bedroom, office, gym, or guest suite. The chef’s kitchen is a true showpiece, featuring rare special-ordered granite imported from Peru, one of only 135 pieces worldwide, with stunning book matched seams. The space is enhanced by a 10-foot granite island with breakfast bar seating, custom cabinetry with dovetail joints, double ovens, stainless steel appliances, a built-in wine rack, and unique shotgun shell hardware that adds character and distinction. The living and entertaining areas are filled with upscale custom touches, including a striking granite medallion floor design that was precision cut by waterjet and epoxied together for a seamless finish with no grout lines. A beautiful stone-cast fireplace offers adjustable flame settings and built-in heat, while an 80-inch TV with 20 Harman Kardon speakers creates a true home theater experience. Automatic custom drapery, including front-of-home drapes adds both elegance and convenience. Wide 6-foot balcony doors bring in natural light and create an open, airy feel. The spacious primary suite offers a private retreat with automatic drapes and a custom LED-lit dome ceiling designed to complement the room’s décor. The spa-style primary bath features an 8-foot walk-in shower with dual shower heads, 4 body jets, and a built-in seat, along with a large Jacuzzi tub and an impressive 11-foot granite vanity. Additional spaces in the home continue the same level of quality and attention to detail. The bonus room is already configured to function as a possible second master suite, while the laundry room includes custom-built cabinetry designed at 18 inches deep for maximum storage. A dedicated liquor and entertainment room features a custom handmade entertainment center from Mexico, seating with leather and crocodile accents, and additional one-of-a-kind craftsmanship. The oversized 2,000+ square foot garage is a standout feature, offering space for up to 6 vehicles and reinforced beam construction for a more open layout. The high-lift garage doors open to the ceiling and can be controlled directly from a cell phone. Outdoors, the home continues to impress with a private brick paver courtyard, mature landscaping for added privacy, rust-resistant exterior lighting, and a top-of-the-line security system with 8 cameras and 24/7 recording. From the tray, coffered, and dome ceilings to the crown molding throughout, tile flooring with custom medallions, 8-foot interior doors, and ceiling heights ranging from 11 to 13 feet, this home offers a level of craftsmanship and detail rarely found. Combined with its unbeatable location and NO HOA, this property is truly a must-see to fully appreciate all it has to offer.
| yesterday | Listing updated with changes from the MLS® | |
| yesterday | Listing first seen on site |

Listing information is provided by Participants of the Coastal Carolina Association of Realtors. IDX information is provided exclusively for personal, non-commercial use, and may not be used for any purpose other than to identify prospective properties consumers may be interested in purchasing. Information is deemed reliable but not guaranteed. Copyright 2026, Coastal Carolinas Multiple Listing Service, Inc
Last checked: 2026-08-30 07:20 AM UTC
Did you know? You can invite friends and family to your search. They can join your search, rate and discuss listings with you.