
429 Ocean Pointe Ct.North Myrtle Beach, SC 29582
Mortgage Calculator
Monthly Payment (Est.)
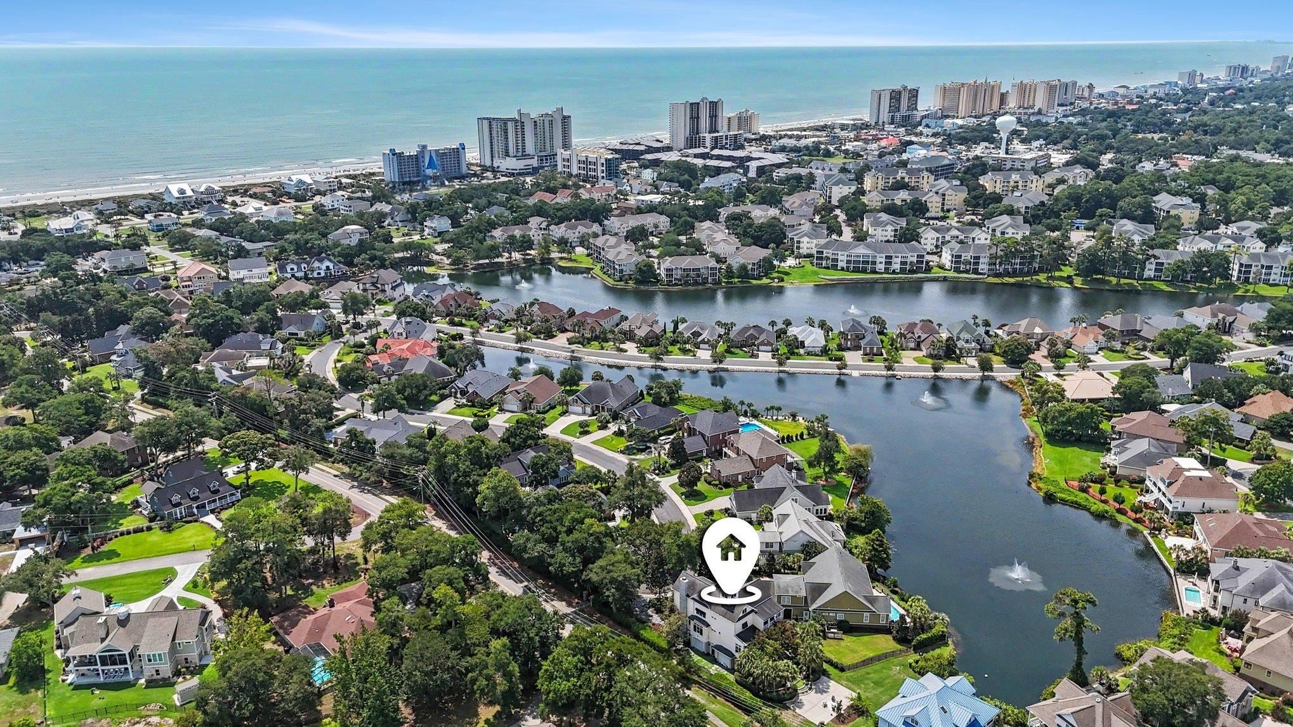
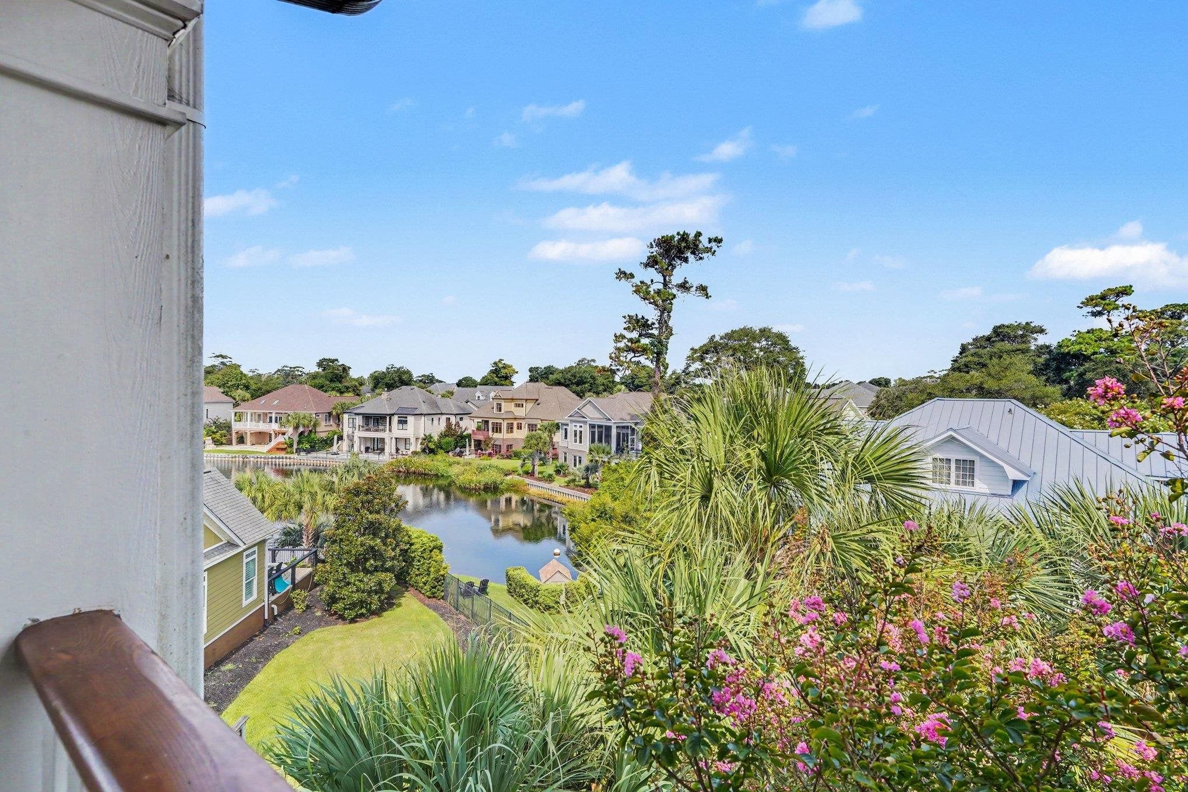
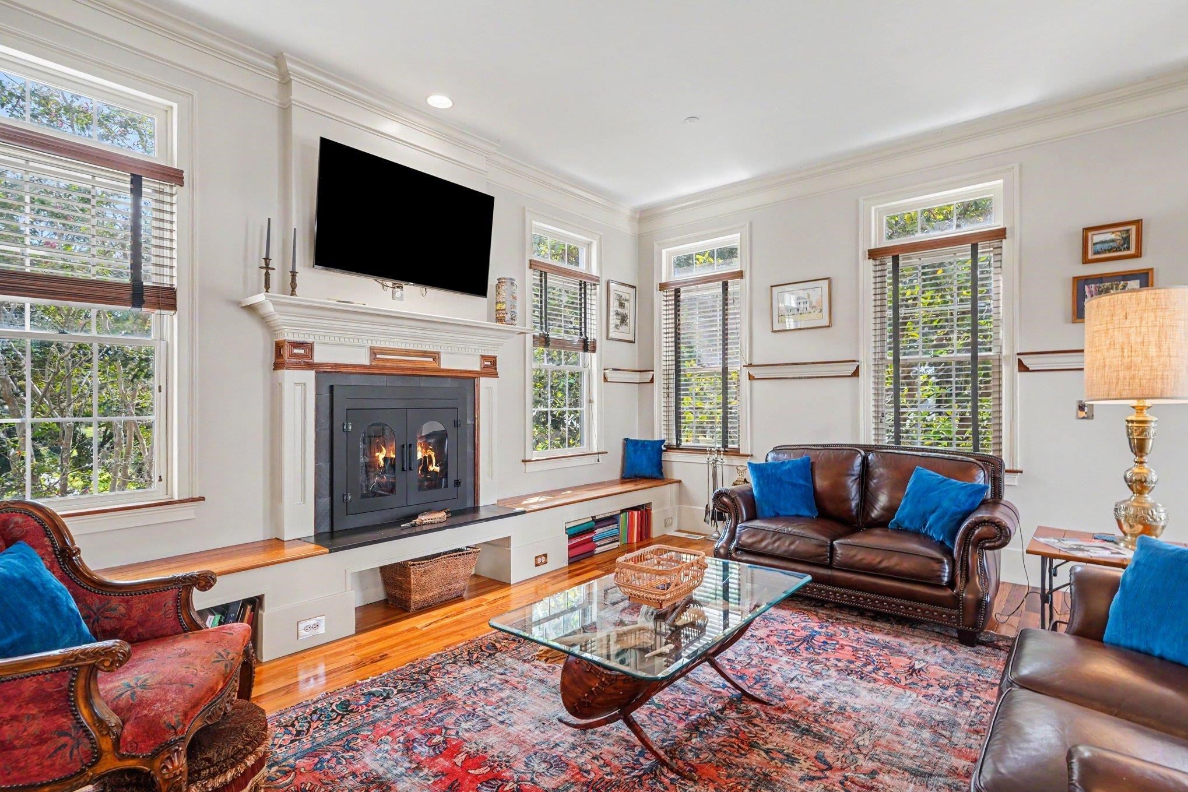
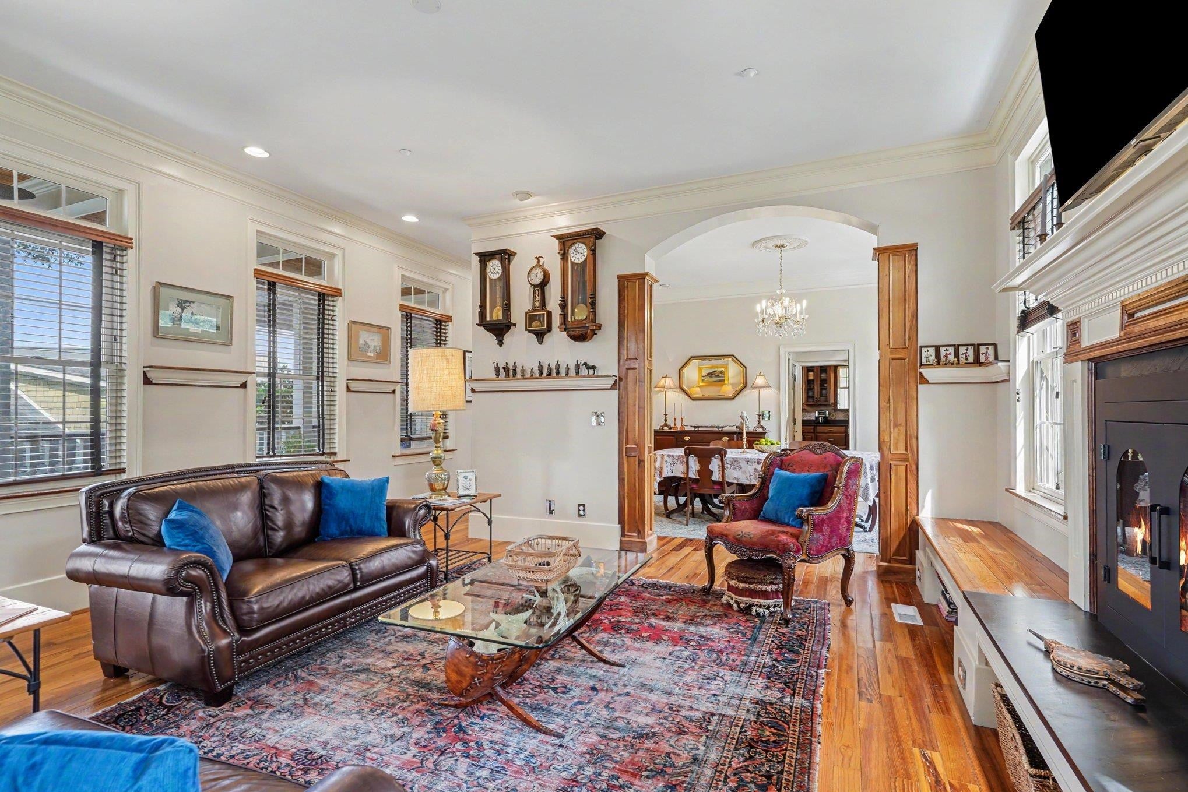
$6,365Experience timeless Lowcountry elegance just three blocks from the Atlantic in the gated Seaside Plantation community of North Myrtle Beach's Tilghman Beach section. This distinctive four-story Charleston-style residence offers 5+ bedrooms, 5.5 baths, 4,372 heated square feet, and approximately 7,160 total square feet, with exceptional craftsmanship and historically inspired details throughout. From the Buckingham slate circular driveway and mature Southern landscaping to the sweeping porches with custom-milled railings, the exterior makes a memorable first impression. A grand Charleston entry leads through a beautifully appointed breezeway featuring slate flooring, oyster tabby stucco, wood ceilings, and custom hardware. The private courtyard includes a guest suite with a gas fireplace, reclaimed wood mantel, wet bar, and black walnut cabinetry. Multiple outdoor spaces overlook landscaped terraces, a basketball court, and the lake, while two climate-controlled garages and a second gated driveway provide added convenience. The interior showcases heart pine floors, 12-foot ceilings, stained glass, custom millwork, black walnut accents, and Charleston-style windows. The living and dining spaces connect to a custom library and sun-filled Carolina room with expansive lake views. The gourmet kitchen features terracotta tile, a Wolf natural gas range, double refrigerators, custom cabinetry, wine storage, and a butler's pantry. The private primary suite opens to a Charleston porch and features walk-in closets and a luxurious bath with an oversized clawfoot tub. Additional bedrooms and the expansive fourth-floor loft offer flexible space for family, guests, recreation, and work, including a game room, built-in daybeds, second laundry area, and windowed cupola. Three climate-controlled zones, tankless natural gas water heaters, irrigation, and extensive landscape lighting add modern convenience. Seaside Plantation offers a pool, clubhouse, recreation areas, and a golf-cart-friendly setting near the beach, Main Street, dining, shopping, and golf. This extraordinary property delivers a rare combination of Charleston-inspired architecture, custom craftsmanship, and coastal living.
| 14 hours ago | Listing updated with changes from the MLS® | |
| 16 hours ago | Listing first seen on site |

Listing information is provided by Participants of the Coastal Carolina Association of Realtors. IDX information is provided exclusively for personal, non-commercial use, and may not be used for any purpose other than to identify prospective properties consumers may be interested in purchasing. Information is deemed reliable but not guaranteed. Copyright 2026, Coastal Carolinas Multiple Listing Service, Inc
Last checked: 2026-08-28 11:21 AM UTC
Did you know? You can invite friends and family to your search. They can join your search, rate and discuss listings with you.