
302 Ridley StLongs, SC 29568
Mortgage Calculator
Monthly Payment (Est.)
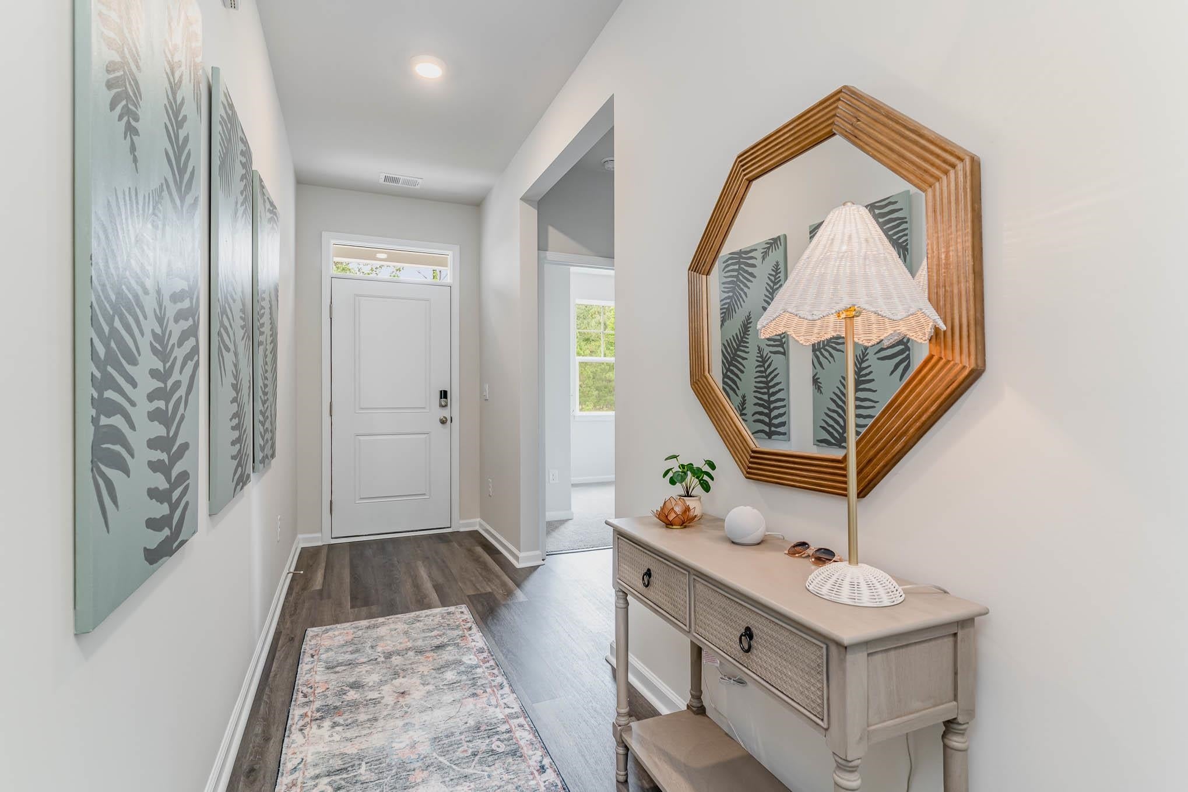
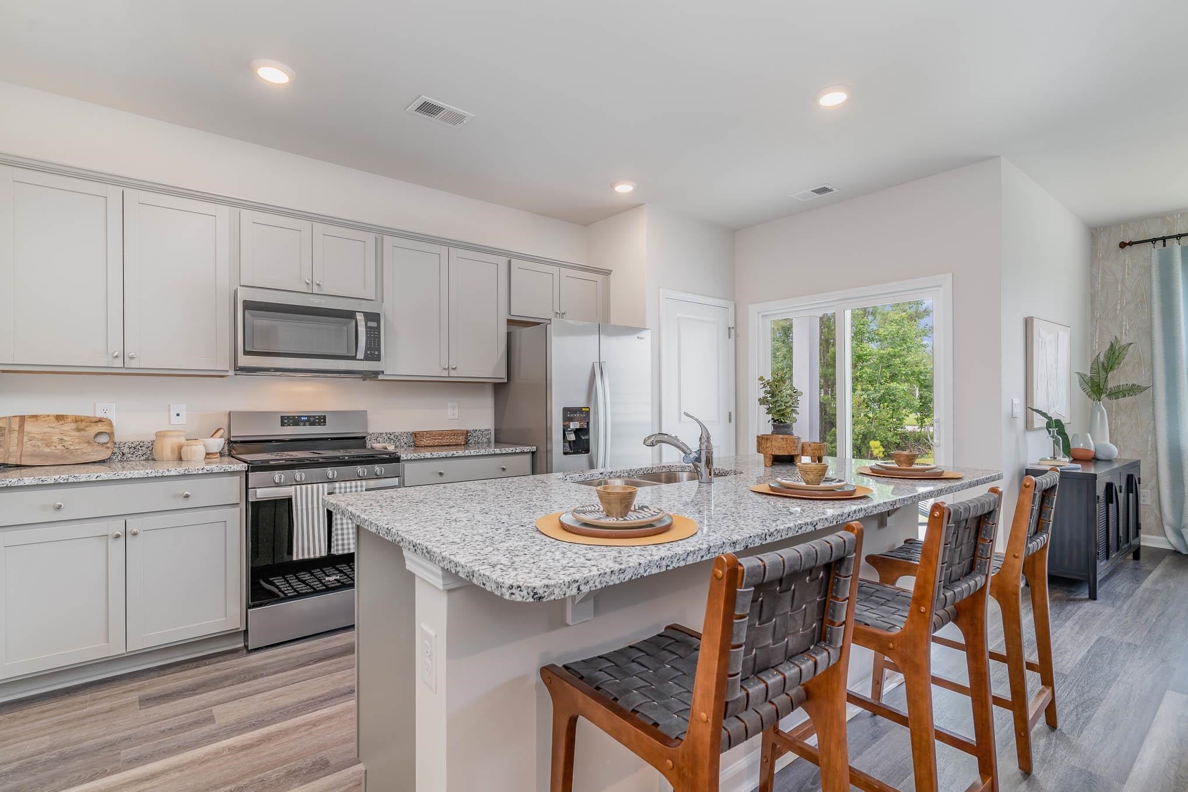
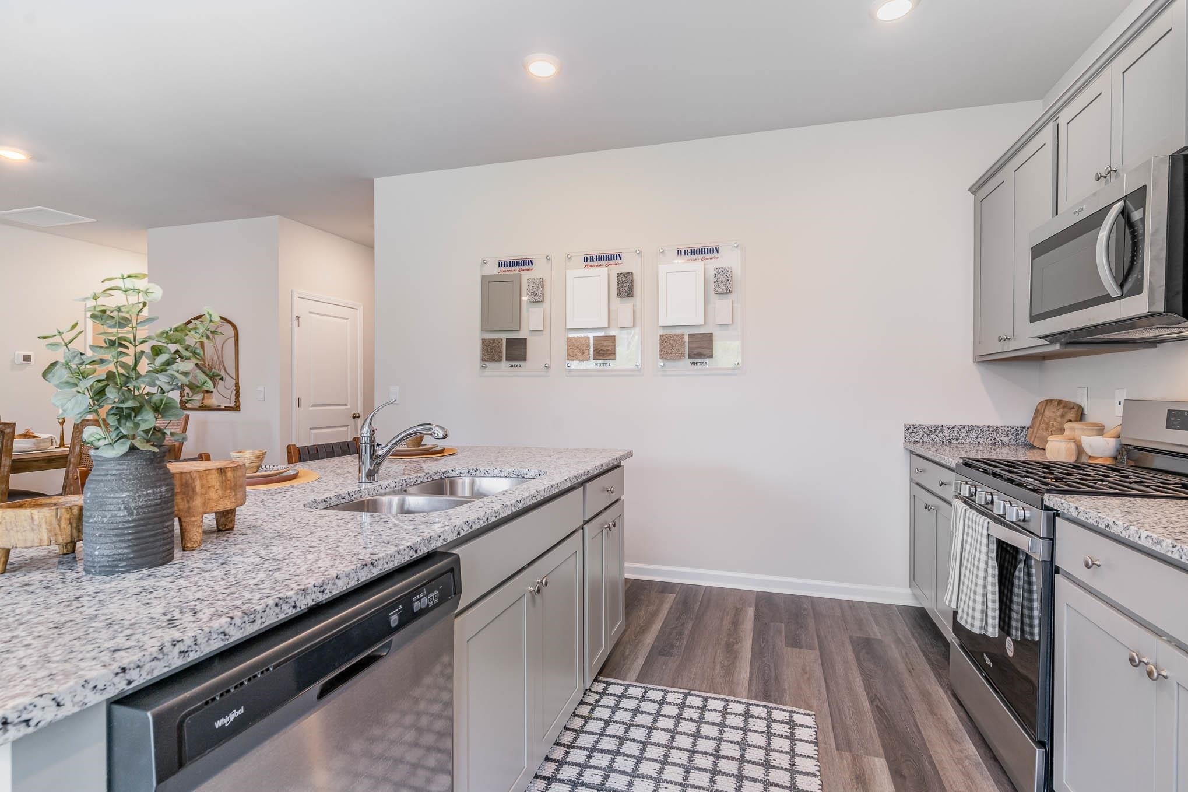
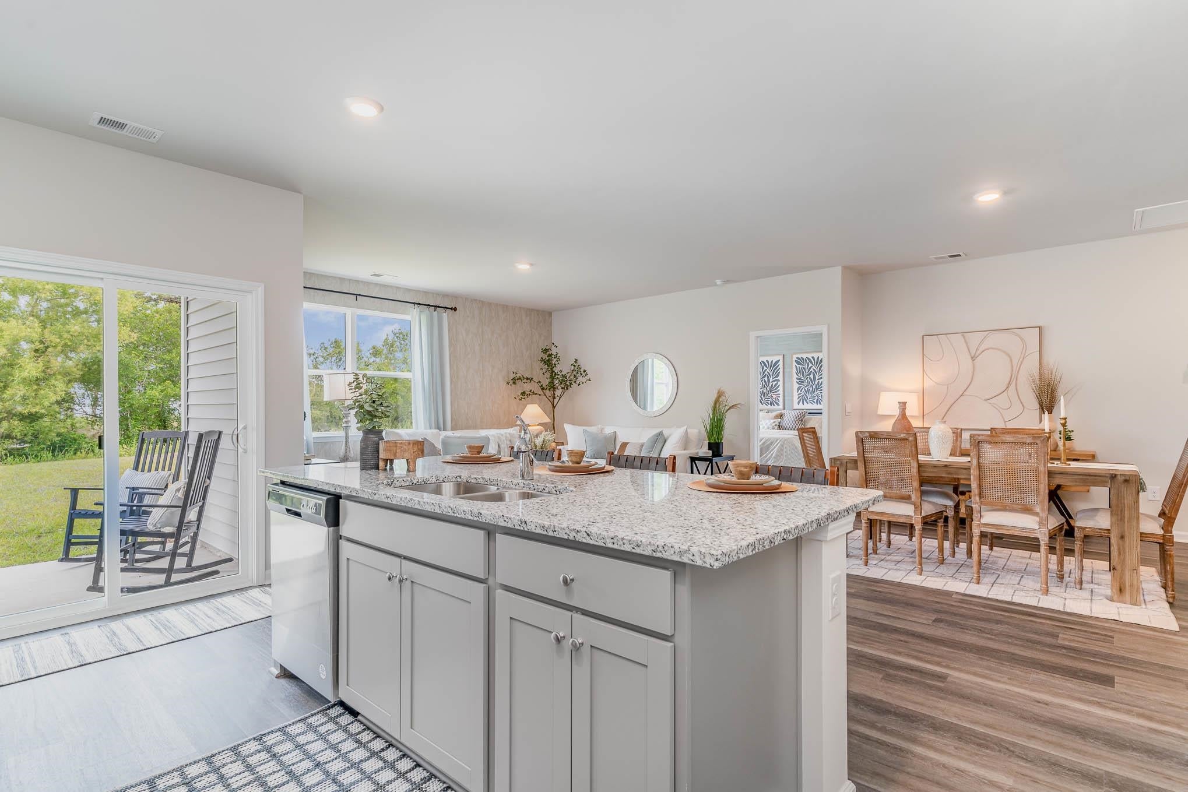
$1,305Nestled off Highway 9 in the charming town of Longs, South Carolina, Carrington Woods offers a perfect blend of convenience, comfort, and coastal charm. Ideally located near McLeod Seacoast Hospital, grocery stores, local restaurants, and top-rated golf courses, this community ensures all your daily needs are within easy reach. For beach lovers and outdoor enthusiasts, Carrington Woods is just a short drive to the sandy shores of North Myrtle Beach, where you can enjoy water activities, shopping, dining, and exciting attractions. Experience the Kerry floor plan offering an open layout, 9 foot ceilings and single level living. The kitchen boasts a large island with breakfast bar and opens to the casual dining area and spacious living room. Granite countertops, 36" cabinetry and stainless steel Whirlpool appliances including a refrigerator finish off the kitchen with beautiful and durable finishes. The primary bedroom suite is located at the back of the home with a generous size bathroom with a 5' shower, double vanity, and walk-in closet. Two secondary bedrooms are at the front of the home providing separation from the primary suite. Enjoy your morning coffee on the covered back porch. This is America's Smart Home! Each of our homes comes with an industry leading smart home technology package that will allow you to control the thermostat, front door light and lock, and video doorbell from your smartphone. *Photos are of a similar Kerry home. Pictures, photographs, colors, features, and sizes are for illustration purposes only and will vary from the homes as built. Home and community information, including pricing, included features, terms, availability and amenities, are subject to change and prior sale at any time without notice or obligation. Square footage dimensions are approximate. Equal housing opportunity builder.
| 13 hours ago | Listing updated with changes from the MLS® | |
| 13 hours ago | Listing first seen on site |

Listing information is provided by Participants of the Coastal Carolina Association of Realtors. IDX information is provided exclusively for personal, non-commercial use, and may not be used for any purpose other than to identify prospective properties consumers may be interested in purchasing. Information is deemed reliable but not guaranteed. Copyright 2026, Coastal Carolinas Multiple Listing Service, Inc
Last checked: 2026-08-27 09:44 AM UTC
Did you know? You can invite friends and family to your search. They can join your search, rate and discuss listings with you.