
692 Waterbridge Blvd.Myrtle Beach, SC 29579
Mortgage Calculator
Monthly Payment (Est.)
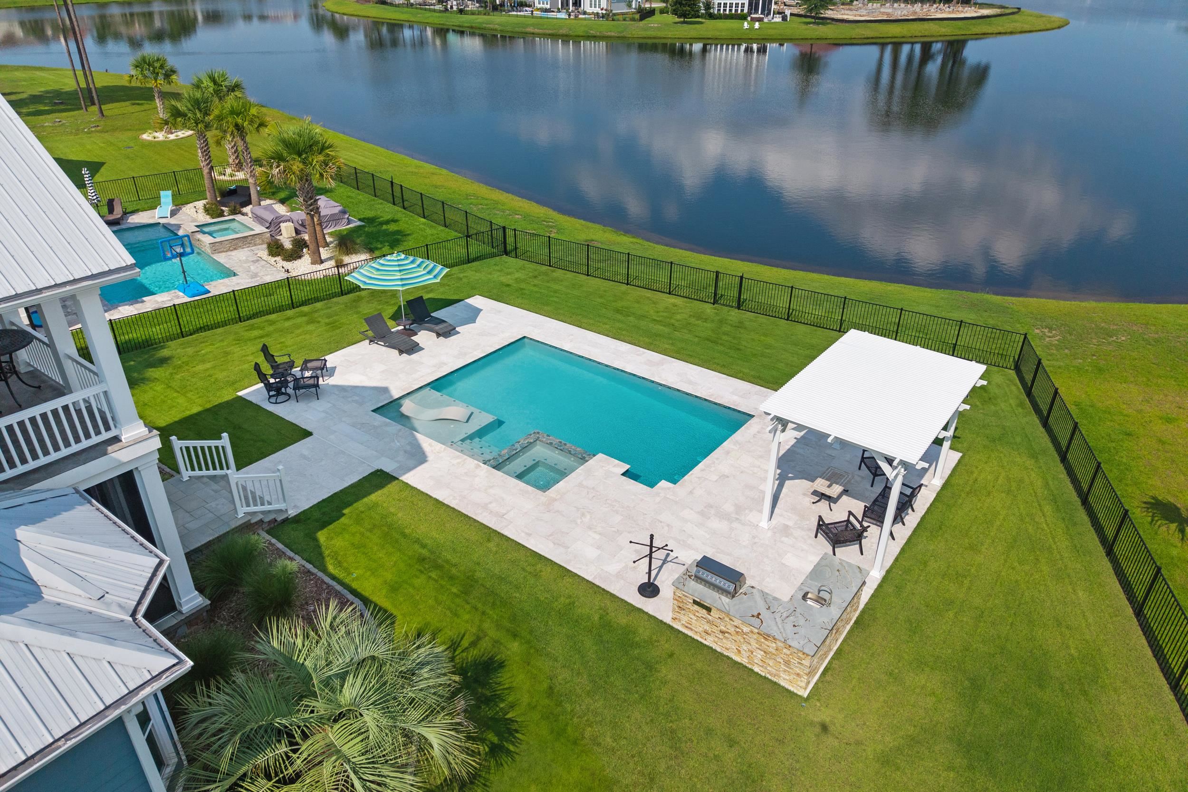
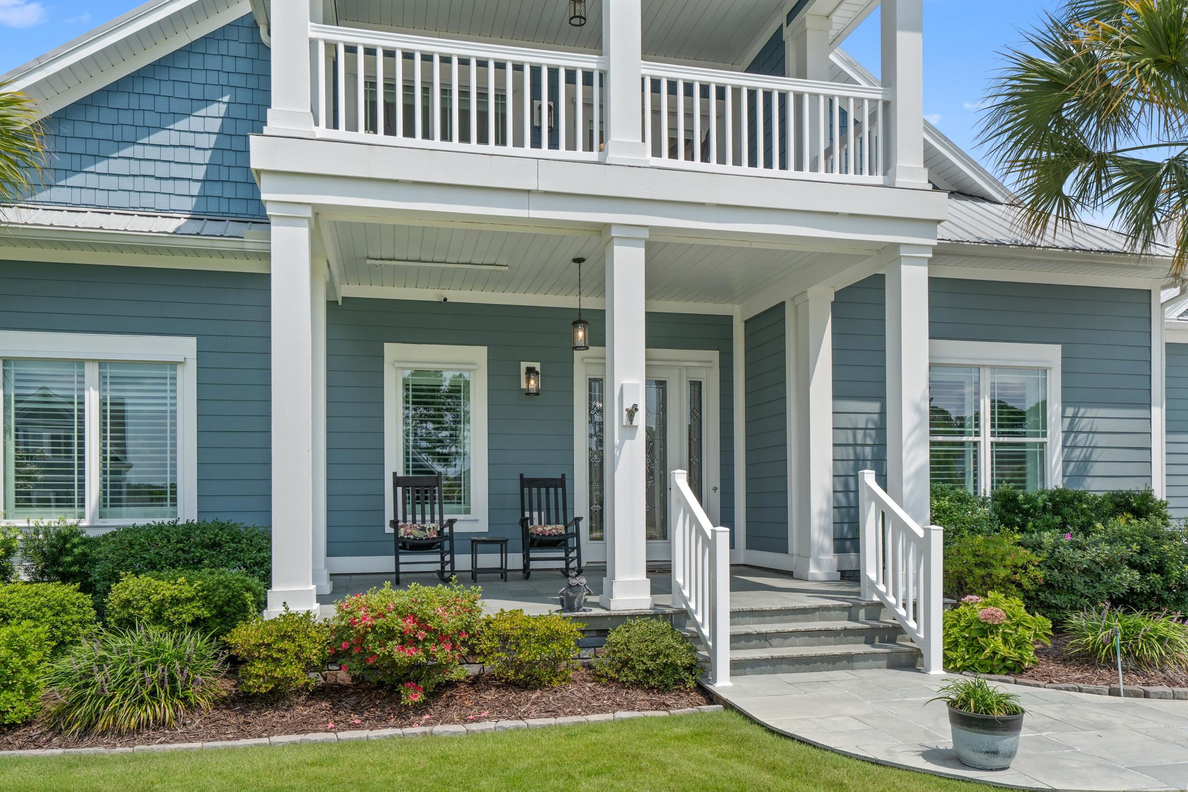
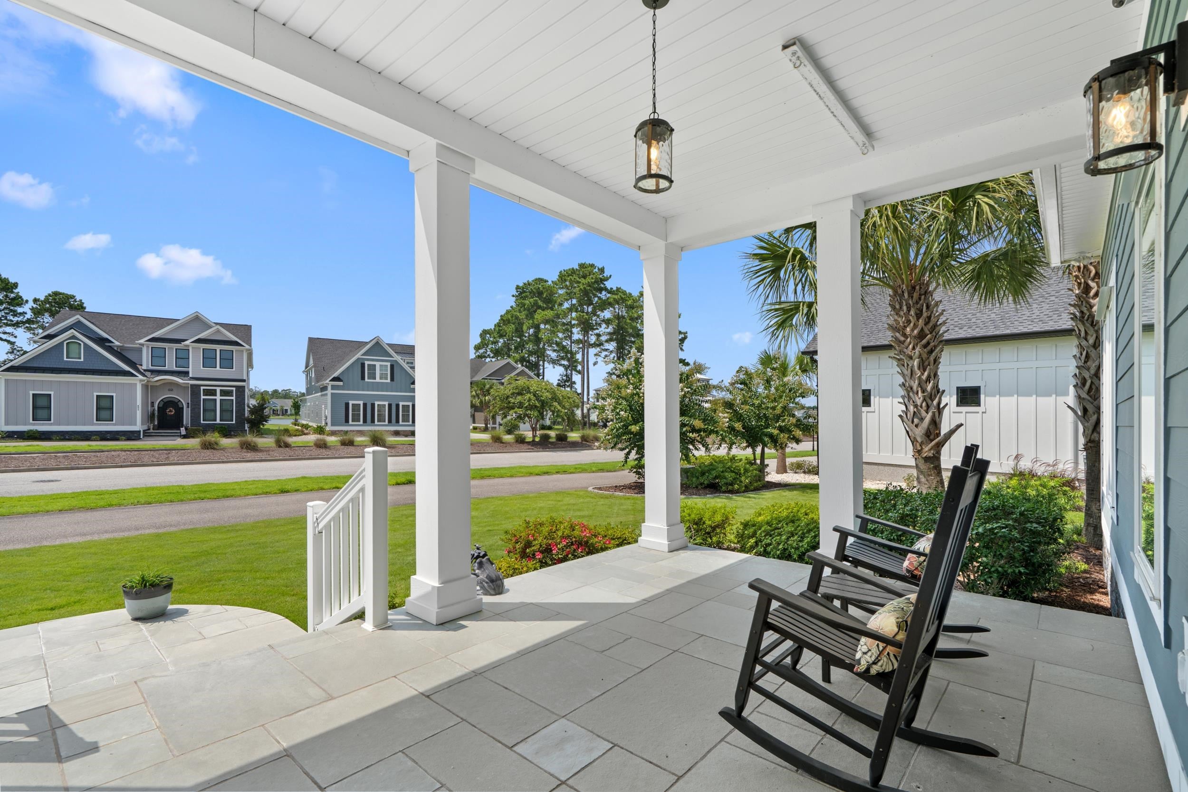
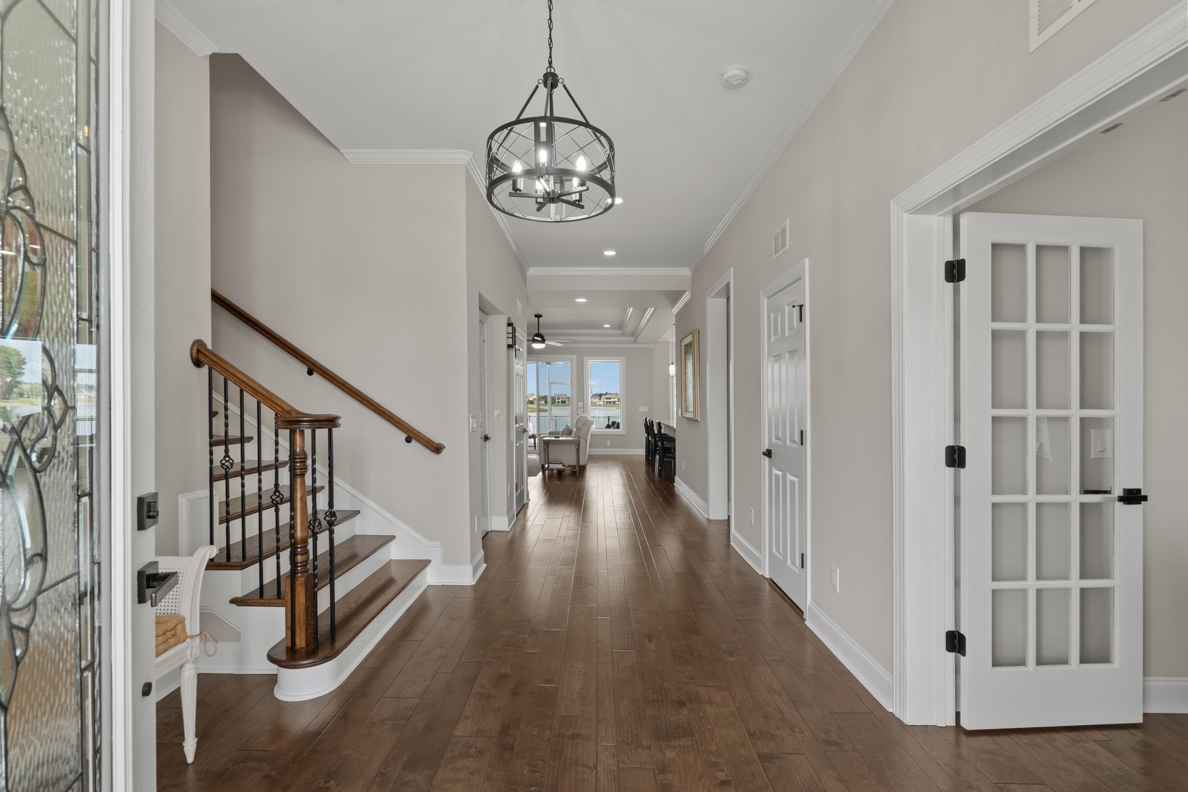
$5,701RARE DOUBLE LAKE LOT WITH AN EXCEPTIONAL ELONGATED WATER VIEW! This extensively upgraded home offers one of the most impressive settings in the gated Waterbridge community, combining expansive outdoor living, high-efficiency construction and a long list of recent improvements. The current owners have thoughtfully transformed both the interior and exterior, creating a home designed to be enjoyed just as much outside as it is in. The backyard is your own private resort, featuring a beautiful saltwater pool, extensive landscaping, fencing, outdoor kitchen and a motorized pergola that opens and closes by remote, allowing you to control the sun and shade while entertaining poolside with the lake as your backdrop. Inside, improvements include a remodeled kitchen, family room and laundry room, new GE Cafe kitchen appliances, an upstairs mini kitchen, interior painting, updated lighting and fans, black door hardware and faucets, upgraded closets, blinds and more. Major mechanical updates include a new HVAC system and two new water heaters, offering added peace of mind. What makes this home even more distinctive is how it was built. ICF (Insulated Concrete Form) construction combined with a geothermal system provides exceptional strength, insulation, sound reduction and energy efficiency. Solid-as-a-rock construction, low utility costs and low-maintenance living make this an especially compelling combination for coastal living. The thoughtfully designed floor plan features 3 bedrooms, 2.5 baths, a dedicated office, private elevator, spacious loft/flex area and abundant conditioned storage. Large windows and doors keep the incredible lake setting front and center, while multiple porches offer even more places to enjoy the view. The primary suite is a peaceful first floor retreat with dual walk-in closets and a spa like primary bathroom with a soaker tub, tiled shower and direct outdoor access, while upstairs you'll find two additional bedrooms, a full bath, flex space and additional storage. A detached oversized garage provides even more possibilities and room for growth with a large unfinished area on the second story.While the resurfaced driveway, refreshed landscaping and exterior improvements add to the home's impressive curb appeal. But the true showstopper is the setting. Two lots create an extraordinary amount of outdoor space, while the elongated view down the lake delivers a sense of openness, privacy and tranquility that is difficult to duplicate. Launch a kayak or paddle board, fish from your own backyard, float in the pool, or end the evening beneath the pergola watching the water. All of this comes with the resort-style Waterbridge lifestyle, including its spectacular community pool and amenity center, fitness center, pickleball, tennis, basketball, volleyball, bocce and five interconnected lakes perfect for fishing and water sports. Shopping, dining, entertainment, medical facilities and the beach are all just minutes away. Be sure to check out the 3D virtual tour.
| yesterday | Listing updated with changes from the MLS® | |
| yesterday | Listing first seen on site |

Listing information is provided by Participants of the Coastal Carolina Association of Realtors. IDX information is provided exclusively for personal, non-commercial use, and may not be used for any purpose other than to identify prospective properties consumers may be interested in purchasing. Information is deemed reliable but not guaranteed. Copyright 2026, Coastal Carolinas Multiple Listing Service, Inc
Last checked: 2026-08-20 07:05 AM UTC
Did you know? You can invite friends and family to your search. They can join your search, rate and discuss listings with you.