Save
Ask
Tour
Hide
Share
$412,000
New Listing

2070 Santa Maria St.
Myrtle Beach, SC 29579

For Sale|Single Family Residence|Active
3
Beds
2
Total Baths
2
Full Baths
1,941
SqFt
$212
/SqFt
2023
Built
Subdivision:
The Isles of Bella Vita
County:
Horry
Listing courtesy of EXP Realty LLC: (910) 508-6679
Call Now: 843-249-1404
Is this the listing for you? We can help make it yours.
843-249-1404
2070 Santa Maria St.2070 Santa Maria St.2070 Santa Maria St.2070 Santa Maria St.
Save
Ask
Tour
Hide
Share

Mortgage Calculator

Monthly Payment (Est.)

$1,880
Calculator powered by Showcase IDX, a Constellation1 Company. Copyright ©2026 Information is deemed reliable but not guaranteed.

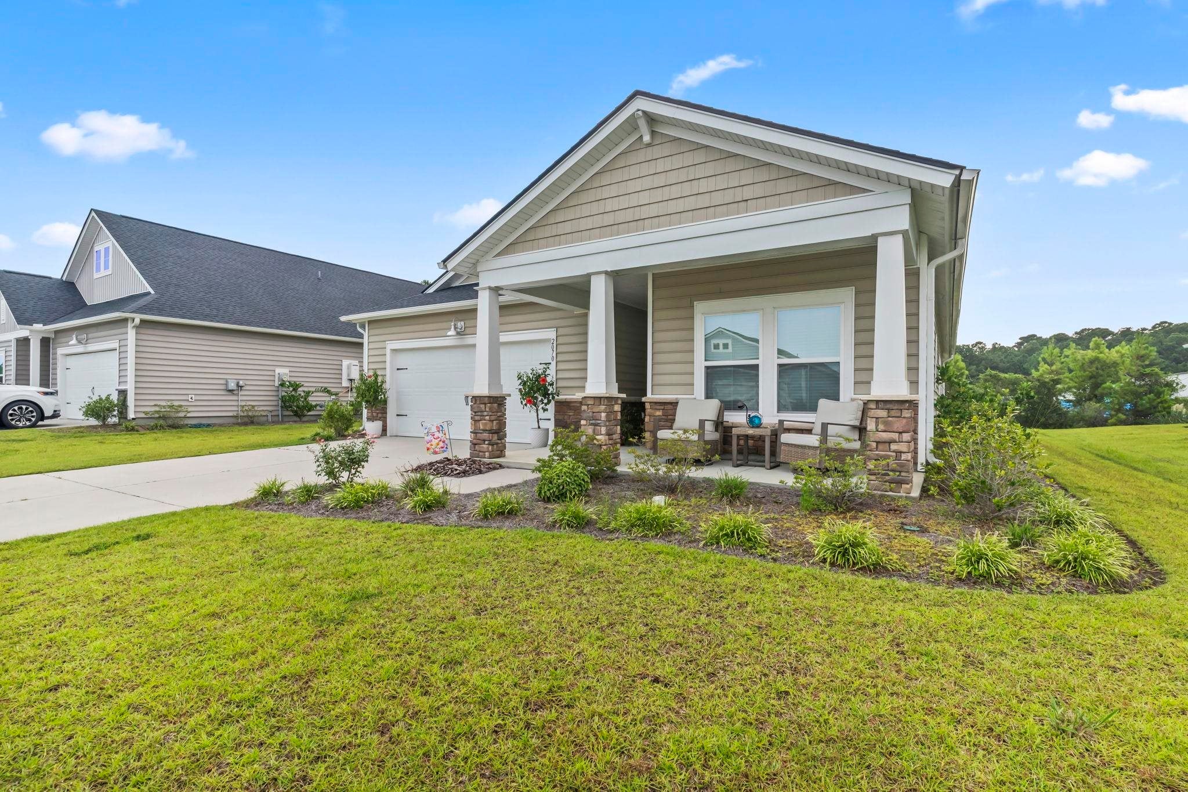
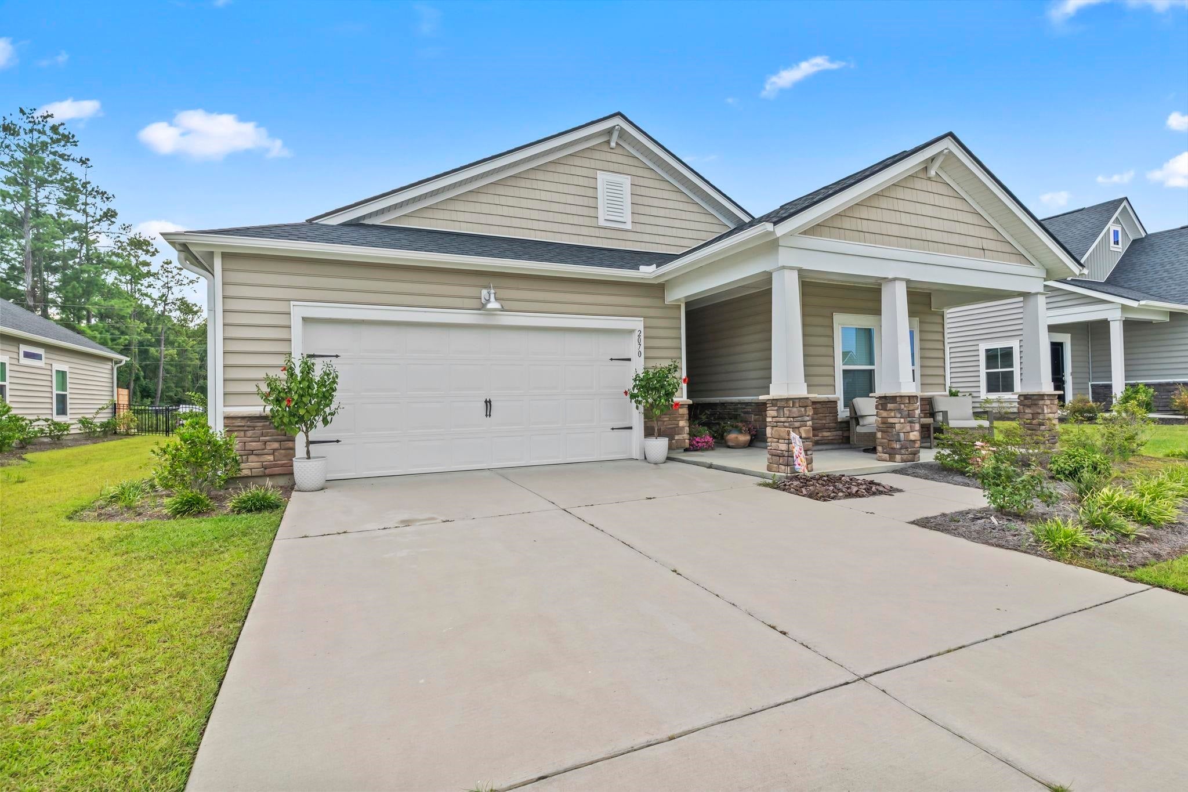
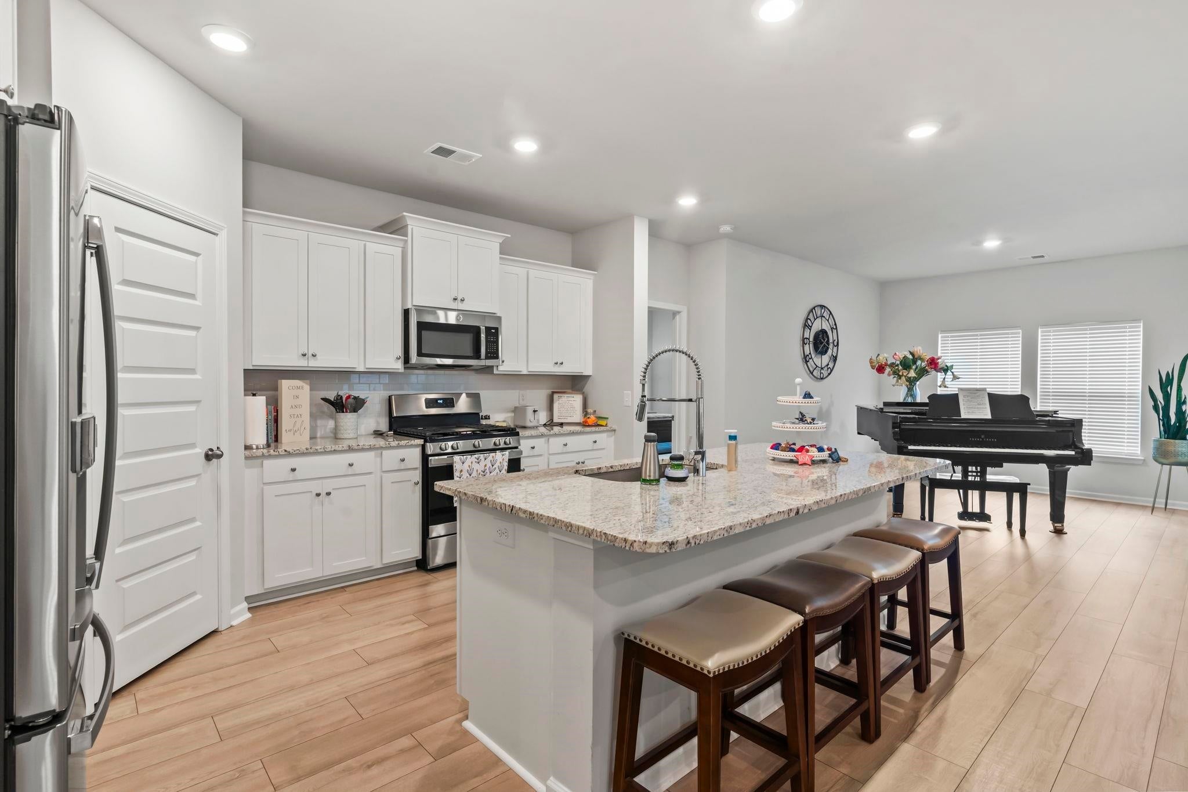
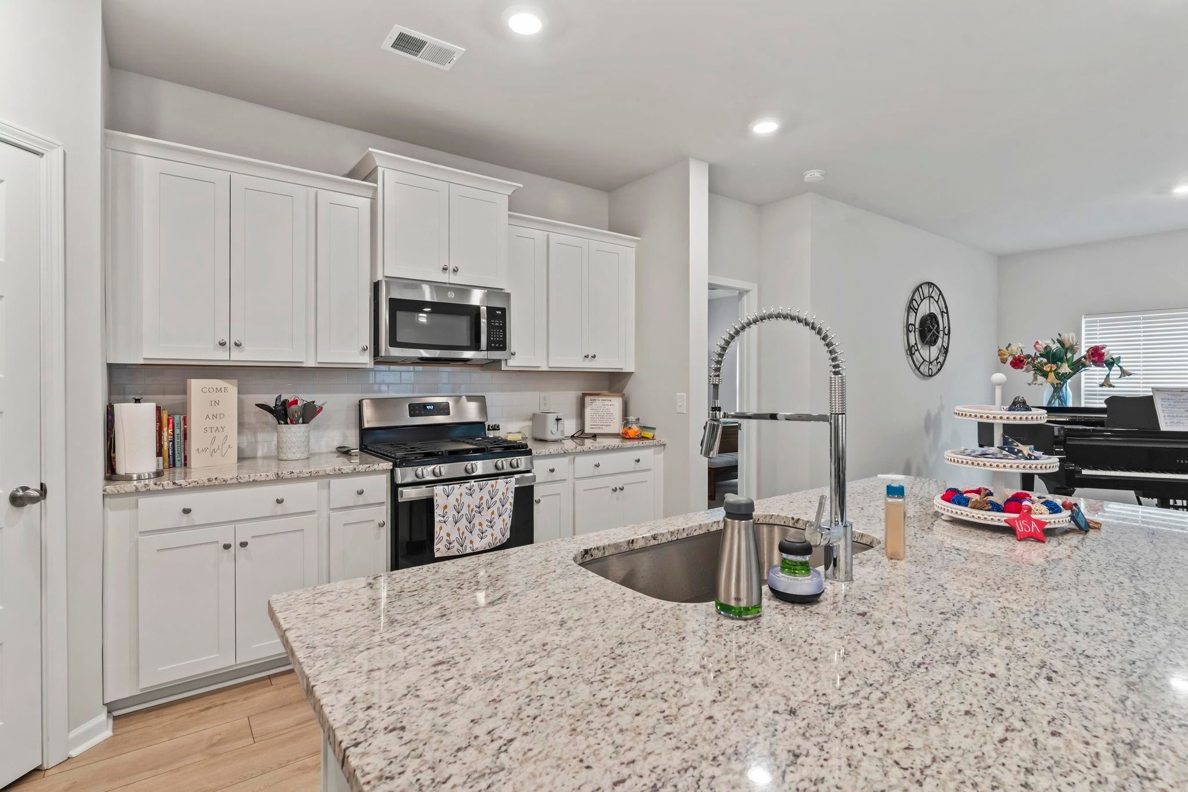
Welcome home to this immaculately clean, beautifully maintained 3-bedroom, 2-bath home at 2070 Santa Maria Dr. Thoughtfully cared for, pet-free and kid-free, this home feels even better than brand new! The spacious open-concept floor plan creates an inviting flow for everyday living and entertaining. At the heart of the home is a gorgeous kitchen featuring a gas stove, granite countertops, and classic subway tile backsplash, opening seamlessly into a cozy living room highlighted by a warm fireplace. The primary suite is a true retreat, complete with a massive walk-in closet that is sure to delight any clothes lover! Generous additional bedrooms and a well-appointed second bath provide plenty of space for guests, hobbies, or a home office. Step outside to enjoy the large covered patio overlooking a spacious backyard that backs up to natural vegetation, offering a peaceful sense of privacy and a lovely backdrop for morning coffee, outdoor dining, or relaxing evenings. And when you're ready to cool off or socialize, the community's sparkling pool is just another reason to love calling this home. Pristine, peaceful, stylish, and move-in ready—this Myrtle Beach gem is truly better than new!

Save
Ask
Tour
Hide
Share
Listing Snapshot
Price 
$412,000
Days On Site 
0 Days
Bedrooms 
3
Inside Area (SqFt) 
1,941 sqft
Total Baths 
2
Full Baths 
2
Partial Baths 
N/A
Lot Size 
0.17 Acres
Year Built 
2023
MLS® Number 
2620181
Status 
Active
Property Tax 
N/A
HOA/Condo/Coop Fees 
$100 monthly
Sq Ft Source 
Estimated
Friends & Family
Recent Activity
6 hours agoListing updated with changes from the MLS®
6 hours agoListing first seen on site
General Features
Acres 
0.17
Attached Garage 
Yes
Foundation 
Slab
Garage 
Yes
Garage Spaces 
2
Green Energy Efficient 
DoorsWindows
Levels 
One
Parking 
AttachedGarageGarage Door Opener
Parking Spaces 
4
Pets 
Yes
Property Sub Type 
Single Family Residence
Security 
Smoke Detector(s)
SqFt Total 
2445
Style 
Traditional
Utilities 
Cable AvailableElectricity AvailableNatural Gas AvailableSewer AvailableWater Available
Water Source 
Public
Zoning 
Res
Interior Features
Appliances 
RefrigeratorDishwasherDisposalMicrowaveRangeRange HoodDryerWasher
Cooling 
Ceiling Fan(s)Central Air
Fireplace 
Yes
Flooring 
Tile
Furnished 
Unfurnished
Heating 
Natural GasCentral
Interior 
Tray Ceiling(s)Ceiling Fan(s)Walk-In Closet(s)Breakfast BarEntrance FoyerKitchen IslandDouble Vanity
Laundry Features 
Washer Hookup
Window Features 
Window Treatments
Save
Ask
Tour
Hide
Share
Exterior Features
Construction Details 
BlockVinyl Siding
Patio And Porch 
PatioFront Porch
Pool Features 
CommunityOutdoor Pool
Windows/Doors 
Window Treatments
Community Features
Association Dues 
100
Community Features 
Pool
HOA Fee Frequency 
Monthly
MLS Area 
10B Myrtle Beach Area--Carolina Forest
Schools
School District
Unknown
Elementary School
River Oaks Elementary
Middle School
Ocean Bay Middle School
High School
Carolina Forest High School
Listing courtesy of EXP Realty LLC: (910) 508-6679


Listing information is provided by Participants of the Coastal Carolina Association of Realtors. IDX information is provided exclusively for personal, non-commercial use, and may not be used for any purpose other than to identify prospective properties consumers may be interested in purchasing. Information is deemed reliable but not guaranteed. Copyright 2026, Coastal Carolinas Multiple Listing Service, Inc
Last checked: 2026-08-15 03:10 AM UTC

Neighborhood & Commute
Source: Walkscore
Disclosure: Community information and market data powered by Constellation Data Labs. Information is deemed reliable but not guaranteed.
Save
Ask
Tour
Hide
Share