Save
Ask
Tour
Hide
Share
$810,000
New Listing

1017 Planters Pl.
Myrtle Beach, SC 29579

For Sale|Single Family Residence|Active
3
Beds
3.5
Total Baths
3
Full Baths
1
Partial Bath
3,491
SqFt
$232
/SqFt
2017
Built
Subdivision:
Indigo Bay
County:
Horry
Listing courtesy of BH & G Elliott Coastal Living: (914) 275-8084
Call Now: 843-249-1404
Is this the listing for you? We can help make it yours.
843-249-1404
Upcoming Open Houses
Sun, Aug 9, 11:00 AM - 2:00 PM
1017 Planters Pl.1017 Planters Pl.1017 Planters Pl.1017 Planters Pl.
Save
Ask
Tour
Hide
Share

Mortgage Calculator

Monthly Payment (Est.)

$3,696
Calculator powered by Showcase IDX, a Constellation1 Company. Copyright ©2026 Information is deemed reliable but not guaranteed.

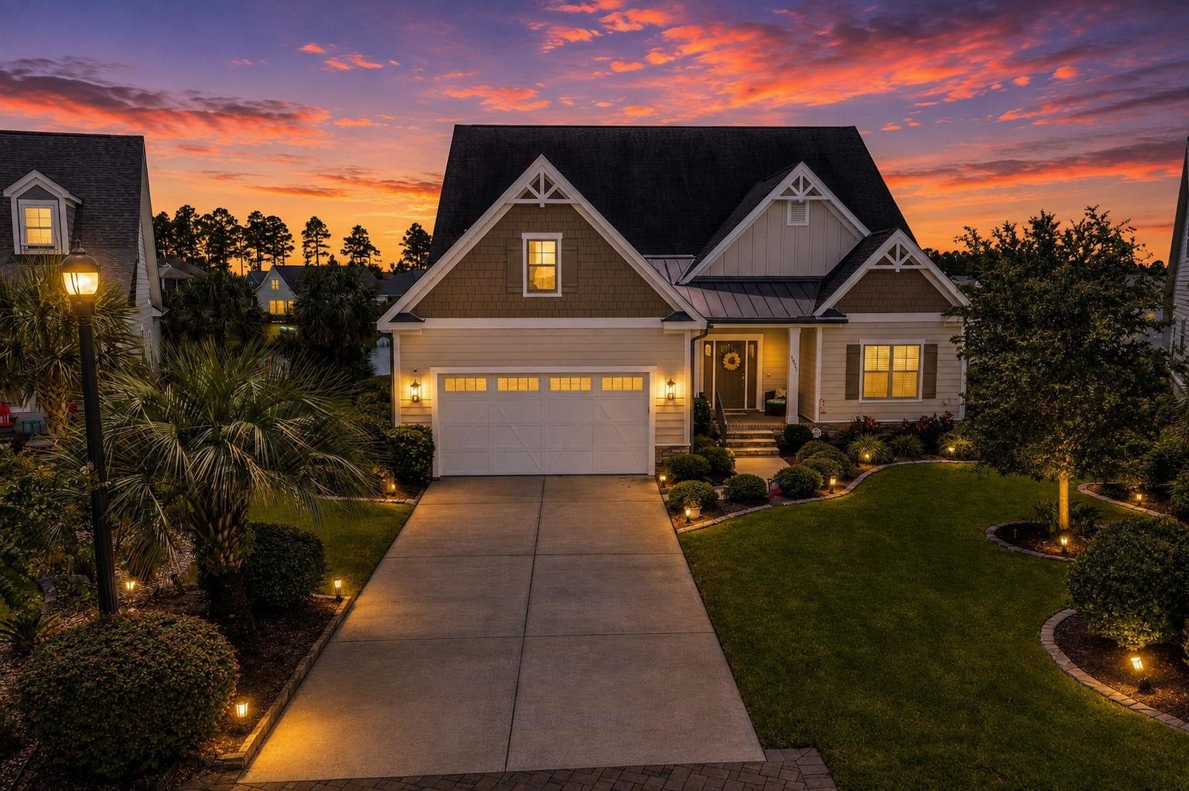
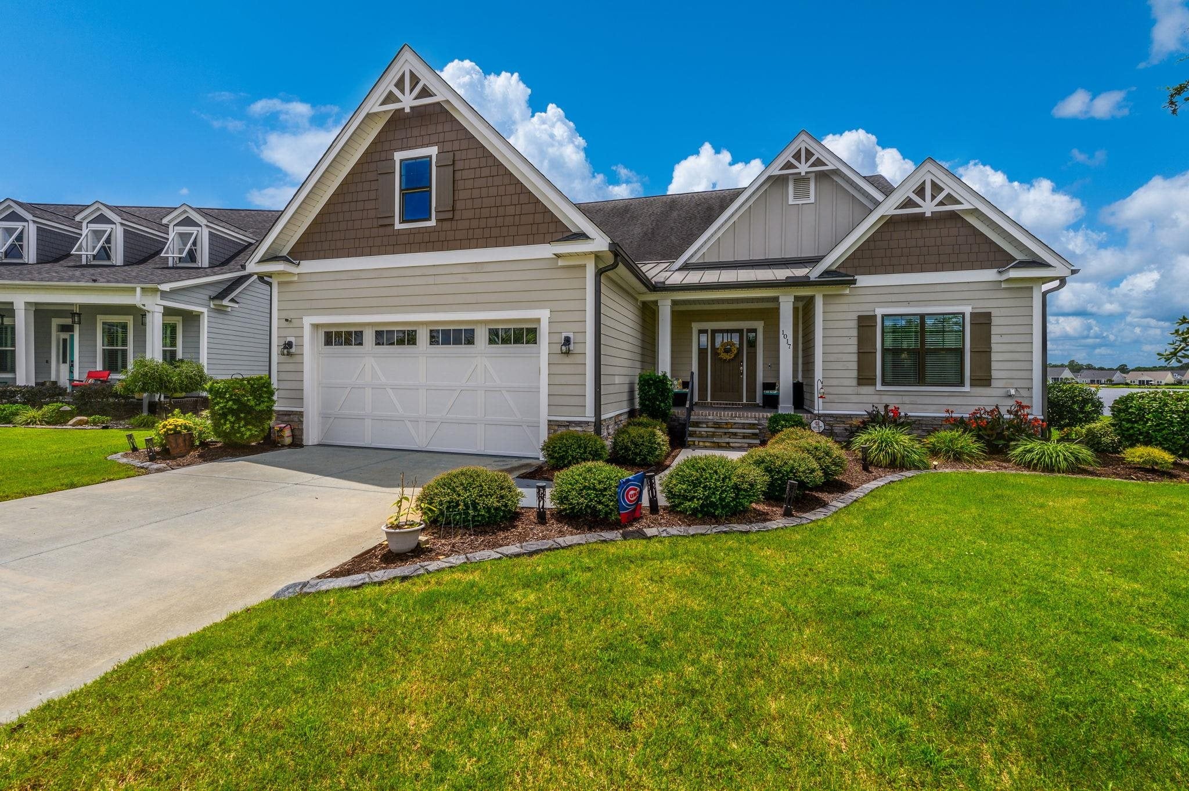
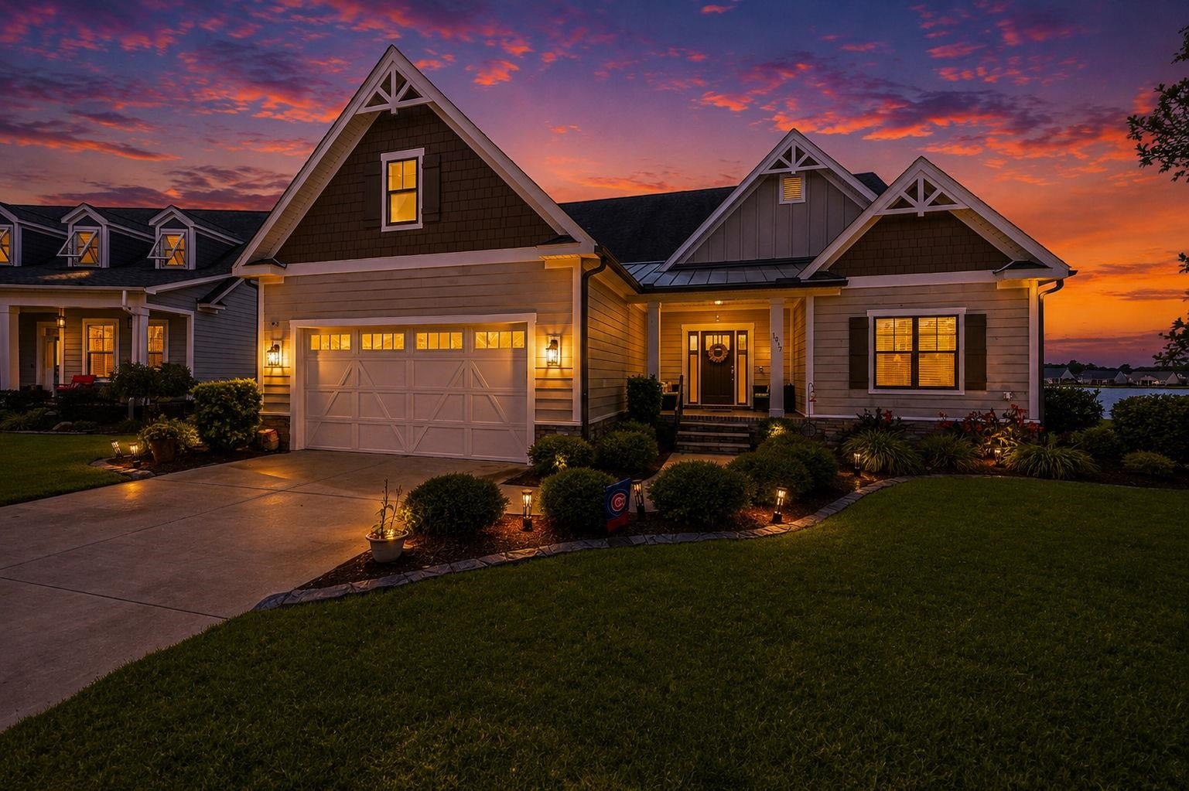
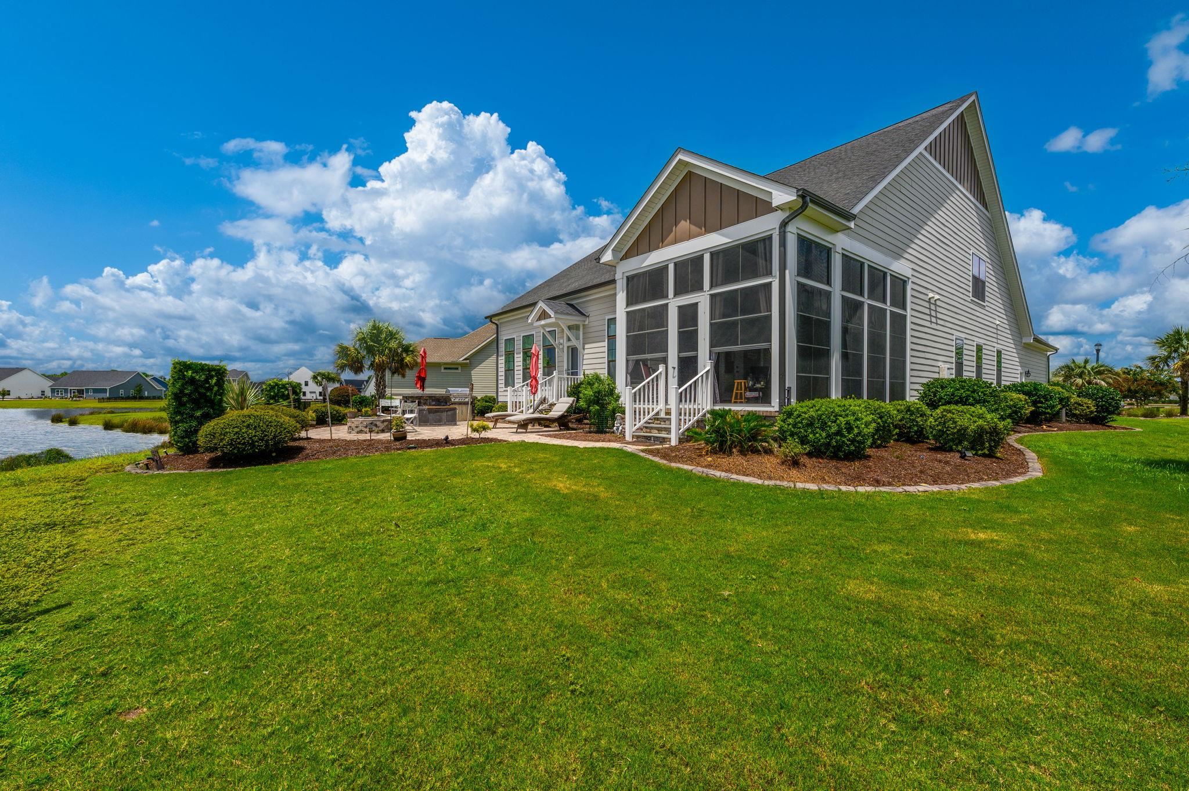
Location meets luxury living in this stunning former RS Parker model home, situated on a serene lake in Indigo Bay. Designed for seamless indoor-outdoor living, the home pairs water views with prime entertaining spaces, including an extended screened-in porch. Step into a grand foyer flanked by a powder room and a mudroom complete with a drop zone, leading directly to a dedicated laundry room. The main-floor primary suite serves as a private retreat with a sitting area, dual granite vanities, a tiled shower, a tub, and a large walk-in closet. The second bedroom has its own dedicated living area, walk-in closet, and an ensuite bath with dual sinks and a 5-foot tiled shower. Built for entertaining, the open layout flows into a formal dining room and a light-filled great room featuring 12-foot ceilings, a focal-point gas fireplace, and a striking wall of windows framing spectacular lake views. The gourmet kitchen is a chef’s dream, equipped with soft-close cabinetry, a pantry, a gas cooktop with a custom vented hood, built-in oven and microwave, and a grand peninsula. Upstairs, you'll find a third spacious bedroom accompanied by a full bath with dual sinks and a shower. The generous loft/bonus area provides a flexible layout with endless possibilities, including the potential to easily add a fourth bedroom. Indigo Bay is a gated, natural gas community designed around a picturesque 50+ acre lake. Residents can take full advantage of water activities like kayaking, canoeing, and paddle boating right from their backyard, or take a relaxed stroll along the neighborhood’s spacious sidewalks. At the heart of the community is an impressive two-story clubhouse featuring a cozy hearth room, a fitness center, a catering kitchen, and a wrap-around screened porch with a double-sided fireplace. Step outside to enjoy a beautiful pool overlooking the water. Additional amenities include basketball and pickleball courts, a dedicated dog park, and endless opportunities for outdoor recreation. It is the perfect location to all that the Grand Strand has to offer just a few minutes away. Schedule your private tour today to experience this exceptional home!

Save
Ask
Tour
Hide
Share
Listing Snapshot
Price 
$810,000
Days On Site 
0 Days
Bedrooms 
3
Inside Area (SqFt) 
3,491 sqft
Total Baths 
3.5
Full Baths 
3
Partial Baths 
1
Lot Size 
0.32 Acres
Year Built 
2017
MLS® Number 
2619611
Status 
Active
Property Tax 
N/A
HOA/Condo/Coop Fees 
$127 monthly
Sq Ft Source 
Public Records
Friends & Family
Recent Activity
7 hours agoListing updated with changes from the MLS®
18 hours agoListing first seen on site
General Features
Acres 
0.32
Attached Garage 
Yes
Disclosures 
CovenantsRestrictionsDisclosure
Foundation 
Brick/MortarOtherSlab
Garage 
Yes
Garage Spaces 
2
Green Energy Efficient 
DoorsWindows
Levels 
Two
Parking 
AttachedGarageGarage Door Opener
Parking Spaces 
6
Pets 
Yes
Property Sub Type 
Single Family Residence
Security 
Security SystemGated CommunitySmoke Detector(s)
SqFt Total 
4457
Utilities 
Cable AvailableElectricity AvailableNatural Gas AvailableOtherPhone AvailableSewer AvailableUnderground UtilitiesWater Available
Water Source 
Public
Zoning 
res
Interior Features
Appliances 
RefrigeratorDishwasherDisposalMicrowaveRangeRange Hood
Cooling 
Ceiling Fan(s)Central Air
Fireplace 
Yes
Flooring 
CarpetTileWood
Furnished 
Unfurnished
Heating 
Natural GasCentralElectric
Interior 
Ceiling Fan(s)Walk-In Closet(s)Breakfast BarEntrance FoyerDouble VanityMaster Downstairs
Laundry Features 
Washer Hookup
Dining Room 
Family Room 
Features - Ceiling Fan(s)
Kitchen 
Features - Breakfast Bar, Pantry
Living Room 
Features - Ceiling Fan(s)
Other 
Features - Entrance Foyer
PrimaryBathroom 
PrimaryBedroom 
Level - FirstFeatures - Ceiling Fan(s), Walk-In Closet(s)
Save
Ask
Tour
Hide
Share
Exterior Features
Construction Details 
BlockHardiPlank Type
Exterior 
Built-in BarbecueBarbecueOther
Frontage 
LakefrontWaterfront
Lot Features 
Irregular LotWaterfront
Patio And Porch 
PorchPatioRear PorchFront Porch
Pool Features 
CommunityOutdoor Pool
Waterfront 
Yes
Waterfront Features 
LakePondLake Front
Community Features
Association Amenities 
ClubhouseGated
Association Dues 
127
Community Features 
PoolGatedClubhouse
HOA Fee Frequency 
Monthly
MLS Area 
10B Myrtle Beach Area--Carolina Forest
Schools
School District
Unknown
Elementary School
Ten Oaks Elementary School
Middle School
Ten Oaks Middle
High School
Carolina Forest High School
Listing courtesy of BH & G Elliott Coastal Living: (914) 275-8084


Listing information is provided by Participants of the Coastal Carolina Association of Realtors. IDX information is provided exclusively for personal, non-commercial use, and may not be used for any purpose other than to identify prospective properties consumers may be interested in purchasing. Information is deemed reliable but not guaranteed. Copyright 2026, Coastal Carolinas Multiple Listing Service, Inc
Last checked: 2026-08-08 10:01 PM UTC

Neighborhood & Commute
Source: Walkscore
Disclosure: Community information and market data powered by Constellation Data Labs. Information is deemed reliable but not guaranteed.
Save
Ask
Tour
Hide
Share