
Save
Ask
Tour
Hide
$375,000
New Listing
4513 Pelican St.North Myrtle Beach, SC 29582
For Sale|Single Family Residence|Active
3
Beds
2
Total Baths
2
Full Baths
1,402
SqFt
$267
/SqFt
2026
Built
Subdivision:
Creekside NMB
County:
Horry
Listing courtesy of Beach House Consultants, Inc.: (843) 222-7267
Call Now: 843-249-1404
Is this the listing for you? We can help make it yours.
843-249-1404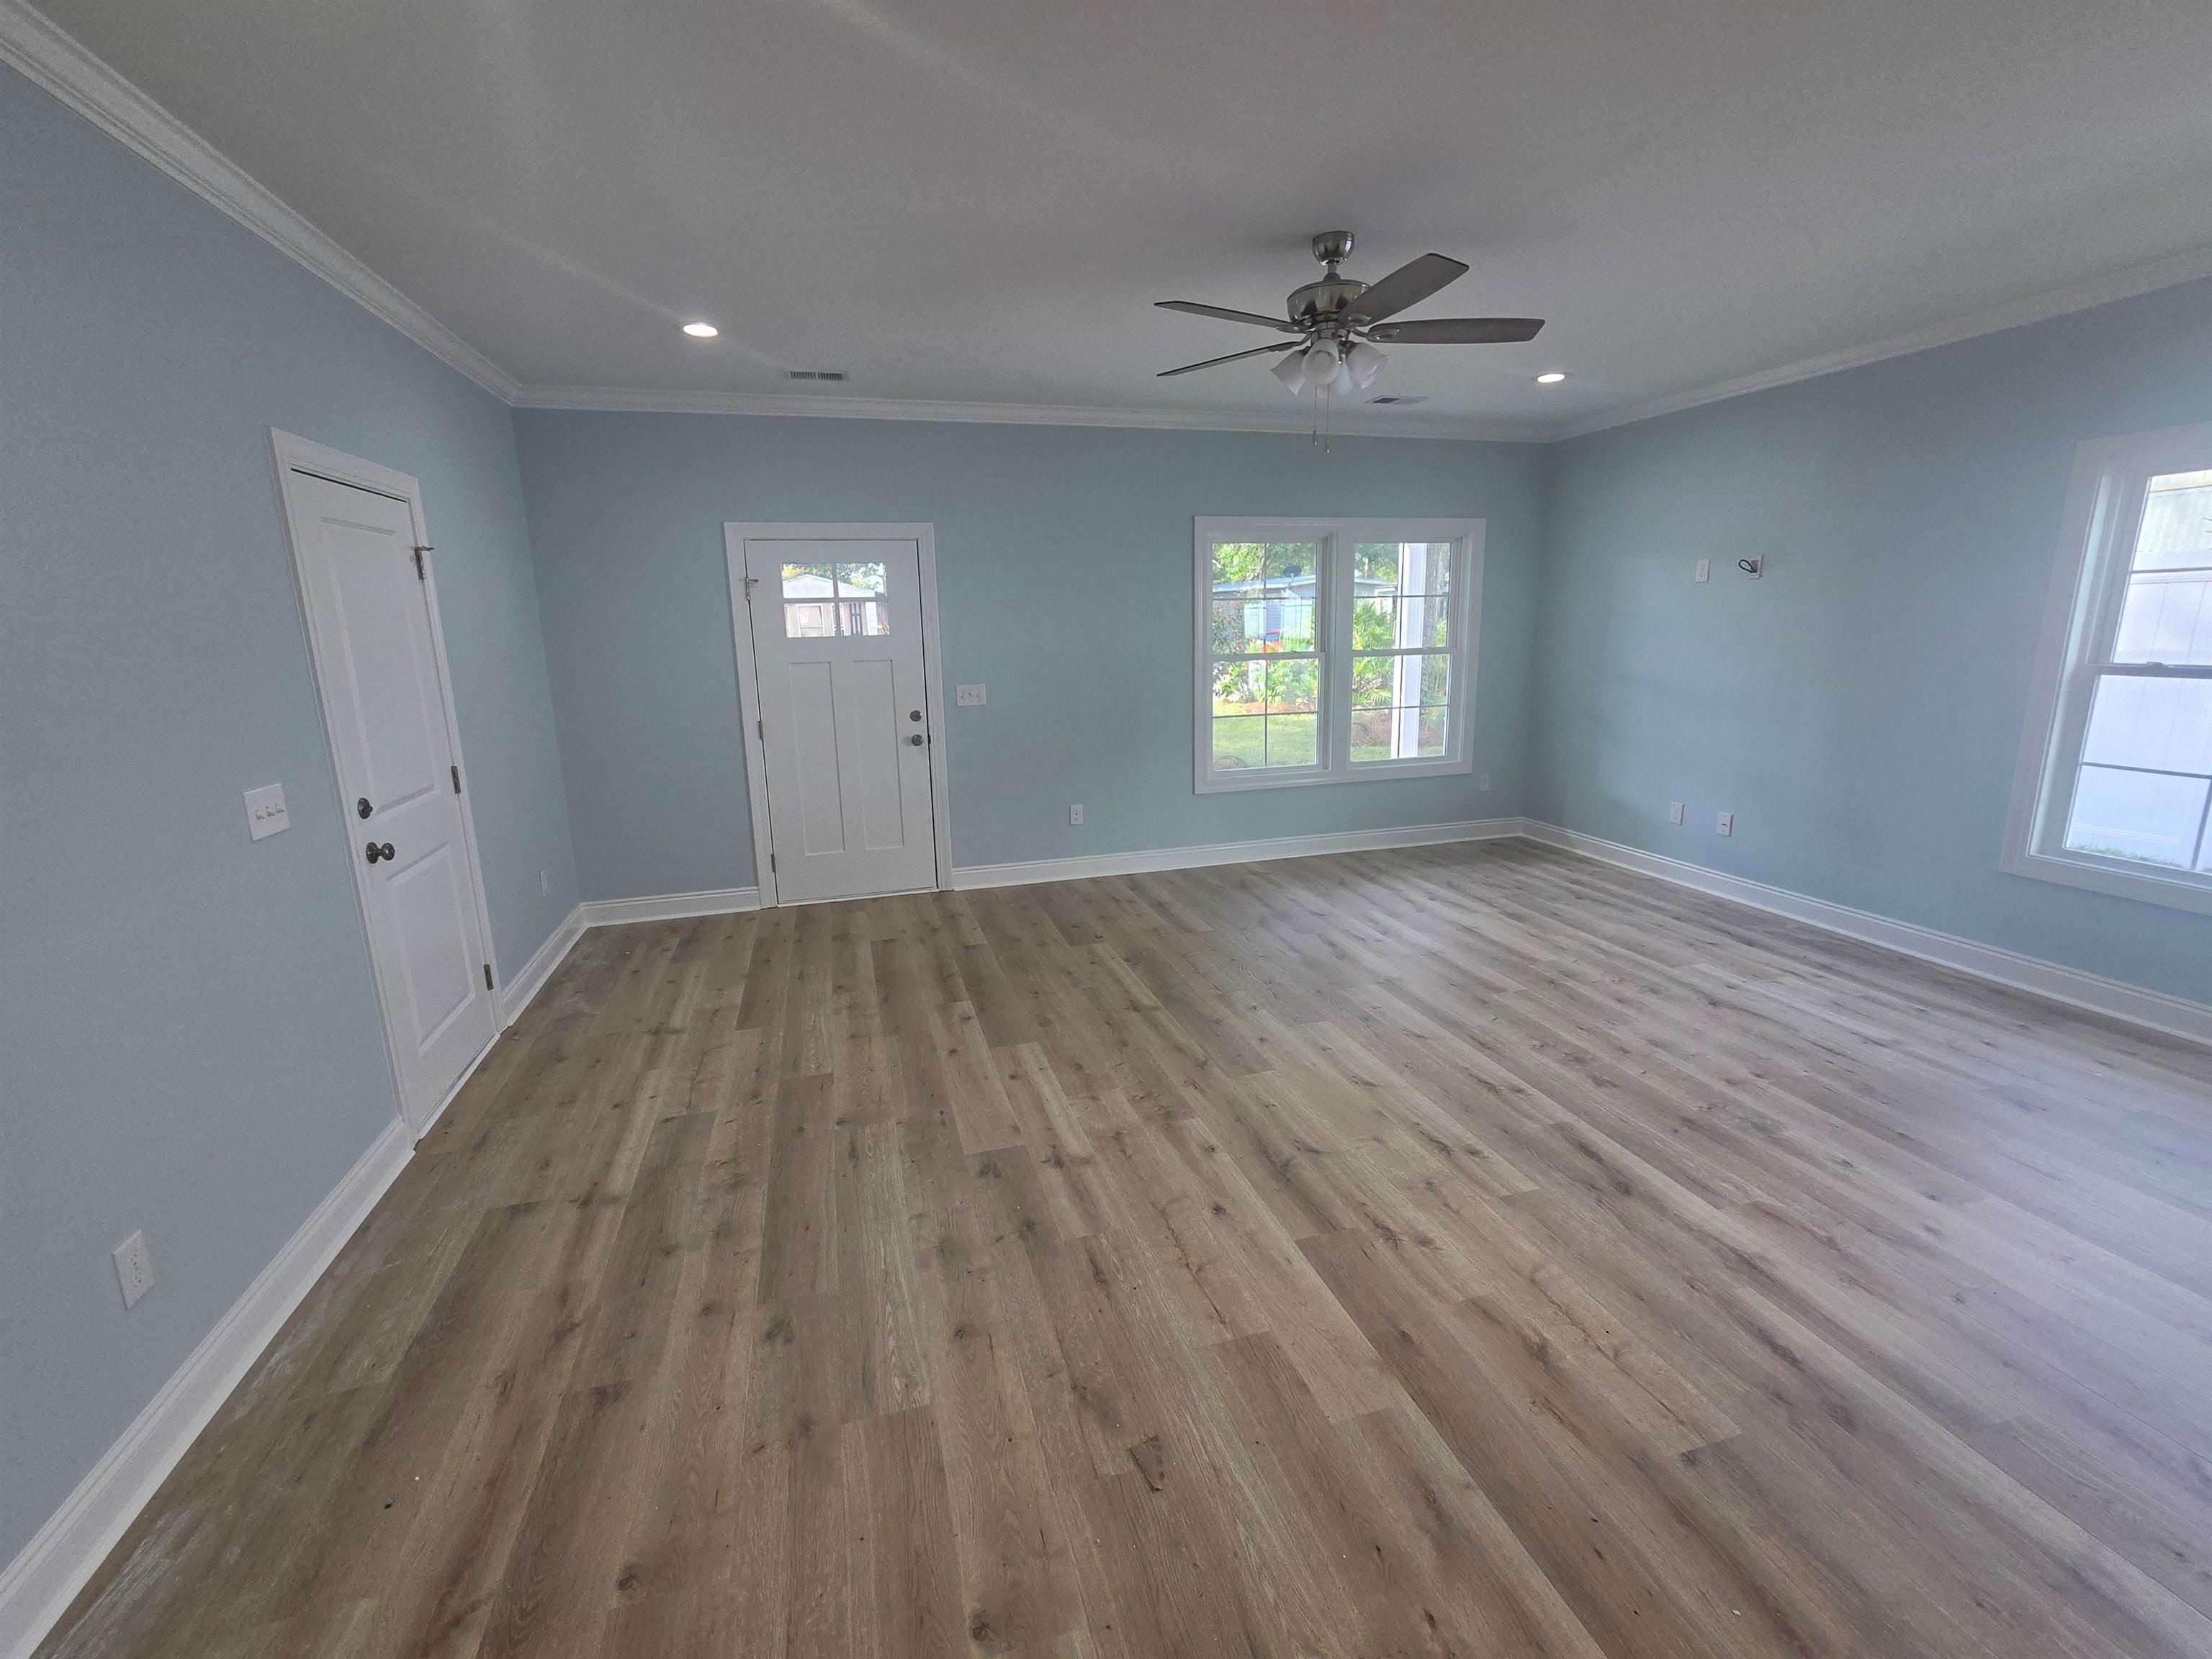
Save
Ask
Tour
Hide
Mortgage Calculator
Monthly Payment (Est.)
$1,711Calculator powered by Showcase IDX, a Constellation1 Company. Copyright ©2026 Information is deemed reliable but not guaranteed.
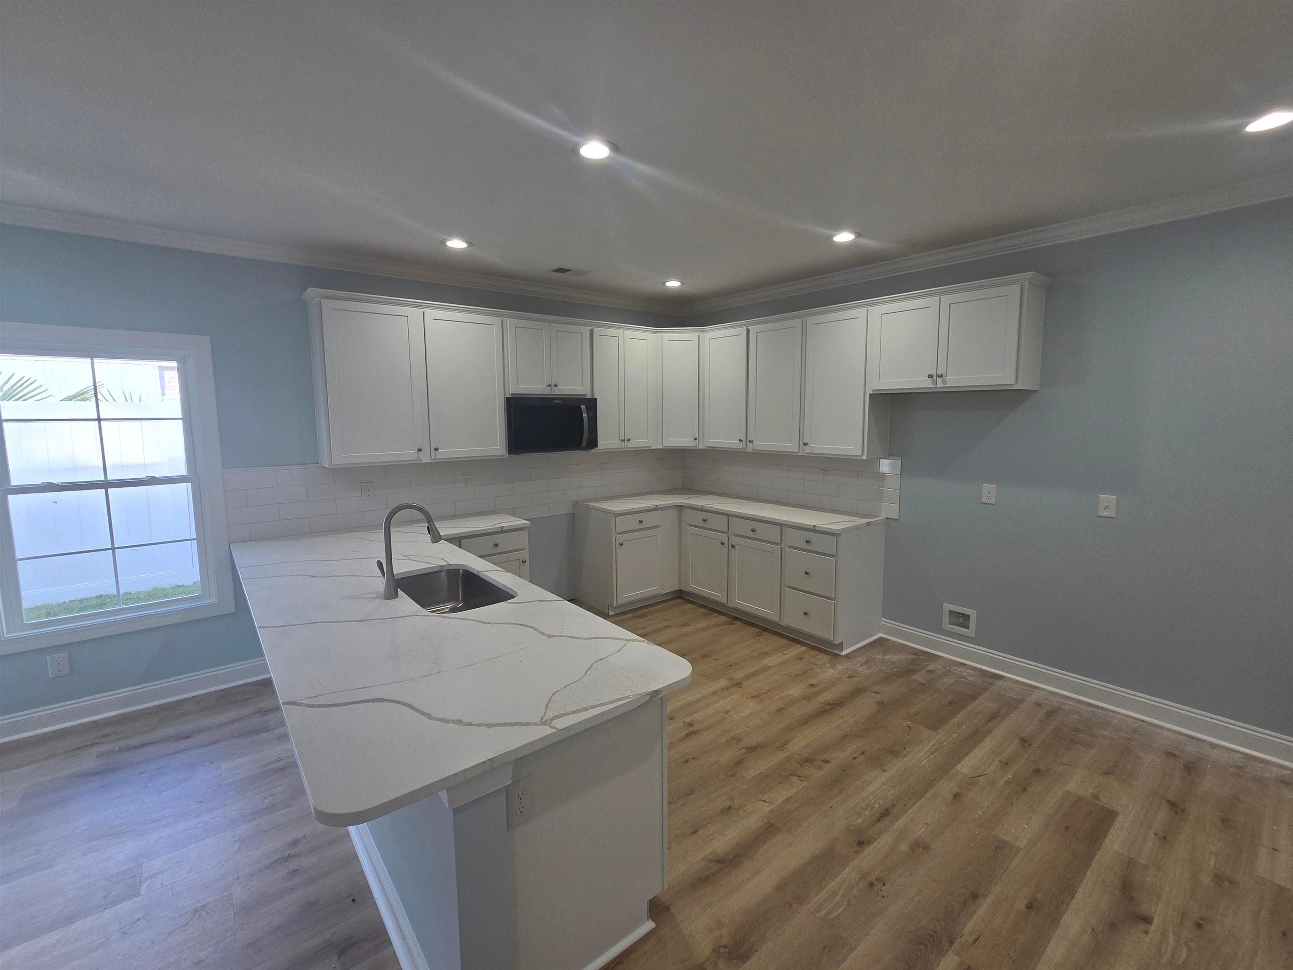
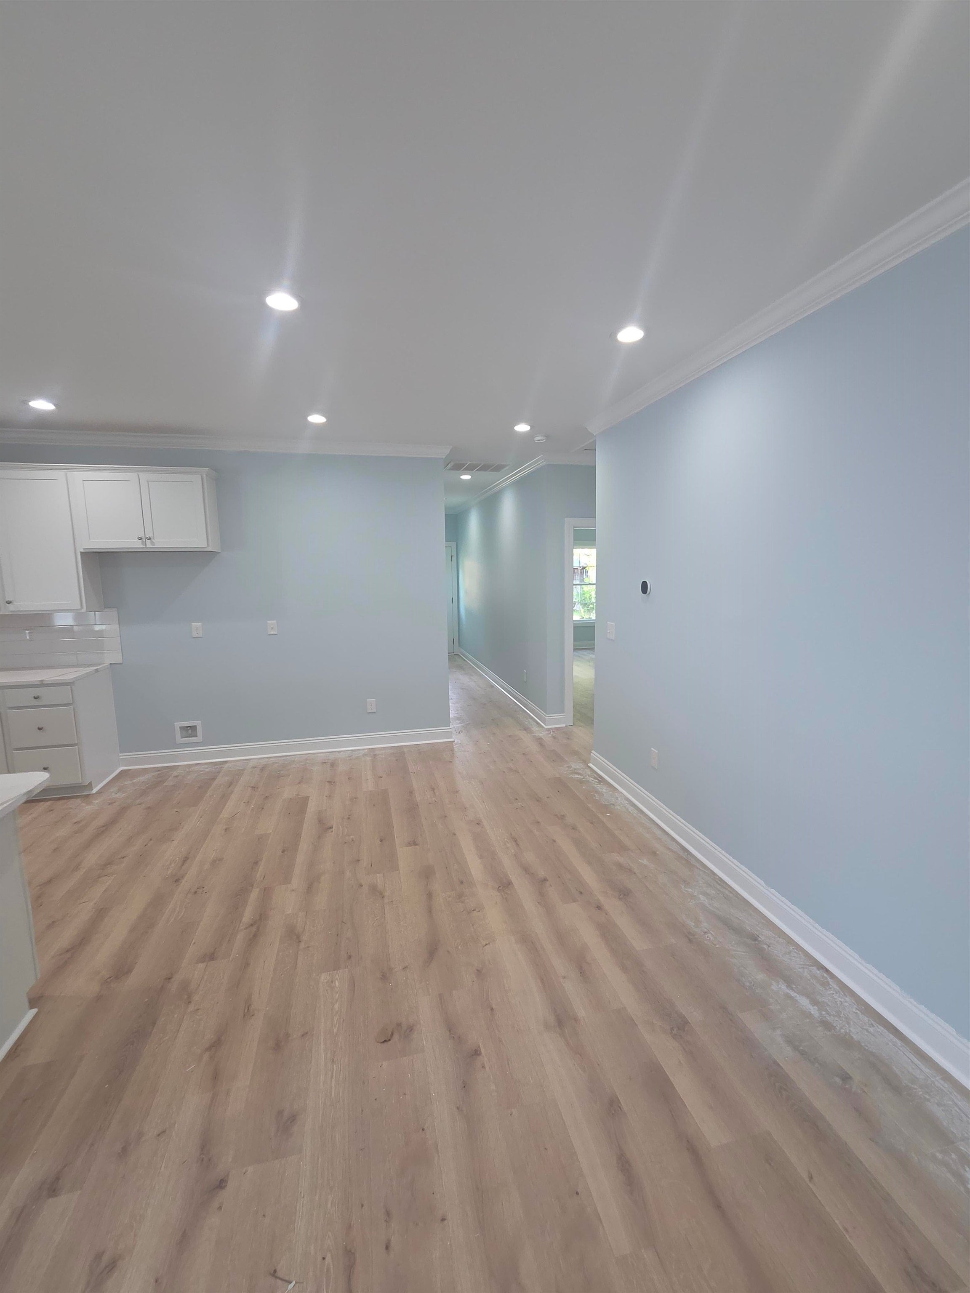
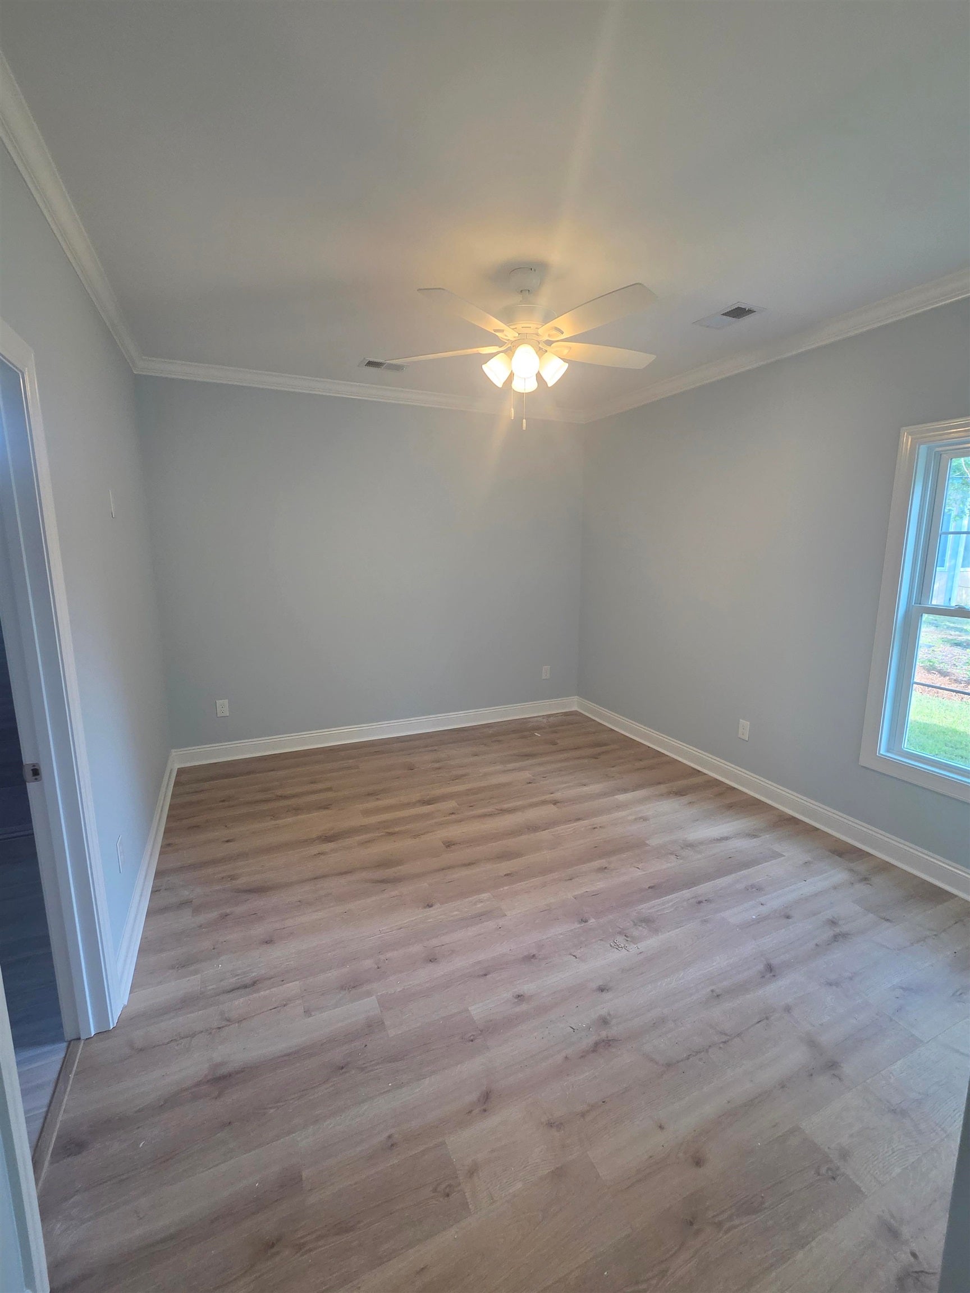
3BR / 2BA new construction home with No HOA or restrictions. Home features open floor plan with open kitchen, dining, great room - kitchen has long eating bar, black stainless appliances and quartz countertops, 9' ceilings, fans in all rooms, crown molding - Master bedroom has private bath with tiles shower and quartz countertop - two guest bedrooms share hall bath, laundry and one car garage. Privacy fencing on both sides, fully irrigated and landscaped yard with concrete driveway. Construction just finishing up this week.
Save
Ask
Tour
Hide
Listing Snapshot
Price
$375,000
Days On Site
0 Days
Bedrooms
3
Inside Area (SqFt)
1,402 sqft
Total Baths
2
Full Baths
2
Partial Baths
N/A
Lot Size
0.11 Acres
Year Built
2026
MLS® Number
2619578
Status
Active
Property Tax
N/A
HOA/Condo/Coop Fees
N/A
Sq Ft Source
Plans
Friends & Family
Recent Activity
| 20 hours ago | Listing updated with changes from the MLS® | |
| 20 hours ago | Listing first seen on site |
General Features
Acres
0.11
Attached Garage
Yes
Foundation
Slab
Garage
Yes
Garage Spaces
1
Home Warranty
Yes
Levels
One
Parking
AttachedGarageGarage Door Opener
Parking Spaces
4
Pets
Yes
Property Condition
New Construction
Property Sub Type
Single Family Residence
Security
Smoke Detector(s)
SqFt Total
1726
Style
Ranch
Utilities
Cable AvailableElectricity AvailablePhone AvailableSewer AvailableUnderground UtilitiesWater Available
Water Source
Public
Zoning
R-3
Interior Features
Appliances
RefrigeratorDishwasherDisposalMicrowaveRange
Cooling
Ceiling Fan(s)Central Air
Flooring
Tile
Furnished
Unfurnished
Heating
CentralElectric
Interior
Ceiling Fan(s)Breakfast BarMaster Downstairs
Laundry Features
Washer Hookup
Bedroom 1
Dimensions - 11 x 13Level - Main
Bedroom 2
Dimensions - 11 x 13Level - Main
Dining Room
Dimensions - 10 x 11
Family Room
Features - Ceiling Fan(s)
Great Room
Dimensions - 17 x 20
Kitchen
Dimensions - 10 x 11Features - Breakfast Bar
Other
PrimaryBathroom
PrimaryBedroom
Dimensions - 11 x 13Level - MainFeatures - Ceiling Fan(s)
Save
Ask
Tour
Hide
Exterior Features
Construction Details
Vinyl Siding
Lot Features
City LotRectangular Lot
Patio And Porch
PatioFront Porch
Community Features
HOA Fee Frequency
Monthly
MLS Area
11A North Myrtle Beach Area--Cherry Grove
Schools
School District
Unknown
Elementary School
Ocean Drive Elementary
Middle School
North Myrtle Beach Middle School
High School
North Myrtle Beach High School
Listing courtesy of Beach House Consultants, Inc.: (843) 222-7267

Listing information is provided by Participants of the Coastal Carolina Association of Realtors. IDX information is provided exclusively for personal, non-commercial use, and may not be used for any purpose other than to identify prospective properties consumers may be interested in purchasing. Information is deemed reliable but not guaranteed. Copyright 2026, Coastal Carolinas Multiple Listing Service, Inc
Last checked: 2026-08-08 03:24 PM UTC
Listing information is provided by Participants of the Coastal Carolina Association of Realtors. IDX information is provided exclusively for personal, non-commercial use, and may not be used for any purpose other than to identify prospective properties consumers may be interested in purchasing. Information is deemed reliable but not guaranteed. Copyright 2026, Coastal Carolinas Multiple Listing Service, Inc
Last checked: 2026-08-08 03:24 PM UTC
Neighborhood & Commute
Source: Walkscore
Disclosure: Community information and market data powered by Constellation Data Labs. Information is deemed reliable but not guaranteed.
Save
Ask
Tour
Hide
Did you know? You can invite friends and family to your search. They can join your search, rate and discuss listings with you.