Save
Ask
Tour
Hide
Share
$397,500
1 Day On Site

2453 Polaris Path
Myrtle Beach, SC 29577

For Sale|Single Family Residence|Active
3
Beds
2
Total Baths
2
Full Baths
1,618
SqFt
$246
/SqFt
2023
Built
Subdivision:
Summit at Meridian - Market Common
County:
Horry
Listing courtesy of RE/MAX Southern Shores: (843) 685-5124
Call Now: 843-249-1404
Is this the listing for you? We can help make it yours.
843-249-1404
Upcoming Open Houses
Sun, Aug 9, 11:00 AM - 1:00 PM
2453 Polaris Path2453 Polaris Path2453 Polaris Path2453 Polaris Path
Save
Ask
Tour
Hide
Share

Mortgage Calculator

Monthly Payment (Est.)

$1,814
Calculator powered by Showcase IDX, a Constellation1 Company. Copyright ©2026 Information is deemed reliable but not guaranteed.

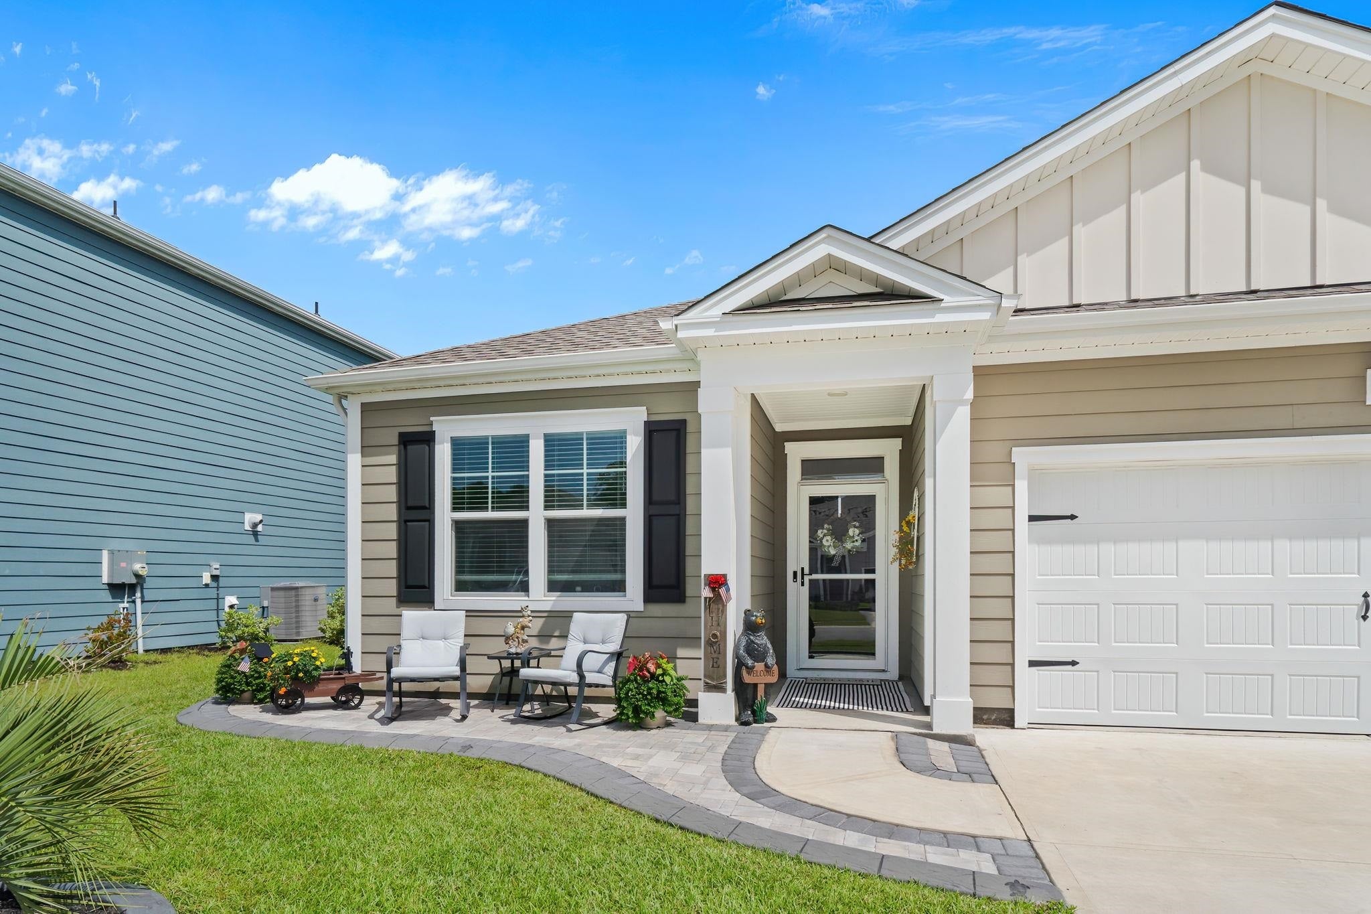
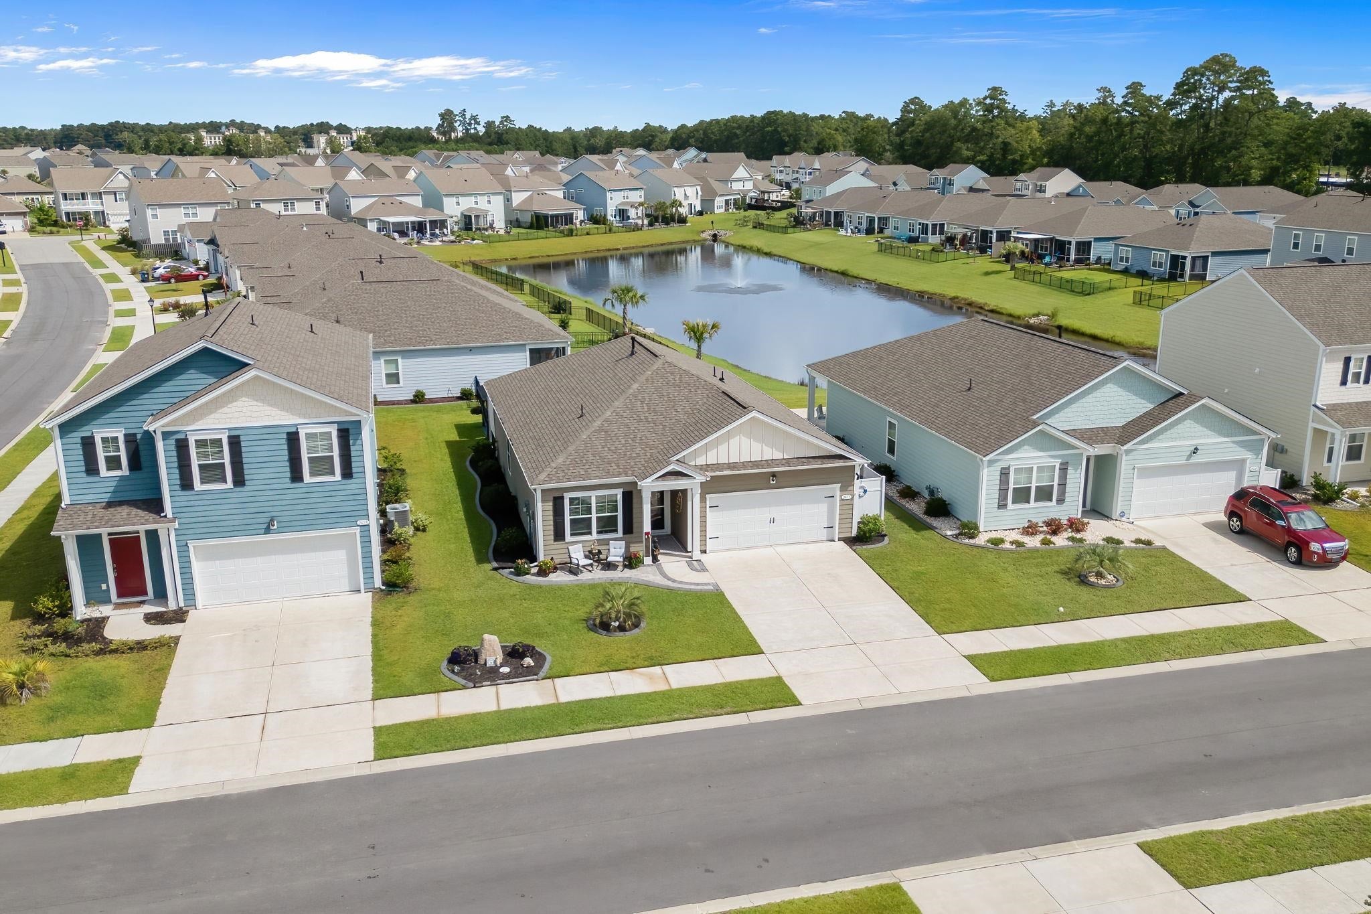
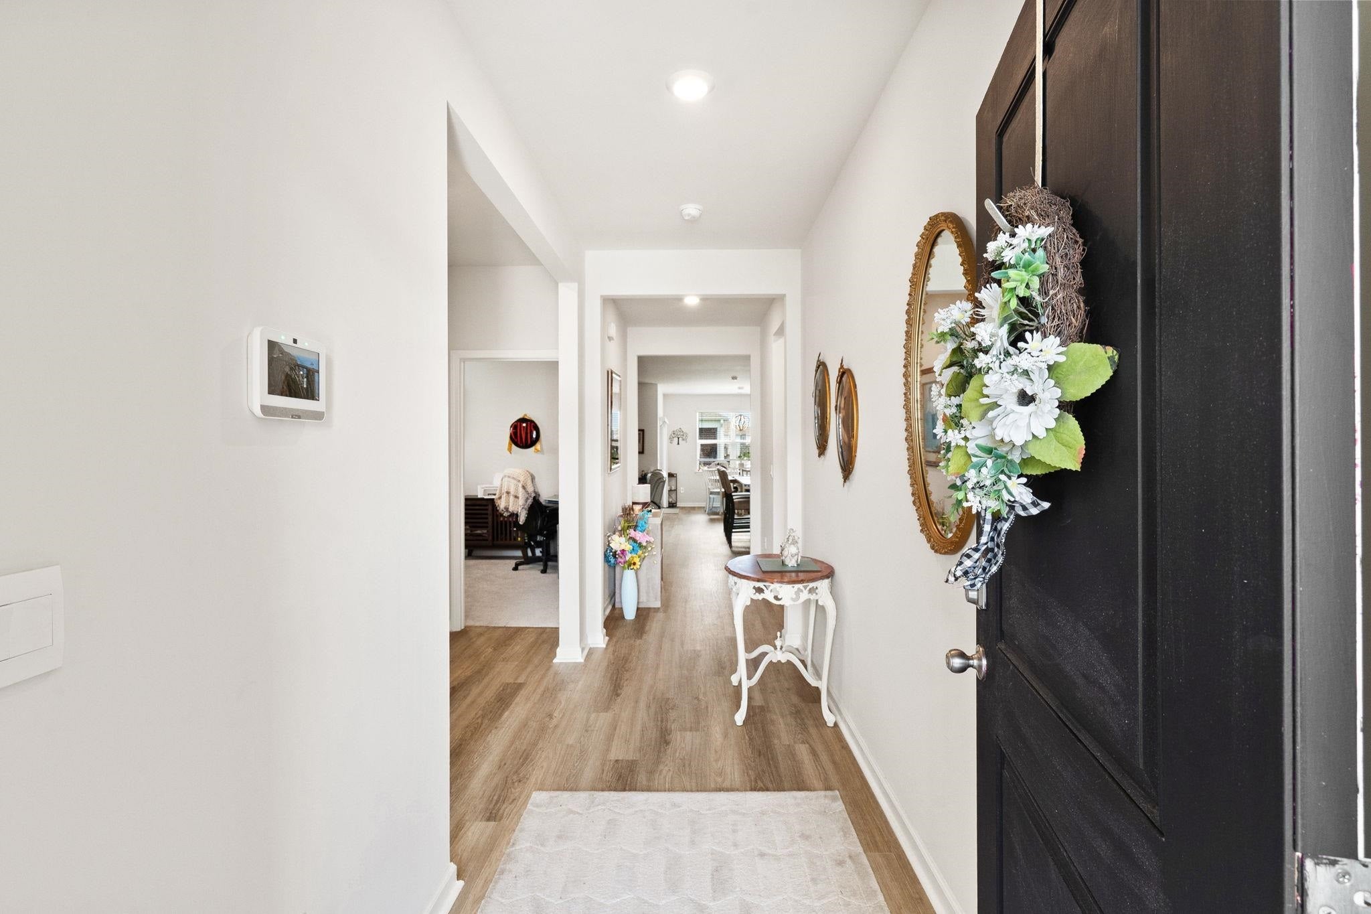
This beautifully designed Aria floor plan offers the perfect blend of style, comfort, and functionality. The open-concept layout features a modern kitchen with painted cabinetry, granite countertops, and ample workspace, seamlessly flowing into the spacious living and dining areas. Expansive windows and 9-foot ceilings fill the home with abundant natural light, creating a bright and inviting atmosphere. Recent upgrades include designer ceiling fans and updated lighting fixtures throughout the home. A welcoming front porch provides the perfect space to relax and enjoy outdoor seating. Step outside to the rear covered porch, conveniently located just off the dining area, making indoor-outdoor entertaining effortless. Thoughtfully designed with today's lifestyle in mind, this home also features a desirable split-bedroom floor plan, durable luxury vinyl plank (LVP) flooring throughout the main living areas, gas cooking, and an energy-efficient tankless water heater. The backyard has been enhanced with an additional concrete patio featuring a metal pergola complete with ceiling fans, lighting, and privacy shades on all sides, creating an ideal outdoor living space. A gas grill is also included, making it perfect for entertaining family and friends. The beautifully landscaped yard has been meticulously maintained and is accented with professionally installed concrete landscape edging, adding both curb appeal and low-maintenance convenience. For added convenience and peace of mind, the home includes an industry-leading smart home technology package, allowing you to monitor and control your home whether you're relaxing on the couch or traveling across the globe. Square footage is approximate and not guaranteed. Buyer is responsible for verification.

Save
Ask
Tour
Hide
Share
Listing Snapshot
Price 
$397,500
Days On Site 
1 Day
Bedrooms 
3
Inside Area (SqFt) 
1,618 sqft
Total Baths 
2
Full Baths 
2
Partial Baths 
N/A
Lot Size 
0.14 Acres
Year Built 
2023
MLS® Number 
2619572
Status 
Active
Property Tax 
N/A
HOA/Condo/Coop Fees 
$115 monthly
Sq Ft Source 
Builder
Friends & Family
Recent Activity
11 hours agoListing updated with changes from the MLS®
yesterdayListing first seen on site
General Features
Acres 
0.14
Attached Garage 
Yes
Disclosures 
CovenantsRestrictionsDisclosure
Foundation 
Slab
Garage 
Yes
Garage Spaces 
2
Green Energy Efficient 
DoorsWindows
Levels 
One
Parking 
AttachedGarageGarage Door Opener
Parking Spaces 
4
Pets 
Yes
Property Sub Type 
Single Family Residence
Security 
Smoke Detector(s)
SqFt Total 
2181
Style 
Ranch
Utilities 
Cable AvailableElectricity AvailableNatural Gas AvailablePhone AvailableSewer AvailableUnderground UtilitiesWater Available
Water Source 
Public
Zoning 
RES
Interior Features
Appliances 
RefrigeratorDishwasherMicrowaveRangeDryerWasher
Cooling 
Ceiling Fan(s)Central Air
Flooring 
Carpet
Furnished 
Unfurnished
Heating 
Natural GasCentralElectric
Interior 
Ceiling Fan(s)Walk-In Closet(s)Breakfast BarEntrance FoyerKitchen IslandDouble VanityMaster Downstairs
Laundry Features 
Washer Hookup
Window Features 
Window Treatments
Bedroom 2 
Dimensions - 11'9x10'7Level - First
Bedroom 3 
Dimensions - 11'9x10'7Level - First
Dining Room 
Dimensions - 12'1x15'0Features - Ceiling Fan(s)
Kitchen 
Dimensions - 8'10x12'1Features - Breakfast Bar, Kitchen Island, Pantry
Living Room 
Dimensions - 12'0x16'0Features - Ceiling Fan(s)
Other 
Features - Entrance Foyer
PrimaryBathroom 
PrimaryBedroom 
Dimensions - 13'0x14'8Level - FirstFeatures - Ceiling Fan(s), Walk-In Closet(s)
Save
Ask
Tour
Hide
Share
Exterior Features
Construction Details 
HardiPlank Type
Lot Features 
City LotRectangular Lot
Patio And Porch 
PorchRear PorchFront Porch
Pool Features 
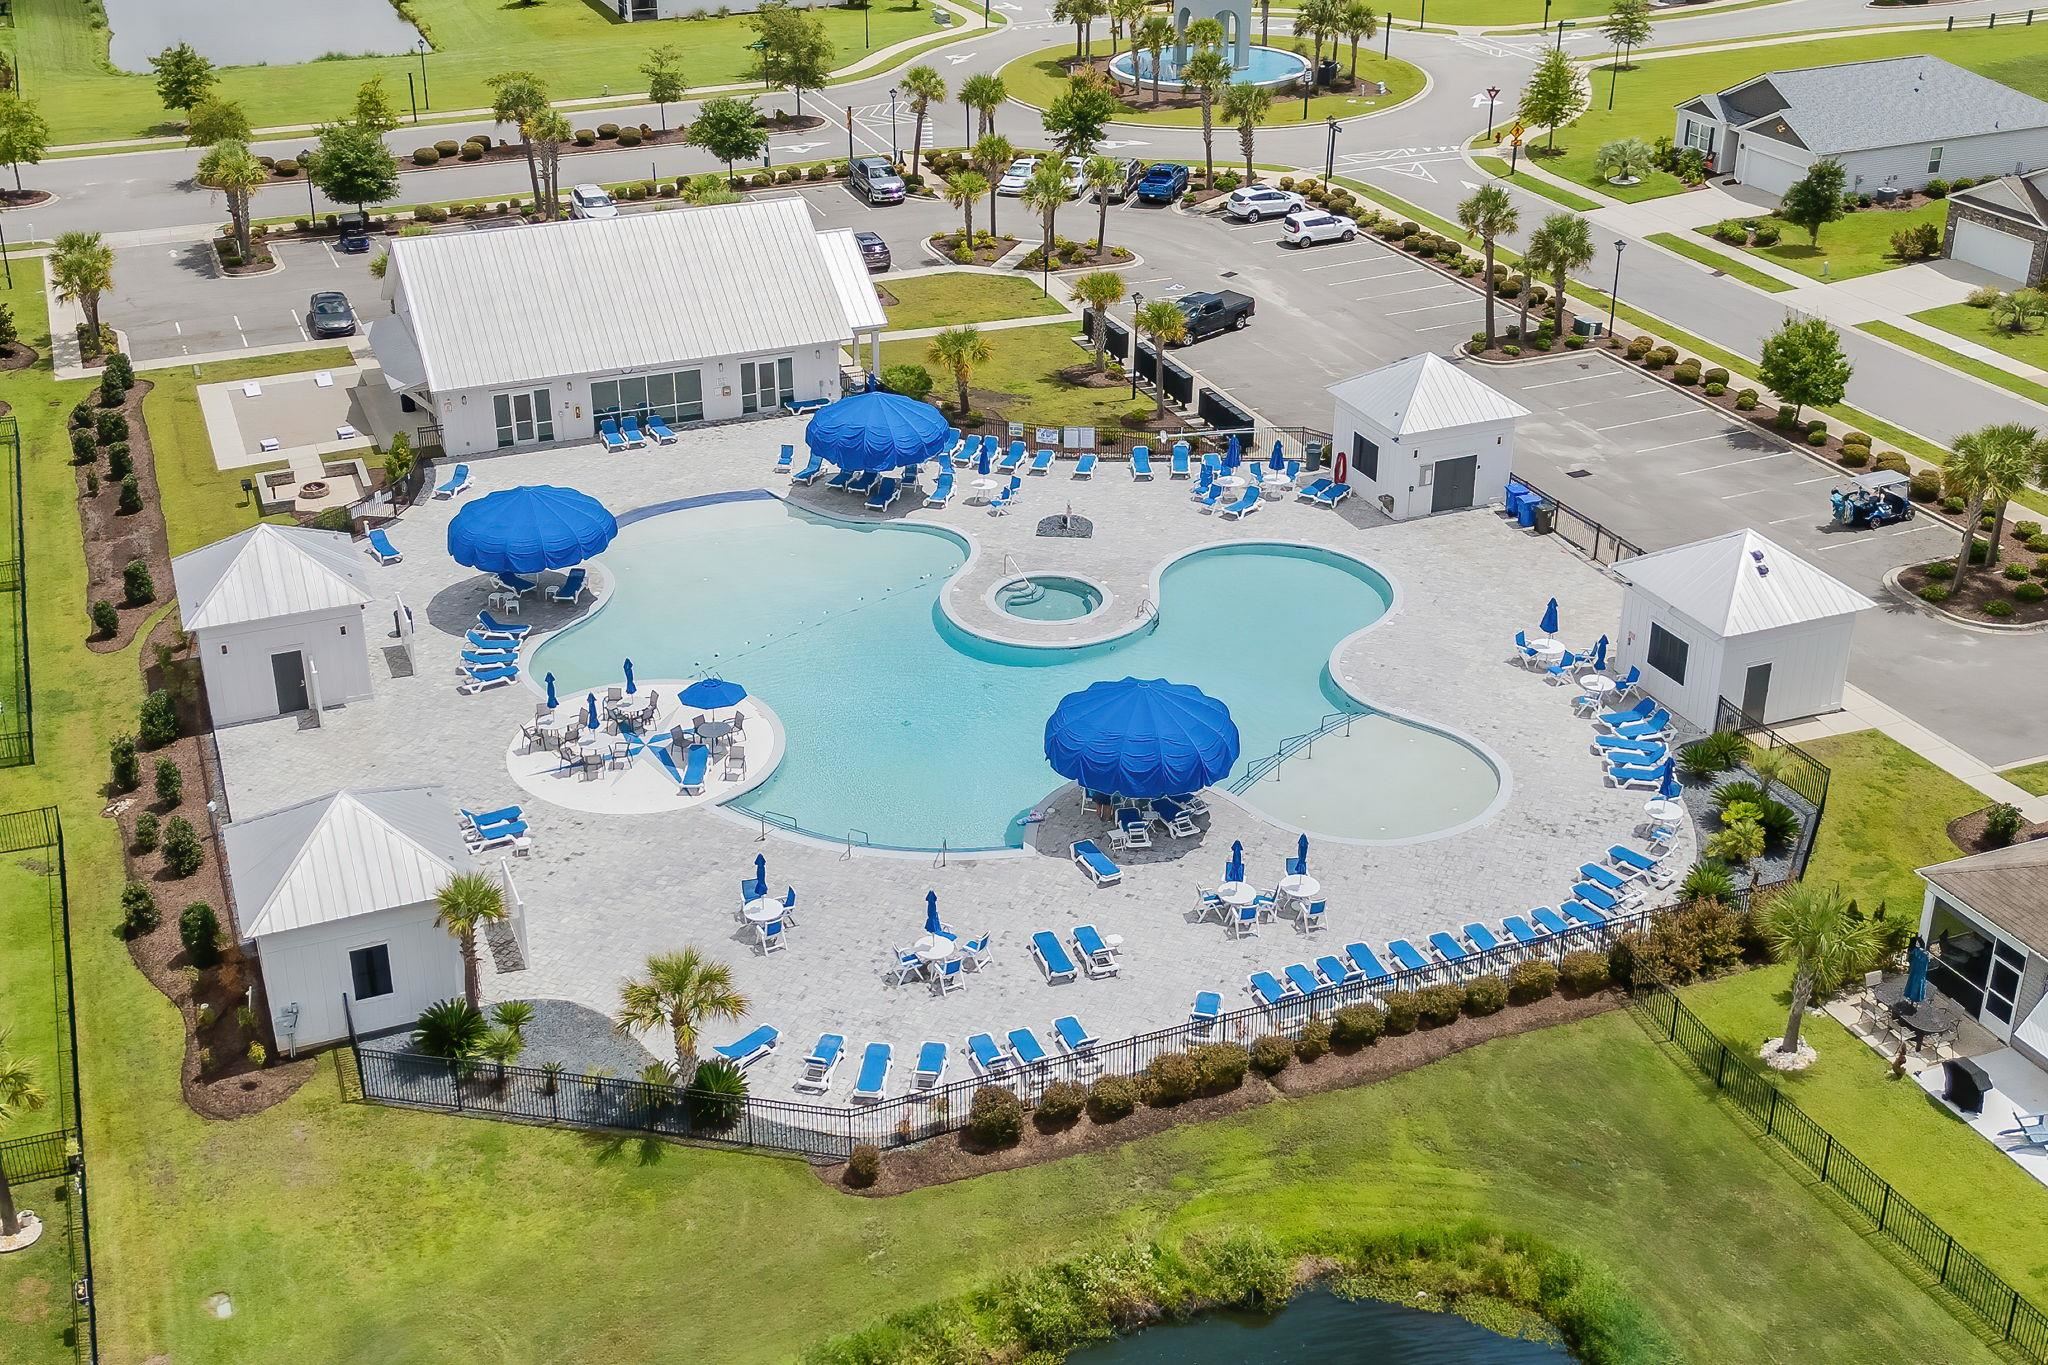
CommunityOutdoor Pool
Windows/Doors 
Window Treatments
Community Features
Association Amenities 
Clubhouse
Association Dues 
115
Community Features 
PoolClubhouse
HOA Fee Frequency 
Monthly
MLS Area 
16G Myrtle Beach Area--Southern Limit to 10TH Ave N
Schools
School District
Unknown
Elementary School
Myrtle Beach Elementary School
Middle School
Myrtle Beach Middle School
High School
Myrtle Beach High School
Listing courtesy of RE/MAX Southern Shores: (843) 685-5124


Listing information is provided by Participants of the Coastal Carolina Association of Realtors. IDX information is provided exclusively for personal, non-commercial use, and may not be used for any purpose other than to identify prospective properties consumers may be interested in purchasing. Information is deemed reliable but not guaranteed. Copyright 2026, Coastal Carolinas Multiple Listing Service, Inc
Last checked: 2026-08-09 02:49 AM UTC

Neighborhood & Commute
Source: Walkscore
Disclosure: Community information and market data powered by Constellation Data Labs. Information is deemed reliable but not guaranteed.
Save
Ask
Tour
Hide
Share