Save
Ask
Tour
Hide
Share
$259,000
New Listing

722 Downing Ct.
Longs, SC 29568

For Sale|Single Family Residence|Active
3
Beds
2
Total Baths
2
Full Baths
1,320
SqFt
$196
/SqFt
2004
Built
Subdivision:
Myrtle Lakes North
County:
Horry
Listing courtesy of Beach & Forest Realty North: (843) 267-8234
Call Now: 843-249-1404
Is this the listing for you? We can help make it yours.
843-249-1404
722 Downing Ct.722 Downing Ct.722 Downing Ct.722 Downing Ct.
Save
Ask
Tour
Hide
Share

Mortgage Calculator

Monthly Payment (Est.)

$1,182
Calculator powered by Showcase IDX, a Constellation1 Company. Copyright ©2026 Information is deemed reliable but not guaranteed.

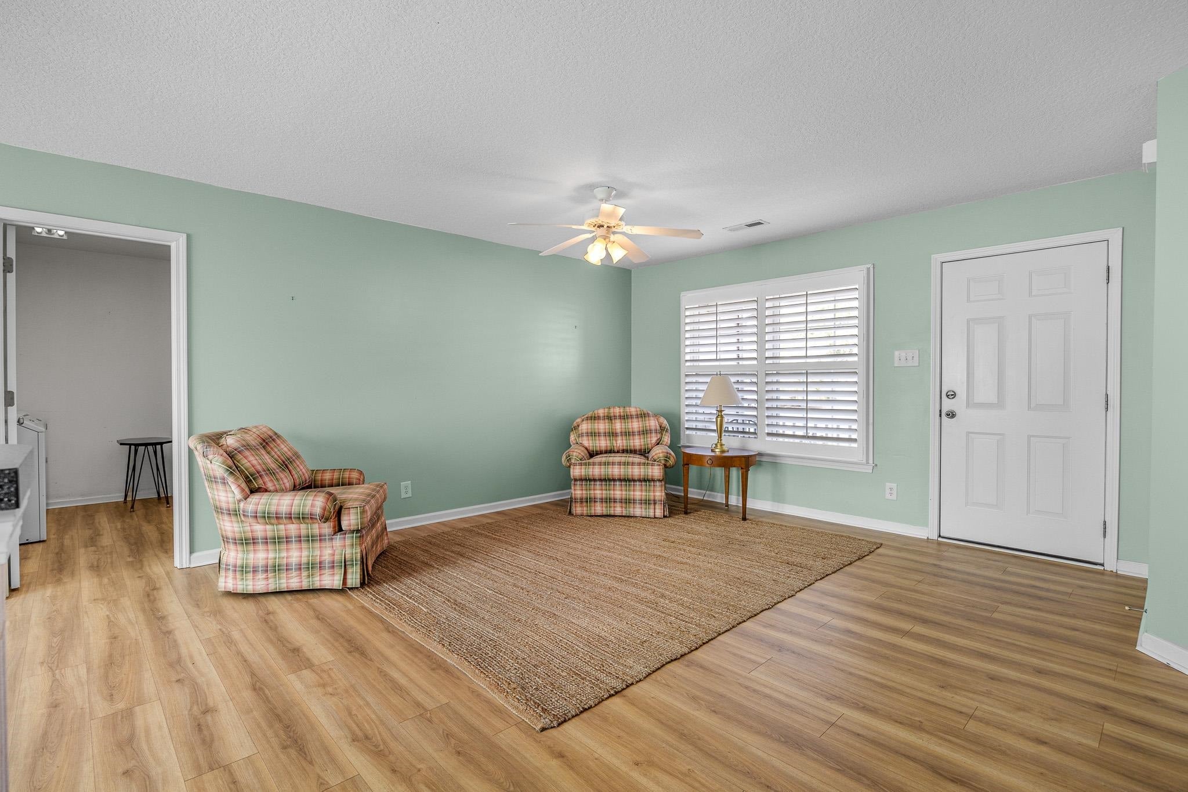
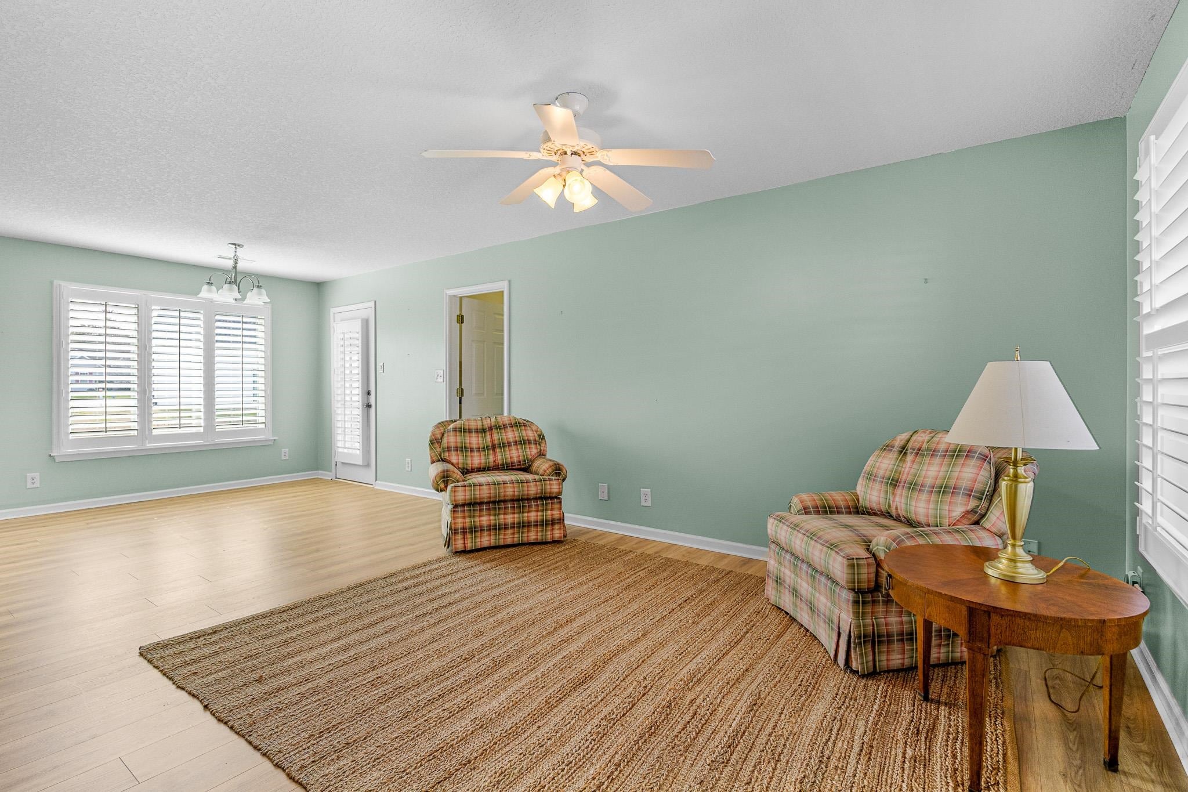
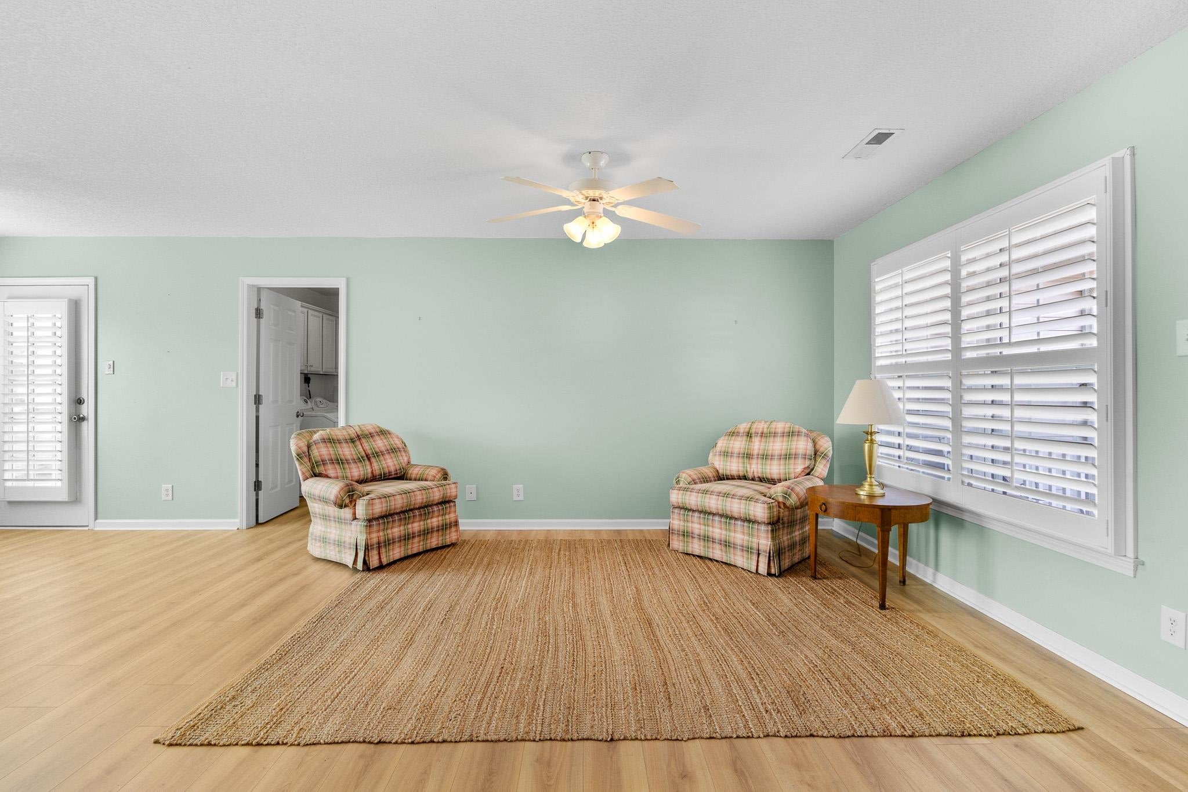
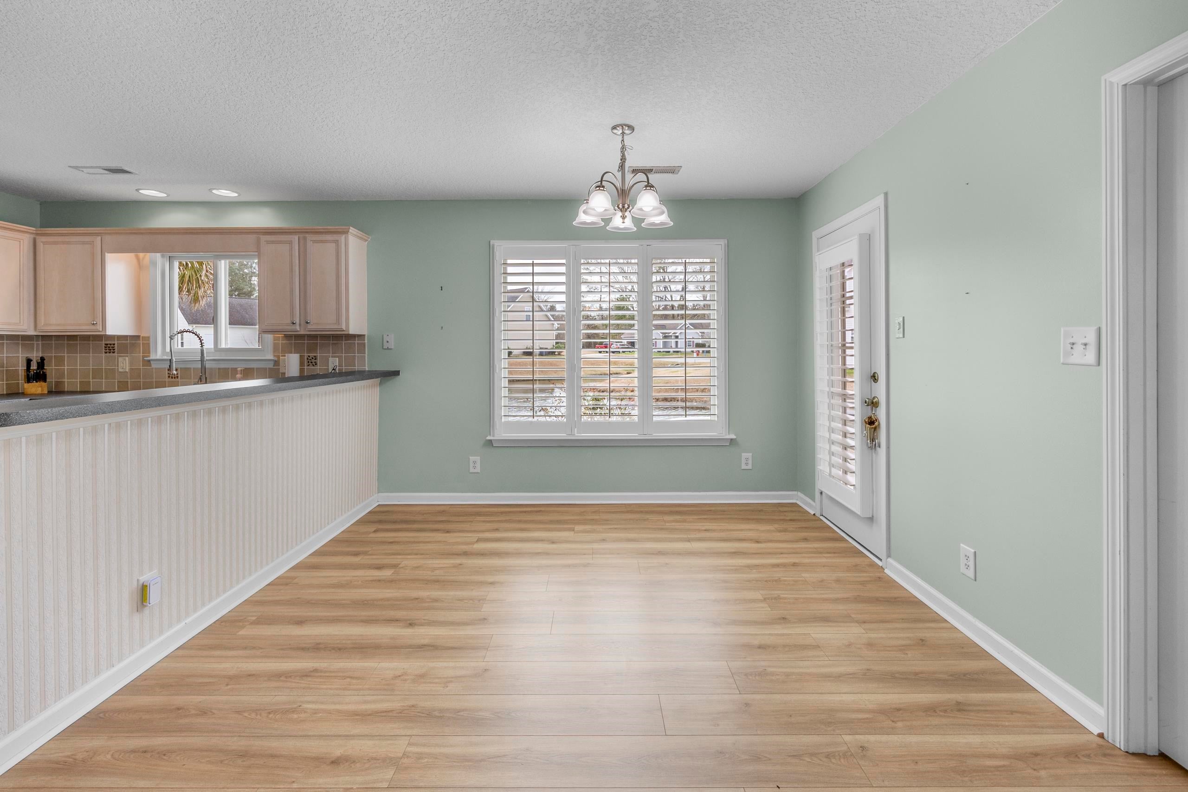
Well-maintained and move-in ready, this 3-bedroom, 2-bath home offers comfort, convenience, and thoughtful updates throughout. Enjoy durable laminate flooring throughout the home—no carpet—making maintenance a breeze. The spacious kitchen features a gas propane stove, and the 2-car garage includes a convenient screen enclosure, perfect for added ventilation while working or relaxing. Step outside to the screened-in porch and unwind while overlooking the peaceful pond. Additional highlights include a generator wired directly to the electrical panel for added peace of mind, a new HVAC system (2024), and a new water heater (2026). Located in a wonderful, friendly neighborhood with a community pool, this home has been exceptionally well cared for and is ready for its next owner. Don't miss this opportunity to own a home that's truly in great shape!

Save
Ask
Tour
Hide
Share
Listing Snapshot
Price 
$259,000
Days On Site 
0 Days
Bedrooms 
3
Inside Area (SqFt) 
1,320 sqft
Total Baths 
2
Full Baths 
2
Partial Baths 
N/A
Lot Size 
0.25 Acres
Year Built 
2004
MLS® Number 
2618667
Status 
Active
Property Tax 
N/A
HOA/Condo/Coop Fees 
$40 monthly
Sq Ft Source 
Public Records
Friends & Family
Recent Activity
17 hours agoListing updated with changes from the MLS®
19 hours agoListing first seen on site
General Features
Acres 
0.25
Attached Garage 
Yes
Disclosures 
CovenantsRestrictionsDisclosureSellerDisclosure
Foundation 
Slab
Garage 
Yes
Garage Spaces 
2
Green Energy Efficient 
DoorsWindows
Levels 
One
Parking 
AttachedGarageGarage Door Opener
Parking Spaces 
4
Pets 
Yes
Property Sub Type 
Single Family Residence
Security 
Smoke Detector(s)
SqFt Total 
1620
Style 
Ranch
Utilities 
Cable AvailableElectricity AvailablePhone AvailableSewer AvailableWater Available
Water Source 
Public
Zoning 
Res
Interior Features
Appliances 
RefrigeratorDishwasherDisposalMicrowaveRangeDryerWasher
Cooling 
Ceiling Fan(s)Central Air
Flooring 
LaminateTile
Furnished 
Unfurnished
Heating 
CentralPropane
Interior 
Ceiling Fan(s)Walk-In Closet(s)Breakfast BarKitchen IslandMaster Downstairs
Laundry Features 
Washer Hookup
Window Features 
Window Treatments
Dining Room 
Kitchen 
Features - Breakfast Bar, Kitchen Island
Living Room 
Features - Ceiling Fan(s)
Other 
PrimaryBathroom 
PrimaryBedroom 
Level - FirstFeatures - Ceiling Fan(s), Walk-In Closet(s)
Save
Ask
Tour
Hide
Share
Exterior Features
Construction Details 
Vinyl Siding
Frontage 
LakefrontWaterfront
Lot Features 
Waterfront
Patio And Porch 
PorchPatioScreenedRear Porch
Pool Features 
CommunityOutdoor Pool
Waterfront 
Yes
Waterfront Features 
LakePondLake Front
Windows/Doors 
Window Treatments
Community Features
Association Dues 
40
Community Features 
Pool
HOA Fee Frequency 
Monthly
MLS Area 
07A Loris to Longs Area--South of 9 between Loris & Longs
Schools
School District
Unknown
Elementary School
Daisy Elementary School
Middle School
Loris Middle School
High School
Loris High School
Listing courtesy of Beach & Forest Realty North: (843) 267-8234


Listing information is provided by Participants of the Coastal Carolina Association of Realtors. IDX information is provided exclusively for personal, non-commercial use, and may not be used for any purpose other than to identify prospective properties consumers may be interested in purchasing. Information is deemed reliable but not guaranteed. Copyright 2026, Coastal Carolinas Multiple Listing Service, Inc
Last checked: 2026-07-29 07:26 AM UTC

Neighborhood & Commute
Source: Walkscore
Disclosure: Community information and market data powered by Constellation Data Labs. Information is deemed reliable but not guaranteed.
Save
Ask
Tour
Hide
Share