
1816 Sapphire Dr.Longs, SC 29568
Mortgage Calculator
Monthly Payment (Est.)
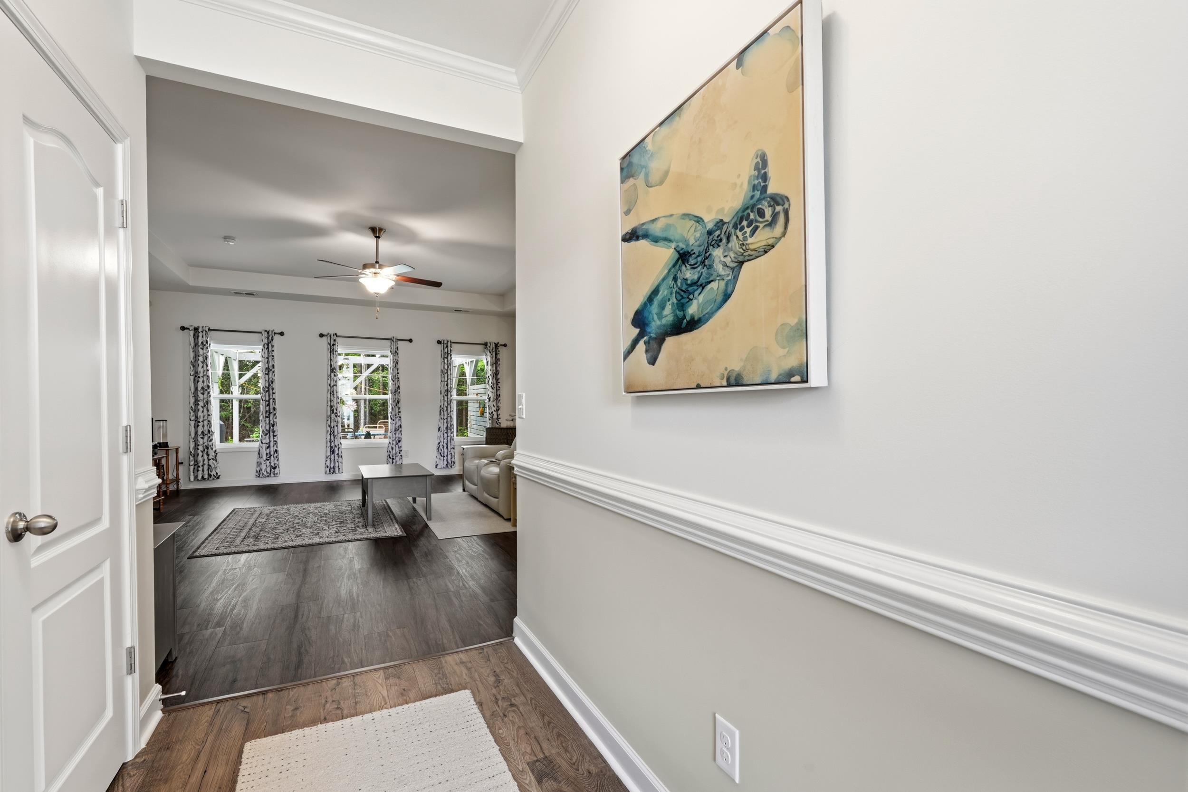
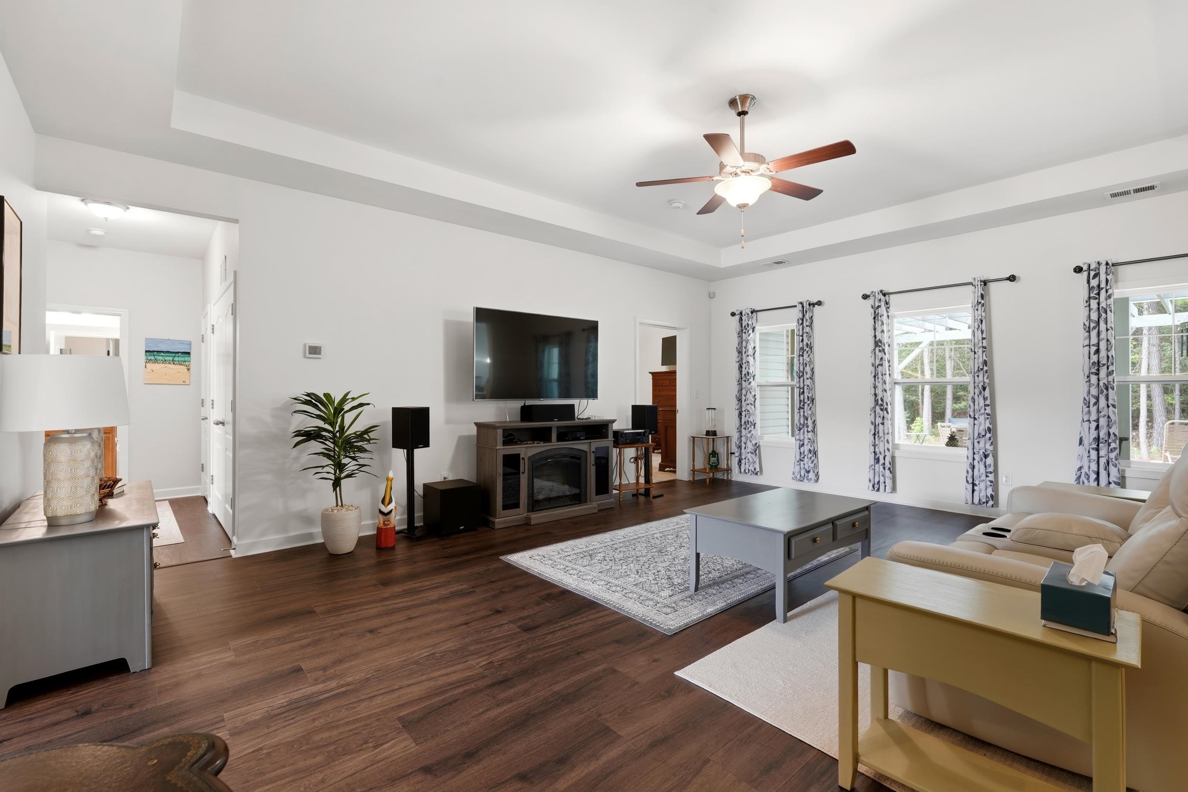
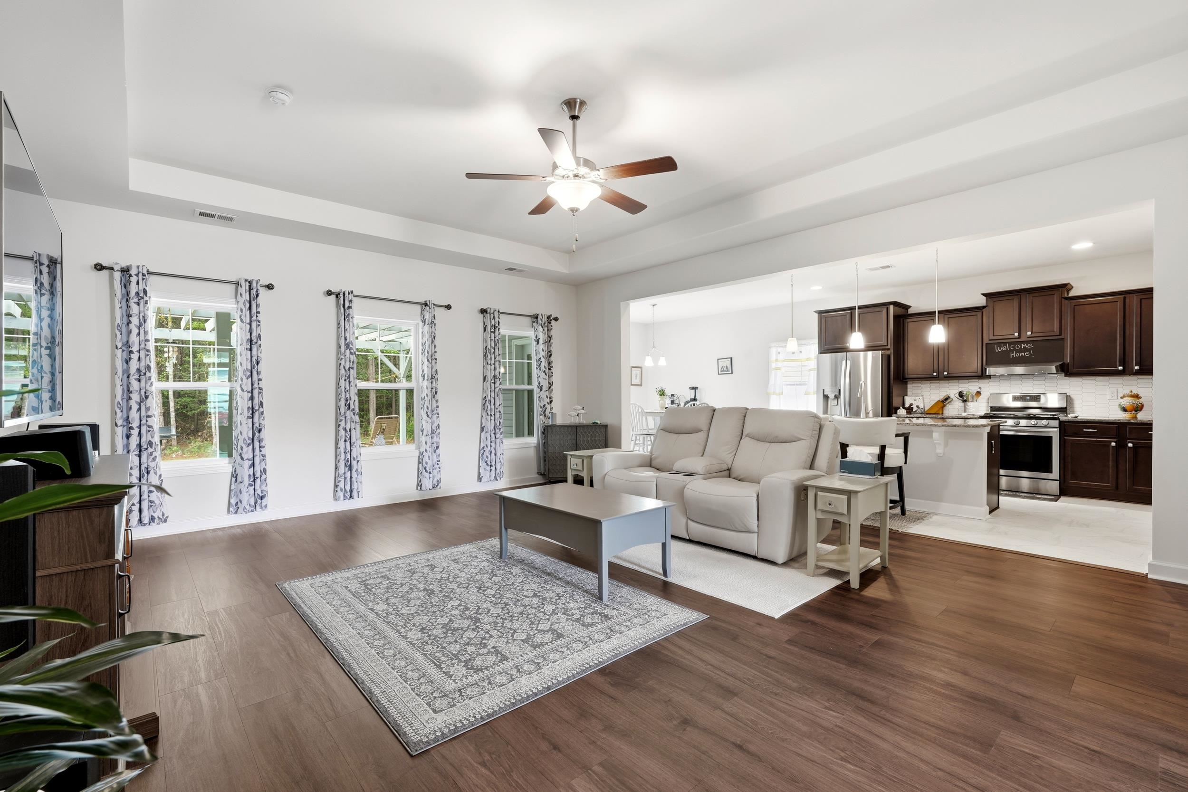
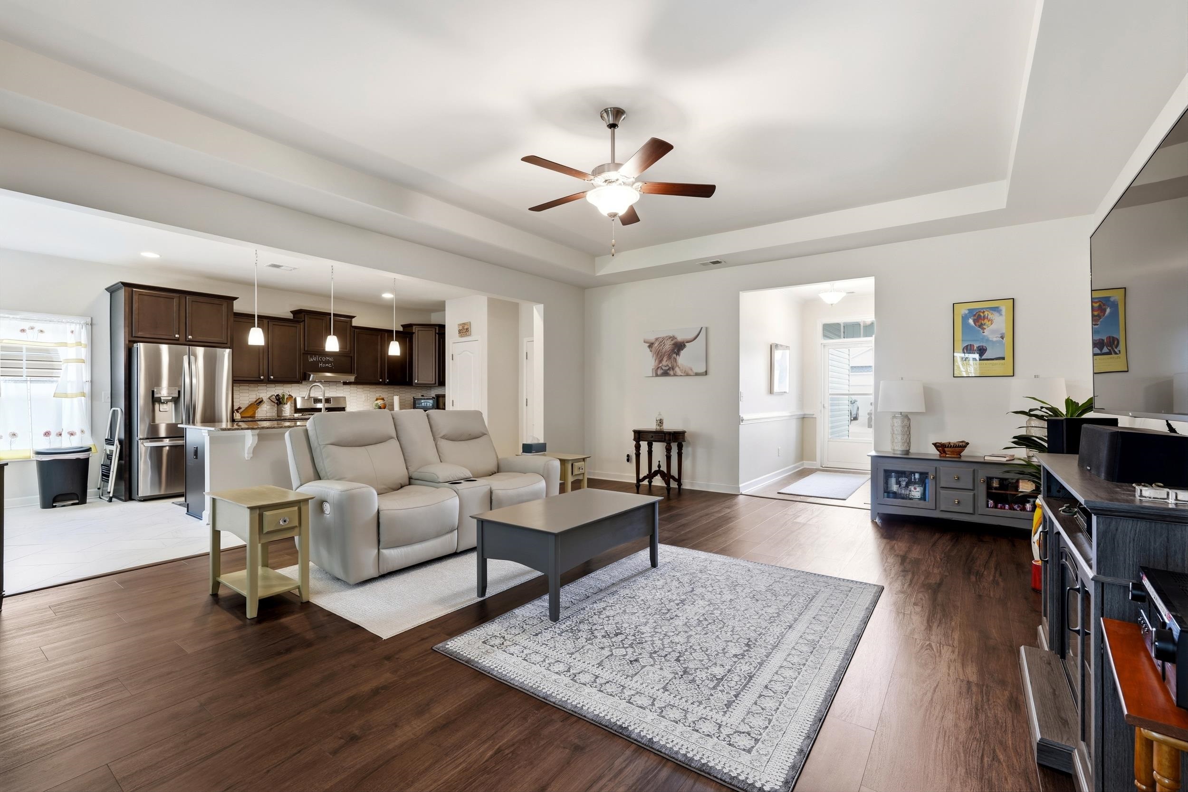
$1,446Welcome HOME to this beautifully maintained one-owner, 3-bedroom, 2-bath home built in 2019, offering the perfect combination of comfort, style, and convenience in The Lakes at Plantation Pines community. From the moment you arrive, you'll appreciate the inviting front porch, beautifully landscaped yard, and exceptional curb appeal. Inside, the open-concept floor plan features luxury vinyl plank flooring throughout the main living areas and ceramic tile in the kitchen and bathrooms, creating a stylish and low-maintenance living space. Lovingly cared for, this pet-free home offers a clean, fresh environment you'll appreciate from the moment you step inside. The seller has taken exceptional pride in maintaining the home, including professional HVAC duct cleaning completed last year. The kitchen is designed for both everyday living and entertaining with granite countertops, stainless steel appliances, a custom chalkboard accent above the range hood, pantry, and ample cabinet and counter space. Throughout the home, you'll appreciate the abundance of closet space, providing excellent storage and organization. The spacious primary suite offers an elegant tray ceiling, creating a relaxing retreat. Step outside to your 20' x 18' pergola and extended patio, the perfect place to enjoy your morning coffee or your favorite beverage, entertain guests, or unwind after a day at the beach. Built with quality 2x6 construction, this home also features a two-car garage, an irrigation system, and a security system that conveys with the home, providing added peace of mind. Enjoy the wonderful community amenities, including an outdoor pool, clubhouse, and recreation facilities. The HOA includes internet, cable TV, trash pickup, pool service, and common area electric, providing exceptional value and convenience. Ideally located approximately 6.4 miles from Cherry Grove Beach and about 3 miles from McLeod Seacoast Hospital, this home is also just minutes from shopping, dining, championship golf, and all the everyday conveniences that make coastal living so desirable. Whether you're looking for a primary residence, a vacation getaway, or a low-maintenance lifestyle near the beach, this move-in-ready home offers it all. If you've been searching for a meticulously maintained, one-owner home that combines quality, comfort, modern features, and an exceptional location, this is one you won't want to miss!
| yesterday | Listing updated with changes from the MLS® | |
| yesterday | Listing first seen on site |

Listing information is provided by Participants of the Coastal Carolina Association of Realtors. IDX information is provided exclusively for personal, non-commercial use, and may not be used for any purpose other than to identify prospective properties consumers may be interested in purchasing. Information is deemed reliable but not guaranteed. Copyright 2026, Coastal Carolinas Multiple Listing Service, Inc
Last checked: 2026-07-26 03:41 PM UTC
Did you know? You can invite friends and family to your search. They can join your search, rate and discuss listings with you.