Save
Ask
Tour
Hide
Share
$429,000
1 Day On Site

1230 Crested Iris Way
North Myrtle Beach, SC 29582

For Sale|Single Family Residence|Active
3
Beds
2
Total Baths
2
Full Baths
1,425
SqFt
$301
/SqFt
2025
Built
Subdivision:
Del Webb North Myrtle Beach
County:
Horry
Listing courtesy of JTE Real Estate: (845) 591-6521
Call Now: 843-249-1404
Is this the listing for you? We can help make it yours.
843-249-1404
1230 Crested Iris Way1230 Crested Iris Way1230 Crested Iris Way1230 Crested Iris Way
Save
Ask
Tour
Hide
Share

Mortgage Calculator

Monthly Payment (Est.)

$1,957
Calculator powered by Showcase IDX, a Constellation1 Company. Copyright ©2026 Information is deemed reliable but not guaranteed.

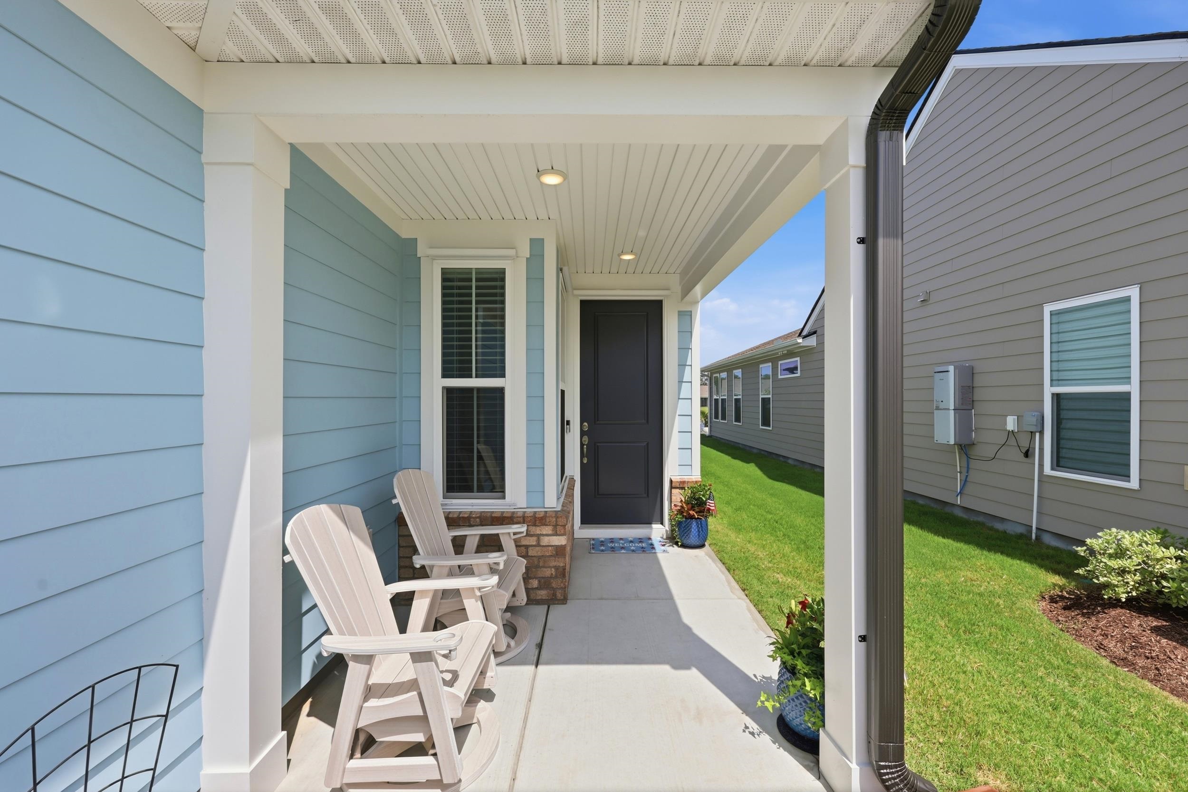
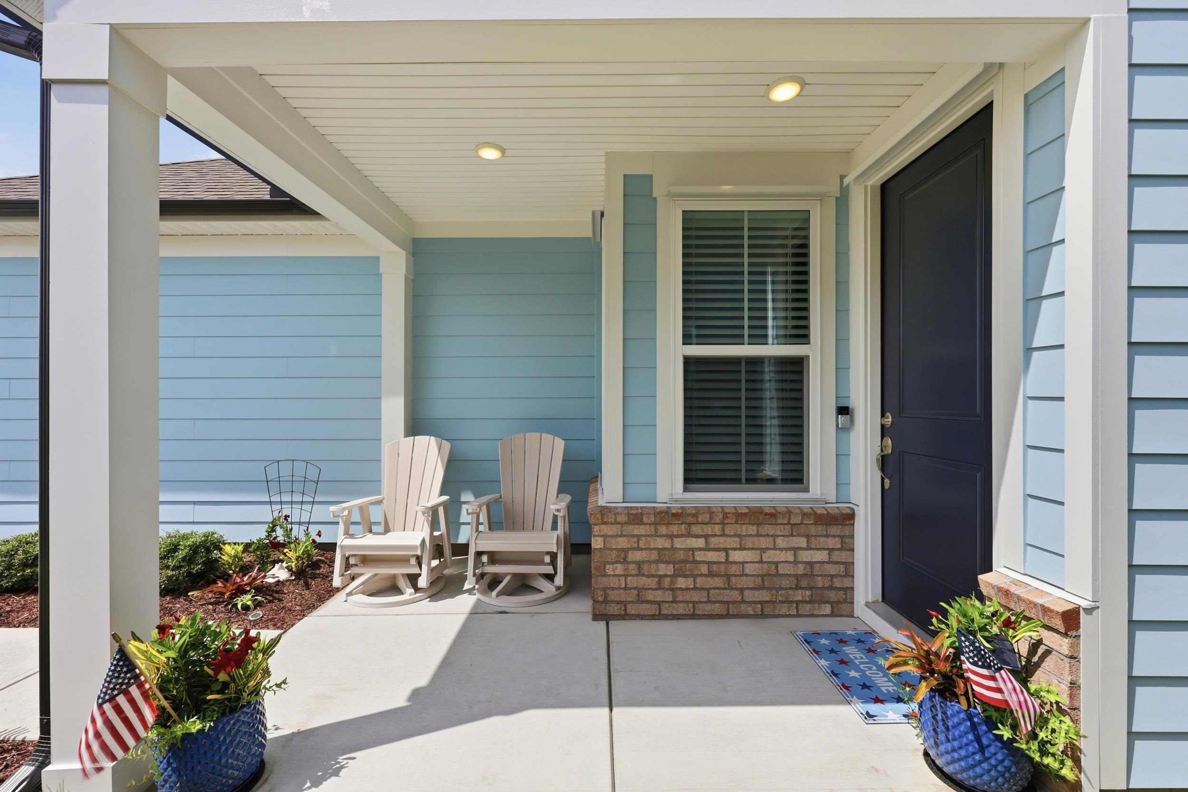
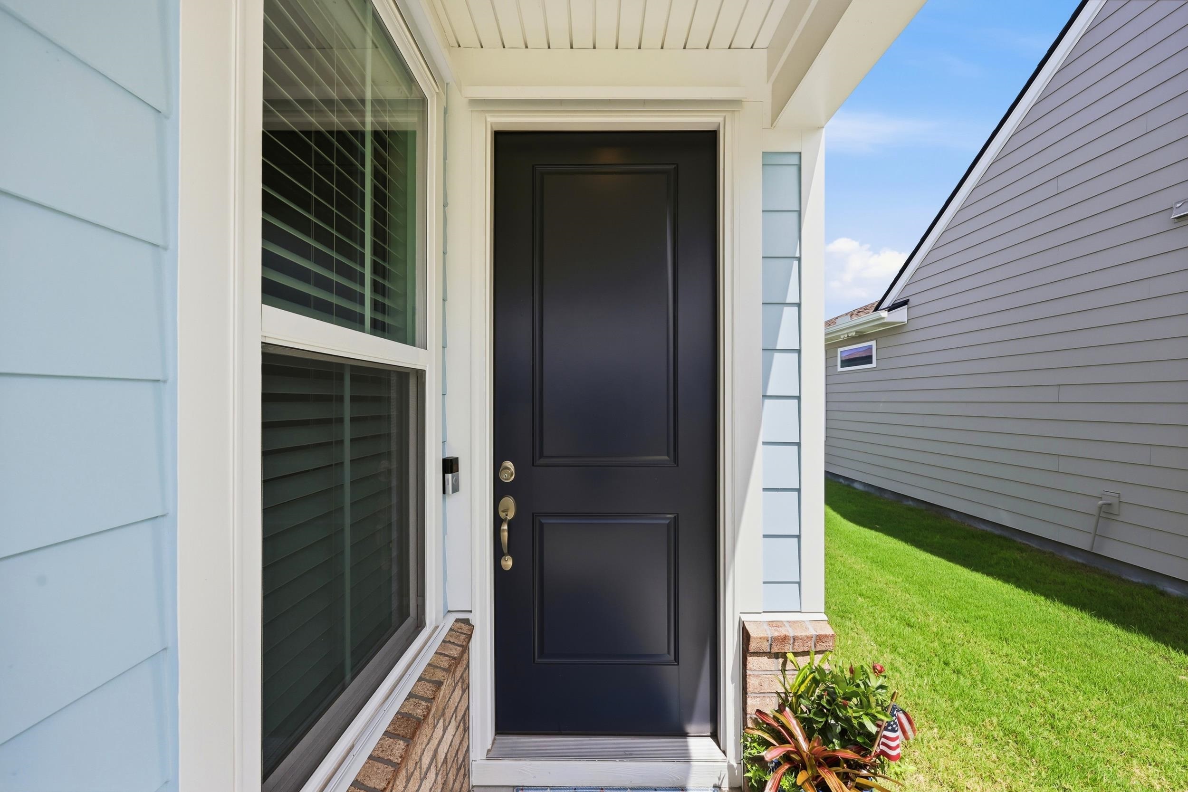
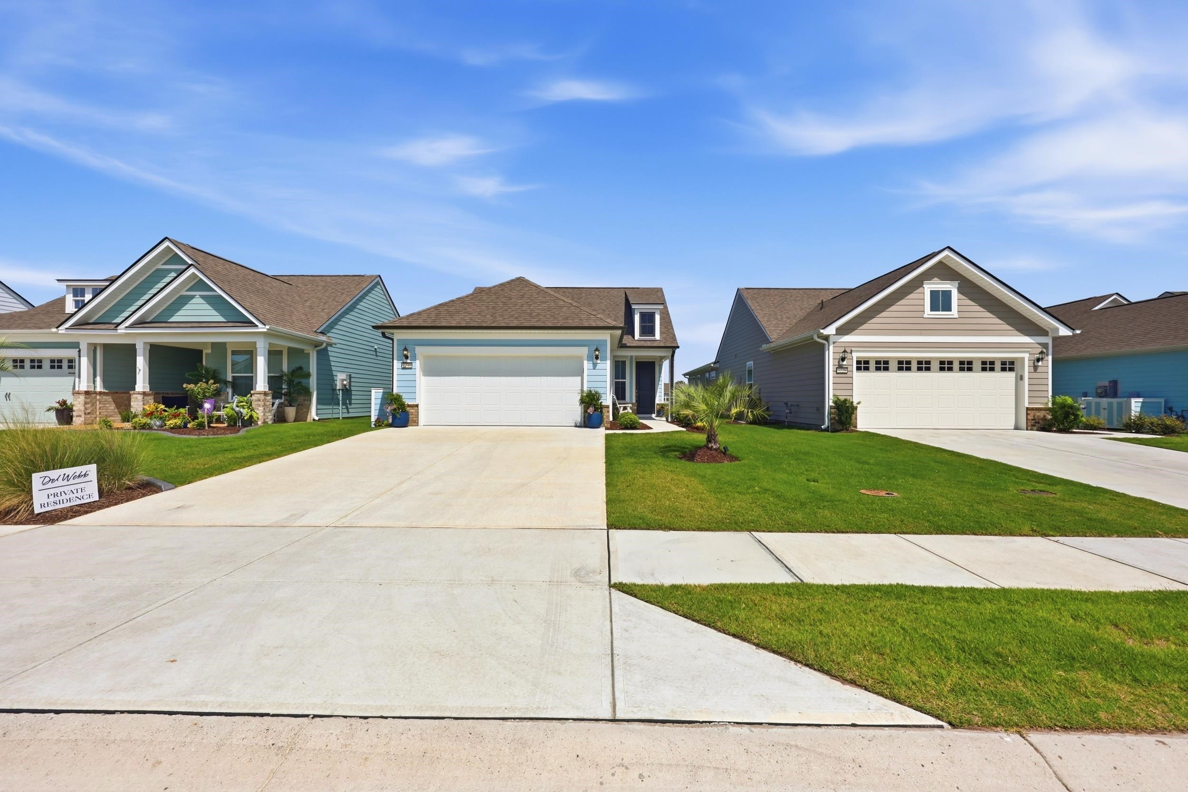
Stunning Pond-View Home in Del Webb Welcome to this beautiful, move-in-ready 3-bedroom, 2-bathroom "Compass" model, perfectly positioned in the highly desirable Del Webb community of North Myrtle Beach. Built in early 2025 and meticulously maintained (pet-free and smoke-free), this 1,425-square-foot residence delivers the pristine feel of brand-new construction without the wait. The premium lot offers a clear, sweeping view of the community pond directly from your living area and back porch—a rare find at this price point—while the thoughtfully arranged lanai layout ensures a peaceful outdoor retreat that maximizes both your view and your privacy. Inside, the home boasts a fresh, contemporary aesthetic featuring luxury vinyl plank (LVP) flooring throughout the main living areas and bedrooms, upgraded quartz countertops spanning the kitchen and both bathrooms, and a spacious kitchen island accented by elegant pendant lighting and clean, neutral finishes that easily adapt to any personal style. The luxurious primary suite comes complete with a generous walk-in closet and a double-sink vanity, while an oversized garage provides excellent storage and functionality seldom found in homes of this size range. Location is everything, and residents can easily take a short golf cart ride via neighborhood side streets and Ocean Boulevard directly to local grocery stores, shopping, dining, and the beach. As a resident, you will enjoy access to Del Webb’s world-class, resort-style amenities, including a dedicated lap pool, an outdoor saltwater pool, a relaxing hot tub, pickleball and bocce ball courts, a putting green, a fully equipped fitness center, and scenic, winding sidewalks perfect for morning strolls or evening walks with neighbors. Best of all, the monthly HOA fee provides ultimate low-maintenance living by covering full lawn care as well as a comprehensive technology package featuring high-speed Spectrum internet and a full TV streaming suite with Peacock, Paramount+, Hulu, HBO, Disney+, and more. Whether you are looking to stay active on the courts or unwind by the coast, this property offers the modern, low-maintenance lifestyle you have been waiting for—just minutes from championship golf courses, shopping, and everything the Grand Strand has to offer. This lovely home won't last long! Schedule your private tour today.

Save
Ask
Tour
Hide
Share
Listing Snapshot
Price 
$429,000
Days On Site 
1 Day
Bedrooms 
3
Inside Area (SqFt) 
1,425 sqft
Total Baths 
2
Full Baths 
2
Partial Baths 
N/A
Lot Size 
0.13 Acres
Year Built 
2025
MLS® Number 
2618522
Status 
Active
Property Tax 
N/A
HOA/Condo/Coop Fees 
$315 monthly
Sq Ft Source 
Builder
Friends & Family
Recent Activity
yesterdayListing updated with changes from the MLS®
yesterdayListing first seen on site
General Features
Acres 
0.13
Attached Garage 
Yes
Disclosures 
CovenantsRestrictionsDisclosureSellerDisclosure
Foundation 
Slab
Garage 
Yes
Garage Spaces 
2
Green Energy Efficient 
DoorsWindows
Home Warranty 
Yes
Levels 
One
Parking 
AttachedGarageGarage Door Opener
Parking Spaces 
6
Pets 
Yes
Property Sub Type 
Single Family Residence
Security 
Smoke Detector(s)
SqFt Total 
2065
Style 
Ranch
Utilities 
Cable AvailableElectricity AvailableNatural Gas AvailableSewer AvailableUnderground UtilitiesWater Available
Water Source 
Public
Zoning 
Res
Interior Features
Appliances 
RefrigeratorDishwasherDisposalMicrowaveRange HoodDryerWasher
Cooling 
Ceiling Fan(s)Central Air
Flooring 
TileVinyl
Furnished 
Unfurnished
Heating 
CentralElectric
Interior 
Tray Ceiling(s)Ceiling Fan(s)Walk-In Closet(s)Entrance FoyerKitchen IslandDouble VanityMaster Downstairs
Laundry Features 
Washer Hookup
Window Features 
Window Treatments
Bedroom 2 
Dimensions - 10'4x9'11Level - First
Bedroom 3 
Dimensions - 9'1x9'9Level - First
Dining Room 
Dimensions - 13'9x9'4
Family Room 
Features - Ceiling Fan(s)
Kitchen 
Features - Kitchen Island, Pantry
Living Room 
Dimensions - 13'9x15'11
Other 
Features - Entrance Foyer
PrimaryBathroom 
PrimaryBedroom 
Dimensions - 14'4x13Level - FirstFeatures - Tray Ceiling(s), Ceiling Fan(s), Walk-In Closet(s)
Save
Ask
Tour
Hide
Share
Exterior Features
Construction Details 
HardiPlank Type
Frontage 
LakefrontWaterfront
Lot Features 
City LotRectangular LotWaterfront
Patio And Porch 
PatioScreenedPorch
Pool Features 
CommunityOutdoor Pool
View 
Lake
Waterfront 
Yes
Waterfront Features 
LakePondLake Front
Waterview 
Lake
Windows/Doors 
Window Treatments
Community Features
Association Amenities 
ClubhouseTennis Court(s)
Association Dues 
315
Community Features 
PoolClubhouseTennis Court(s)
HOA Fee Frequency 
Monthly
MLS Area 
11F North Myrtle Beach Area--between Hwy 17 and waterway
Senior Community 
Yes
Schools
School District
Unknown
Elementary School
Ocean Drive Elementary
Middle School
North Myrtle Beach Middle School
High School
North Myrtle Beach High School
Listing courtesy of JTE Real Estate: (845) 591-6521


Listing information is provided by Participants of the Coastal Carolina Association of Realtors. IDX information is provided exclusively for personal, non-commercial use, and may not be used for any purpose other than to identify prospective properties consumers may be interested in purchasing. Information is deemed reliable but not guaranteed. Copyright 2026, Coastal Carolinas Multiple Listing Service, Inc
Last checked: 2026-07-26 03:41 PM UTC

Neighborhood & Commute
Source: Walkscore
Disclosure: Community information and market data powered by Constellation Data Labs. Information is deemed reliable but not guaranteed.
Save
Ask
Tour
Hide
Share