Save
Ask
Tour
Hide
Share
$399,900
1 Day On Site

518 Joy Way Ct.
Longs, SC 29568

For Sale|Single Family Residence|Active
4
Beds
2.5
Total Baths
2
Full Baths
1
Partial Bath
2,010
SqFt
$199
/SqFt
2017
Built
Subdivision:
Colonial Charters - Village at Palmetto Greens
County:
Horry
Listing courtesy of Sea Oats Real Estate: (843) 855-2073
Call Now: 843-249-1404
Is this the listing for you? We can help make it yours.
843-249-1404
518 Joy Way Ct.518 Joy Way Ct.518 Joy Way Ct.518 Joy Way Ct.
Save
Ask
Tour
Hide
Share

Mortgage Calculator

Monthly Payment (Est.)

$1,825
Calculator powered by Showcase IDX, a Constellation1 Company. Copyright ©2026 Information is deemed reliable but not guaranteed.

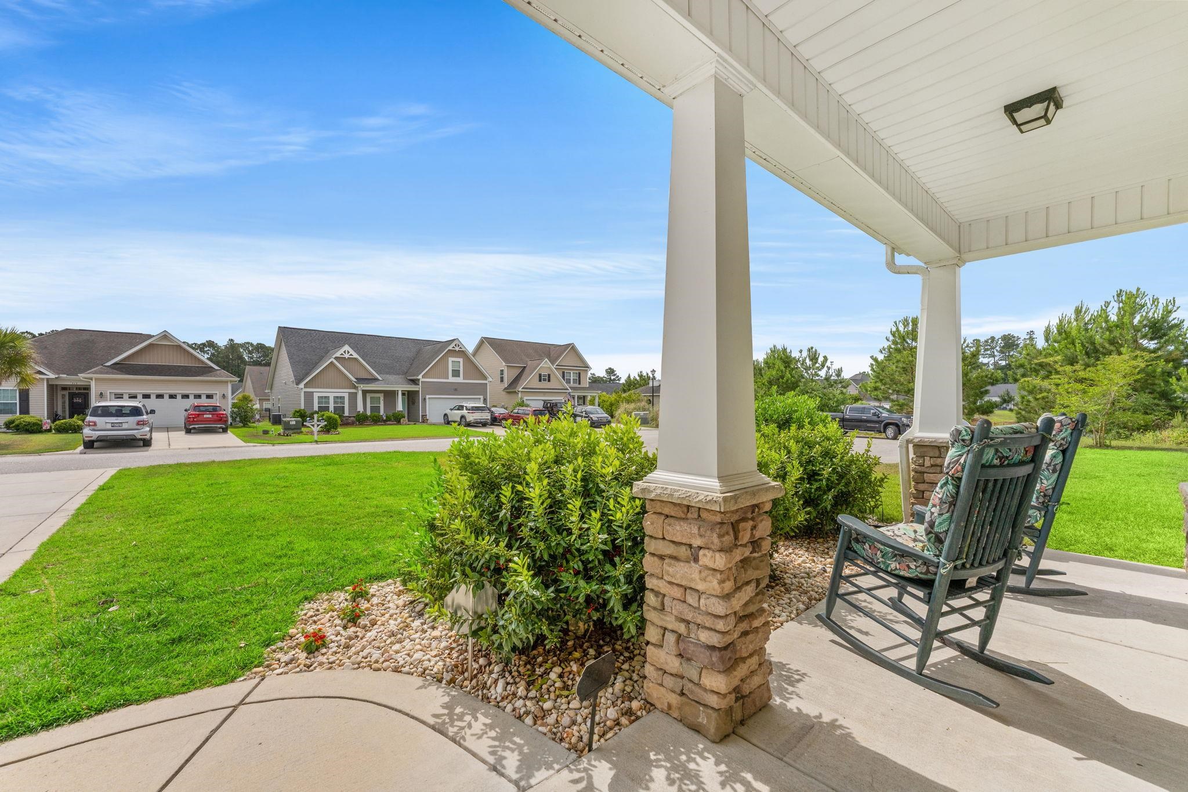
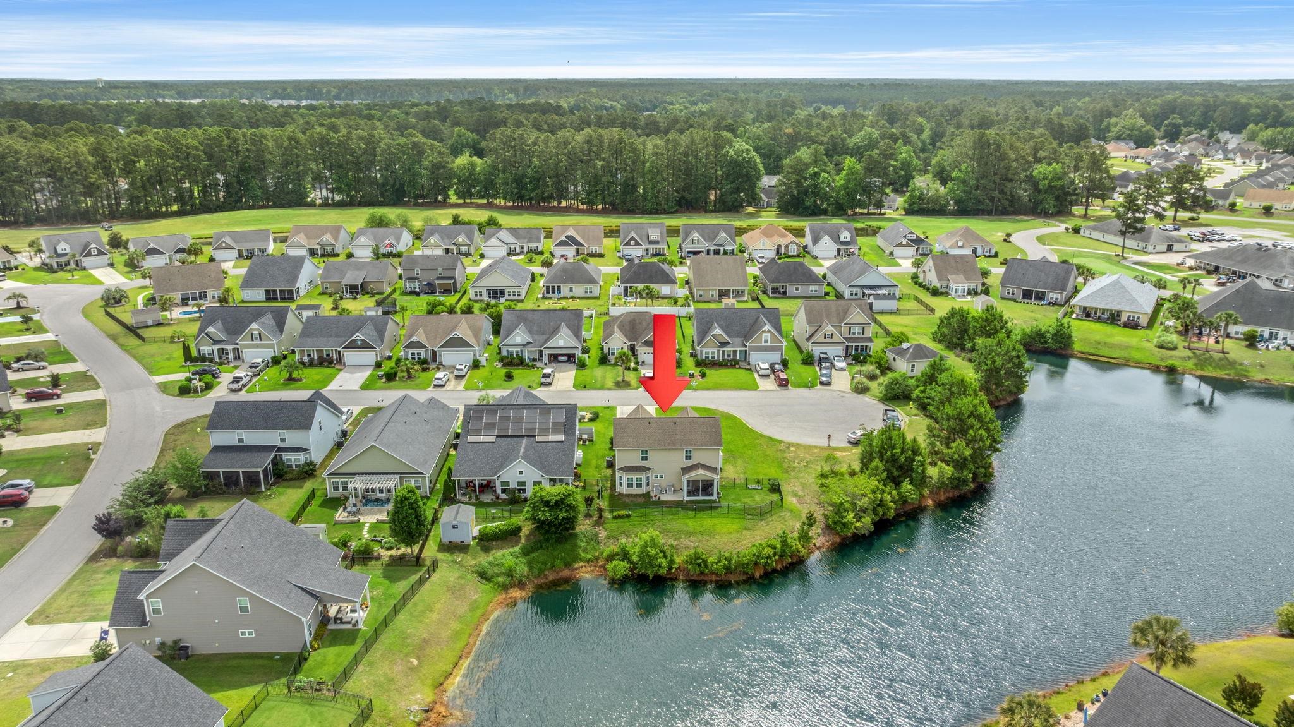
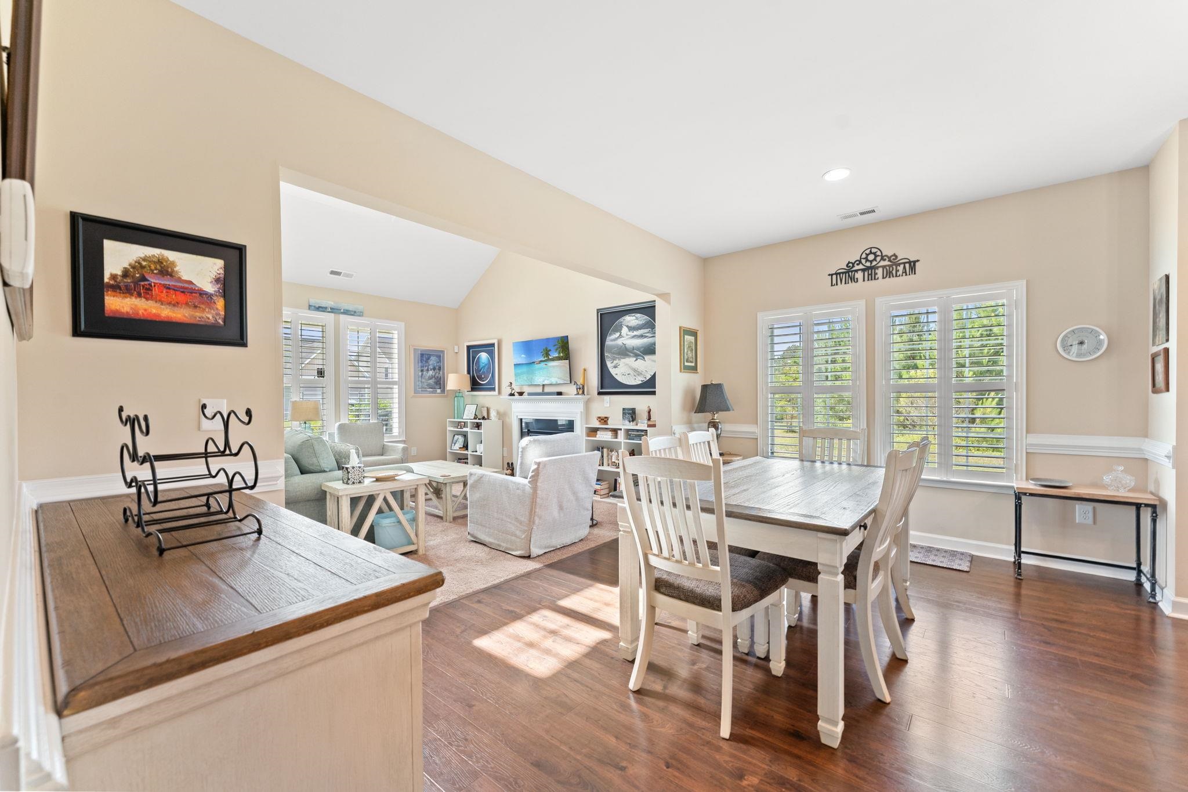
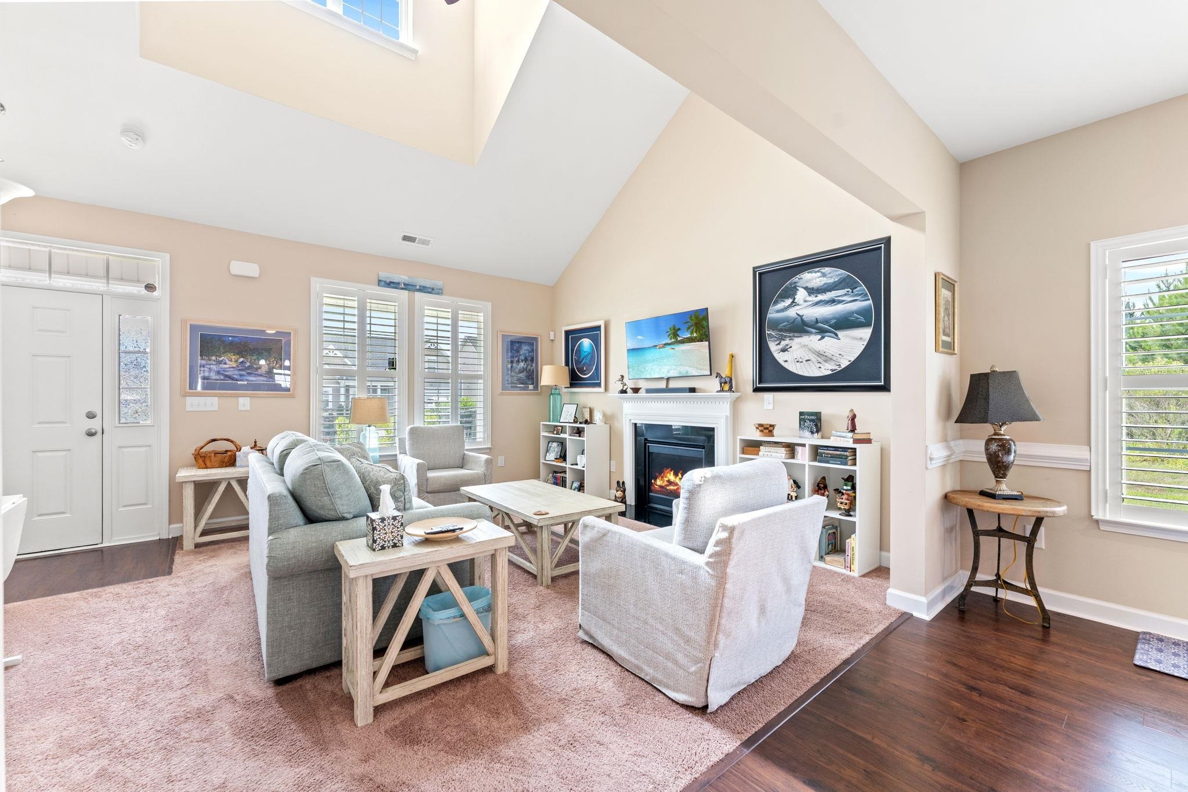
Wanna live close to the beach AND on a golf course?! Are you looking for a spacious 4 bedroom home with an additional loft and a beautiful pond view with gorgeous community greenspace on one side AND located at the corner of a cozy cul de sac? Well, this is THE ONE! An oversized driveway easily parks 4 cars in addition to the nice sized 2 car garage which leads into the fully equipped laundry and a dedicated drop zone for kids gear, golf clubs, whatever you need it to be! Conveniently, you can come right in from the garage into the gorgeous kitchen with abundant tiered cabinetry and solid surface counters, including an island with plenty of workspace and stainless appliances! The main living space features a fireplace and plenty of room for a sectional or multiple sofas as well as a cozy dining area with room for a large table and a buffet! Tons of natural light and very open concept! This is the floorplan everyone is dreaming of! The Master bedroom is on the main level with a sitting area and a gorgeous en suite bath including a double sink vanity and not only a walk in shower but also a soaker tub! Plus another half bath on the main level for visiting friends/family! Checking the boxes!!!! Three more roomy bedrooms and a bonus loft space are on the 2nd level with an additional bathroom - equipped for sharing! And the CLOSETS! Well you just have to see the Master Closet with its custom drawers and hanging space - truly all the rooms have huge closets! Not to mention the upstairs has a huge walk in attic for even more storage! This is your Dream come True! Whether you enjoy sitting on the covered front porch visiting with neighbors, or hanging out on the screen porch and back patio overlooking the pond, there are options for everyone and every time of day! Make an appointment to see this one soon - before it's too late!

Save
Ask
Tour
Hide
Share
Listing Snapshot
Price 
$399,900
Days On Site 
1 Day
Bedrooms 
4
Inside Area (SqFt) 
2,010 sqft
Total Baths 
2.5
Full Baths 
2
Partial Baths 
1
Lot Size 
0.18 Acres
Year Built 
2017
MLS® Number 
2613420
Status 
Active
Property Tax 
N/A
HOA/Condo/Coop Fees 
$100 monthly
Sq Ft Source 
Owner
Friends & Family
Recent Activity
13 hours agoListing updated with changes from the MLS®
yesterdayListing first seen on site
General Features
Acres 
0.18
Attached Garage 
Yes
Foundation 
Slab
Garage 
Yes
Garage Spaces 
2
Levels 
Two
Parking 
AttachedGarageGarage Door Opener
Parking Spaces 
6
Pets 
Yes
Property Sub Type 
Single Family Residence
SqFt Total 
2450
Style 
Traditional
Utilities 
Cable AvailableElectricity AvailableSewer AvailableUnderground UtilitiesWater Available
Water Source 
Public
Zoning 
Res
Interior Features
Appliances 
RefrigeratorDishwasherDisposalMicrowaveRangeDryerWasher
Cooling 
Ceiling Fan(s)Central Air
Fireplace 
Yes
Flooring 
CarpetTile
Furnished 
Unfurnished
Heating 
CentralElectric
Interior 
Tray Ceiling(s)Ceiling Fan(s)Walk-In Closet(s)Breakfast BarKitchen IslandDouble VanityMaster Downstairs
Laundry Features 
Washer Hookup
Window Features 
Window Treatments
Kitchen 
Features - Breakfast Bar, Kitchen Island, Pantry
Living Room 
Features - Ceiling Fan(s), Vaulted Ceiling(s)
Other 
PrimaryBedroom 
Level - FirstFeatures - Tray Ceiling(s), Ceiling Fan(s), Walk-In Closet(s)
Save
Ask
Tour
Hide
Share
Exterior Features
Construction Details 
BlockVinyl Siding
Fencing 
Fenced
Frontage 
LakefrontWaterfront
Lot Features 
Cul-De-SacNear Golf CourseWaterfront
Patio And Porch 
PorchPatioScreenedRear PorchFront Porch
Pool Features 
CommunityOutdoor Pool
View 
Lake
Waterfront 
Yes
Waterfront Features 
LakePondLake Front
Waterview 
Lake
Windows/Doors 
Window Treatments
Community Features
Association Amenities 
Clubhouse
Association Dues 
100
Community Features 
PoolClubhouseGolf
HOA Fee Frequency 
Monthly
MLS Area 
03A Longs to Little River Area--North of 9 between Waccamaw River & Rt. 57
Schools
School District
Unknown
Elementary School
Riverside Elementary
Middle School
North Myrtle Beach Middle School
High School
North Myrtle Beach High School
Listing courtesy of Sea Oats Real Estate: (843) 855-2073


Listing information is provided by Participants of the Coastal Carolina Association of Realtors. IDX information is provided exclusively for personal, non-commercial use, and may not be used for any purpose other than to identify prospective properties consumers may be interested in purchasing. Information is deemed reliable but not guaranteed. Copyright 2026, Coastal Carolinas Multiple Listing Service, Inc
Last checked: 2026-05-26 07:42 PM UTC

Neighborhood & Commute
Source: Walkscore
Disclosure: Community information and market data powered by Constellation Data Labs. Information is deemed reliable but not guaranteed.
Save
Ask
Tour
Hide
Share