
Save
Ask
Tour
Hide
$320,000
184 Days On Site
200 Seasons Trace LoopLongs, SC 29568
For Sale|Single Family Residence|Active
3
Beds
2
Total Baths
2
Full Baths
1,618
SqFt
$198
/SqFt
2022
Built
Subdivision:
Woodcrest
County:
Horry
Listing courtesy of TheGrandStrandSalesGroupEXP: (240) 626-4559
Call Now: 843-249-1404
Is this the listing for you? We can help make it yours.
843-249-1404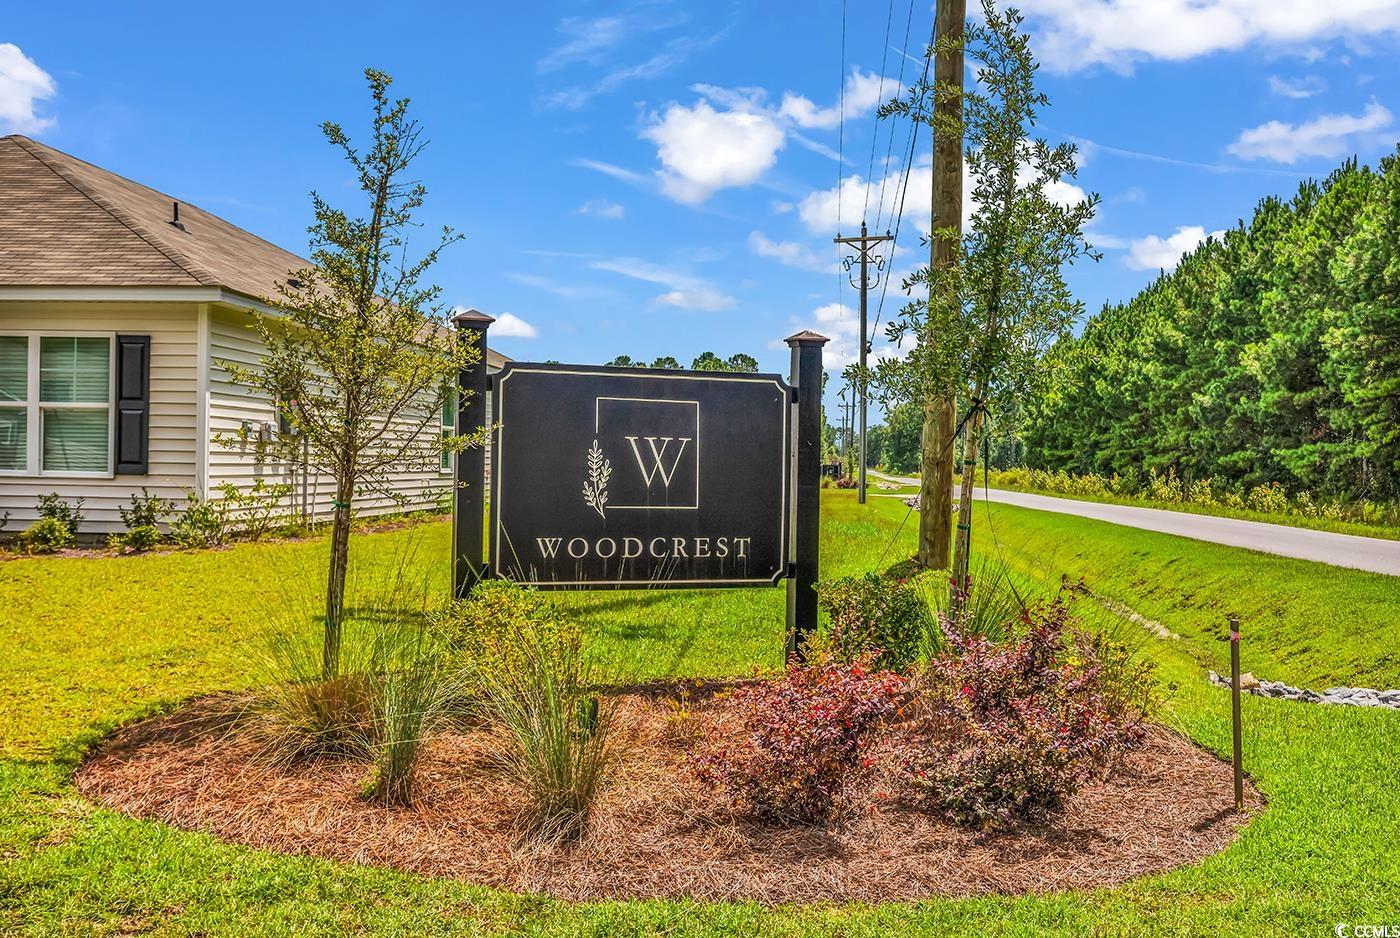
Save
Ask
Tour
Hide
Mortgage Calculator
Monthly Payment (Est.)
$1,460Calculator powered by Showcase IDX, a Constellation1 Company. Copyright ©2026 Information is deemed reliable but not guaranteed.
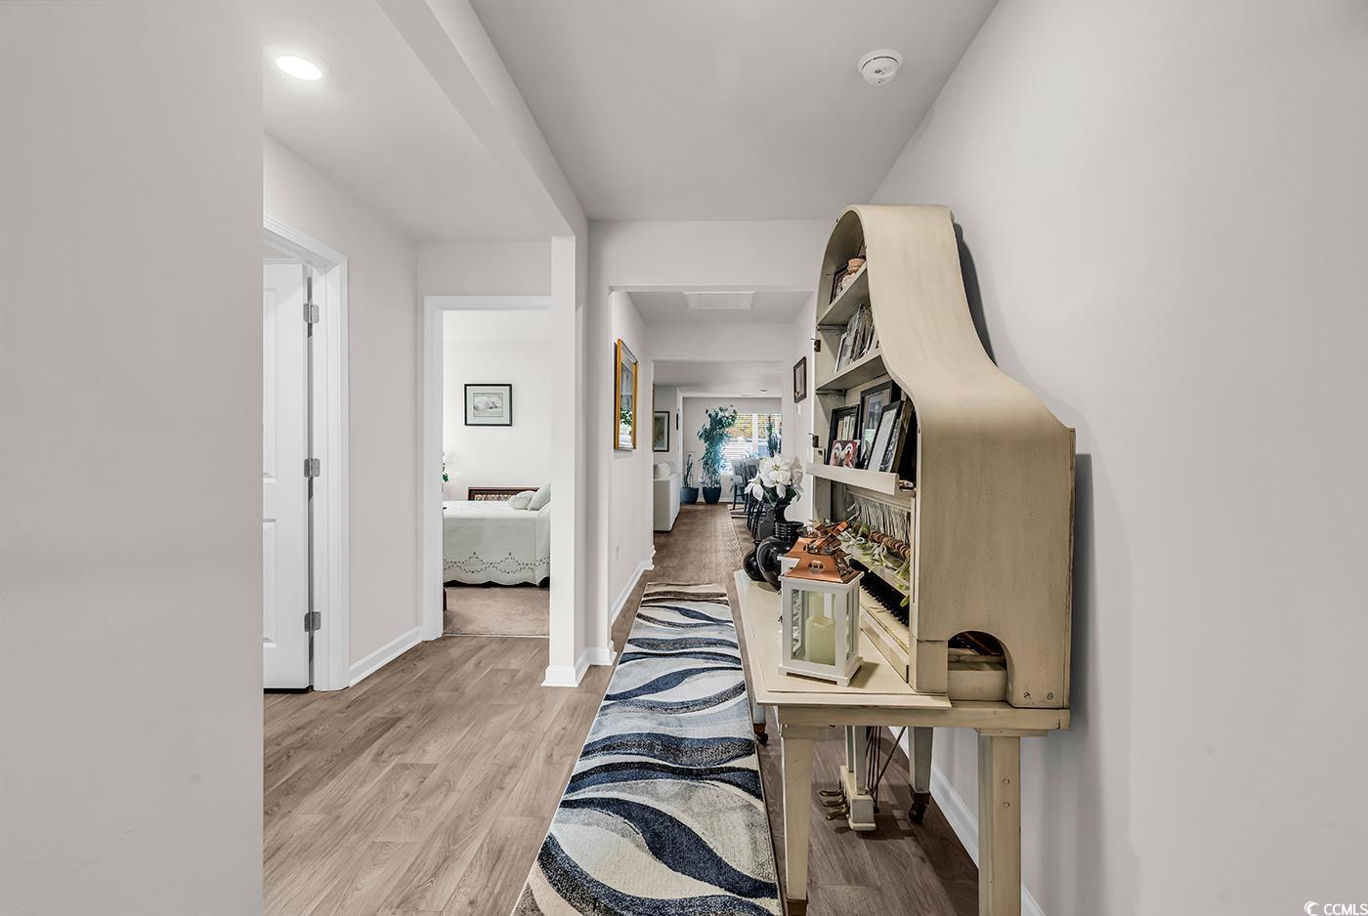
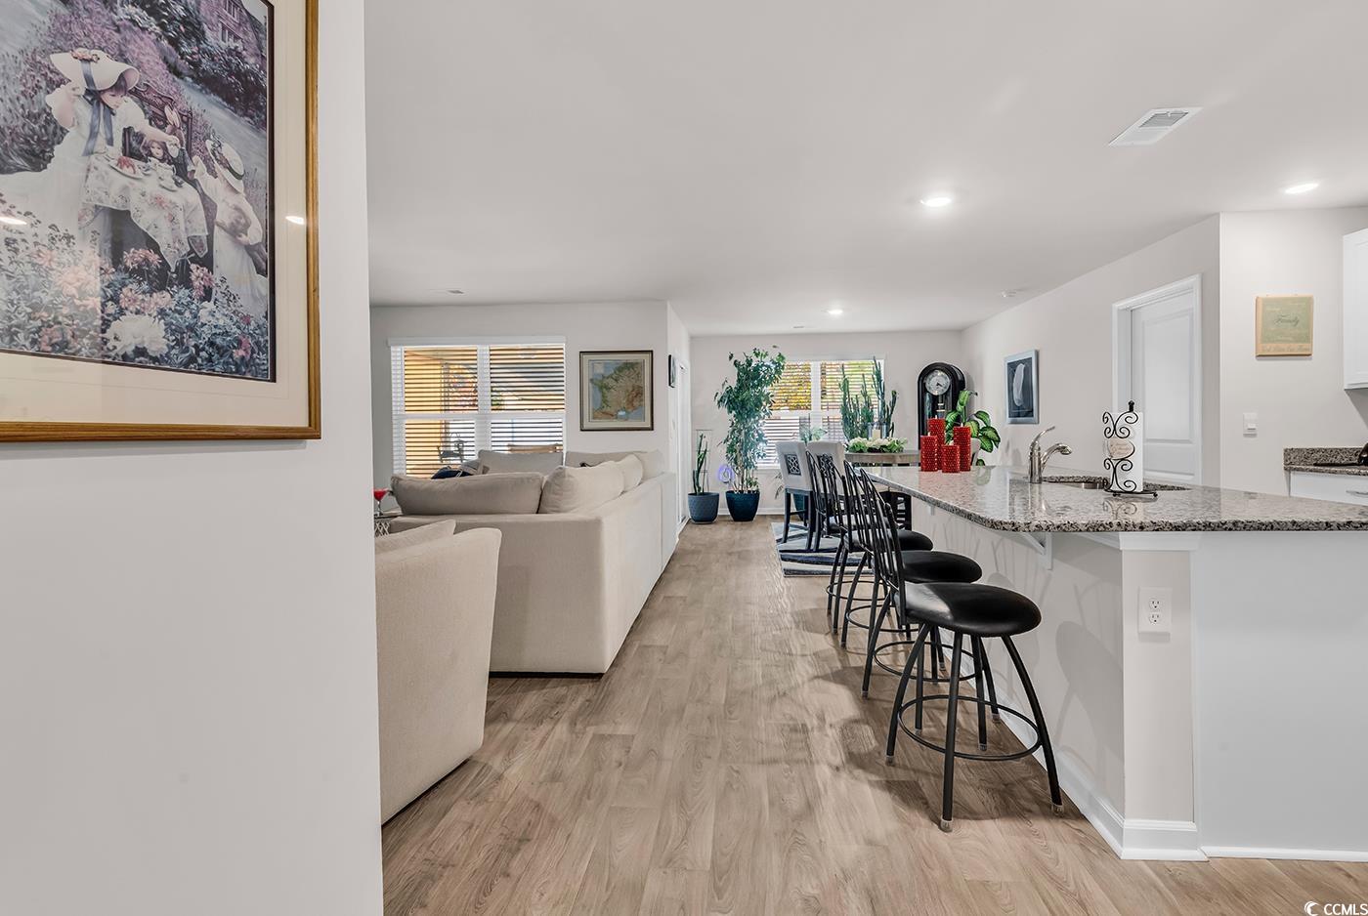
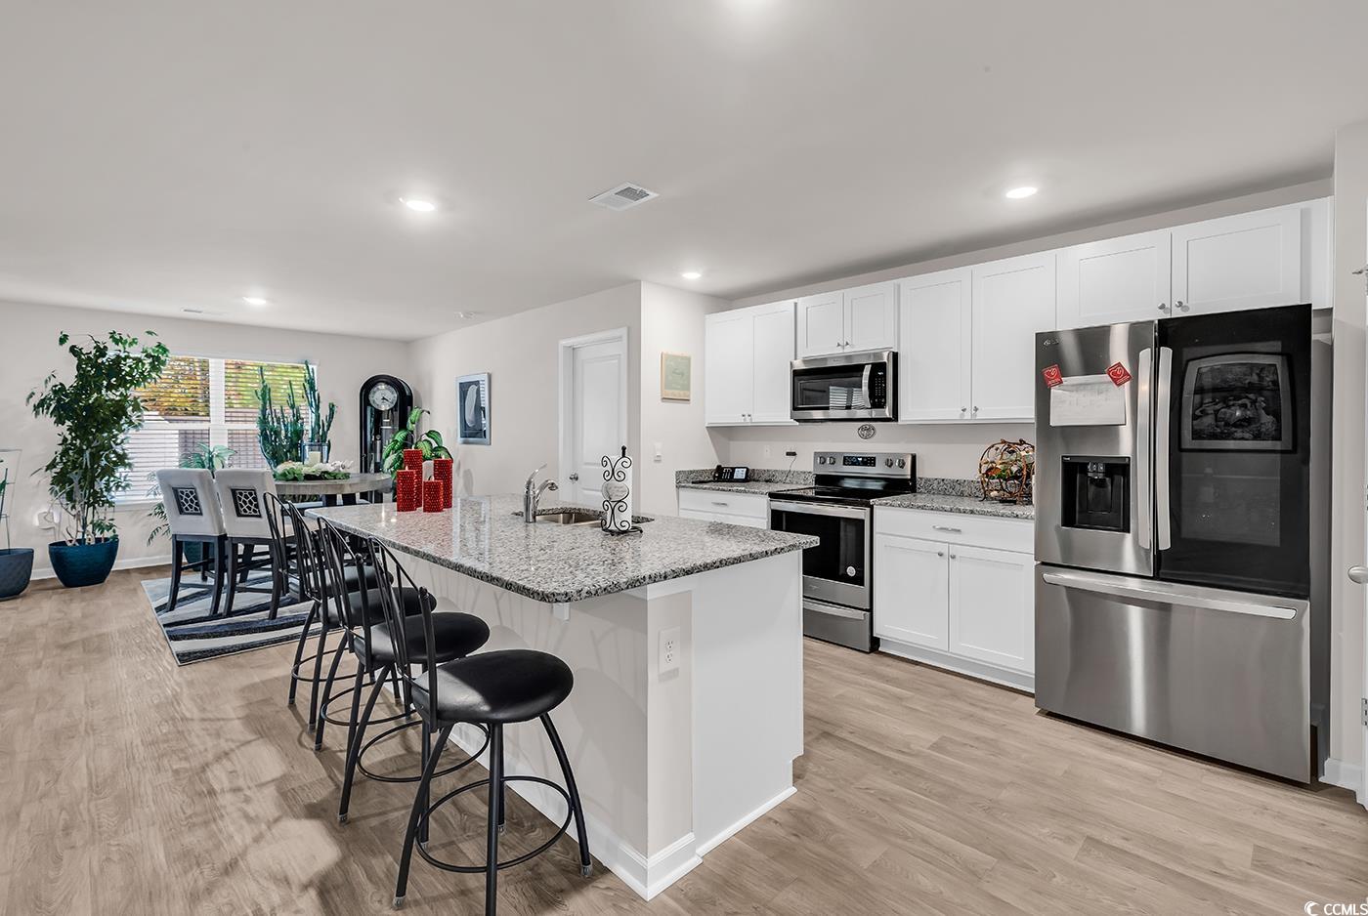
Enjoy the country setting of the Woodcrest Community and be just minutes to everything from shopping, dining, beaches and golf courses. This 3-bedroom 2-bath home is on a nice wide lot with total privacy. Has a split bedroom plan and a chef's kitchen with a Walkin pantry and beautiful island. Go out to the screened in porch with a great size patio for hosting BBQ's and enjoying the nice backyard. Come and take a tour!
Save
Ask
Tour
Hide
Listing Snapshot
Price
$320,000
Days On Site
184 Days
Bedrooms
3
Inside Area (SqFt)
1,618 sqft
Total Baths
2
Full Baths
2
Partial Baths
N/A
Lot Size
0.24 Acres
Year Built
2022
MLS® Number
2528077
Status
Active
Property Tax
N/A
HOA/Condo/Coop Fees
$96 monthly
Sq Ft Source
Builder
Friends & Family
Recent Activity
| 5 hours ago | Listing updated with changes from the MLS® | |
| 4 months ago | Price changed to $320,000 | |
| 6 months ago | Listing first seen on site |
General Features
Acres
0.24
Attached Garage
Yes
Foundation
Slab
Garage
Yes
Garage Spaces
2
Levels
One
Parking
AttachedGarageGarage Door Opener
Parking Spaces
6
Pets
Yes
Property Sub Type
Single Family Residence
Security
Smoke Detector(s)
SqFt Total
2179
Style
Ranch
Utilities
Cable AvailableSewer AvailableUnderground UtilitiesWater Available
Water Source
Public
Zoning
Res
Interior Features
Appliances
RefrigeratorDishwasherDisposalMicrowaveRangeDryerWasher
Cooling
Central Air
Flooring
CarpetTile
Furnished
Unfurnished
Heating
CentralElectric
Interior
Entrance FoyerKitchen IslandDouble VanityMaster Downstairs
Laundry Features
Washer Hookup
Dining Room
Dimensions - 12'1x15
Kitchen
Features - Kitchen Island, Pantry
Living Room
Dimensions - 12x16
Other
Features - Entrance Foyer
PrimaryBathroom
PrimaryBedroom
Dimensions - 13x14'8Level - First
Save
Ask
Tour
Hide
Exterior Features
Lot Features
Rectangular Lot
Patio And Porch
PorchPatioRear Porch
Community Features
Association Dues
96
HOA Fee Frequency
Monthly
MLS Area
09B Conway to Longs Area--Between Rt. 905 & Waccamaw River
Schools
School District
Unknown
Elementary School
Daisy Elementary School
Middle School
Loris Middle School
High School
Loris High School
Listing courtesy of TheGrandStrandSalesGroupEXP: (240) 626-4559

Listing information is provided by Participants of the Coastal Carolina Association of Realtors. IDX information is provided exclusively for personal, non-commercial use, and may not be used for any purpose other than to identify prospective properties consumers may be interested in purchasing. Information is deemed reliable but not guaranteed. Copyright 2026, Coastal Carolinas Multiple Listing Service, Inc
Last checked: 2026-05-26 04:59 PM UTC
Listing information is provided by Participants of the Coastal Carolina Association of Realtors. IDX information is provided exclusively for personal, non-commercial use, and may not be used for any purpose other than to identify prospective properties consumers may be interested in purchasing. Information is deemed reliable but not guaranteed. Copyright 2026, Coastal Carolinas Multiple Listing Service, Inc
Last checked: 2026-05-26 04:59 PM UTC
Neighborhood & Commute
Source: Walkscore
Disclosure: Community information and market data powered by Constellation Data Labs. Information is deemed reliable but not guaranteed.
Save
Ask
Tour
Hide
Did you know? You can invite friends and family to your search. They can join your search, rate and discuss listings with you.